
Waterfront - Primary on Main
Address
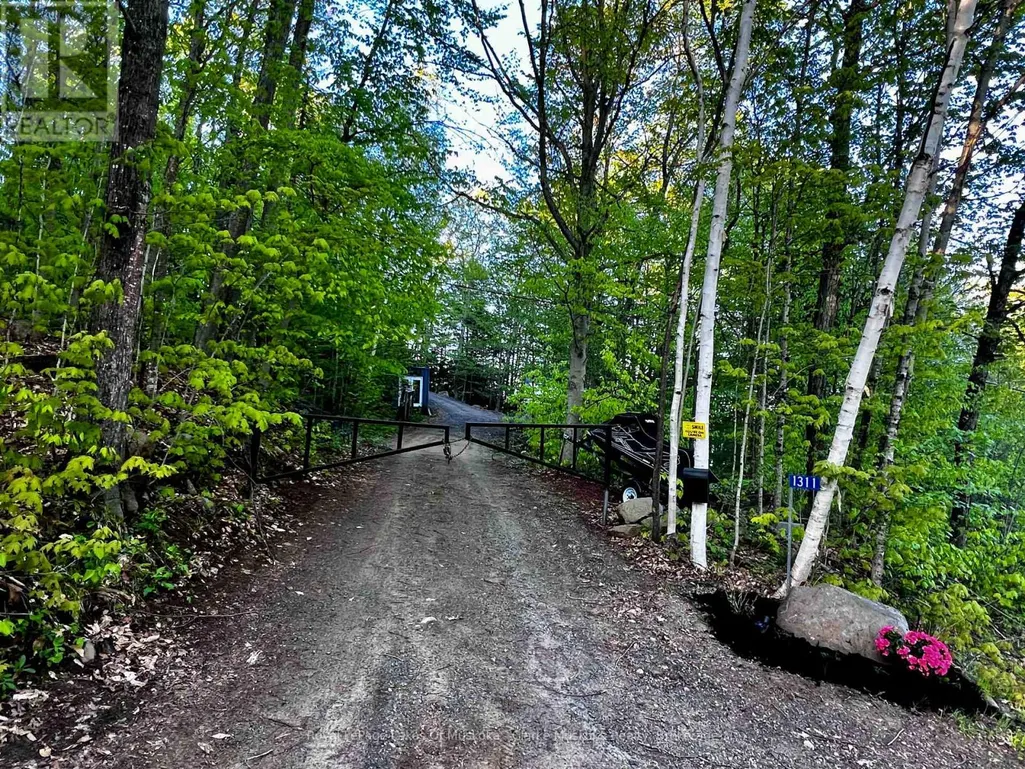
1311 S. Ril Lake Road, Lake of Bays (Ridout), ON
Price
$ 2,625,000
Property Attributes
- ID#X13571200
- TypeSingle Family
- Listing Status Active
- MunicipalityLake of Bays (Ridout)
- CityLake of Bays (Ridout)
- AreaRidout
- NeighbourhoodRidout
- Postal CodeP0B 1A0
- StyleBungalow
- Price$ 2,625,000
- Bedrooms3+2
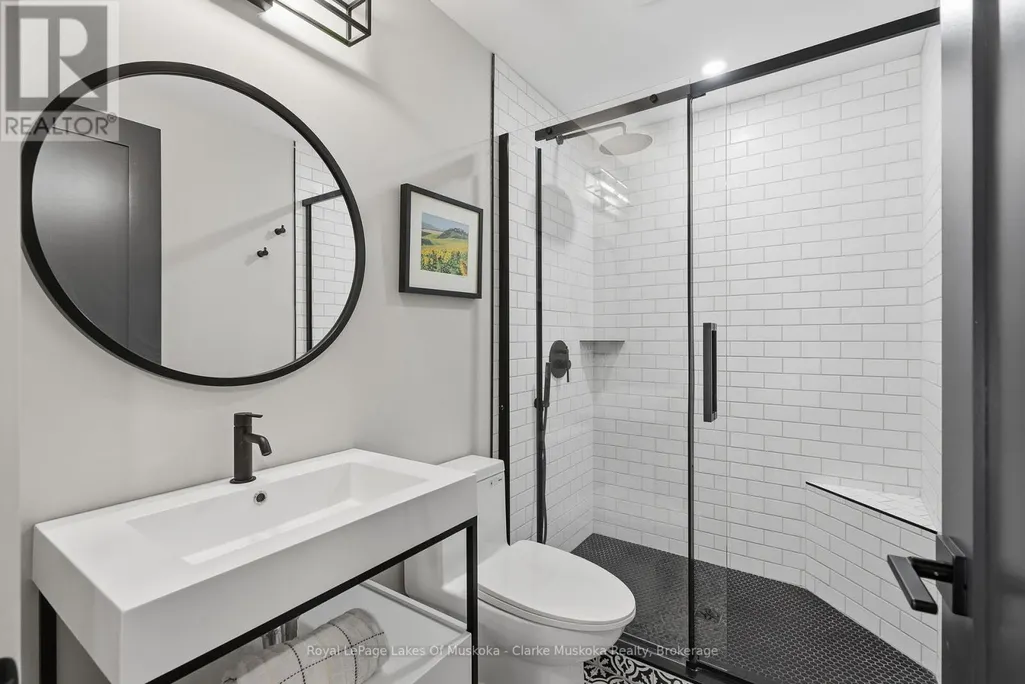
- Bathrooms3
- Half Bathrooms1
Data Source:
Canadian Real Estate Association (CREA)
Property Description
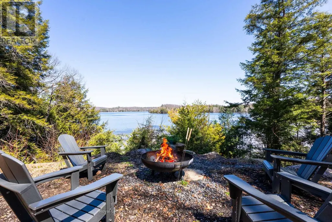
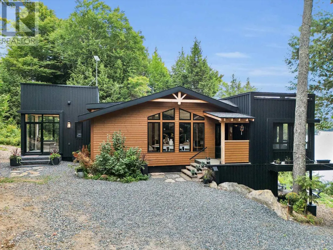
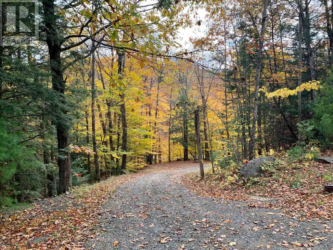
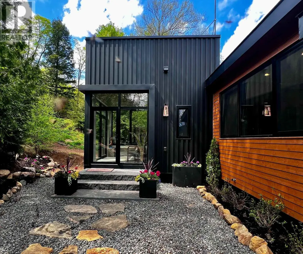
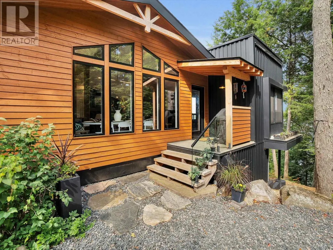
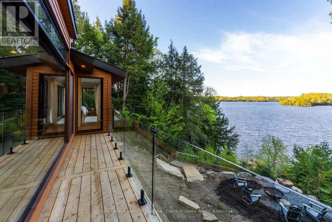
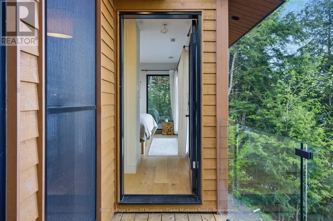
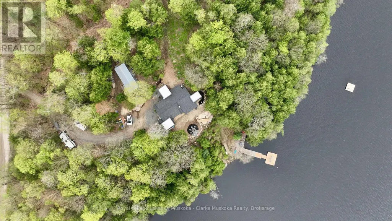
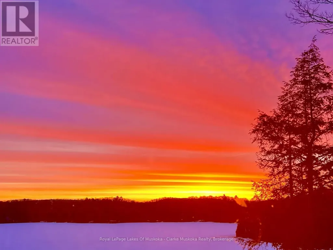
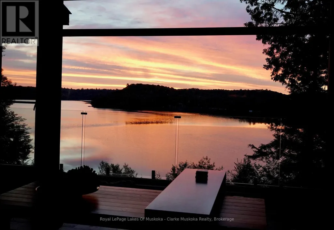
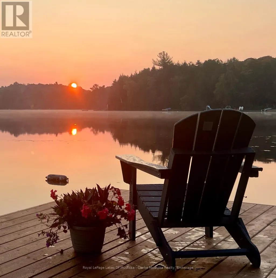
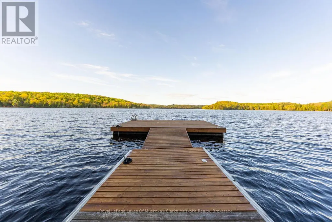
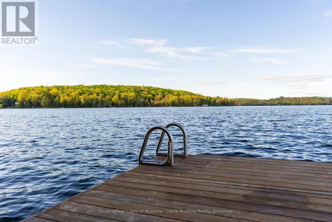
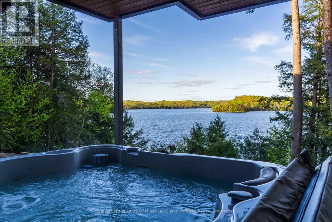
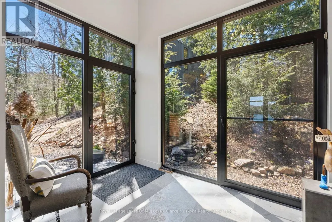
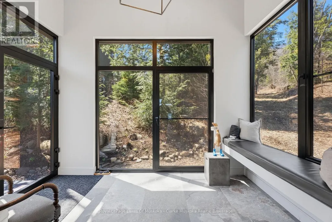
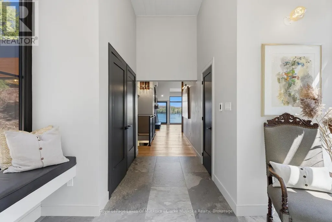
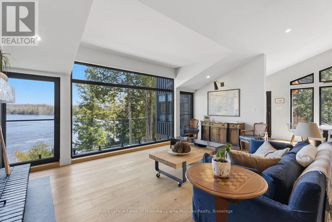
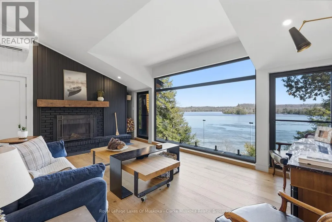
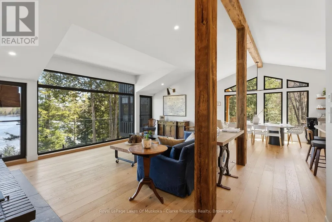
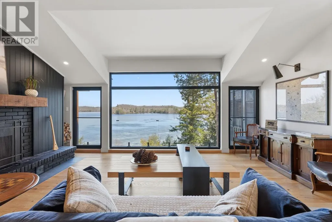
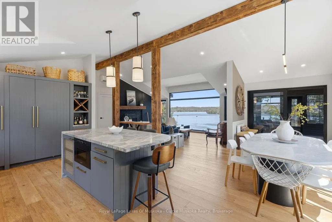
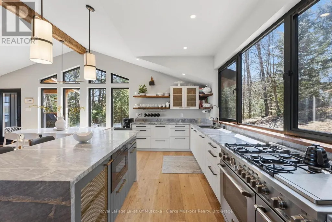
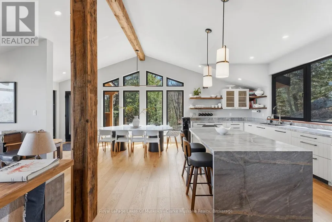
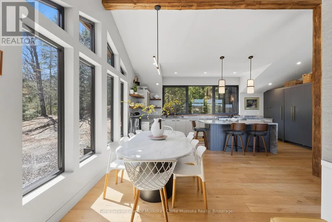
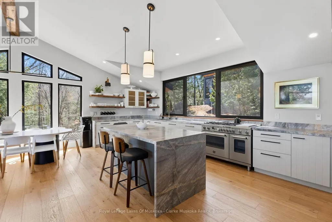
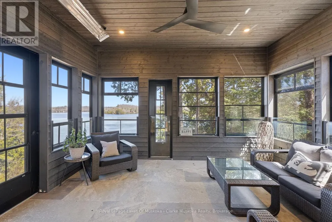
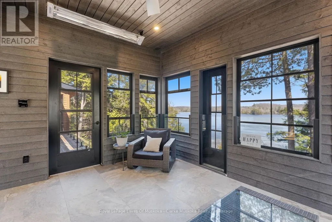
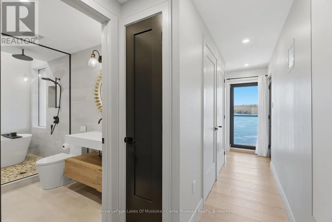
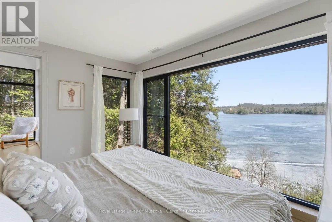
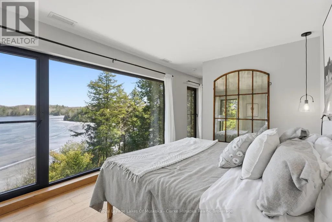
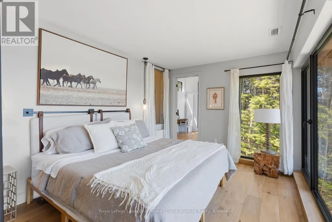
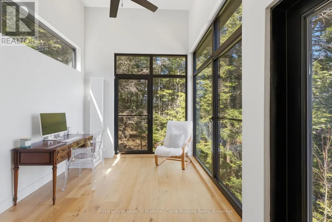
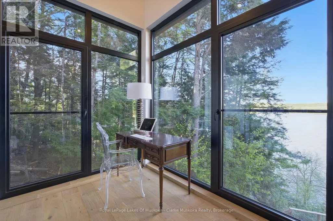
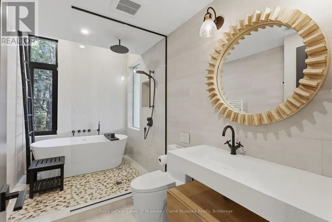
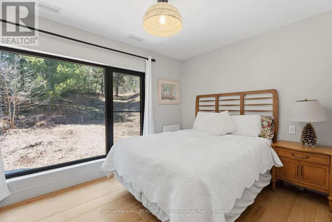
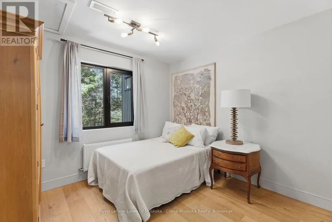
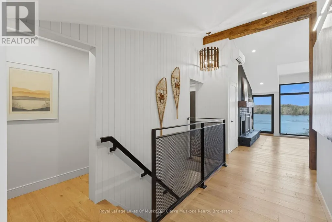
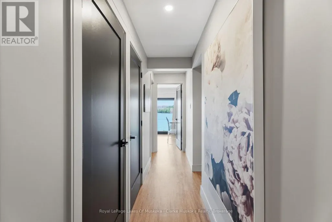
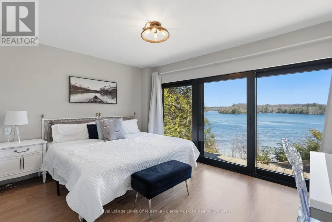
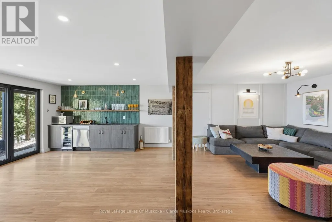
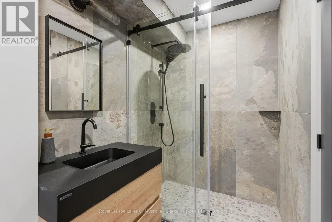
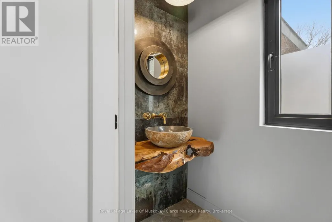
Set along the quiet, spring-fed waters of Ril Lake, this is Muskoka in its purest form - exceptional privacy, expansive, and deeply connected to nature. Spanning on 3 acres, with 300 feet of shoreline, the setting is both timeless and untouched. Framed by granite, mature forest, and long uninterrupted lake views. Mornings arrive slowly here, with a stillness that's increasingly rare to find. Moments from Baysville, the setting offers a seamless balance of seclusion and refined convenience. The approach is understated by design - tucked naturally into its surroundings, allowing the landscape to take the lead. Inside, a curated material palette and elevated finishes create a sense of quiet sophistication. Leathered marble surfaces, a fully integrated Fisher & Paykel kitchen, and a statement Bertazzoni double oven range anchor the space without distraction. The living areas are designed for presence, not performance -anchored by the warmth of a wood burning fireplace and floor to ceiling views of the lake beyond. A Muskoka room enclosed with Weatherwall windows extends the seasons and becomes a natural gathering place from early spring through late fall. A hair below 3000sqft, five bedrooms and four bathrooms offer space for both family and guests, including a primary suite positioned to capture first light - where each day begins with the lake and the sunrise. All day summer sun. From sunrise to nightfall, this is Muskoka - exactly as it should be. (id:7434)
General Features
| Features | Wooded area, Irregular lot size, Sloping |
|---|---|
| Easement | Unknown |
| Community Features | Community Centre |
| Property Type | Single Family |
| Zoning Description | WR |
| CommunityName | Ridout |
| Amenities | Beach, Park |
| Building Age | 0 to 5 years |
| Building Amenities | Fireplace(s) |
| Building Appliances | Hot Tub, Dishwasher, Dryer, Microwave, Stove, Washer, Window Coverings, Wine Fridge, Two Refrigerators |
| Building Architectural Style | Bungalow |
| Building Basement Features | Walk out |
| Building Cooling Type | Central air conditioning |
| Location Description | Cross Streets: 117 to Echo Lake Rd. ** Directions: 117 to Echo Lake. |
| Parking Space Total | 10 |
| Foundation Type | Block |
| Building Type | House |
| Ownership Type | Freehold |
| Building.StoriesTotal | 1 |
Interior Features
| Building Fireplace Present | True |
|---|---|
| Building Fireplace Total | 1 |
| Building Heating Type | Forced air, Radiant heat |
| Building Heating Fuel | Propane |
| Basement Development | Finished |
| Basement Type | N/A (Finished) |
| Construction Style Attachment | Detached |
| Living Area Range | 1500 |
| Bedrooms | 3+2 |
Exterior Features
| Structure | Dock |
|---|---|
| Water Front Name | Ril Lake |
| Water Front Type | Waterfront on lake |
| ViewType | Lake view, Direct Water View |
| Land Amenities | Beach, Park |
| Sewer | Septic System |
| Exterior Finish | Steel, Wood |
Room Details
| Room | Dimensions | Level | Flooring | Details |
|---|---|---|---|---|
| Bedroom 2 | 10.9 m x 9.4 m | Main level | 9.4 m | |
| Bedroom 3 | 8.1 m x 12.2 m | Main level | 12.2 m | |
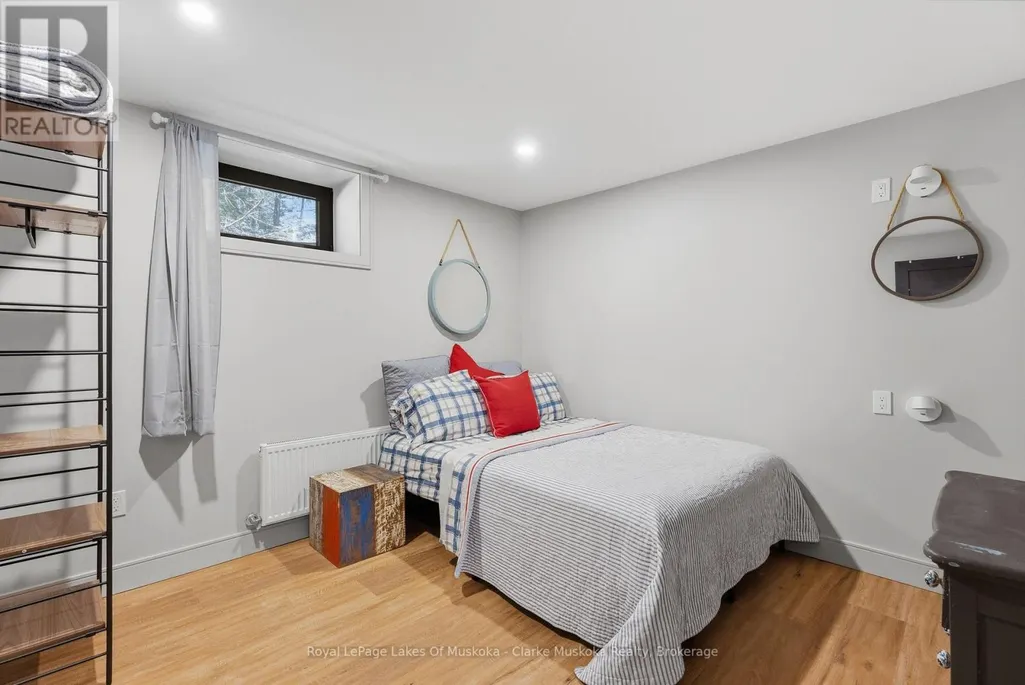
| Bedroom 4 | 10.4 m x 13.1 m | Lower level | 13.1 m | |
| Bedroom 5 | 12.1 m x 11.4 m | Lower level | 11.4 m | |
| Dining room | 9.8 m x 8.9 m | Main level | 8.9 m | |
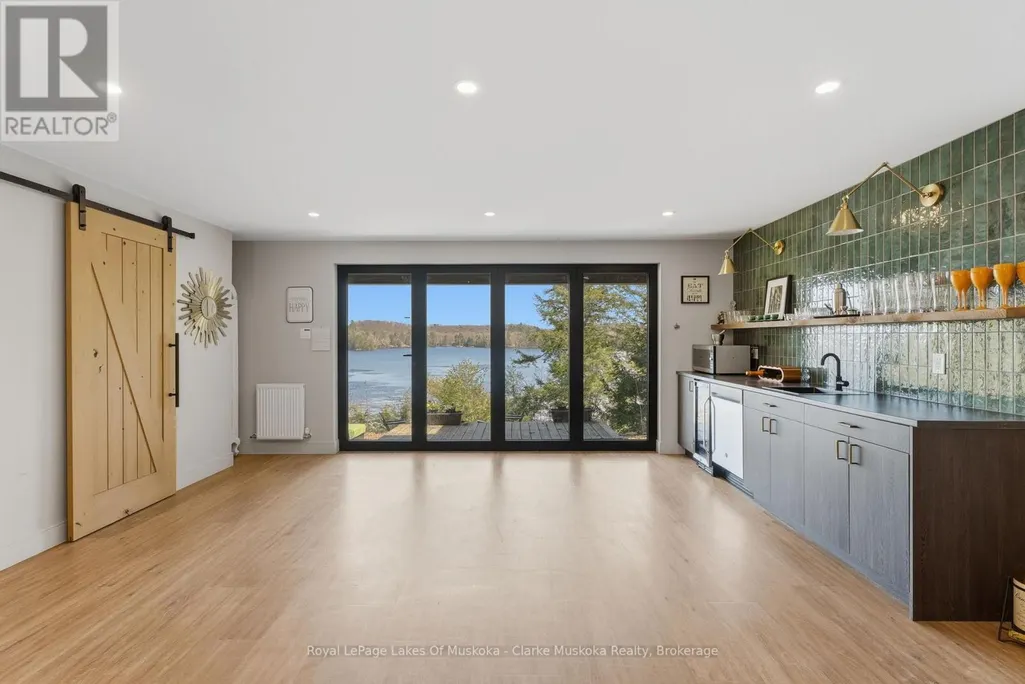
| Family room | 17.8 m x 21.2 m | Lower level | 21.2 m | |
| Foyer | 2.3 m x 3.6 m | Main level | 3.6 m | |
| Kitchen | 3.3 m x 6.8 m | Main level | 6.8 m | |
| Living room | 5.4 m x 7.8 m | Main level | 7.8 m | |
| Other | 1.6 m x 2.6 m | Main level | 2.6 m | |
| Primary Bedroom | 10.1 m x 12.6 m | Main level | 12.6 m | |
| Sitting room | 9.1 m x 13.8 m | Main level | 13.8 m | |
| Sunroom | 12 m x 14.3 m | Main level | 14.3 m |
Amenities
- Views
- New Construction
- Adult 55+
- Lease To Own
- No Strata Fees
- Furnished
- Primary On Main
- Air Conditioning
- Seller Finance
- Green
- Fixer Upper
- Horse
- Golf
- Fireplace
- Deck
- Garage
- Basement
- Pool

Property vs Single Family Average in P0B 1A0
Price
In The Neighbourhood
Waterfront
Lake of Bays (Ridout)
$ 475,000
- Type
- Single Family
- Rooms
- 2 Beds + 1 Baths
RE/MAX ESCARPMENT REALTY INC.
Lake of Bays (Ridout)
$ 250,000
- Type
- Single Family
- Rooms
- 1 Beds + 0 Baths
Re/Max Professionals North
Lake of Bays (Ridout)
$ 929,000
- Type
- Single Family
- Rooms
- 3 Beds + 1.5 Baths
Royal LePage Lakes Of Muskoka Realty
Waterfront
Lake of Bays (Ridout)
$ 1,399,000
- Type
- Single Family
- Rooms
- 3 Beds + 0 Baths
Royal LePage Lakes Of Muskoka Realty
Waterfront
Lake of Bays (Ridout)
$ 1,089,000
- Type
- Single Family
- Rooms
- 4 Beds + 1 Baths
Forest Hill Real Estate Inc.
Waterfront
Lake of Bays (Ridout)
$ 799,000
- Type
- Single Family
- Rooms
- 3 Beds + 2 Baths
Forest Hill Real Estate Inc.
Waterfront
Lake of Bays (Ridout)
$ 399,000
- Type
- Single Family
- Rooms
- 4 Beds + 0 Baths
Royal LePage Lakes Of Muskoka Realty
Waterfront
Lake of Bays (Ridout)
$ 1,149,000
- Type
- Single Family
- Rooms
- 4 Beds + 1.5 Baths
Chestnut Park Real Estate
Waterfront
Lake of Bays (Ridout)
$ 3,000,000
- Type
- Single Family
- Rooms
- 0 Beds + 3 Baths
Forest Hill Real Estate Inc.
Waterfront
Dorset
$ 499,000
- Type
- Single Family
- Size
- 645 SqFt
- Rooms
- 2 Beds + 1 Baths
RE/MAX Escarpment Realty Inc.
Waterfront
Lake of Bays (Ridout)
$ 4,450,000
- Type
- Single Family
- Rooms
- 3 Beds + 2.5 Baths
Forest Hill Real Estate Inc.
Waterfront
Lake of Bays (Ridout)
$ 2,399,000
- Type
- Single Family
- Rooms
- 6 Beds + 2.5 Baths
Royal LePage Lakes Of Muskoka Realty
Waterfront
Lake of Bays (Ridout)
$ 1,549,000
- Type
- Single Family
- Rooms
- 3 Beds + 2 Baths
Forest Hill Real Estate Inc.
