
Primary on Main
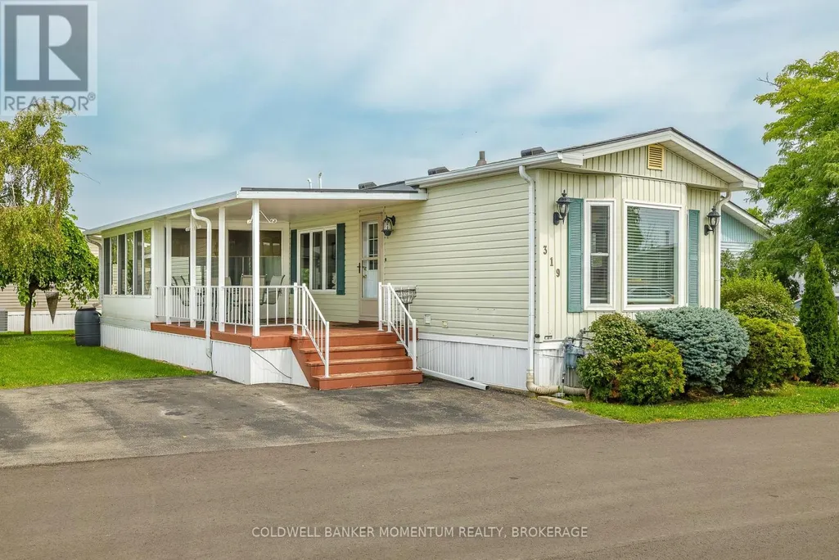
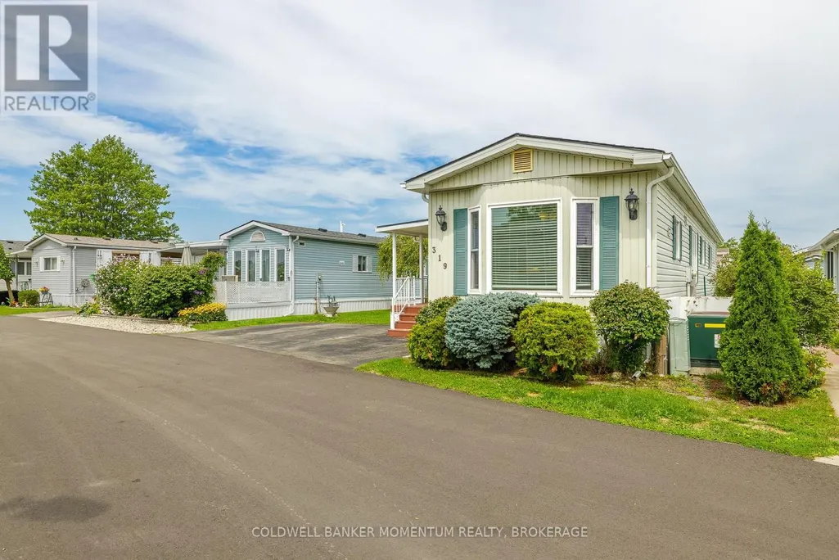
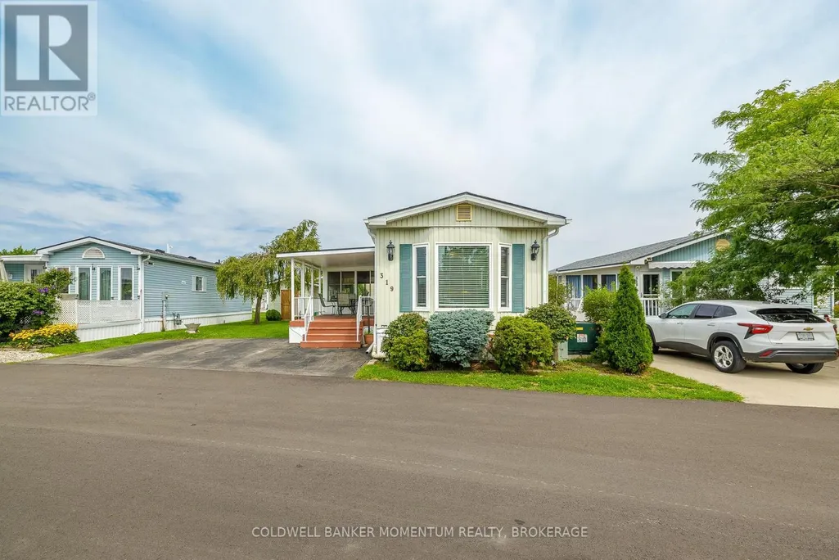
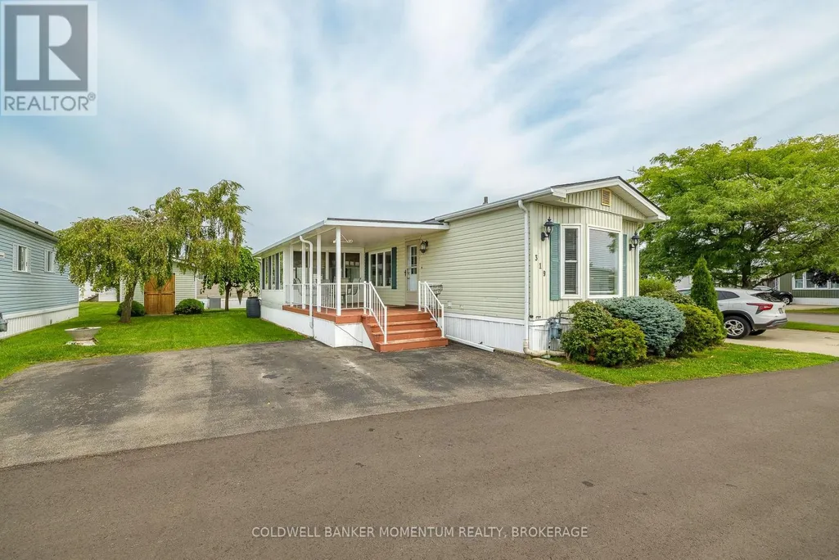
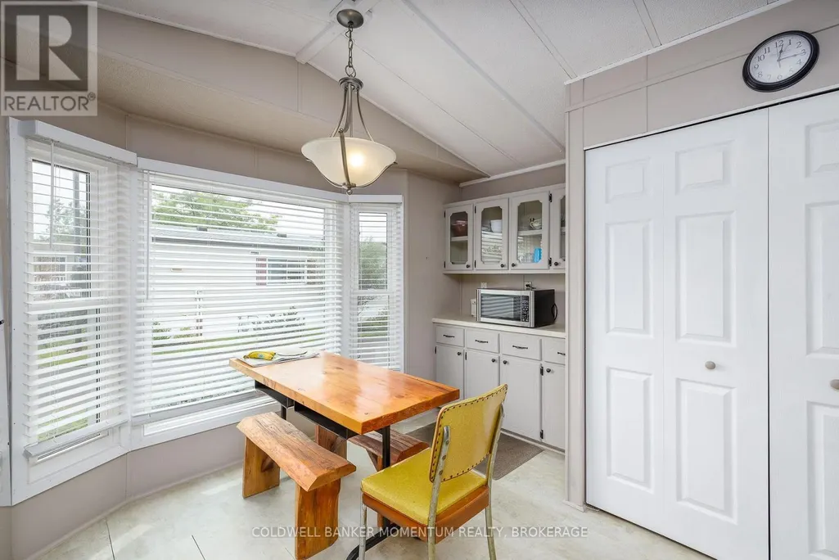
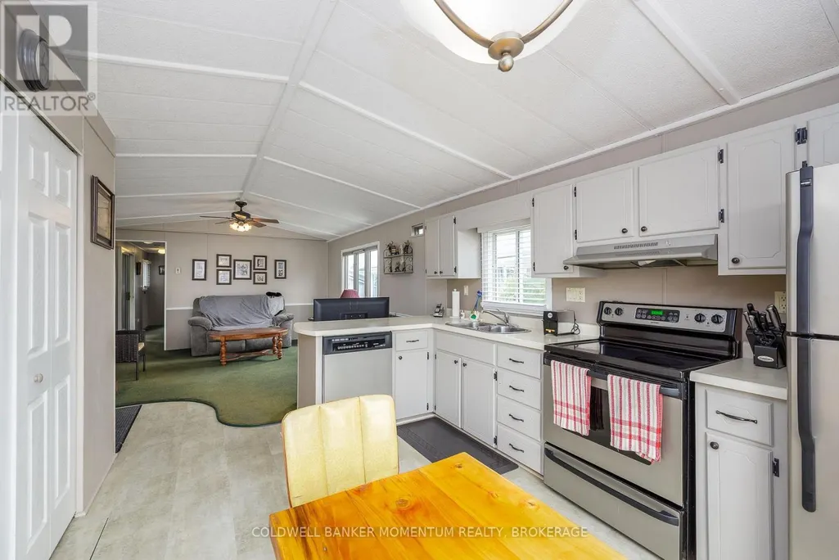
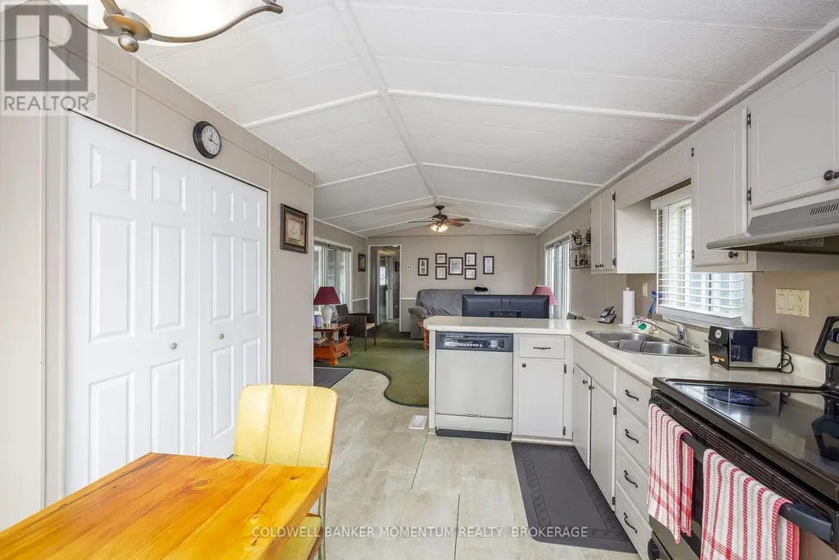
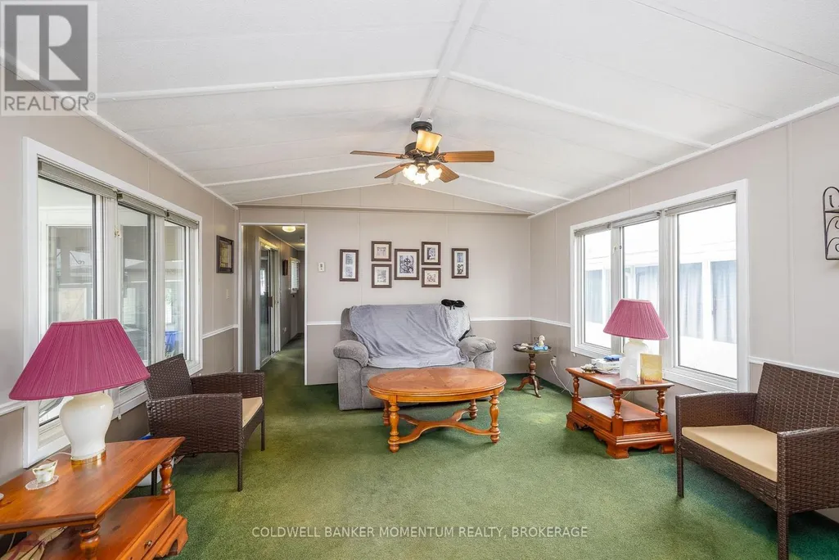
Address
319 - 3033 Townline Road, Fort Erie (Black Creek), ON
Price
$ 298,000
Property Attributes
- ID#X13700404
- TypeSingle Family
- Listing Status Active
- MunicipalityFort Erie (Black Creek)
- CityFort Erie (Black Creek)
- Area327 - Black Creek
- Neighbourhood327 - Black Creek
- Postal CodeL0S 1S1
- StyleBungalow
- Price$ 298,000
- Bedrooms2
- Bathrooms1
- Half Bathrooms0
Data Source:
Canadian Real Estate Association (CREA)
Property Description
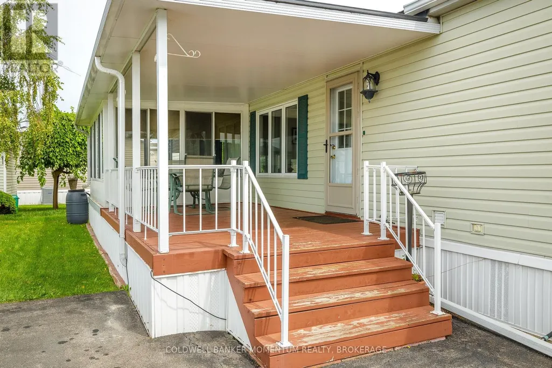
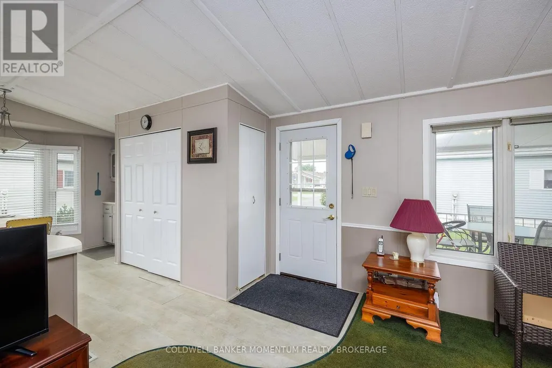
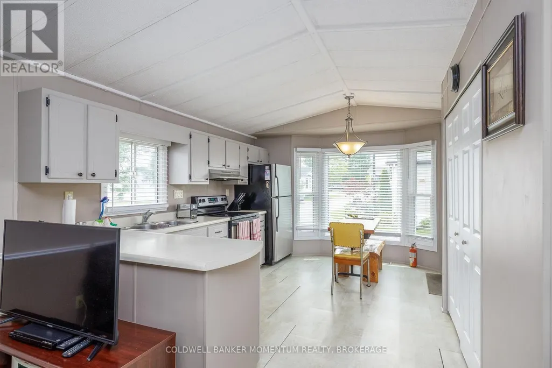
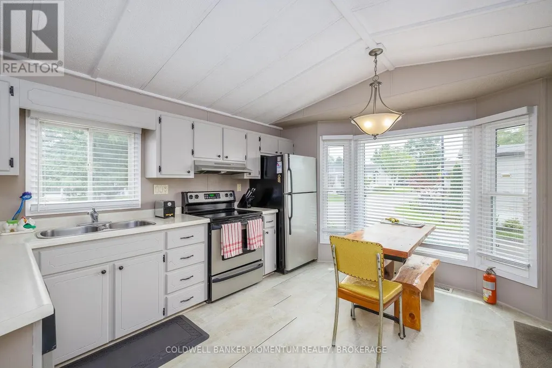
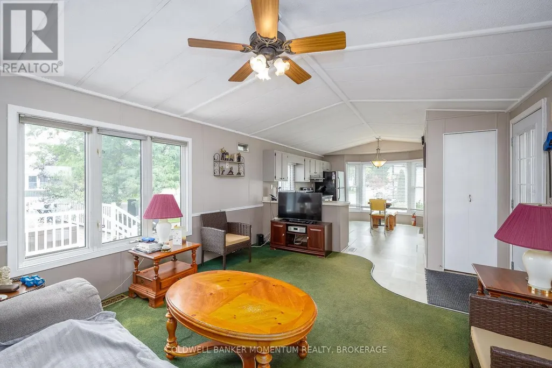
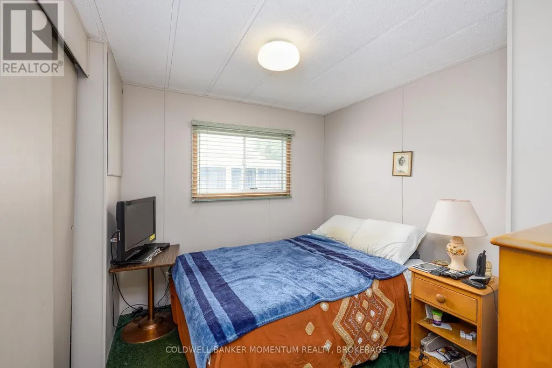
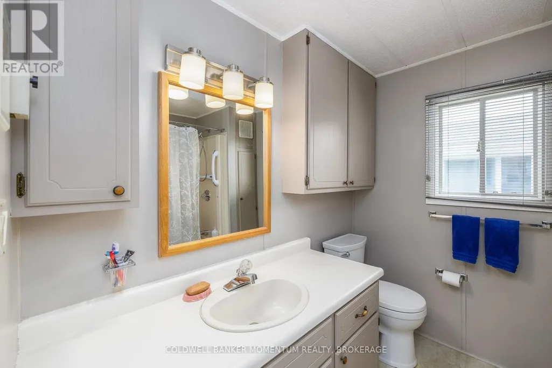
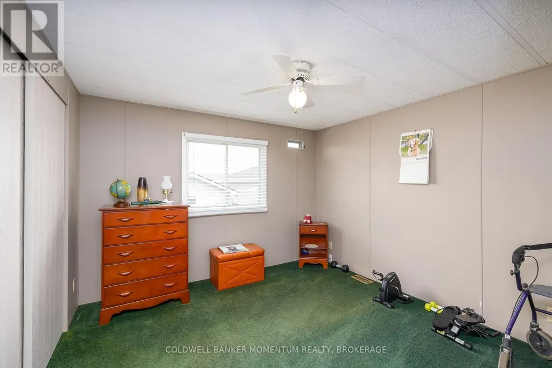
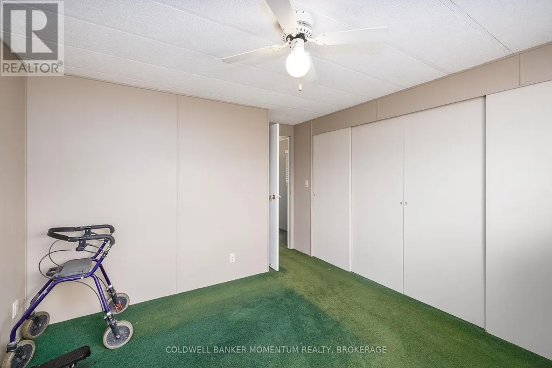
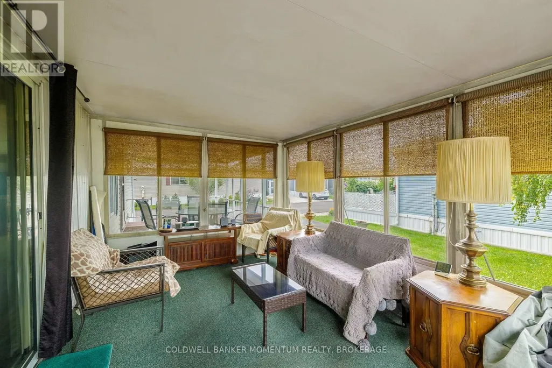
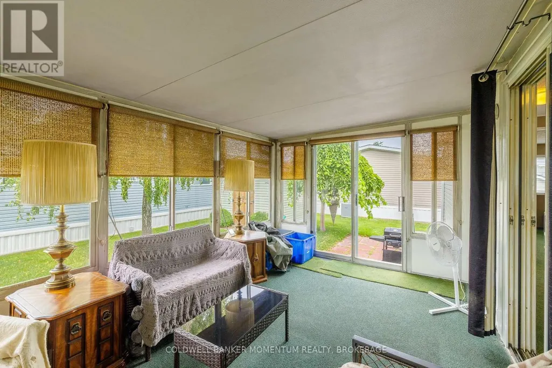
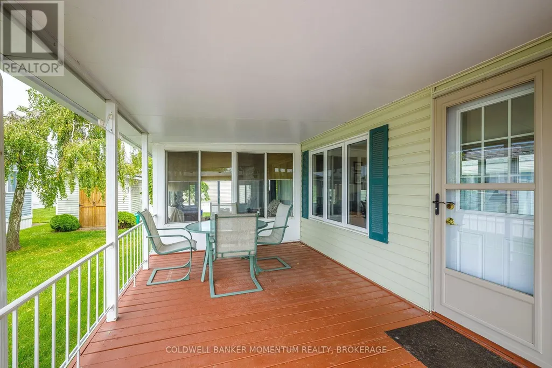
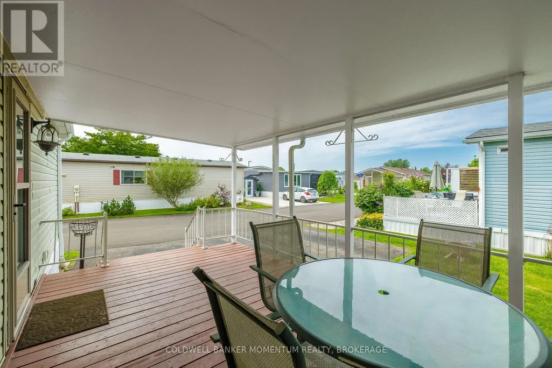
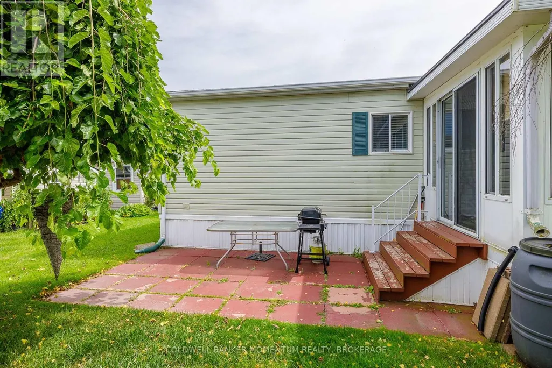
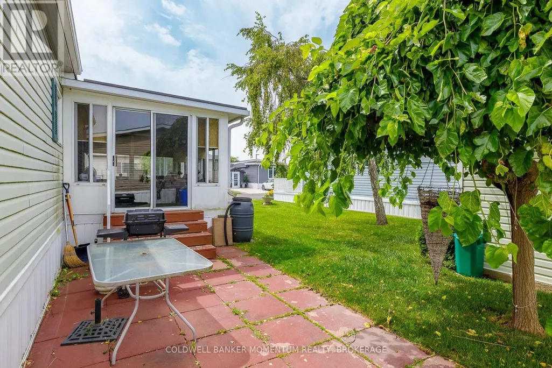
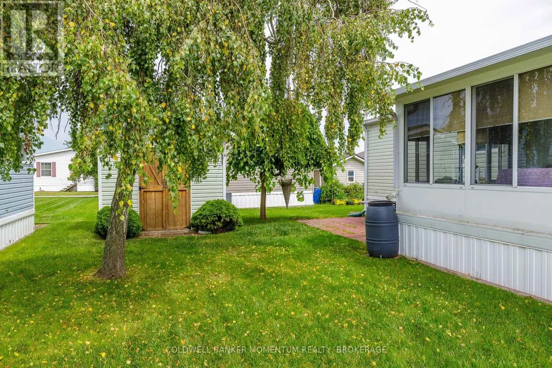
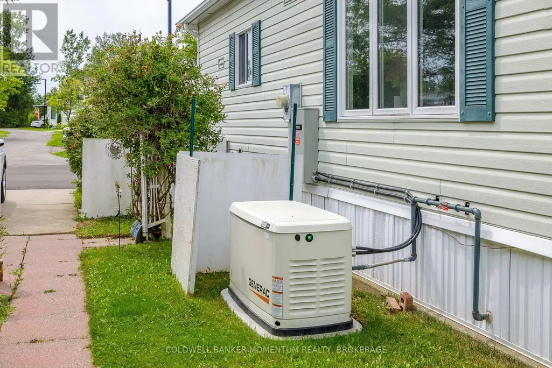
Welcome to Unit 319 in the adult Lifestyle Community of Black Creek. This 2 bed unit has so much to offer for the Price. Open Concept Living room, dining room and Kitchen. 2 bedrooms. Ful bath and a 2 year old generator for your peace of mind during the winter months. Plus a 3 season sunroom with screened windows and 2 car parking. Covered Deck and private side yard. Roof, furnace and A/C are under 8 years old.This community offers indoor and outdoor swimming pools, hot tub, saunas, tennis/pickleball courts, outdoor and indoor shuffleboard and so much more! Come belong to a thriving community of like minded people to start your retirement. (id:7434)
General Features
| Property Type | Single Family |
|---|---|
| Zoning Description | R2 |
| CommunityName | 327 - Black Creek |
| Building Age | 31 to 50 years |
| Building Appliances | Water Heater, Water meter, Dishwasher, Dryer, Stove, Washer, Refrigerator |
| Building Architectural Style | Bungalow |
| Building Cooling Type | Central air conditioning |
| Location Description | Cross Streets: Oriole Lane and Pinewood Drive. ** Directions: Second Gate. Up Oriole Lane Turn Right. |
| Parking Space Total | 2 |
| Foundation Type | Slab |
| Building Type | House |
| Ownership Type | Leasehold/Leased Land |
| Building.StoriesTotal | 1 |
Interior Features
| Building Fireplace Present | False |
|---|---|
| Building Heating Type | Forced air |
| Building Heating Fuel | Natural gas |
| Basement Type | None |
| Construction Style Attachment | Detached |
| Living Area Range | 700 |
| Bedrooms | 2 |
Exterior Features
| Sewer | Sanitary sewer |
|---|---|
| Exterior Finish | Vinyl siding |
Room Details
| Room | Dimensions | Level | Flooring | Details |
|---|---|---|---|---|
| Bathroom | 2.32 m x 2.41 m | Main level | 2.41 m | |
| Bedroom 2 | 3.01 m x 2.58 m | Main level | 2.58 m | |
| Kitchen | 4.04 m x 4.21 m | Main level | 4.21 m | |
| Living room | 4.04 m x 4.78 m | Main level | 4.78 m | |
| Primary Bedroom | 3.35 m x 4.04 m | Main level | 4.04 m | |
| Sunroom | 3.03 m x 4.52 m | Main level | 4.52 m |
Amenities
- Views
- New Construction
- Adult 55+
- Lease To Own
- No Strata Fees
- Furnished
- Primary On Main
- Air Conditioning
- Seller Finance
- Green
- Fixer Upper
- Horse
- Golf
- Fireplace
- Deck
- Garage
- Basement
- Pool

Property vs Single Family Average in L0S 1S1
Price
In The Neighbourhood
Waterfront
Fort Erie (Black Creek)
$ 399,900
- Type
- Single Family
- Rooms
- 2 Beds + 1.5 Baths
RE/MAX NIAGARA REALTY LTD, BROKERAGE
Views
Fort Erie (Black Creek)
$ 3,500
- Type
- Single Family
- Rooms
- 6 Beds + 2 Baths
HOMELIFE MAPLE LEAF REALTY LTD.
Fort Erie (Black Creek)
$ 825,000
- Type
- Single Family
- Rooms
- 3 Beds + 2.5 Baths
RE/MAX NIAGARA REALTY LTD, BROKERAGE
Golf Course
Fort Erie (Black Creek)
$ 769,000
- Type
- Single Family
- Rooms
- 3 Beds + 2 Baths
RE/MAX ESCARPMENT REALTY INC.
Stevensville
$ 825,000
- Type
- Single Family
- Size
- 1,812 SqFt
- Rooms
- 3 Beds + 2.5 Baths
RE/MAX Niagara Realty Ltd.
Golf Course
Fort Erie (Black Creek)
$ 409,900
- Type
- Single Family
- Rooms
- 3 Beds + 2 Baths
RE/MAX ESCARPMENT REALTY INC.
Golf Course
Stevensville
$ 409,900
- Type
- Single Family
- Size
- 1,307 SqFt
- Rooms
- 3 Beds + 2 Baths
RE/MAX Escarpment Realty Inc.
Waterfront
Stevensville
$ 574,900
- Type
- Single Family
- Size
- 1,401 SqFt
- Rooms
- 2 Beds + 2 Baths
RE/MAX Escarpment Realty Inc.
Waterfront
Fort Erie (Black Creek)
$ 574,900
- Type
- Single Family
- Rooms
- 2 Beds + 2 Baths
RE/MAX ESCARPMENT REALTY INC.
Water Views
Fort Erie (Black Creek)
$ 399,900
- Type
- Single Family
- Rooms
- 2 Beds + 2 Baths
VALERY REAL ESTATE INC.
Waterfront
Fort Erie (Black Creek)
$ 899,900
- Type
- Single Family
- Rooms
- 3 Beds + 3.5 Baths
HOMELIFE/MIRACLE REALTY LTD
Waterfront
Fort Erie (Black Creek)
$ 2,250,000
- Type
- Single Family
- Rooms
- 3 Beds + 2 Baths
ROYAL LEPAGE NRC REALTY
Golf Course
Fort Erie (Black Creek)
$ 432,900
- Type
- Single Family
- Rooms
- 3 Beds + 3 Baths
Real Broker Ontario Ltd.
