
Open House Sun, Sep 13th 02:00 PM - 04:00 PM - Golf Course - Primary on Main
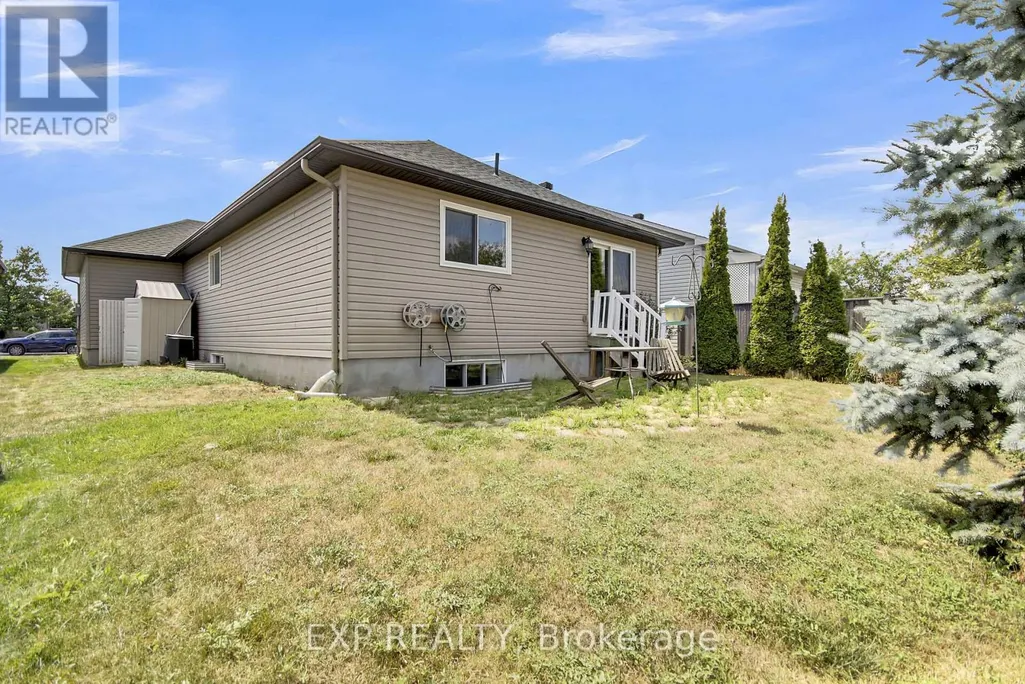
Address
141 Sadler Drive, Mississippi Mills, ON
Price
$ 599,900
Open House Sun, Sep 13th 02:00 PM - 04:00 PM
Property Attributes
- ID#X13770350
- TypeSingle Family
- Listing Status Active
- MunicipalityMississippi Mills
- CityMississippi Mills
- Area912 - Mississippi Mills (Ramsay) Twp
- Neighbourhood912 - Mississippi Mills (Ramsay) Twp
- Postal CodeK0A 1A0
- StyleBungalow
- Price$ 599,900
- Bedrooms2
- Bathrooms2
- Half Bathrooms1
Data Source:
Canadian Real Estate Association (CREA)
Property Description
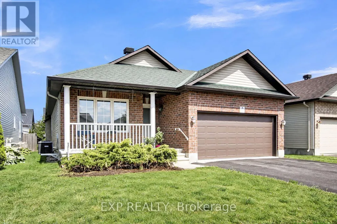
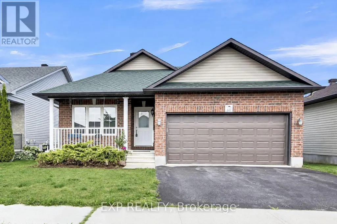
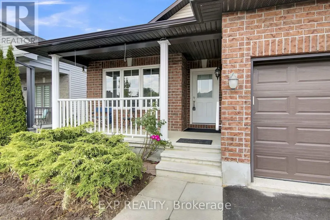
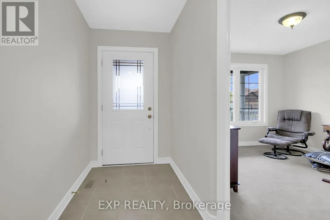
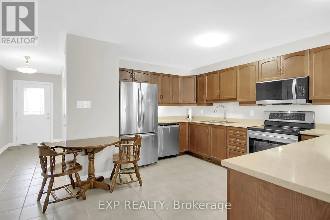
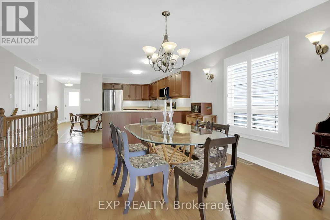
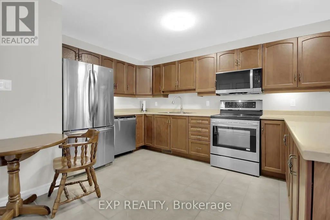
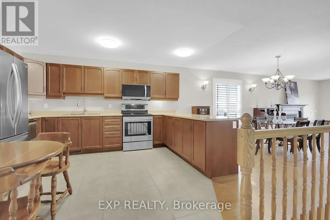
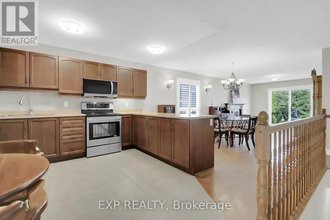
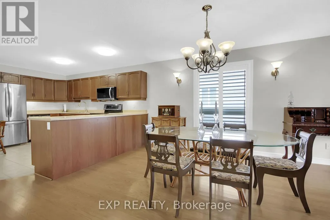
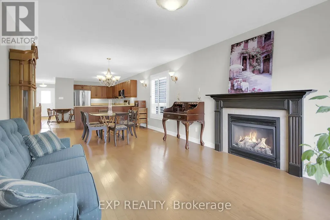
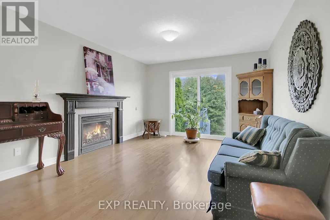
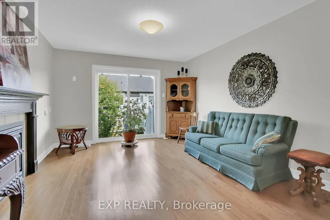
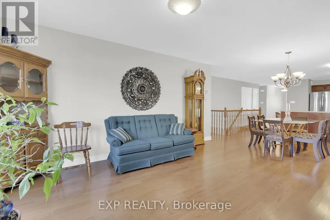
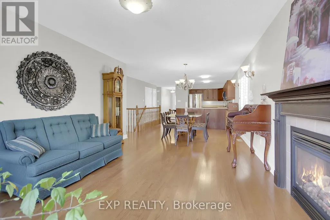
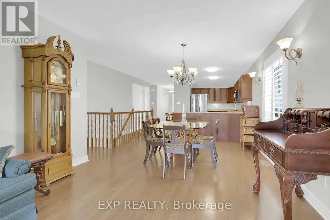
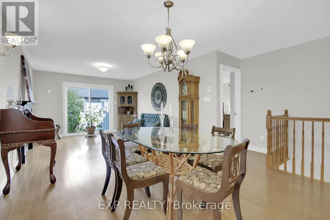
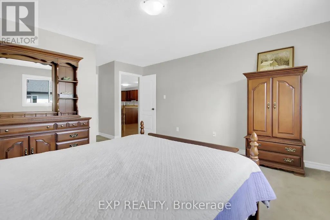
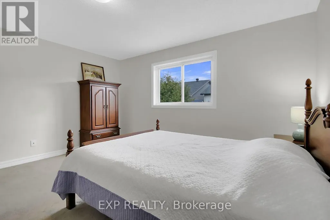
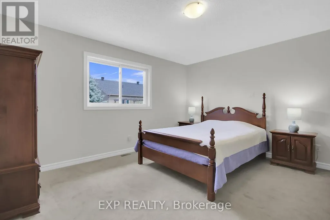
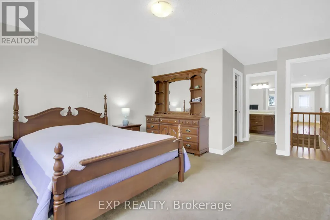
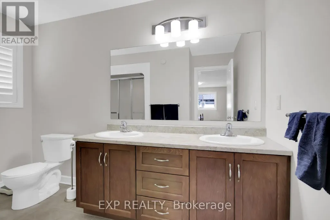
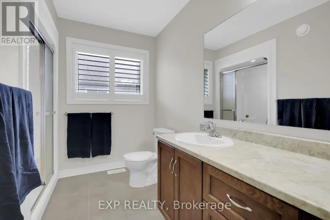
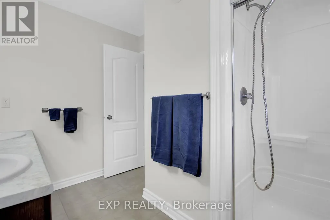
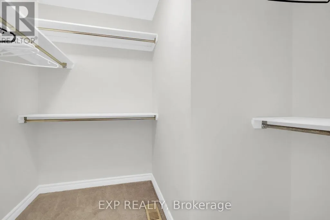
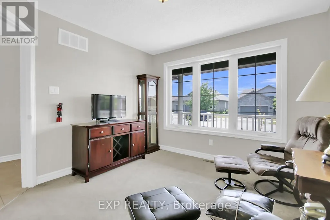
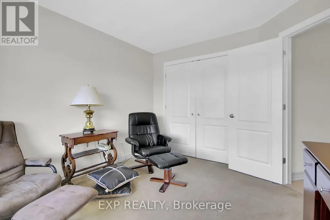
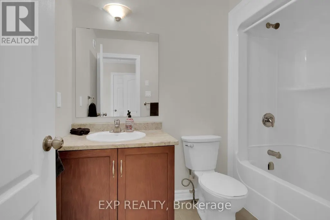
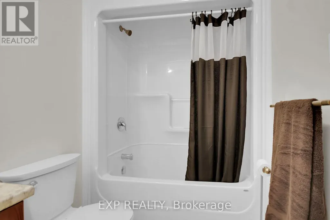
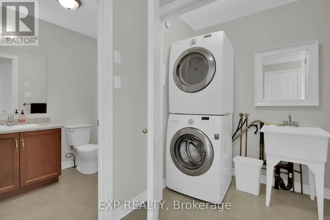
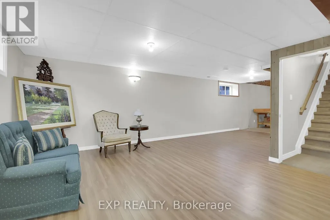
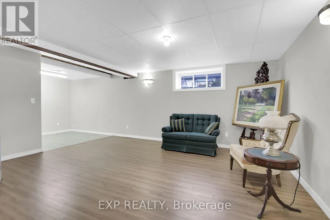
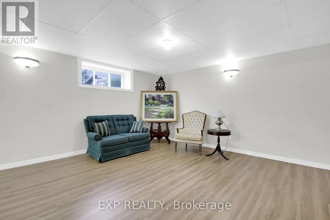
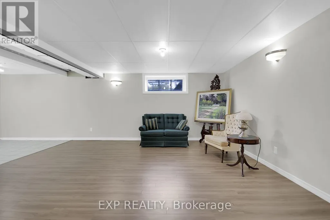
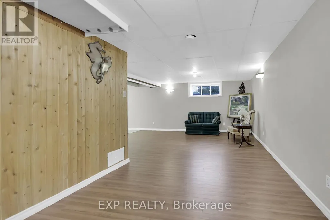
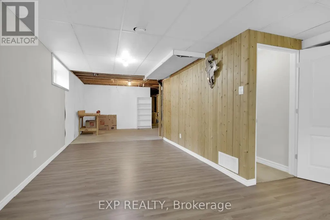
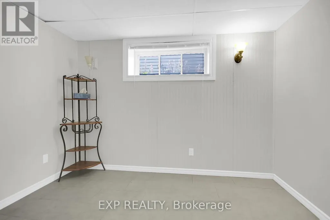
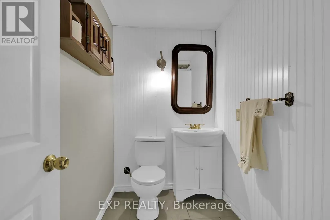
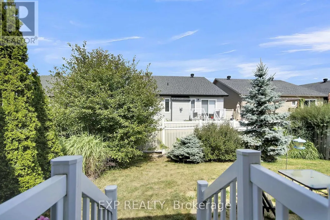
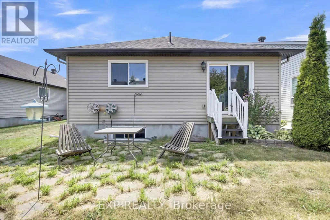
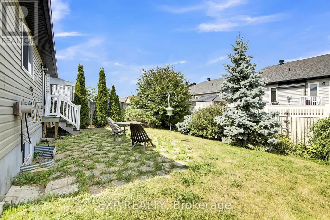
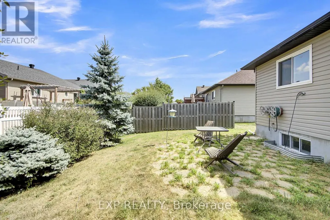
Welcome to 141 Sadler Drive a charming 2-bedroom, 2-bathroom bungalow in Neilcorp's sought-after Mill Run community. The inviting red-brick façade opens to a spacious foyer, leading to an open-concept main level. The kitchen offers ample cabinetry, stainless steel appliances, and tile flooring, flowing into a bright dining area with a California-blind dressed window. The adjoining living room boasts a cozy gas fireplace and patio doors to the partially fenced yard. The carpeted primary suite easily accommodates a king-sized bed and features a walk-in closet and ensuite with a double-sink vanity and step-in shower for added accessibility. The second bedroom is ideal as a guest space, den or home office, complete with a large closet. A second full bathroom offers a tub and single-sink vanity. Main-level laundry includes a stackable washer/dryer and a laundry tub for convenience. The partially finished lower level, with laminate flooring and a powder room, provides extra living space with potential for future development or storage. Located just minutes from Almonte's amenities, this home provides the perfect balance of modern living and small-town charm. (id:7434)
General Features
| Features | Flat site |
|---|---|
| Community Features | Community Centre |
| Property Type | Single Family |
| Zoning Description | Residential |
| CommunityName | 912 - Mississippi Mills (Ramsay) Twp |
| Amenities | Hospital, Golf Nearby, Schools, Place of Worship |
| Building Amenities | Fireplace(s) |
| Building Appliances | Garage door opener remote(s), Water softener, All, Blinds, Dishwasher, Dryer, Garage door opener, Hood Fan, Microwave, Stove, Washer, Refrigerator |
| Building Architectural Style | Bungalow |
| Building Cooling Type | Central air conditioning |
| Location Description | Cross Streets: Sadler Drive between Horton Street and Honeyborne Street. ** Directions: In Almonte, drive Ottawa Street. Turn north onto Sadler Drive. Your new home is on the right hand side. |
| Parking Space Total | 4 |
| Foundation Type | Poured Concrete |
| Building Type | House |
| Ownership Type | Freehold |
| Building.StoriesTotal | 1 |
Interior Features
| Building Fireplace Present | True |
|---|---|
| Building Fireplace Total | 1 |
| Building Heating Type | Forced air |
| Building Heating Fuel | Natural gas |
| Basement Development | Partially finished |
| Basement Type | N/A (Partially finished) |
| Construction Style Attachment | Detached |
| Flooring Type | Tile, Hardwood, Laminate |
| Living Area Range | 700 |
| Bedrooms | 2 |
Exterior Features
| Structure | Porch, Shed |
|---|---|
| Land Amenities | Hospital, Golf Nearby, Schools, Place of Worship |
| Sewer | Sanitary sewer |
| Exterior Finish | Brick Facing, Vinyl siding |
Room Details
| Room | Dimensions | Level | Flooring | Details |
|---|---|---|---|---|
| Bathroom | 2.56 m x 1.63 m | Main level | 1.63 m | |
| Bedroom 2 | 3.33 m x 3.23 m | Main level | 3.23 m | |
| Family room | 7.43 m x 4.32 m | Basement | 4.32 m | |
| Foyer | 3.04 m x 1.42 m | Main level | 1.42 m | |
| Kitchen | 4.05 m x 2.63 m | Main level | 2.63 m | |
| Living room | 7.64 m x 3.64 m | Main level | 3.64 m | |
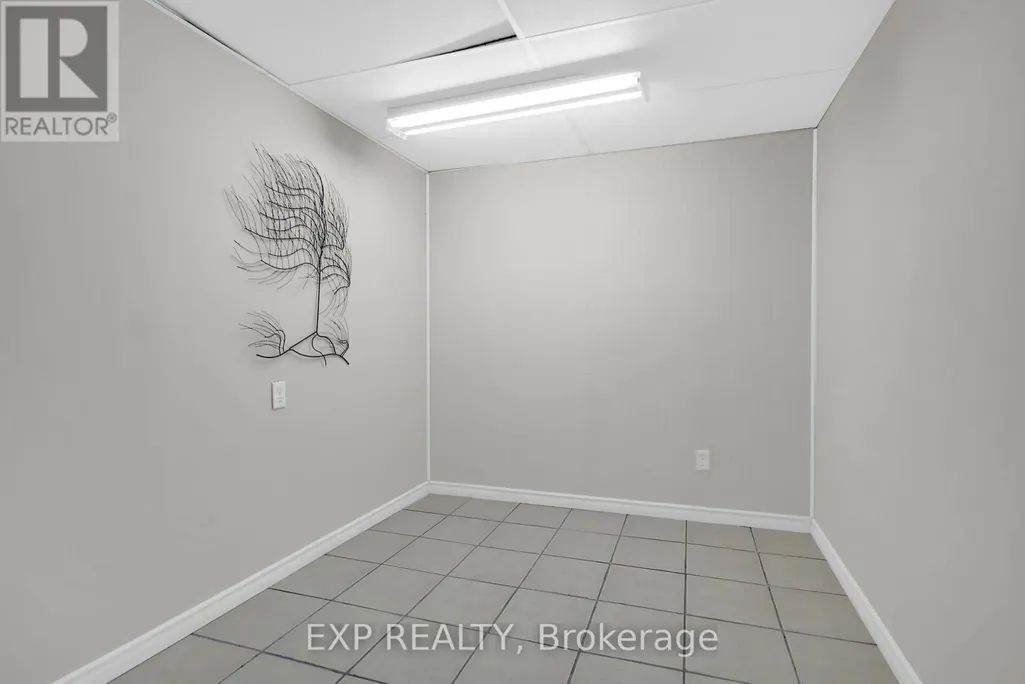
| Office | 3.27 m x 2.27 m | Basement | 2.27 m | |
| Primary Bedroom | 4.29 m x 3.91 m | Main level | 3.91 m | |
| Recreational, Games room | 7.79 m x 2.89 m | Basement | 2.89 m | |
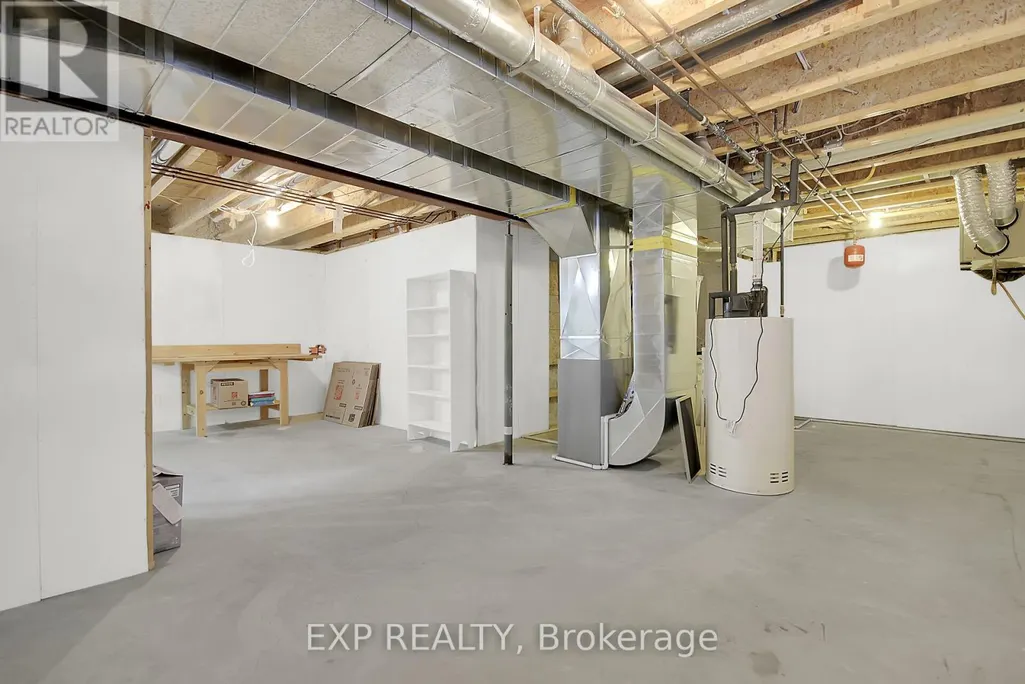
| Utility room | 7.88 m x 4.15 m | Basement | 4.15 m |
Amenities
- Views
- New Construction
- Adult 55+
- Lease To Own
- No Strata Fees
- Furnished
- Primary On Main
- Air Conditioning
- Seller Finance
- Green
- Fixer Upper
- Horse
- Golf
- Fireplace
- Deck
- Garage
- Basement
- Pool

Property vs Single Family Average in K0A 1A0
Price
In The Neighbourhood
Just Listed
Mississippi Mills
$ 169,900
- Type
- Single Family
- Rooms
- 1 Beds + 1 Baths
ROYAL LEPAGE INTEGRITY REALTY
Primary On Main
Mississippi Mills
$ 2,900
- Type
- Single Family
- Rooms
- 2 Beds + 2 Baths
RE/MAX HALLMARK SAM MOUSSA REALTY
Water Views
Mississippi Mills
$ 429,000
- Type
- Single Family
- Rooms
- 2 Beds + 2 Baths
ROYAL LEPAGE TEAM REALTY
Water Views
Mississippi Mills
$ 1,100,000
- Type
- Single Family
- Rooms
- 4 Beds + 2.5 Baths
ROYAL LEPAGE TEAM REALTY
Water Views
Mississippi Mills
$ 649,900
- Type
- Single Family
- Rooms
- 3 Beds + 2 Baths
ROYAL LEPAGE TEAM REALTY
Open House
Mississippi Mills
$ 889,900
- Type
- Single Family
- Rooms
- 4 Beds + 2 Baths
ROYAL LEPAGE TEAM REALTY
Waterfront
Mississippi Mills
$ 1,079,900
- Type
- Single Family
- Rooms
- 5 Beds + 3 Baths
COLDWELL BANKER HERITAGE WAY REALTY INC.
Open House
Mississippi Mills
$ 879,900
- Type
- Single Family
- Rooms
- 4 Beds + 3 Baths
ROYAL LEPAGE TEAM REALTY
Waterfront
Mississippi Mills
$ 1,800,000
- Type
- Single Family
- Rooms
- 6 Beds + 4.5 Baths
REMAX BOARDWALK REALTY
