


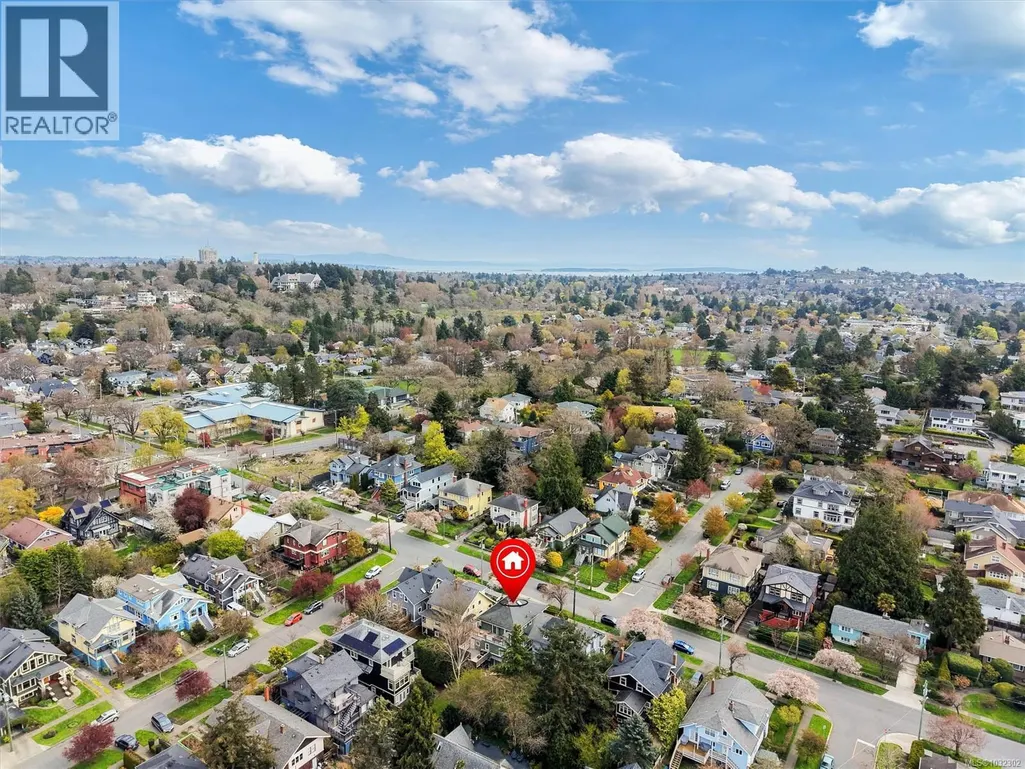
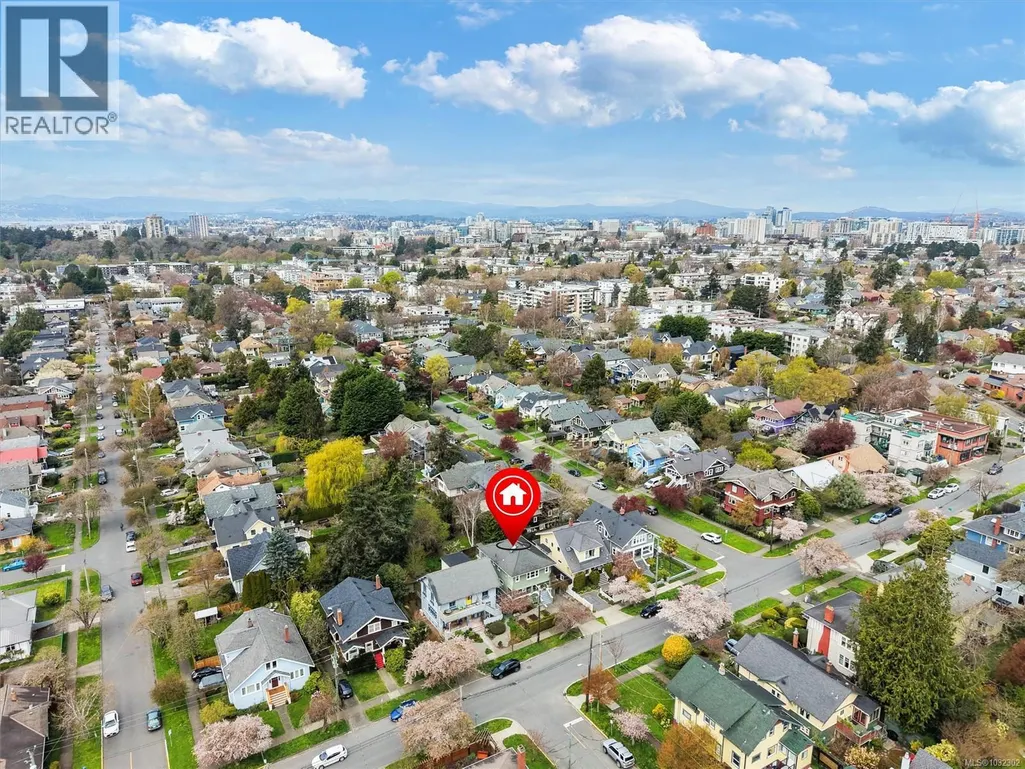
Address
320 Moss St, Victoria, BC
Price
$ 1,899,900
Property Attributes
- ID#1032302
- TypeSingle Family
- Listing Status Active
- MunicipalityVictoria
- CityVictoria
- AreaVictoria
- NeighbourhoodFairfield West
- Postal CodeV8V 4M9
- StyleCharacter, Other
- Year Built1912
- Price$ 1,899,900
- Bedrooms6
- Bathrooms4
- Half Bathrooms0
- Sqr Footage3323
Data Source:
Canadian Real Estate Association (CREA)
Property Description
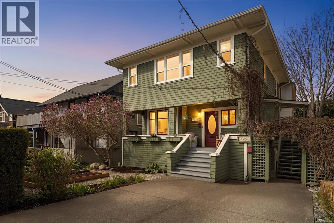
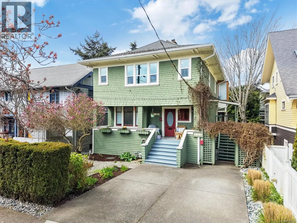
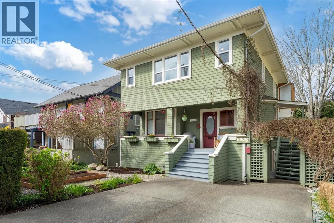
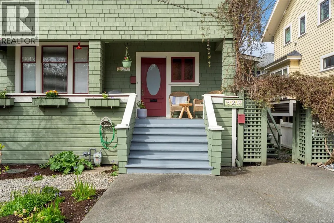
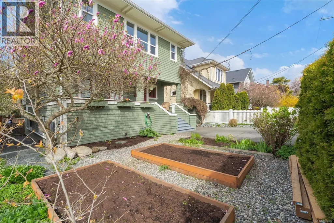
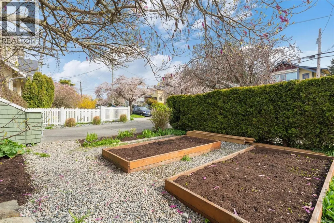
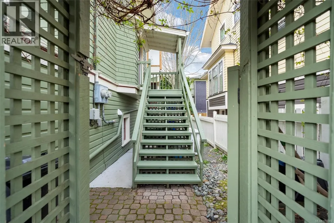
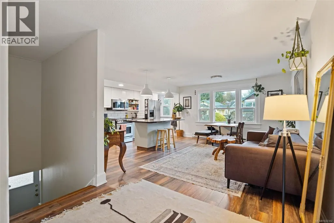
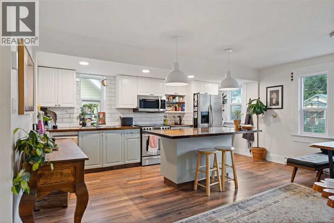
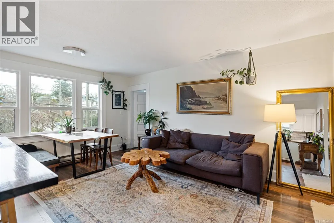
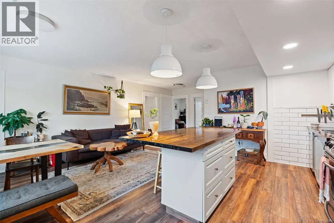
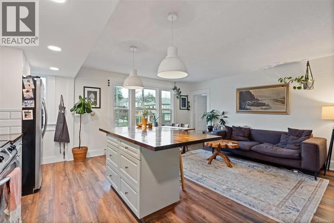
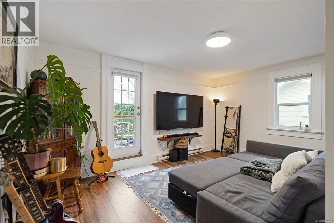
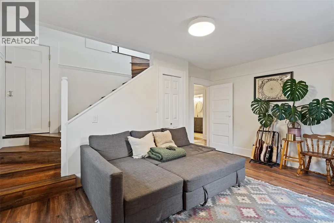
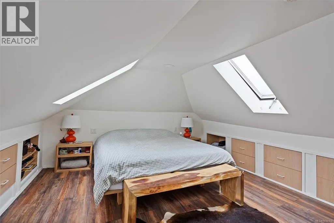
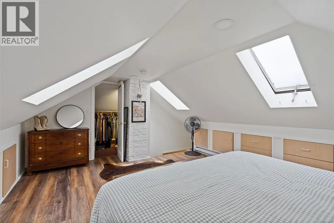
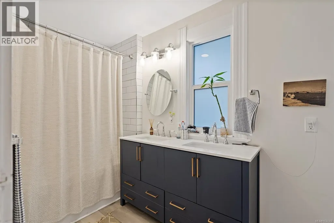
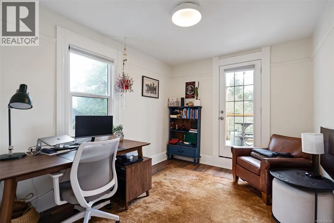
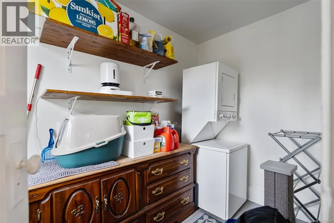
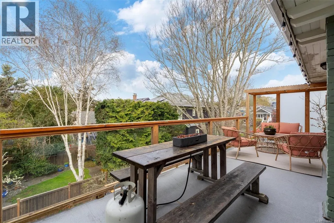
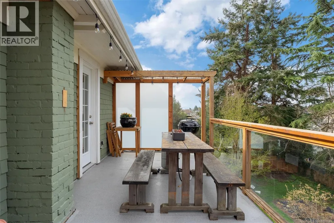
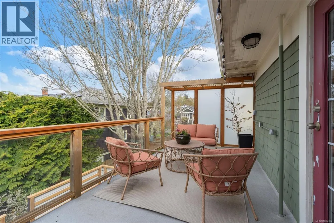
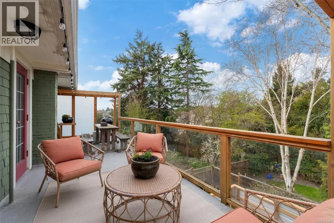
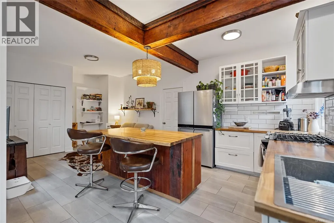
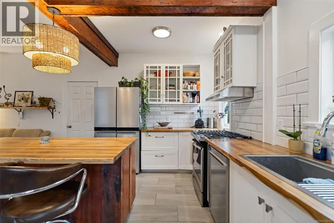
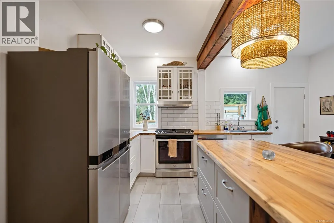
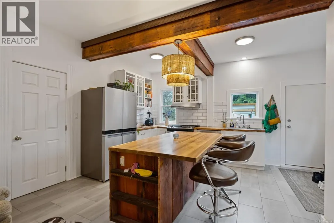
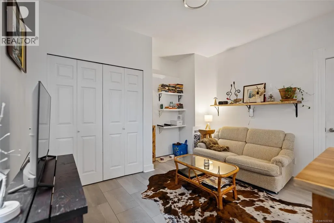
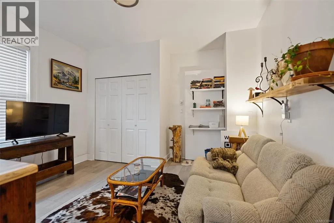
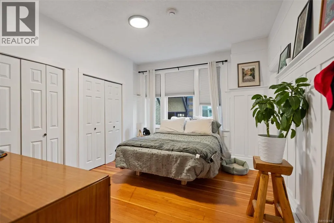
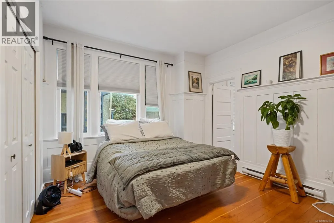
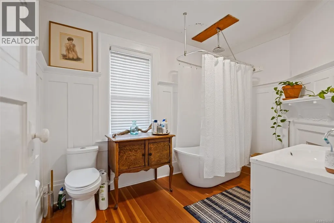
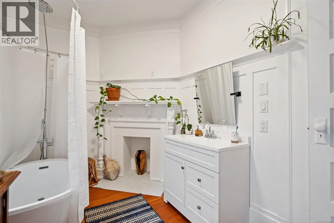
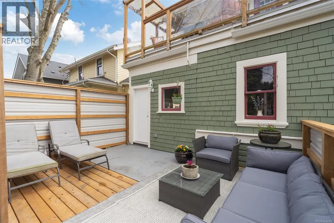
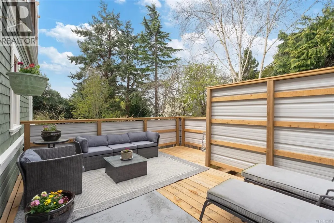
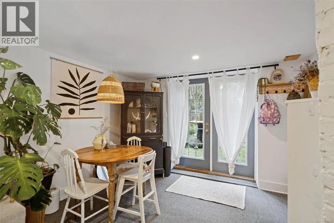
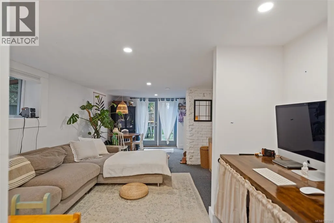
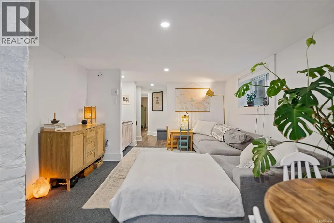
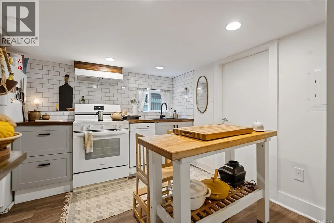
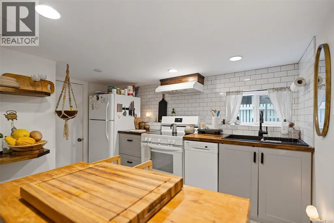
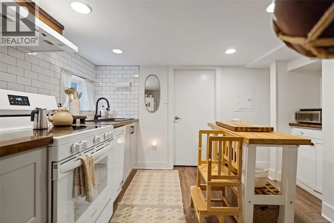
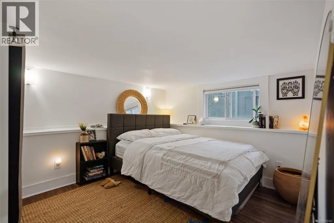
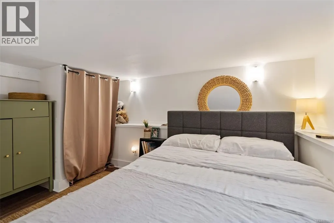
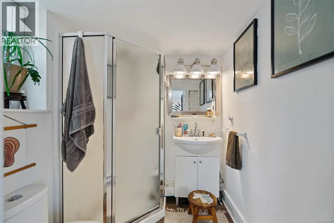
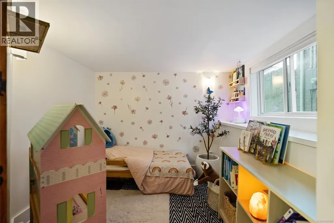
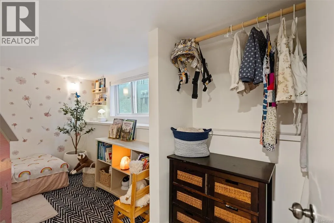
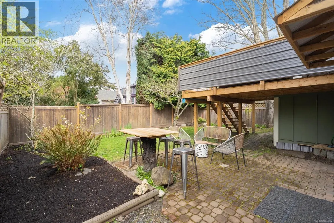
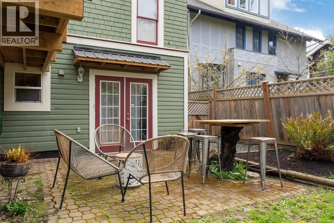
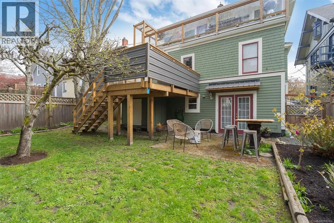
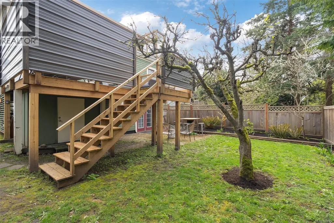
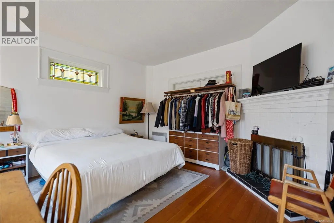
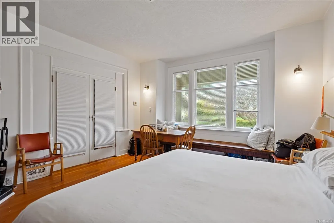
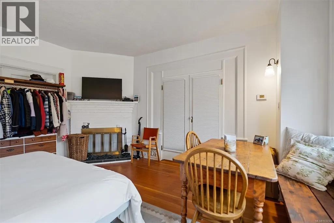
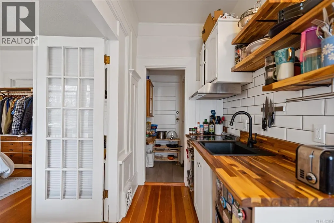
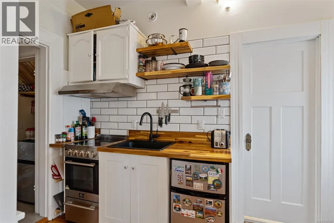
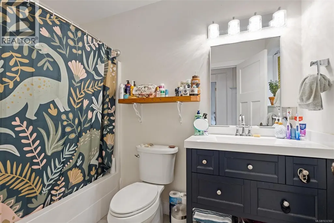
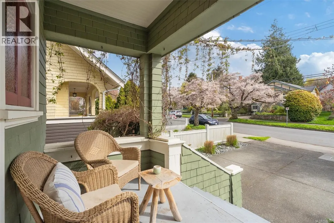
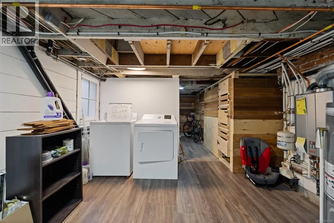
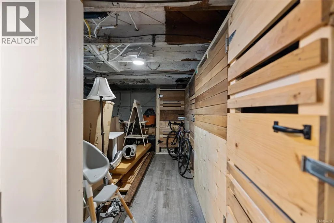
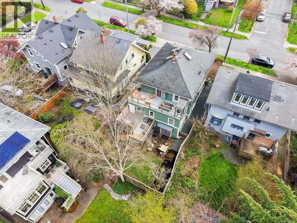
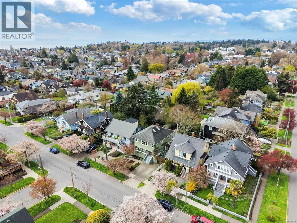
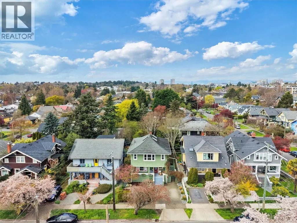
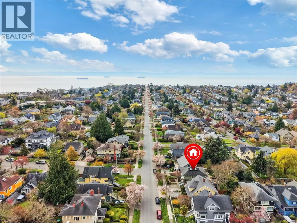
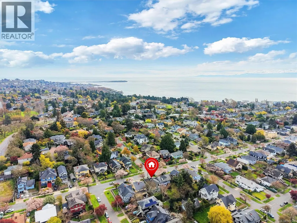
Exceptional investment opportunity in the heart of Fairfield! This updated character conversion features 4 suites (two 2-bed, two 1-bed units) generating $9,400/month with all tenancies month-to-month. Spanning 6 bedrooms and 4 bathrooms, the property delivers strong cash flow from day one with flexibility to reconfigure for an owner-occupier needing more space. Two suites feature in-suite laundry; the remaining two share a well-appointed common laundry, with additional common area storage lockers. Ideally situated just blocks from the Dallas Rd Waterfront, Cook St Village & Downtown Victoria, the home offers great curb appeal in one of the city's most walkable and sought-after neighbourhoods. A rare turnkey income property — move in, rent out or do both! (id:7434)
General Features
| Features | Level lot, Private setting |
|---|---|
| Property Type | Single Family |
| ZoningType | Residential |
| Neighbourhood | Fairfield West |
| Building Appliances | Dishwasher, Dryer, Range - Electric, Range - Gas, Refrigerator, Washer |
| Building Architectural Style | Character, Other |
| Building Cooling Type | None |
| Parking Space Total | 2 |
| Building Type | House |
| Ownership Type | Freehold |
Interior Features
| Building Fireplace Present | True |
|---|---|
| Building Fireplace Total | 2 |
| Building Heating Type | Baseboard heaters, Forced air |
| Building Heating Fuel | Electric, Natural gas |
| Living Area Range | 3323 |
| Bedrooms | 6 |
Room Details
| Room | Dimensions | Level | Flooring | Details |
|---|---|---|---|---|
| Balcony | 8'9 x 28'6 | Second level | ||
| Bathroom | 4'9 x 8'8 | Main level | ||
| Bedroom | 13'10 x 16'2 | Main level | ||
| Den | 11'4 x 15'4 | Second level | ||
| Dining room | 11'9 x 7'7 | Lower level | ||
| Entrance | 8'3 x 3'10 | Lower level | ||
| Kitchen | 5'2 x 10'9 | Main level | ||
| Laundry room | 13'4 x 12'0 | Lower level | ||
| Living room | 12'5 x 10'6 | Main level | ||
| Pantry | 6'7 x 3'0 | Lower level | ||
| Porch | 24'4 x 5'2 | Main level | ||
| Storage | 14'4 x 12'3 | Lower level |
Amenities
- Views
- New Construction
- Adult 55+
- Lease To Own
- No Strata Fees
- Furnished
- Primary On Main
- Air Conditioning
- Seller Finance
- Green
- Fixer Upper
- Horse
- Golf
- Fireplace
- Deck
- Garage
- Basement
- Pool

Property vs Single Family Average in V8V 4M9
Price
Year Built
In The Neighbourhood
Just Listed
Victoria
$ 1,495,000
- Type
- Single Family
- Size
- 2,735 SqFt
- Rooms
- 7 Beds + 2 Baths
Newport Realty Ltd.
Primary On Main
Victoria
$ 1,299,000
- Type
- Single Family
- Size
- 2,191 SqFt
- Rooms
- 4 Beds + 3 Baths
Pemberton Holmes Ltd.
Primary On Main
Victoria
$ 1,560,000
- Type
- Single Family
- Size
- 1,322 SqFt
- Rooms
- 2 Beds + 2 Baths
Newport Realty Ltd.
Primary On Main
Victoria
$ 1,600,000
- Type
- Single Family
- Size
- 3,547 SqFt
- Rooms
- 6 Beds + 3 Baths
Rennie & Associates Realty Ltd.
Victoria
$ 1,839,000
- Type
- Single Family
- Size
- 2,202 SqFt
- Rooms
- 3 Beds + 4 Baths
Clover Residential Ltd.
Open House
Victoria
$ 1,765,000
- Type
- Single Family
- Size
- 2,991 SqFt
- Rooms
- 4 Beds + 4 Baths
Royal LePage Coast Capital - Chatterton
Open House
Victoria
$ 1,249,900
- Type
- Single Family
- Size
- 1,845 SqFt
- Rooms
- 2 Beds + 2 Baths
Royal LePage Coast Capital - Oak Bay
Primary On Main
Victoria
$ 1,049,900
- Type
- Single Family
- Size
- 1,144 SqFt
- Rooms
- 2 Beds + 2 Baths
RE/MAX Camosun
Primary On Main
Victoria
$ 1,549,000
- Type
- Single Family
- Size
- 2,215 SqFt
- Rooms
- 4 Beds + 4 Baths
Pemberton Holmes Ltd.
Victoria
$ 1,179,900
- Type
- Single Family
- Size
- 1,549 SqFt
- Rooms
- 2 Beds + 2 Baths
Royal LePage Coast Capital - Westshore
Victoria
$ 1,349,900
- Type
- Single Family
- Size
- 2,810 SqFt
- Rooms
- 4 Beds + 4 Baths
Royal LePage Coast Capital - Westshore
