
Primary on Main
Address
244 Moss St, Victoria, BC
Price
$ 1,299,000
Property Attributes
- ID#1049388
- TypeSingle Family
- Listing Status Active
- MunicipalityVictoria
- CityVictoria
- AreaVictoria
- NeighbourhoodFairfield West
- Postal CodeV8V 4M4
- StyleCharacter
- Year Built1944
- Price$ 1,299,000
- Bedrooms4
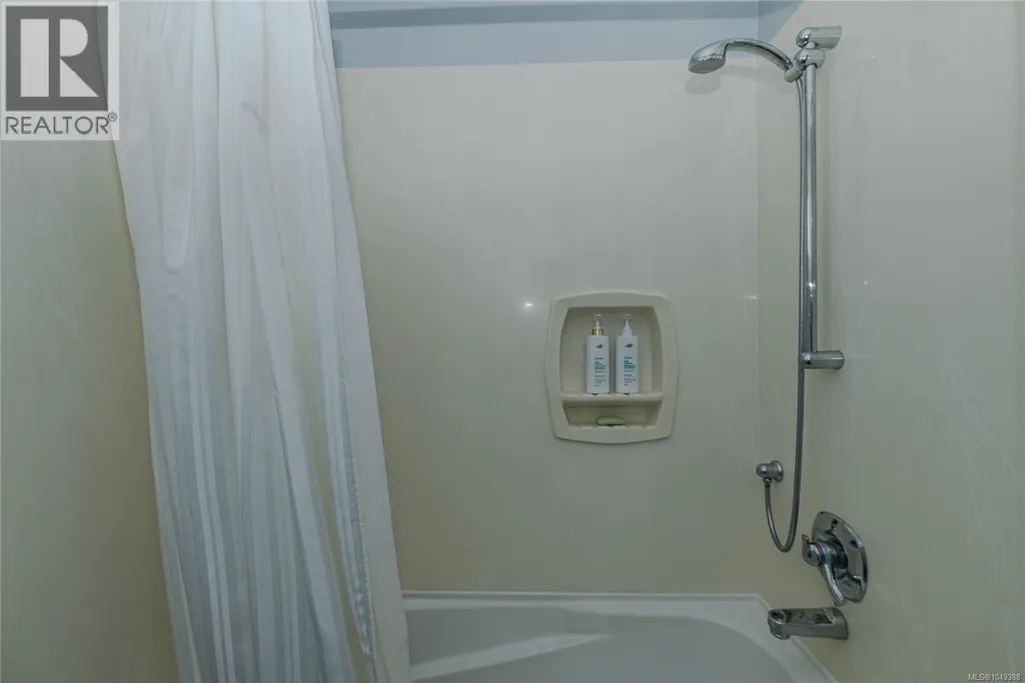
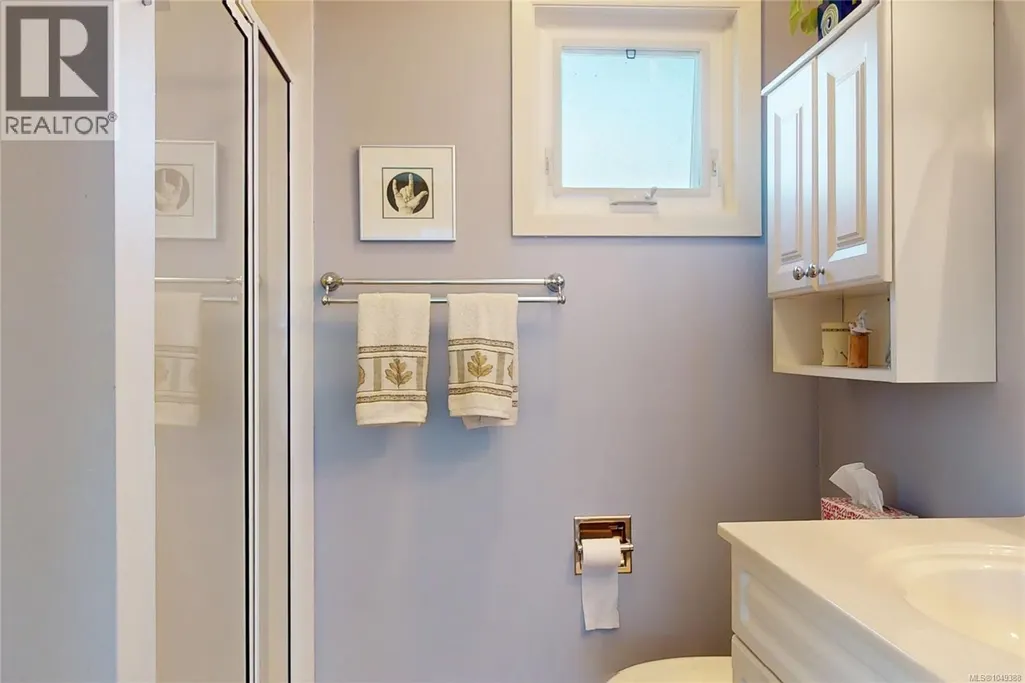
- Bathrooms3
- Half Bathrooms0
- Sqr Footage2191
Data Source:
Canadian Real Estate Association (CREA)
Property Description
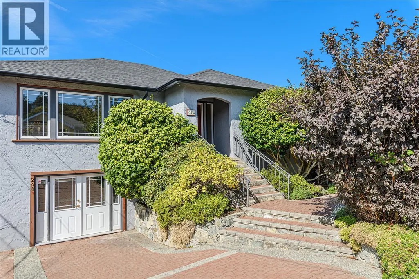
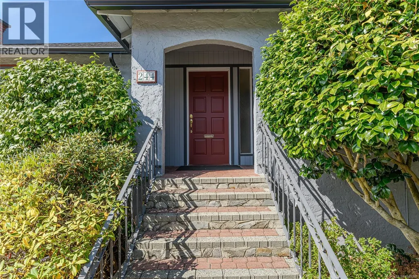
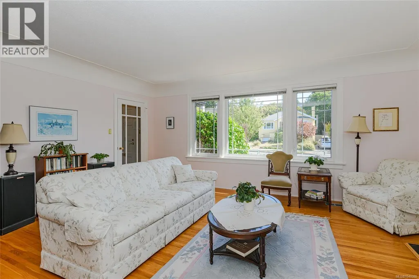
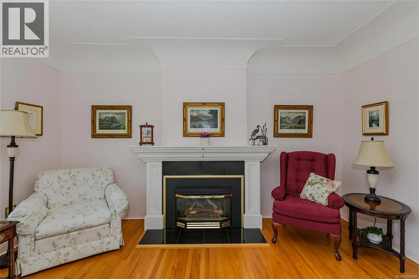
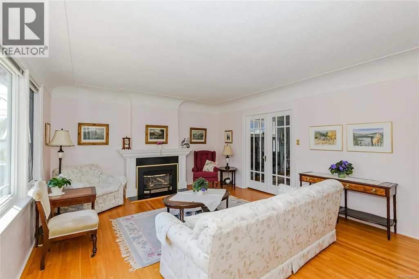
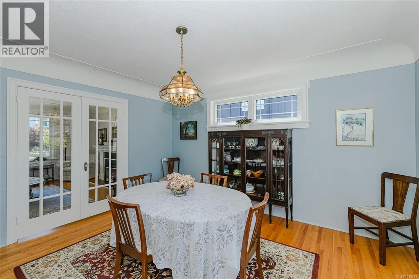
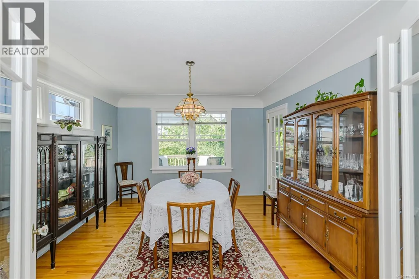
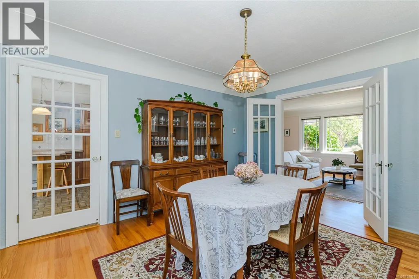
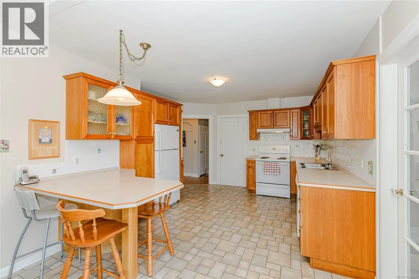
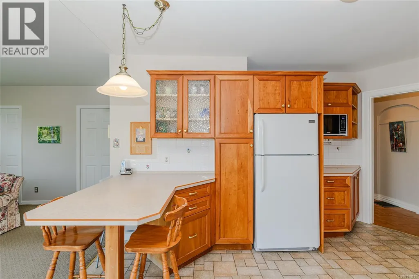
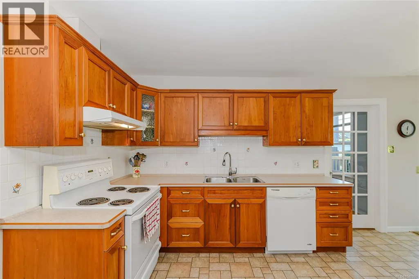
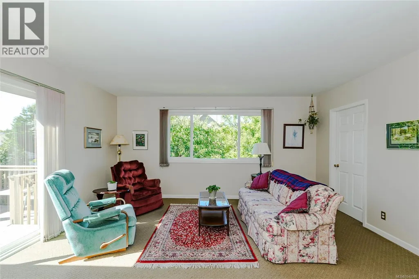
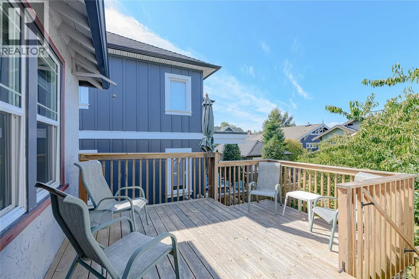
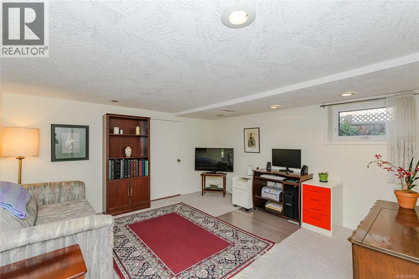
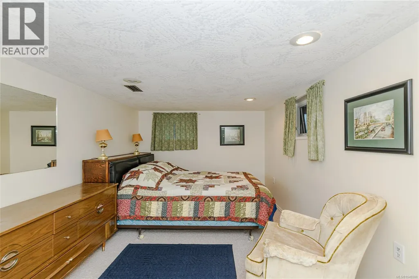
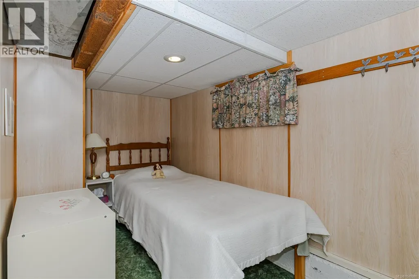
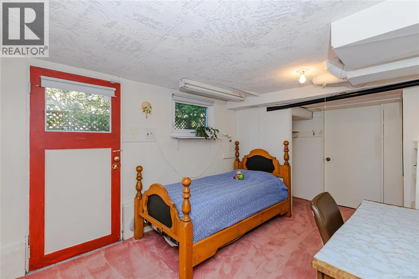
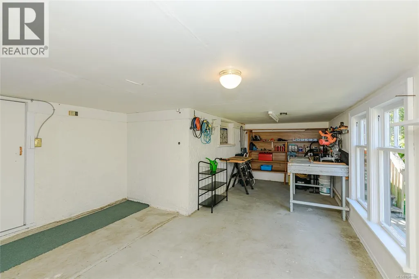
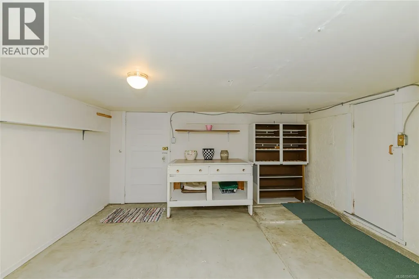
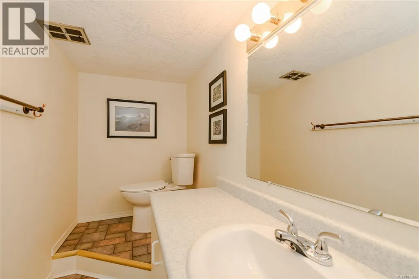
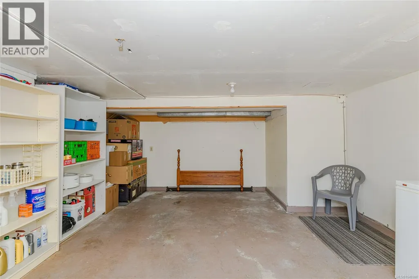
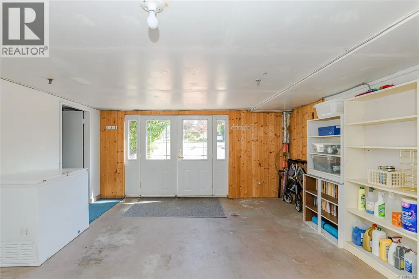
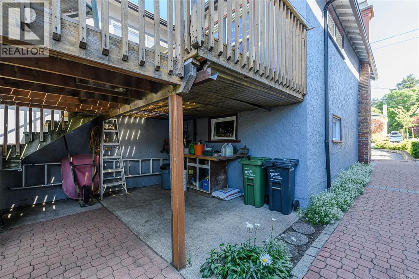
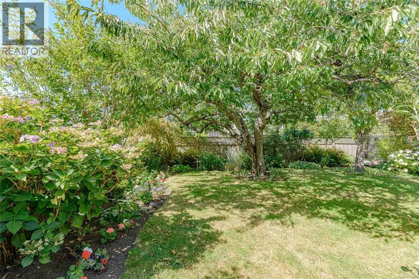
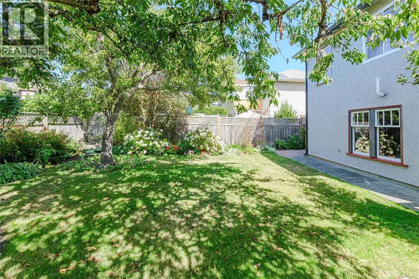
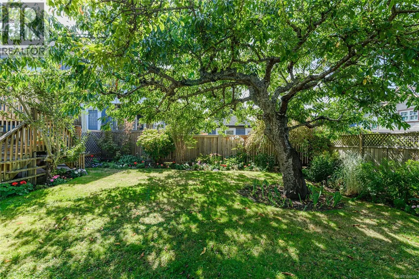
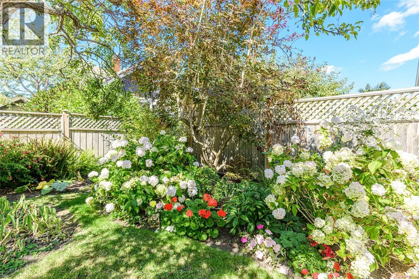
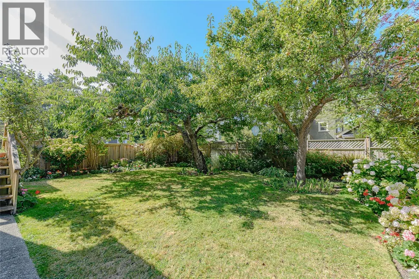
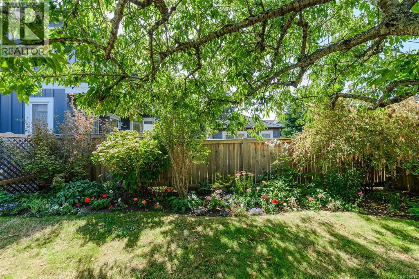
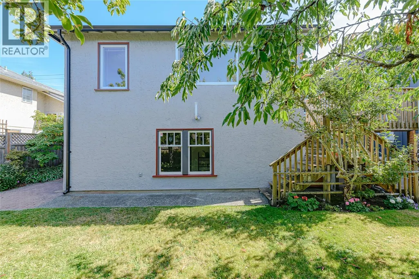
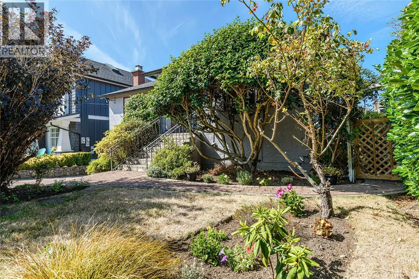
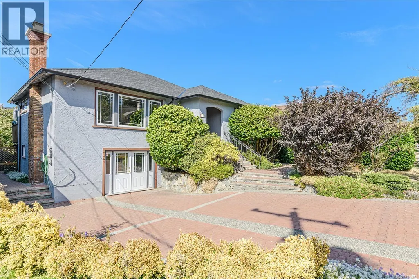
Classic Fairfield character, three or four bedrooms, a beautiful garden and over 2,200 sq. ft. of finished living space. Set on a 50' x 110' lot, this 1940s home offers a generous and flexible floor plan with spacious living and dining rooms, hardwood floors and plenty of natural light. The finished lower level has a separate entrance and provides excellent additional living space with options for extended family, a home office or future suite. Outside, the fully fenced garden is a highlight, with mature trees, flowering shrubs, established beds and a large lawn creating a peaceful, private setting. Located in the heart of Fairfield, close to Cook Street Village, Dallas Road, Beacon Hill Park and downtown Victoria. A substantial character home on a lovely lot in a prime Fairfield location, with space, flexibility and room to make it your own. (id:7434)
General Features
| Features | Curb & gutter, Private setting, Other |
|---|---|
| Property Type | Single Family |
| ZoningType | Residential |
| Neighbourhood | Fairfield West |
| Building Appliances | Dishwasher |
| Building Architectural Style | Character |
| Building Cooling Type | Fully air conditioned |
| Parking Space Total | 2 |
| Building Type | House |
| Ownership Type | Freehold |
Interior Features
| Building Fireplace Present | True |
|---|---|
| Building Fireplace Total | 1 |
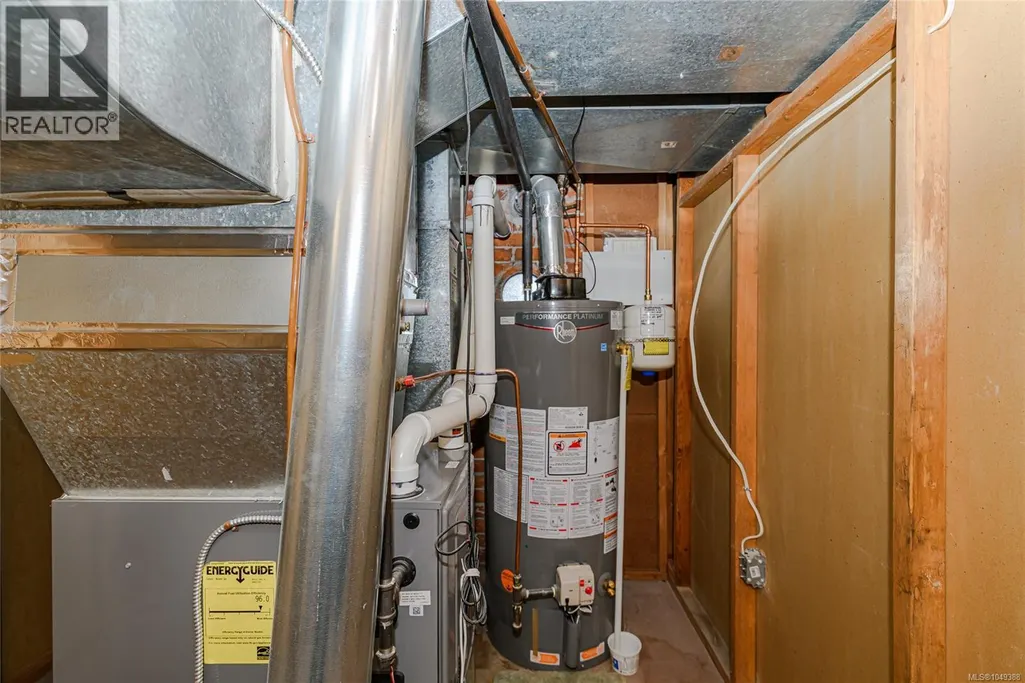
| Building Heating Type | Forced air |
| Building Heating Fuel | Natural gas |
| Living Area Range | 2191 |
| Bedrooms | 4 |
Room Details
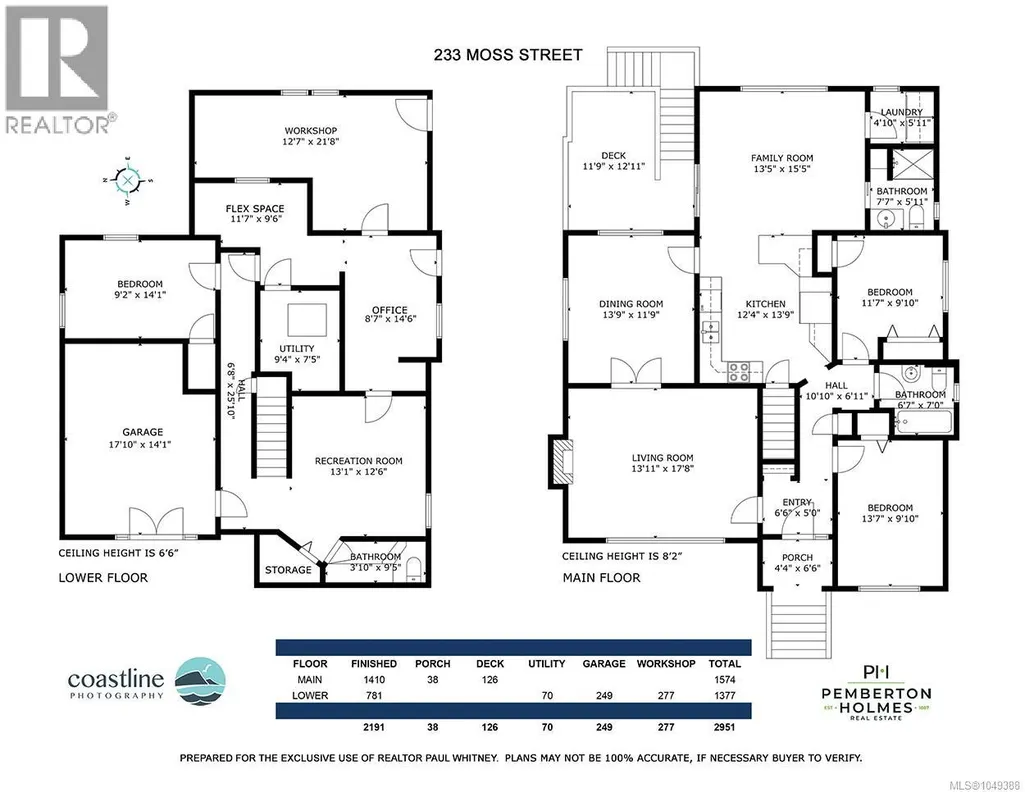
| Room | Dimensions | Level | Flooring | Details |
|---|---|---|---|---|
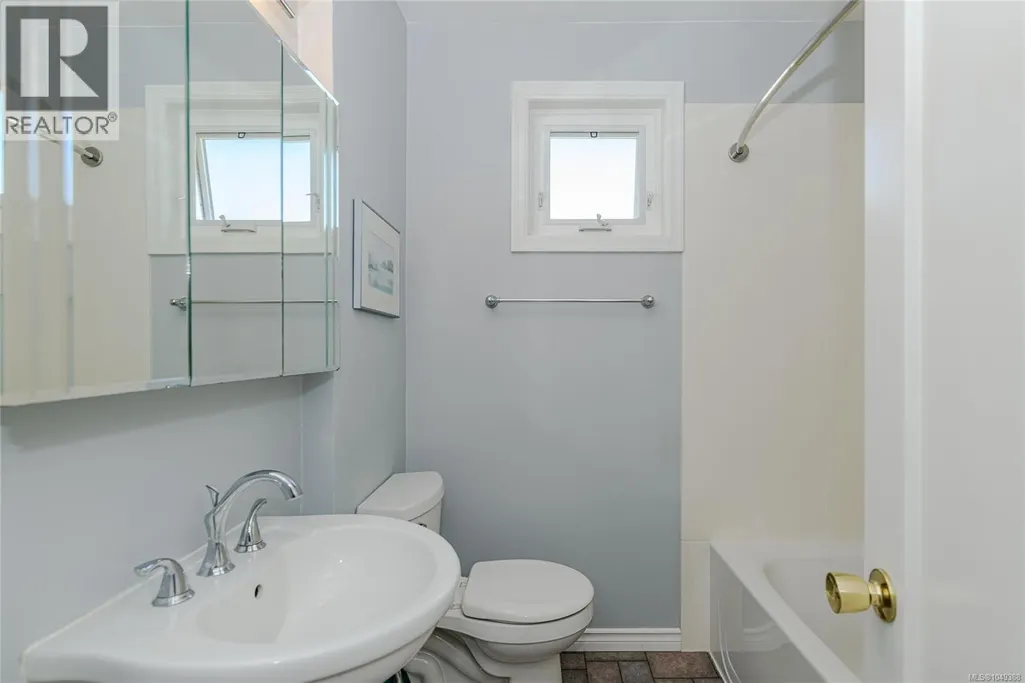
| Bathroom | 4-Piece | Main level | ||
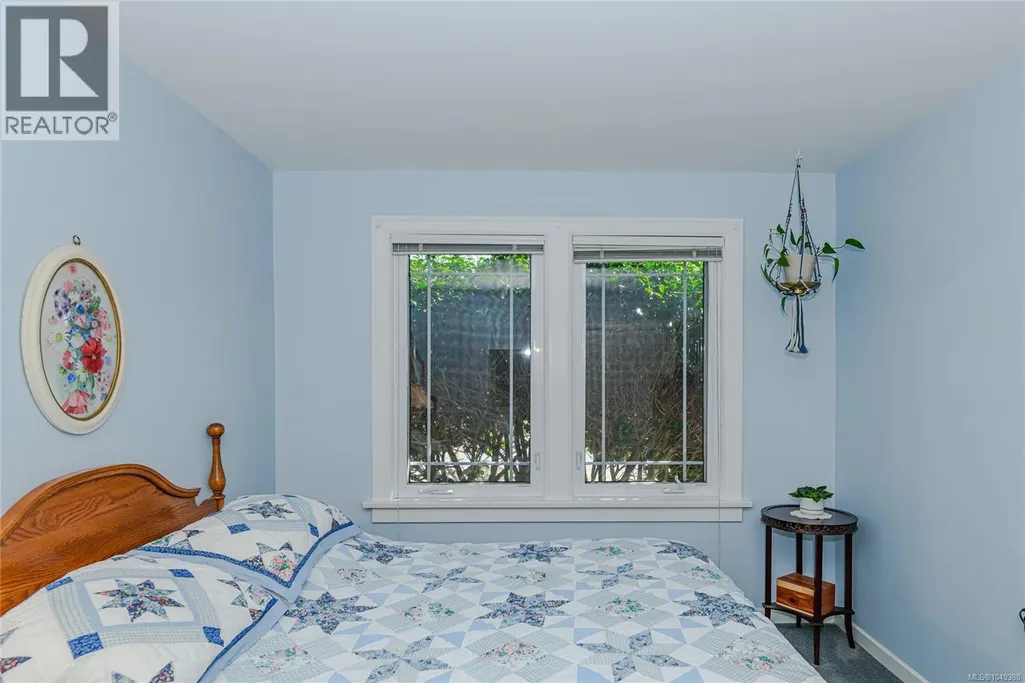
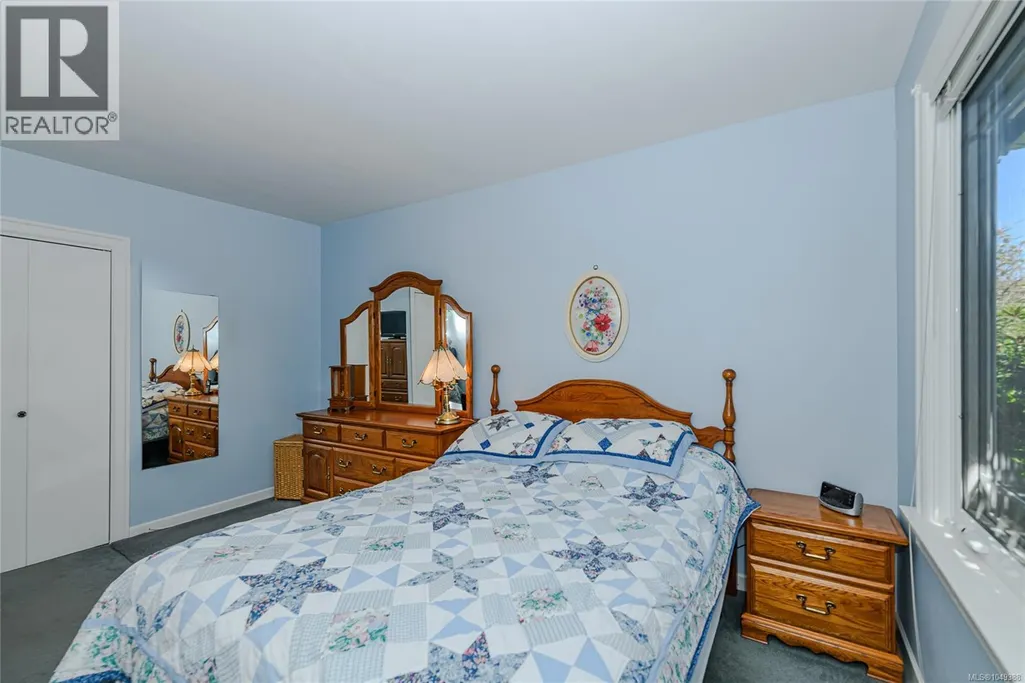
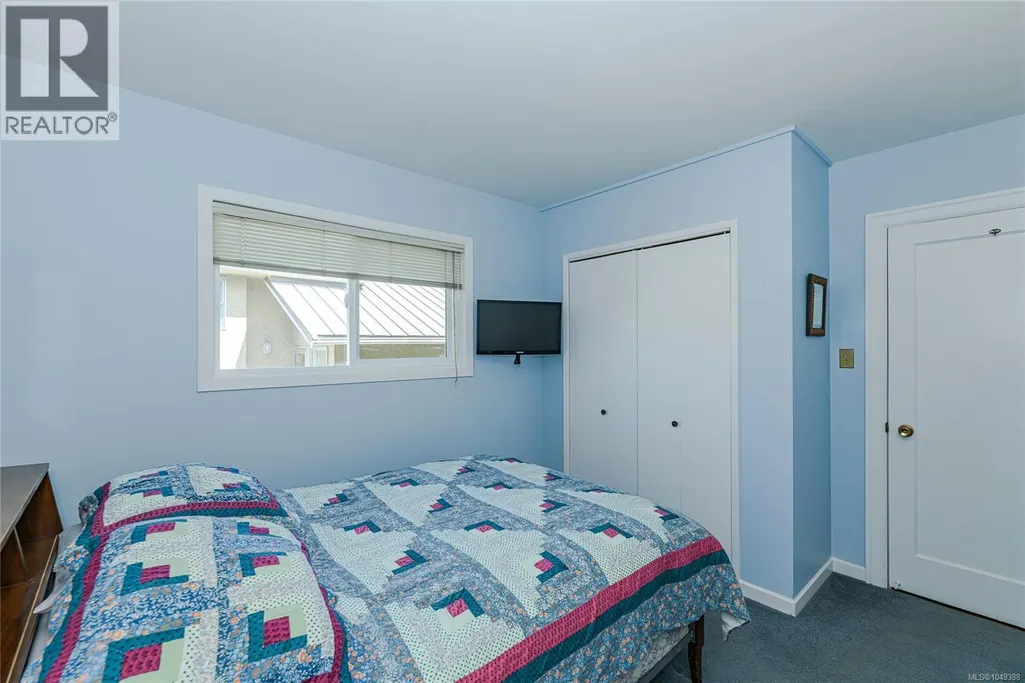
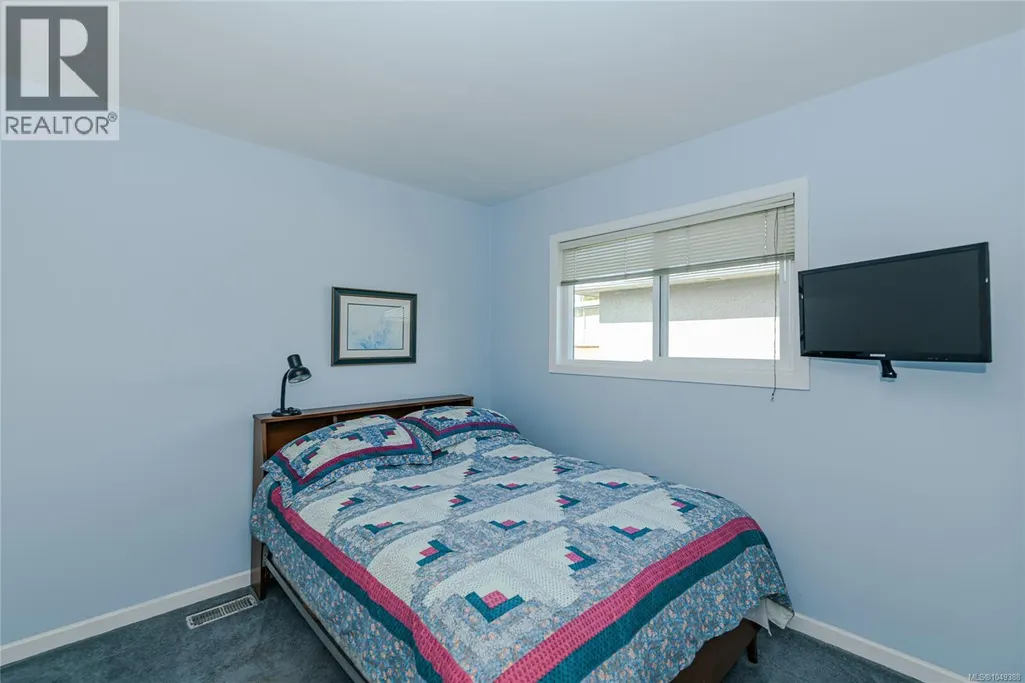
| Bedroom | 10' x 10' | Main level | ||
| Den | 14' x 10' | Lower level | ||
| Dining room | 14' x 12' | Main level | ||
| Entrance | 7' x 5' | Main level | ||
| Family room | 16' x 13' | Main level | ||
| Kitchen | 13' x 9' | Main level | ||
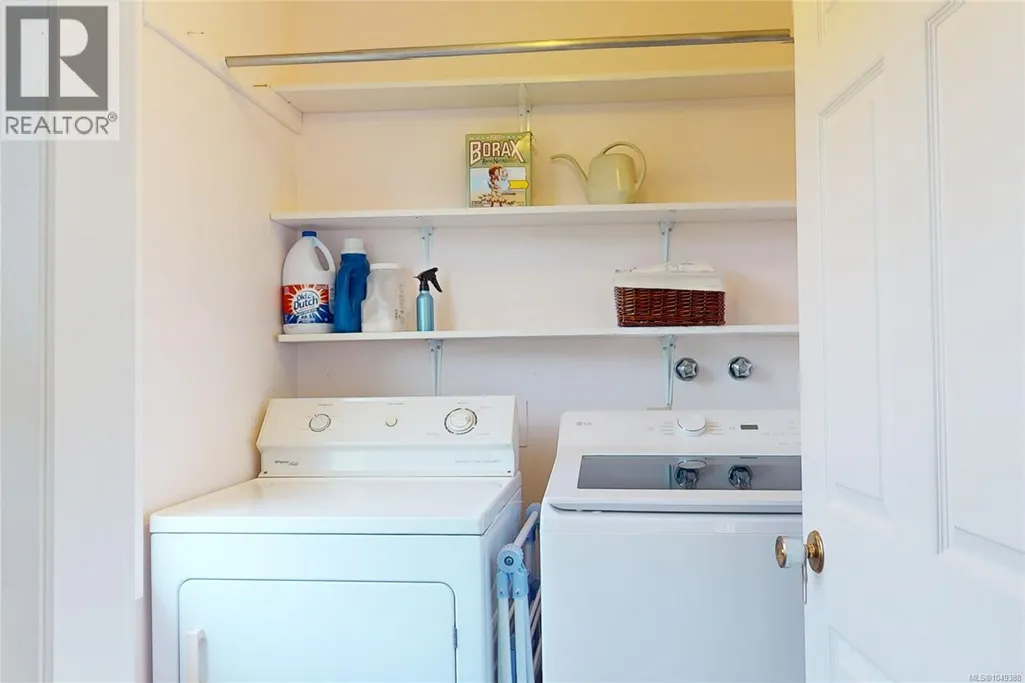
| Laundry room | 6' x 5' | Main level | ||
| Living room | 18' x 14' | Main level | ||
| Primary Bedroom | 14' x 10' | Main level |
Amenities
- Views
- New Construction
- Adult 55+
- Lease To Own
- No Strata Fees
- Furnished
- Primary On Main
- Air Conditioning
- Seller Finance
- Green
- Fixer Upper
- Horse
- Golf
- Fireplace
- Deck
- Garage
- Basement
- Pool

Property vs Single Family Average in V8V 4M4
Price
Year Built
In The Neighbourhood
Just Listed
Victoria
$ 1,495,000
- Type
- Single Family
- Size
- 2,735 SqFt
- Rooms
- 7 Beds + 2 Baths
Newport Realty Ltd.
Primary On Main
Victoria
$ 1,560,000
- Type
- Single Family
- Size
- 1,322 SqFt
- Rooms
- 2 Beds + 2 Baths
Newport Realty Ltd.
Primary On Main
Victoria
$ 1,600,000
- Type
- Single Family
- Size
- 3,547 SqFt
- Rooms
- 6 Beds + 3 Baths
Rennie & Associates Realty Ltd.
Victoria
$ 1,839,000
- Type
- Single Family
- Size
- 2,202 SqFt
- Rooms
- 3 Beds + 4 Baths
Clover Residential Ltd.
Open House
Victoria
$ 1,765,000
- Type
- Single Family
- Size
- 2,991 SqFt
- Rooms
- 4 Beds + 4 Baths
Royal LePage Coast Capital - Chatterton
Open House
Victoria
$ 1,249,900
- Type
- Single Family
- Size
- 1,845 SqFt
- Rooms
- 2 Beds + 2 Baths
Royal LePage Coast Capital - Oak Bay
Primary On Main
Victoria
$ 1,049,900
- Type
- Single Family
- Size
- 1,144 SqFt
- Rooms
- 2 Beds + 2 Baths
RE/MAX Camosun
Primary On Main
Victoria
$ 1,549,000
- Type
- Single Family
- Size
- 2,215 SqFt
- Rooms
- 4 Beds + 4 Baths
Pemberton Holmes Ltd.
Victoria
$ 1,179,900
- Type
- Single Family
- Size
- 1,549 SqFt
- Rooms
- 2 Beds + 2 Baths
Royal LePage Coast Capital - Westshore
Victoria
$ 1,349,900
- Type
- Single Family
- Size
- 2,810 SqFt
- Rooms
- 4 Beds + 4 Baths
Royal LePage Coast Capital - Westshore
Victoria
$ 1,730,000
- Type
- Single Family
- Size
- 2,968 SqFt
- Rooms
- 4 Beds + 5 Baths
Pemberton Holmes Ltd.
