
Water Views
Address
340 Highway 21 Highway, Creston, BC
Price
$ 595,000
Property Attributes
- ID#10329778
- TypeSingle Family
- Listing Status Active
- MunicipalityCreston
- CityCreston
- AreaCreston
- NeighbourhoodLister
- Postal CodeV0B 1G2
- Style
- Year Built1901
- Price$ 595,000
- Bedrooms3
- Bathrooms2
- Half Bathrooms2
- Sqr Footage2270
- Lot Size14.99 Acres
Data Source:
Canadian Real Estate Association (CREA)
Property Description
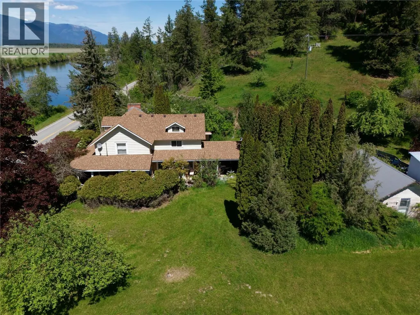
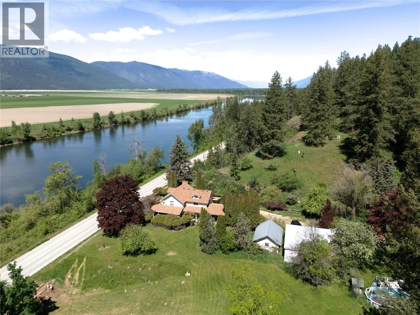
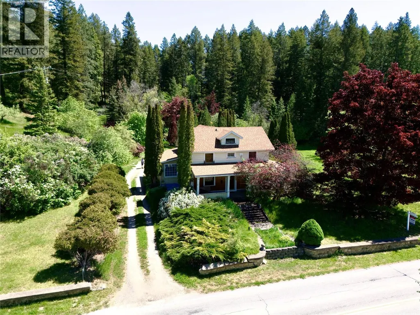
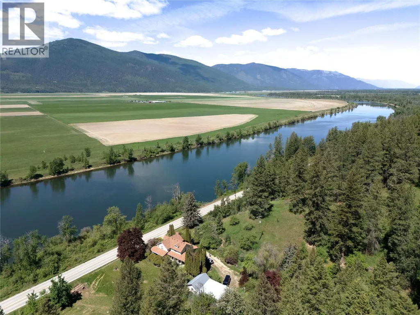
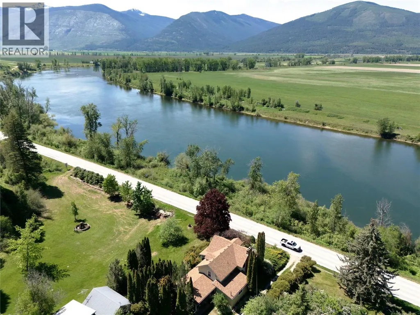
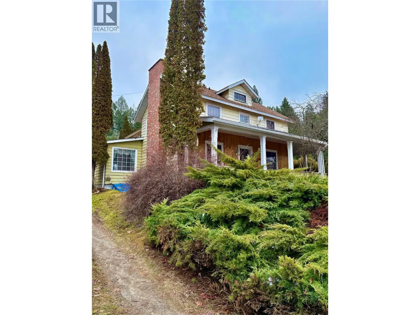
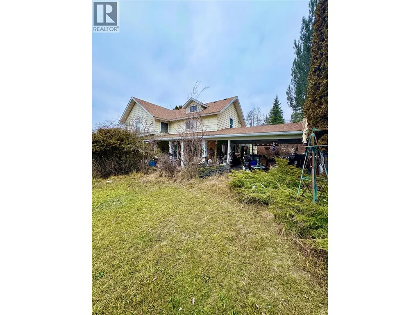
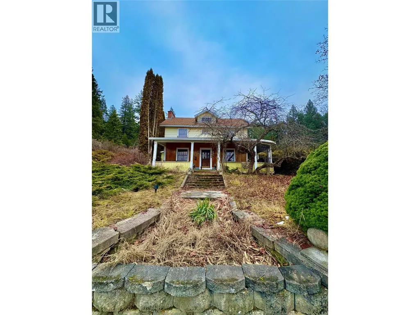
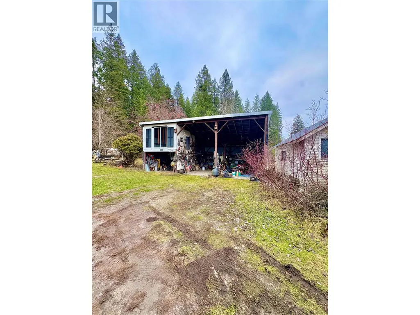
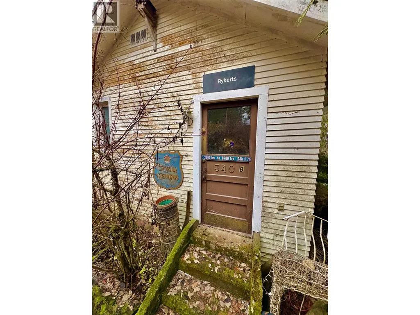
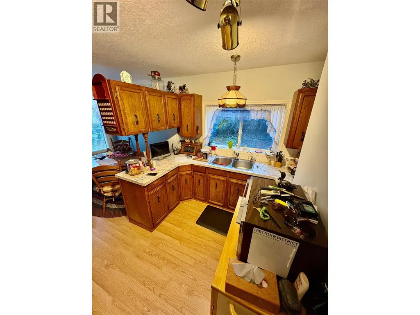
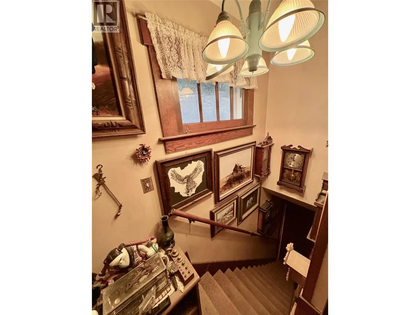
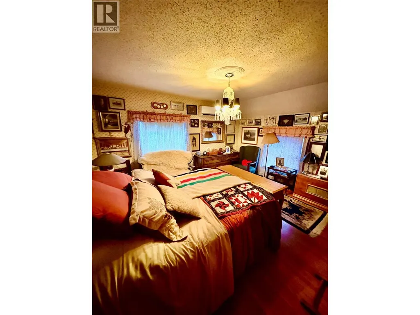
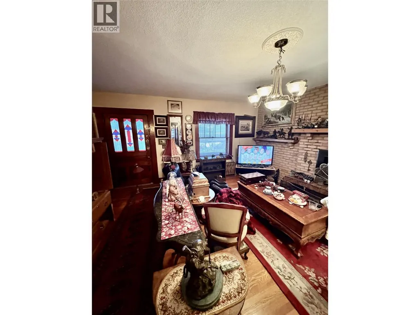
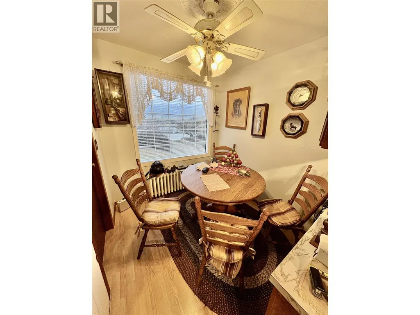
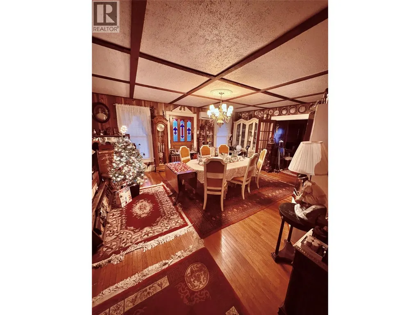

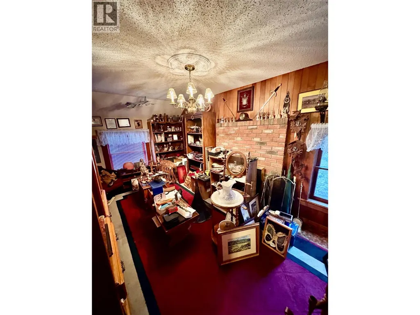
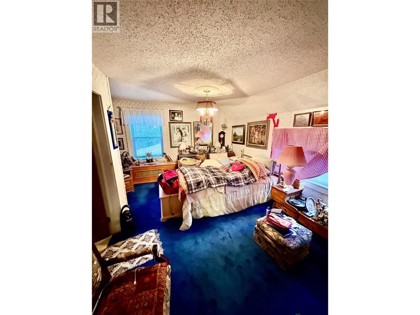
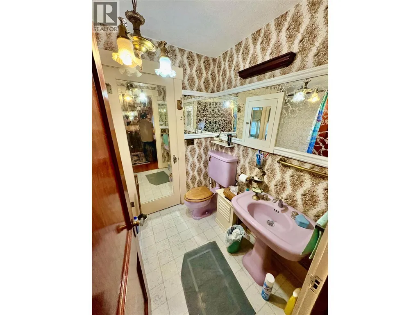
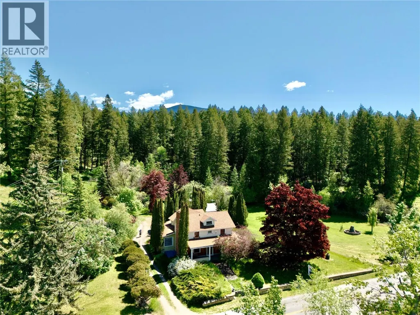
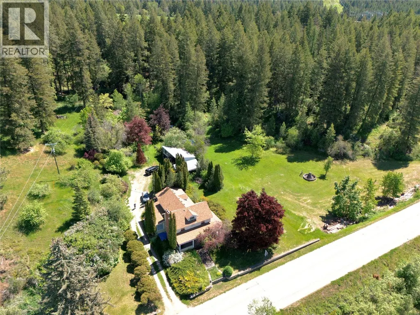
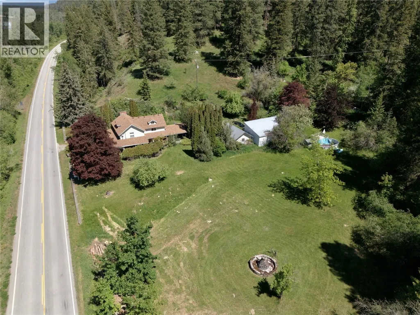

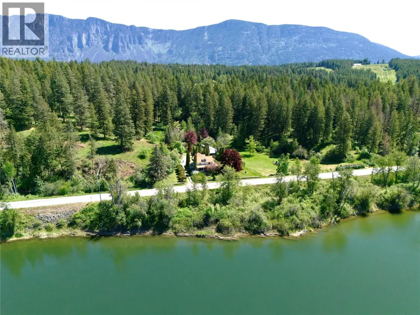
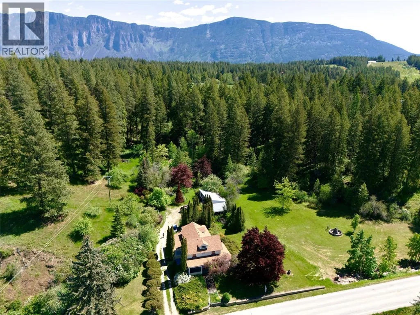
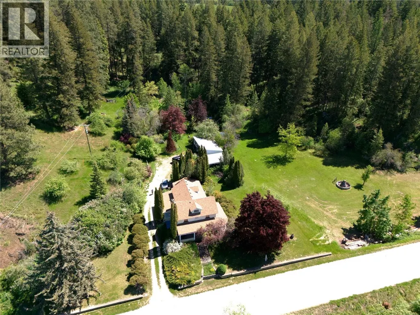
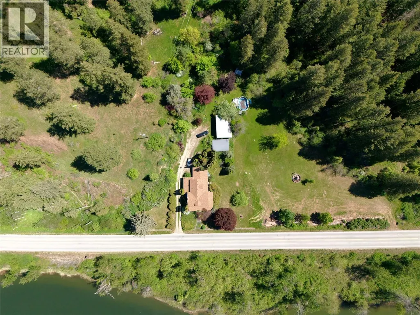
Own a piece of Canadian and BC History! J.C. Rykerts original home and customs office located just North of CDN/USA border. Married to Ella Wells (who's father was founder of Wells-Fargo) They lived in this large scale home with all the amenities of the times including ""servants stairs"" to second story, stain glass windows and hardwoods throughout. Mr. Rykerts joined the N.W. Mounted Police in 1874, prior to that as an engineer helped survey the C.P.R. Railway lines throughout the Great Lakes! Mr. Rykerts moved to this location in 1883 and was customs agent, building this home in 1901. The property is just under 15 acres and is not in the ALR. Tremendous views of Kootenay River as well as the Valley and Mountains (Parker and Joe peaks) in Idaho. Water is licensed from Rykert Creek for domestic use. The home itself has large formal dining and living rooms with primary and secondary bedrooms upstairs each with their own ensuite. The third bedroom is also on the second level. Kitchen has nook as well as main level laundry. Lower level is unfinished with ample room for storage. Secondary buildings include Mr. Rykerts second customs office as well as area for parking and further storage areas. With lots of land and not in the ALR there will be less restrictions as to what you may want to do with it in the future. For now a new buyer can own a part of History that no one else can! For a private tour call your REALTOR®; today! (id:7434)
General Features
| Community Features | Rentals Allowed |
|---|---|
| Property Type | Single Family |
| Neighbourhood | Lister |
| Building Appliances | Range, Refrigerator, Washer & Dryer |
| Parking Space Total | 8 |
| Building Type | House |
| Ownership Type | Freehold |
| Building.StoriesTotal | 2 |
Interior Features
| Building Fireplace Present | True |
|---|---|
| Building Fireplace Total | 1 |
| Building Fireplace Type | Roughed in |
| Building Heating Type | Heat Pump |
| Basement Type | Full |
| Construction Style Attachment | Detached |
| Living Area Range | 2270 |
| Bedrooms | 3 |
Exterior Features
| ViewType | River view, Mountain view, Valley view |
|---|---|
| Building Roof Material | Asphalt shingle |
| Building Roof Style | Unknown |
| Sewer | Septic tank |
| Exterior Finish | Aluminum, Other |
Room Details
| Room | Dimensions | Level | Flooring | Details |
|---|---|---|---|---|
| Bedroom | 12' x 14' | Second level | ||
| Dining nook | 7'9'' x 7'6'' | Main level | ||
| Dining room | 19'5'' x 15'10'' | Main level | ||
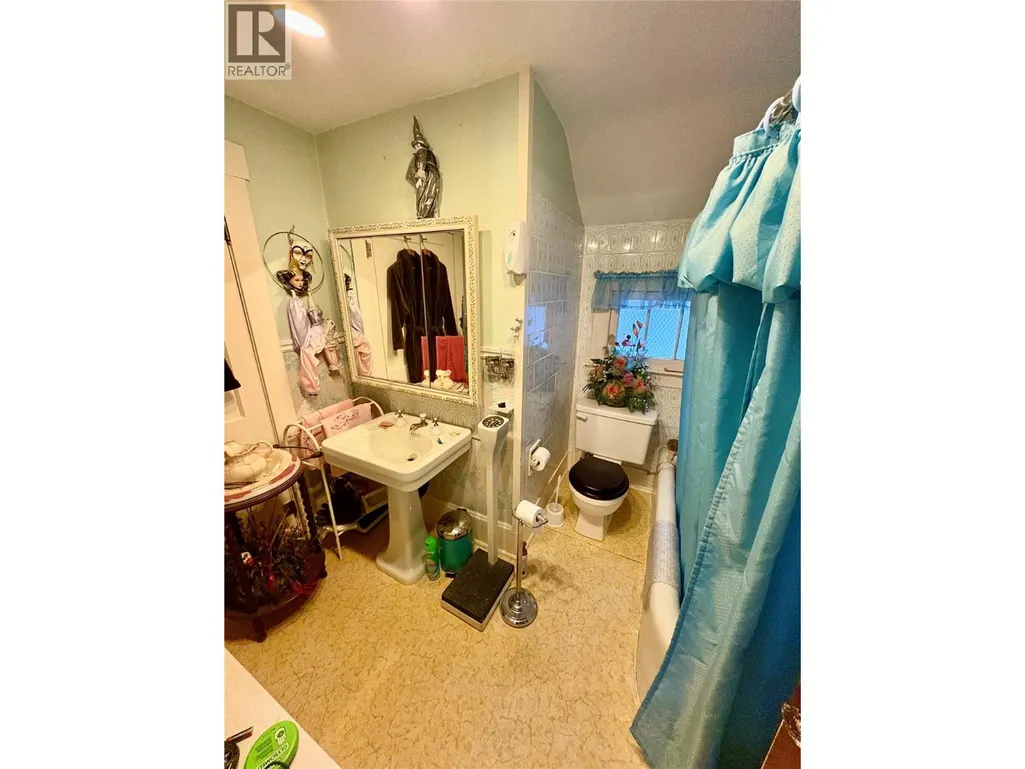
| Full ensuite bathroom | Measurements not available | Second level | ||
| Kitchen | 11'4'' x 8'8'' | Main level | ||
| Laundry room | 4' x 6' | Main level | ||
| Living room | 28'8'' x 18'4'' | Main level | ||
| Partial bathroom | Measurements not available | Main level | ||
| Primary Bedroom | 15'7'' x 14'10'' | Second level | ||
| Storage | 26' x 18' | Basement | ||
| Utility room | 22' x 10' | Basement |
Amenities
- Views
- New Construction
- Adult 55+
- Lease To Own
- No Strata Fees
- Furnished
- Primary On Main
- Air Conditioning
- Seller Finance
- Green
- Fixer Upper
- Horse
- Golf
- Fireplace
- Deck
- Garage
- Basement
- Pool

Property vs Single Family Average in V0B 1G2
Price
Year Built
In The Neighbourhood
Views
Creston
$ 799,900
- Type
- Single Family
- Size
- 2,242 SqFt
- Rooms
- 3 Beds + 2 Baths
Century 21 Assurance Realty Ltd
Primary On Main
Canyon
$ 489,000
- Type
- Single Family
- Size
- 1,839 SqFt
- Rooms
- 3 Beds + 2 Baths
Century 21 Assurance Realty Ltd
Primary On Main
Lister
$ 750,000
- Type
- Single Family
- Size
- 3,200 SqFt
- Rooms
- 3 Beds + 2.5 Baths
RE/MAX Blue Sky Realty
Primary On Main
Creston
$ 765,000
- Type
- Single Family
- Size
- 2,973 SqFt
- Rooms
- 4 Beds + 1.5 Baths
RE/MAX Blue Sky Realty
Views
Creston
$ 750,000
- Type
- Single Family
- Size
- 2,534 SqFt
- Rooms
- 4 Beds + 2.5 Baths
Real Broker B.C. Ltd
Views
Lister
$ 1,290,000
- Type
- Single Family
- Size
- 3,250 SqFt
- Rooms
- 4 Beds + 2.5 Baths
Century 21 Assurance Realty Ltd
Water Views
Canyon
$ 1,099,000
- Type
- Single Family
- Size
- 2,400 SqFt
- Rooms
- 3 Beds + 2.5 Baths
Easy List Realty
Primary On Main
Lister
$ 1,190,000
- Type
- Single Family
- Size
- 1,836 SqFt
- Rooms
- 2 Beds + 4 Baths
Century 21 Assurance Realty Ltd
Views
Lister
$ 998,900
- Type
- Single Family
- Size
- 1,780 SqFt
- Rooms
- 3 Beds + 2 Baths
Real Broker B.C. Ltd
