
Views - Primary on Main


Address
2315 16th Street, Lister, BC
Price
$ 998,900
Property Attributes
- ID#10385645
- TypeSingle Family
- Listing Status Active
- MunicipalityLister
- CityLister
- AreaLister
- NeighbourhoodLister
- Postal CodeV0B 1G2
- StyleRanch
- Year Built1968
- Price$ 998,900
- Bedrooms3
- Bathrooms2
- Half Bathrooms0
- Sqr Footage1780
- Lot Size19.32 Acres
Data Source:
Canadian Real Estate Association (CREA)
Property Description
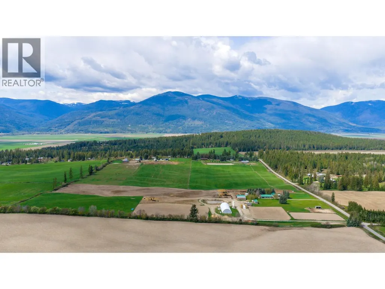
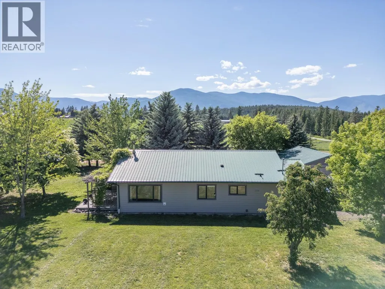
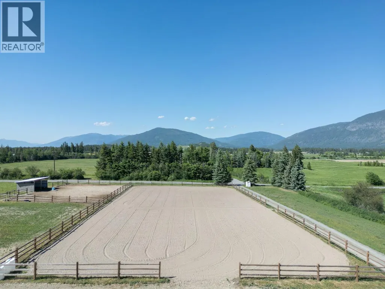
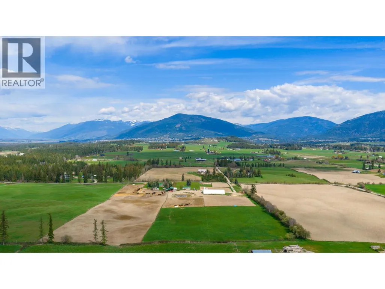
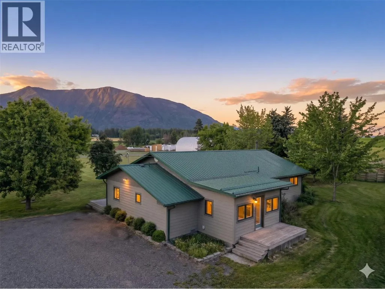
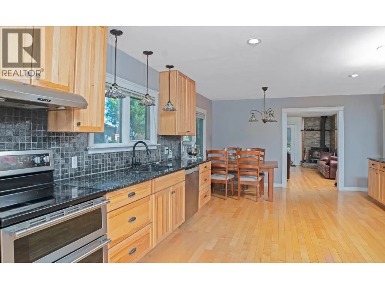
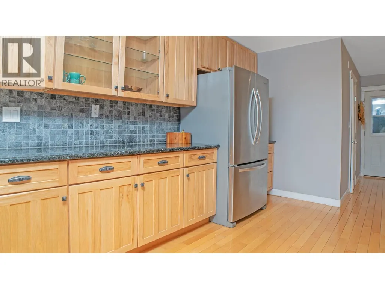
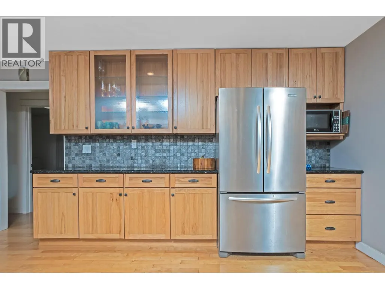
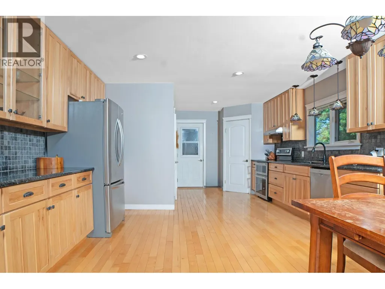
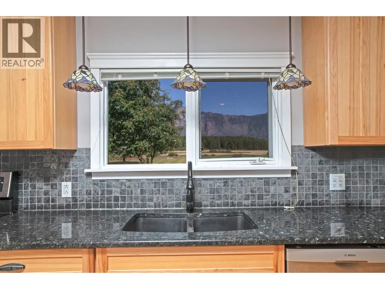
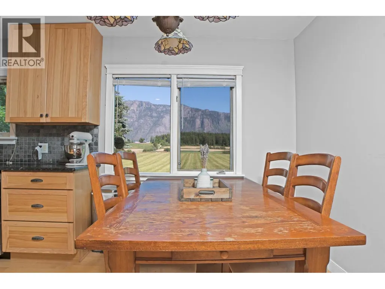
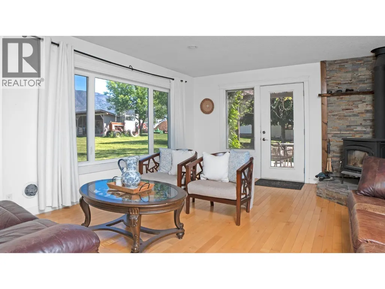
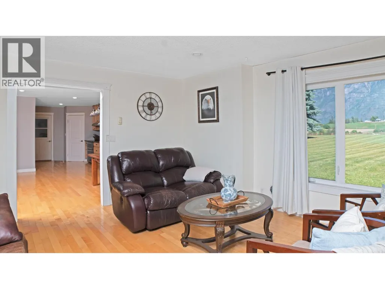
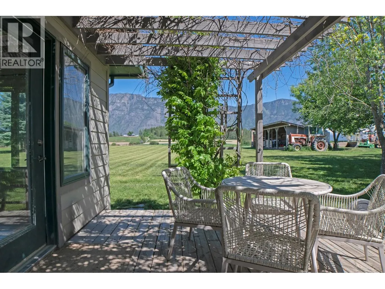
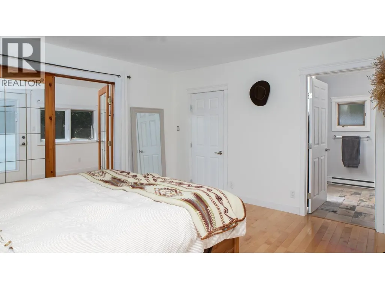
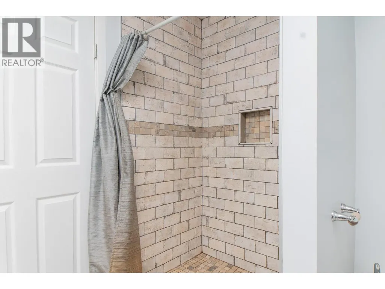
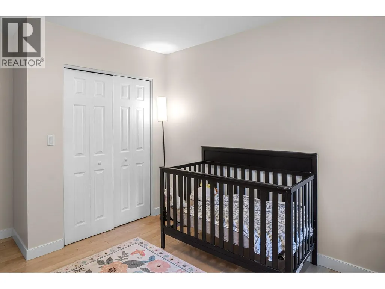
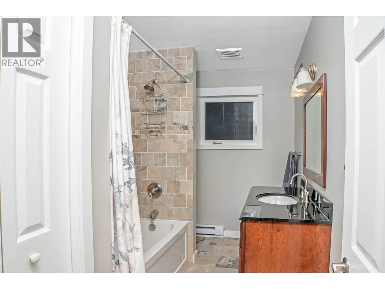
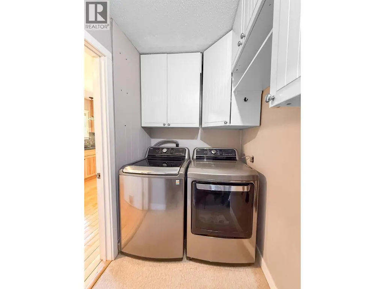
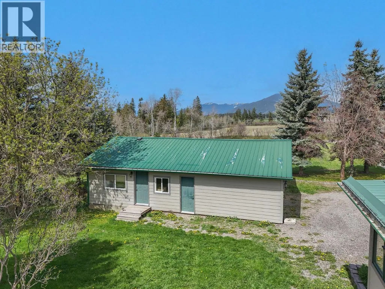
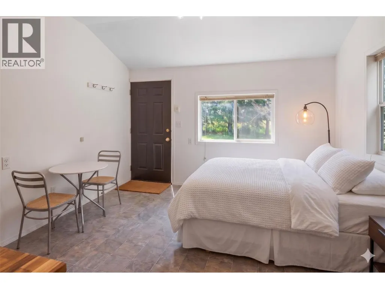
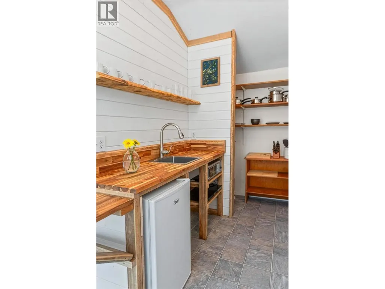
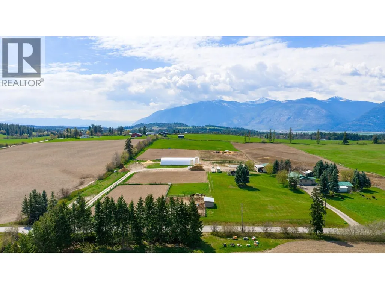
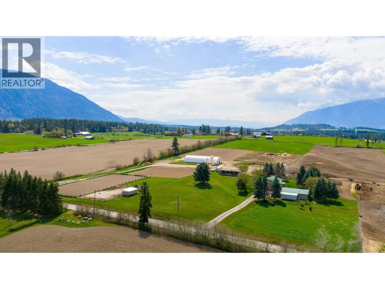
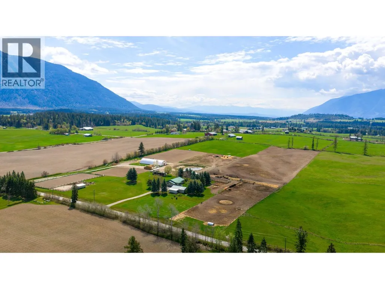
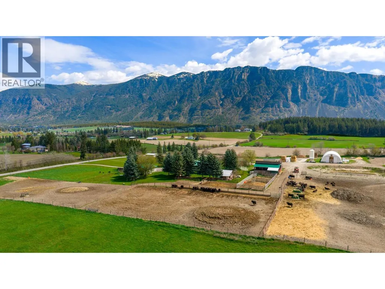
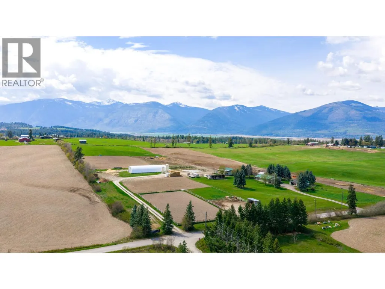
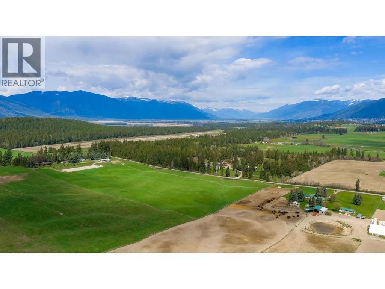
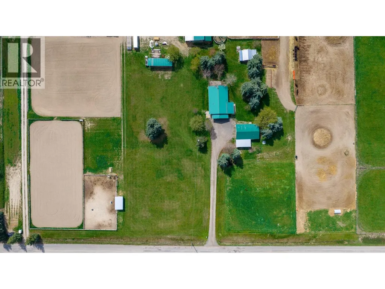
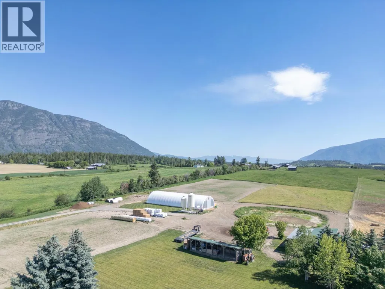
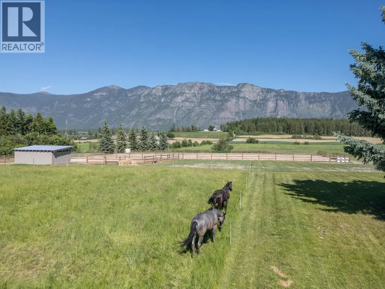
Set on nearly 20 private acres with breathtaking views of the Skimmerhorn Mountain range, this property offers a rare blend of space, functionality, and value. Priced below appraised value, it’s an opportunity that’s becoming harder to find. The 3-bedroom, 2-bath home is warm and inviting, featuring granite countertops, hardwood and tile flooring, and thoughtful updates throughout—making it move-in ready. Beyond the home, the property is fully equipped for a rural or equestrian lifestyle with fenced pastures, riding arena, horse shelter, tack room, four heated livestock waterers, and ample hay and equipment storage—so you’re not starting from scratch. The detached garage adds flexibility with a 12x12 walk-in cooler, workbenches, and a private guest suite with kitchenette and 3-piece bath—ideal for visitors or rental potential. A 40’ x 100’ quonset (built in 2022) with power and water offers exceptional space for storage, workshop, or business use. Located just minutes from Lister Park, the 18-hole Creston golf course, and access to approximately 300 acres of equestrian trails, this property combines privacy and convenience. This isn’t just a home—it’s a lifestyle opportunity with room to grow, explore, and make your own. (id:7434)
General Features
| Features | Level lot |
|---|---|
| Community Features | Rural Setting |
| Property Type | Single Family |
| Neighbourhood | Lister |
| Building Architectural Style | Ranch |
| Parking Space Total | 1 |
| Building Type | House |
| Ownership Type | Freehold |
| Building.StoriesTotal | 1 |
Interior Features
| Building Fireplace Present | True |
|---|---|
| Building Fireplace Total | 1 |
| Building Fireplace Type | Conventional |
| Building Heating Type | Baseboard heaters, Stove |
| Building Heating Fuel | Wood |
| Construction Style Attachment | Detached |
| Fireplace Fuel | Wood |
| Flooring Type | Hardwood, Tile |
| Living Area Range | 1780 |
| Bedrooms | 3 |
Exterior Features
| Structure | Dock |
|---|---|
| ViewType | Mountain view, Valley view, View (panoramic) |
| Building Roof Material | Metal |
| Building Roof Style | Unknown |
| Landscape Features | Level |
| Sewer | Septic tank |
| Exterior Finish | Other |
| Fence Type | Fence |
Room Details
| Room | Dimensions | Level | Flooring | Details |
|---|---|---|---|---|
| 4pc Bathroom | Measurements not available | Main level | ||
| 4pc Ensuite bath | Measurements not available | Main level | ||
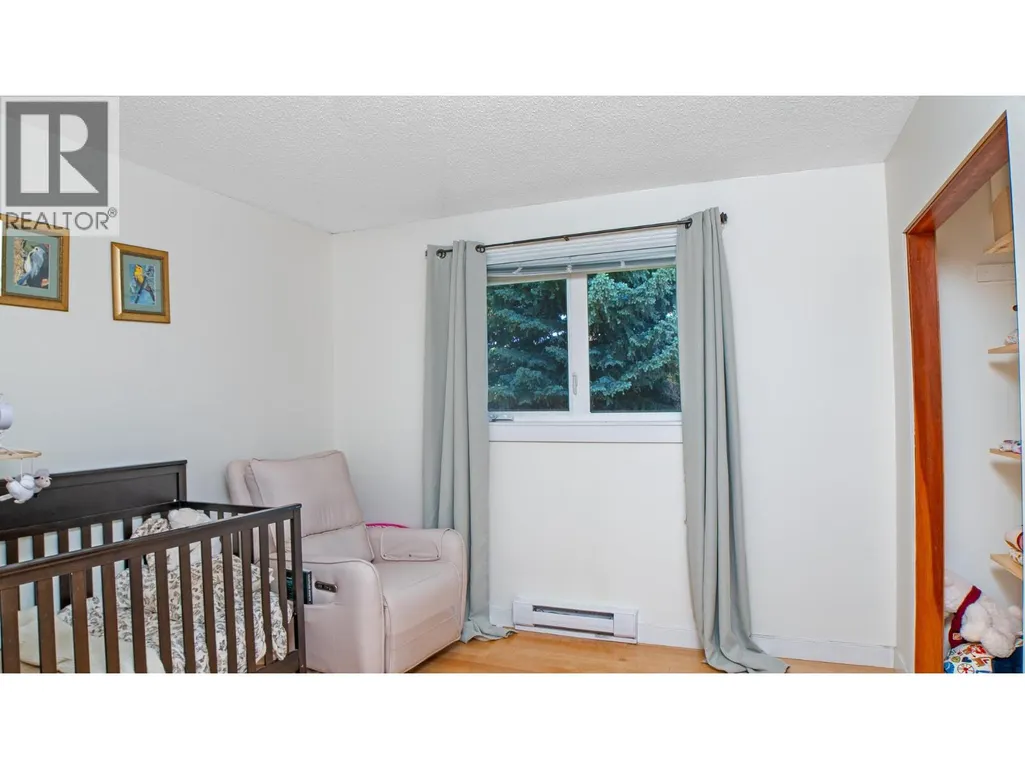
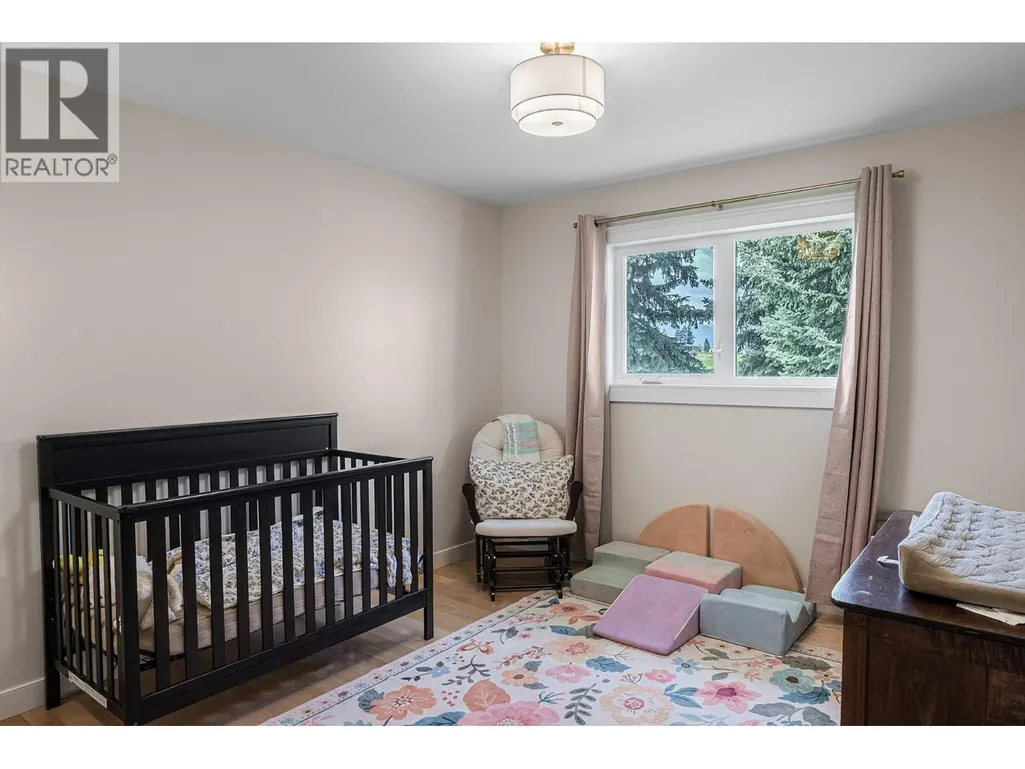
| Bedroom | 14'8'' x 10'3'' | Main level | ||
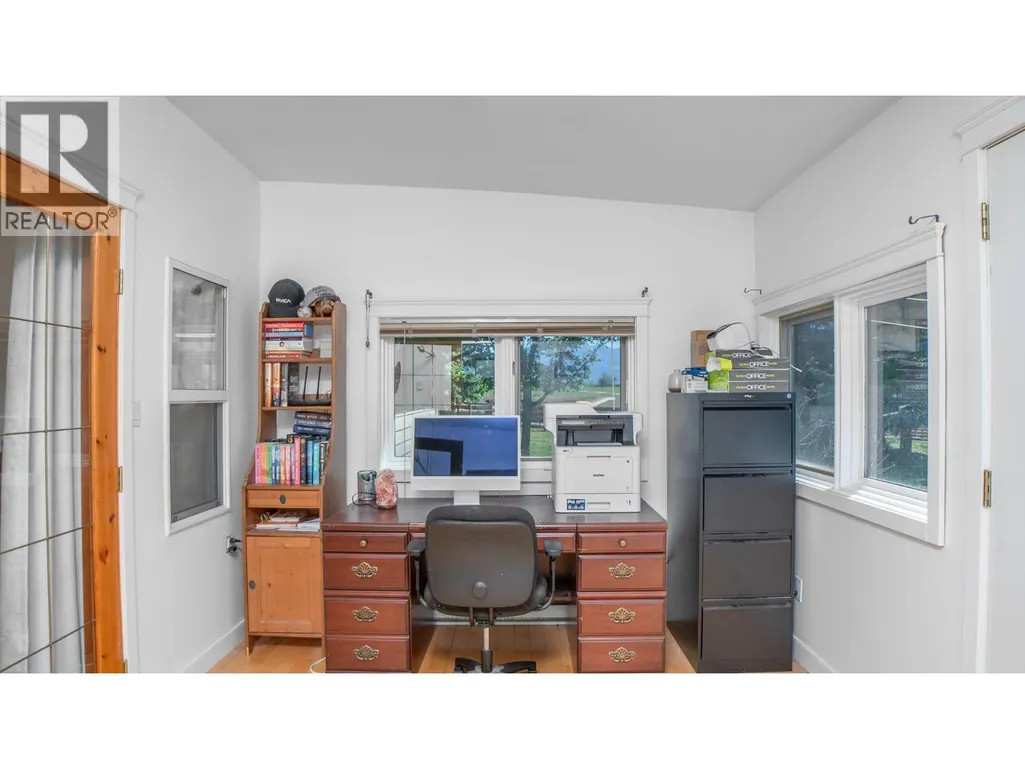
| Den | 9'4'' x 14'11'' | Main level | ||
| Dining room | 14'0'' x 7'8'' | Main level | ||
| Foyer | 6'11'' x 7'6'' | Main level | ||
| Kitchen | 14'0'' x 17'7'' | Main level | ||
| Laundry room | 4'9'' x 9'5'' | Main level | ||
| Living room | 14'0'' x 19'7'' | Main level | ||
| Primary Bedroom | 14'7'' x 13'11'' | Main level |
Amenities
- Views
- New Construction
- Adult 55+
- Lease To Own
- No Strata Fees
- Furnished
- Primary On Main
- Air Conditioning
- Seller Finance
- Green
- Fixer Upper
- Horse
- Golf
- Fireplace
- Deck
- Garage
- Basement
- Pool

Property vs Single Family Average in V0B 1G2
Price
Year Built
In The Neighbourhood
Views
Creston
$ 799,900
- Type
- Single Family
- Size
- 2,242 SqFt
- Rooms
- 3 Beds + 2 Baths
Century 21 Assurance Realty Ltd
Primary On Main
Lister
$ 750,000
- Type
- Single Family
- Size
- 3,200 SqFt
- Rooms
- 3 Beds + 2.5 Baths
RE/MAX Blue Sky Realty
Primary On Main
Creston
$ 765,000
- Type
- Single Family
- Size
- 2,973 SqFt
- Rooms
- 4 Beds + 1.5 Baths
RE/MAX Blue Sky Realty
Views
Creston
$ 750,000
- Type
- Single Family
- Size
- 2,534 SqFt
- Rooms
- 4 Beds + 2.5 Baths
Real Broker B.C. Ltd
Views
Lister
$ 1,290,000
- Type
- Single Family
- Size
- 3,250 SqFt
- Rooms
- 4 Beds + 2.5 Baths
Century 21 Assurance Realty Ltd
Water Views
Canyon
$ 1,099,000
- Type
- Single Family
- Size
- 2,400 SqFt
- Rooms
- 3 Beds + 2.5 Baths
Easy List Realty
Primary On Main
Lister
$ 1,190,000
- Type
- Single Family
- Size
- 1,836 SqFt
- Rooms
- 2 Beds + 4 Baths
Century 21 Assurance Realty Ltd
Views
Lister
$ 1,250,000
- Type
- Single Family
- Size
- 3,961 SqFt
- Rooms
- 3 Beds + 3.5 Baths
Stonehaus Realty (Kelowna)
Water Views
Creston
$ 595,000
- Type
- Single Family
- Size
- 2,270 SqFt
- Rooms
- 3 Beds + 3 Baths
RE/MAX Blue Sky Realty
