
Waterfront - Primary on Main
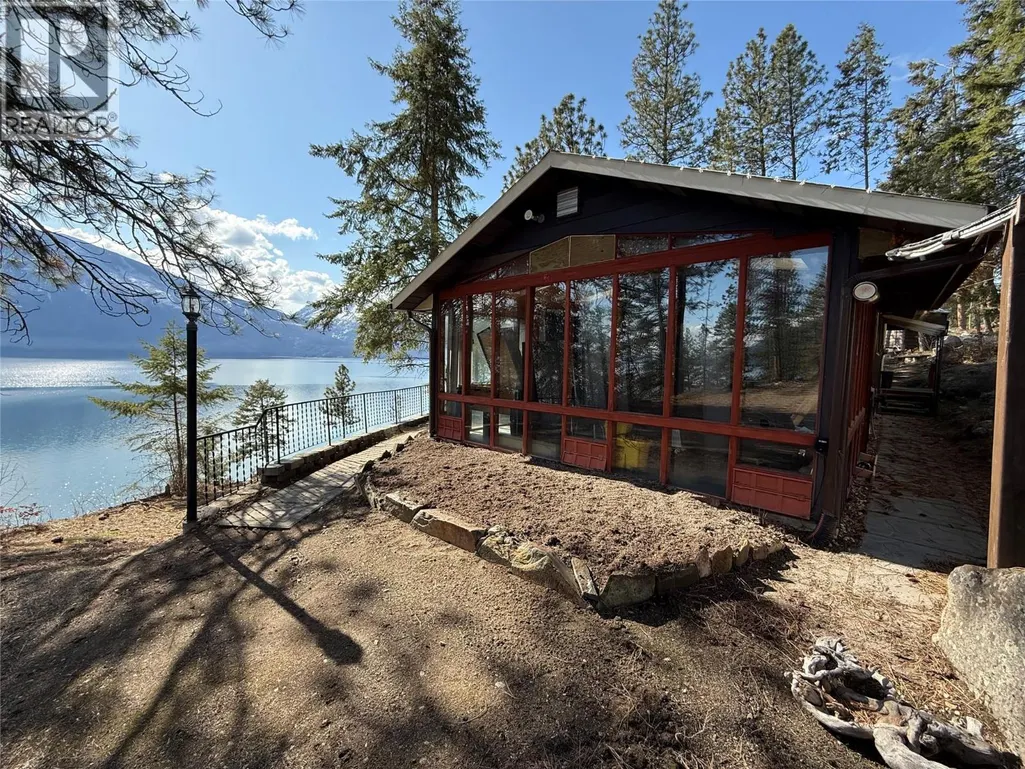
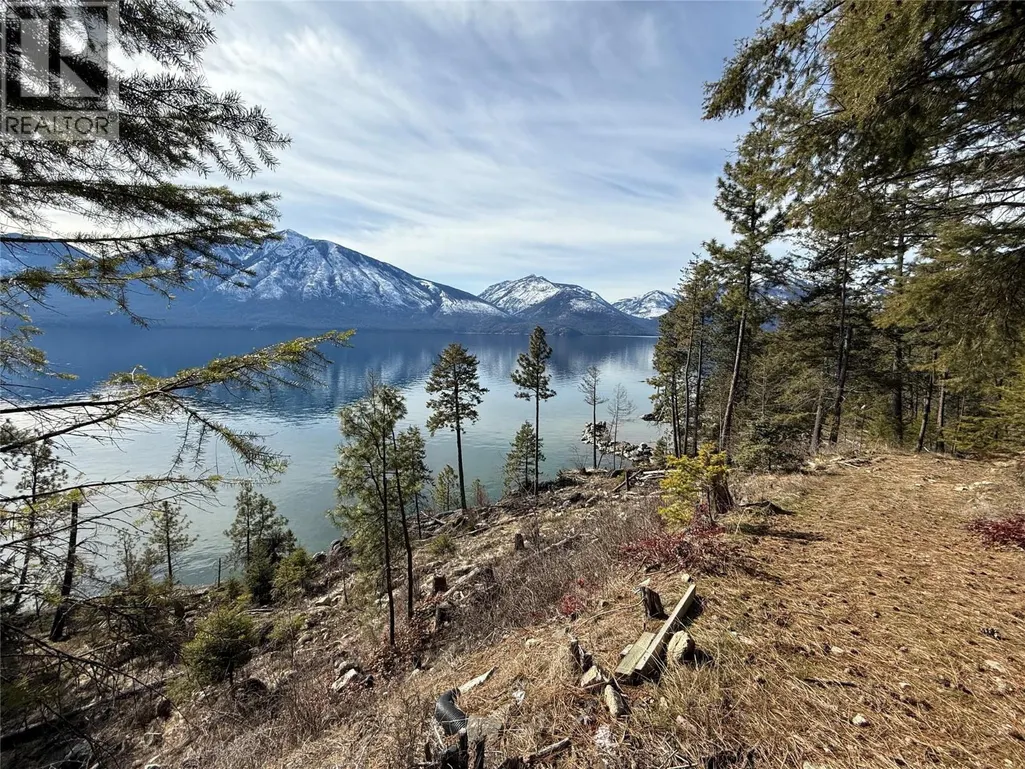
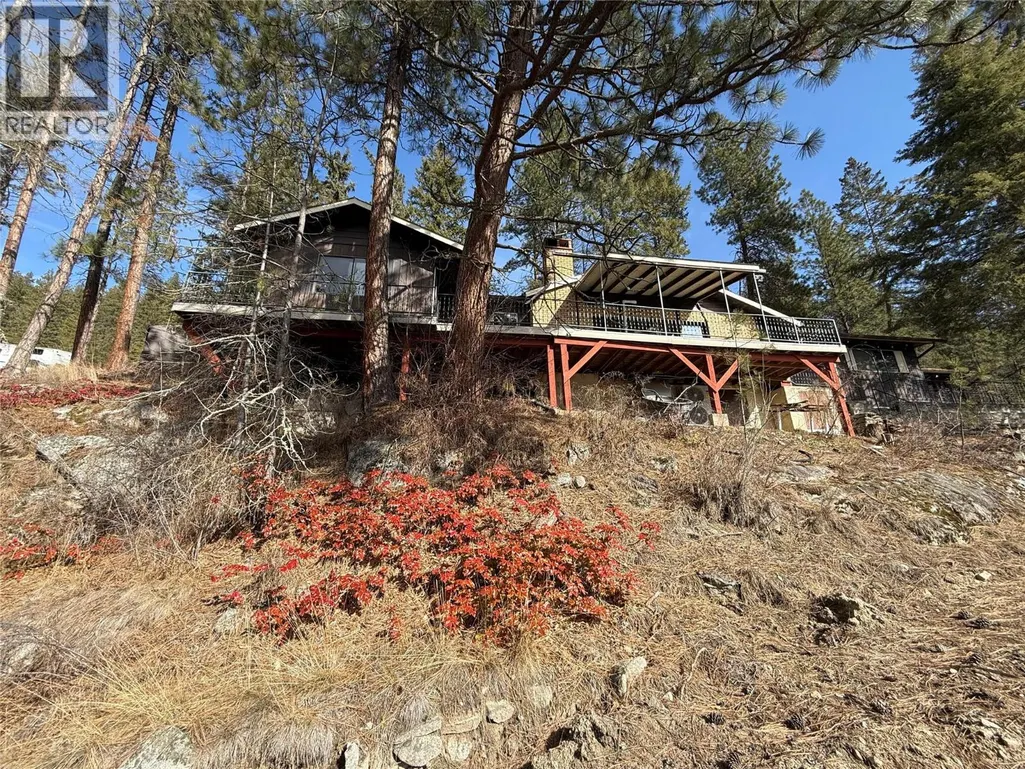
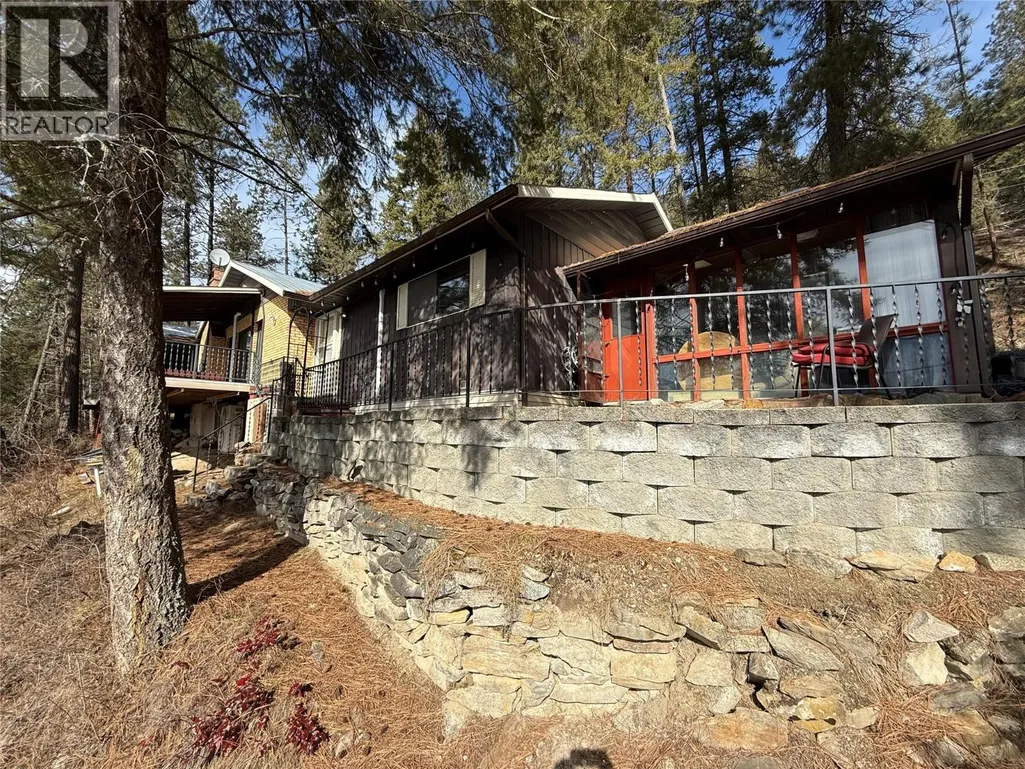
Address
9779 3a Highway, Kuskanook, BC
Price
$ 1,065,000
Property Attributes
- ID#10381697
- TypeSingle Family
- Listing Status Active
- MunicipalityKuskanook
- CityKuskanook
- AreaKuskanook
- NeighbourhoodEast Shore
- Postal CodeV0B 1A1
- StyleCabin
- Year Built1979
- Price$ 1,065,000
- Bedrooms3
- Bathrooms2
- Half Bathrooms1
- Sqr Footage1637
- Lot Size3.75 Acres
Data Source:
Canadian Real Estate Association (CREA)
Property Description
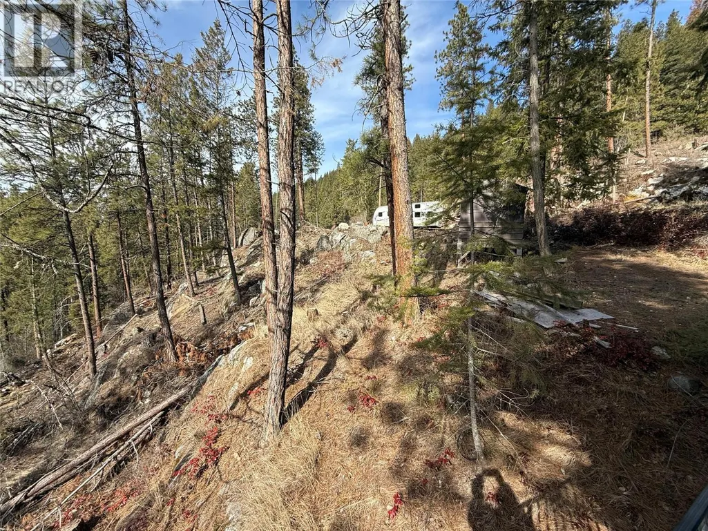

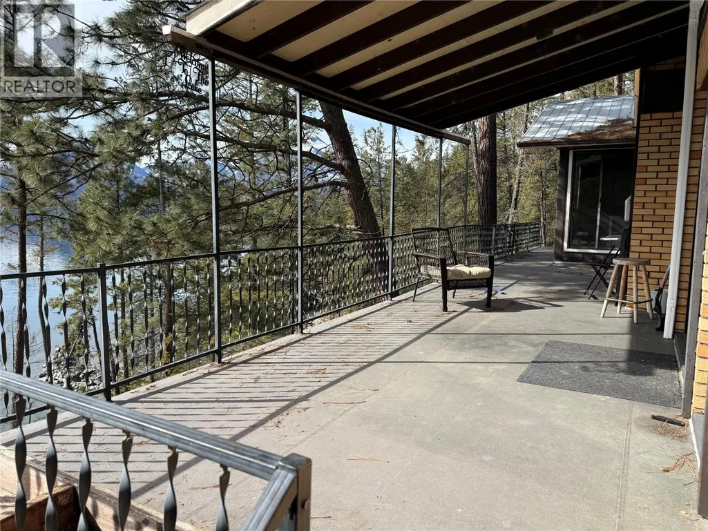
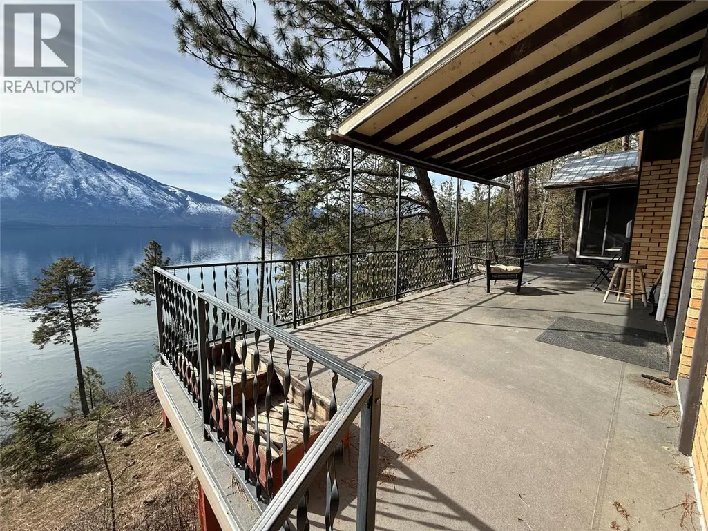
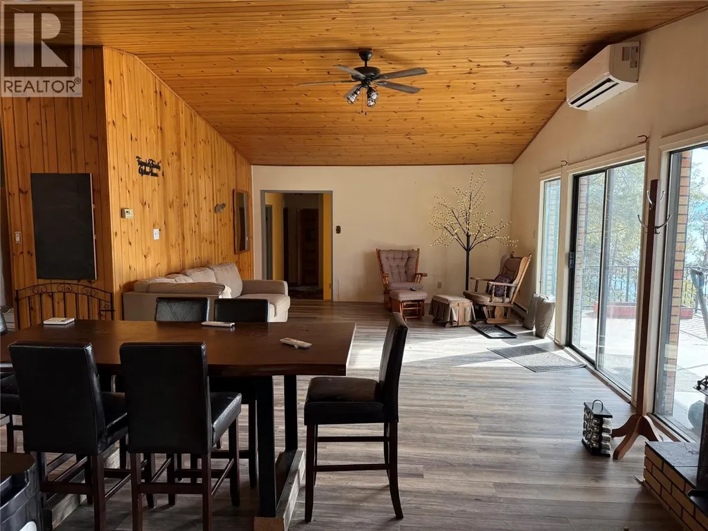
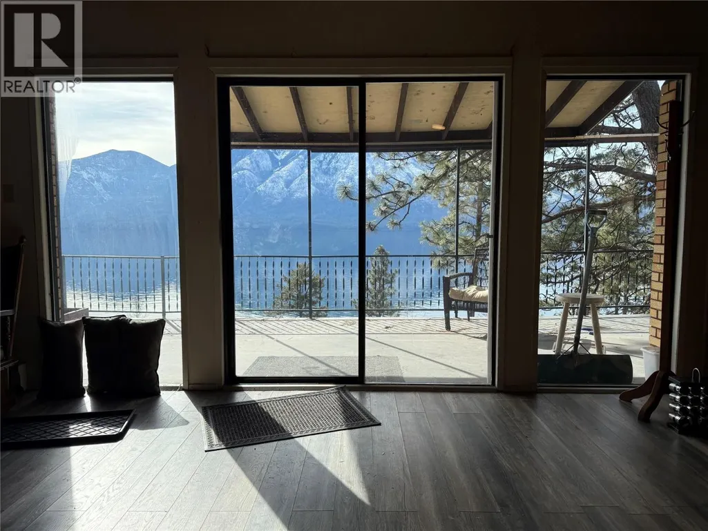
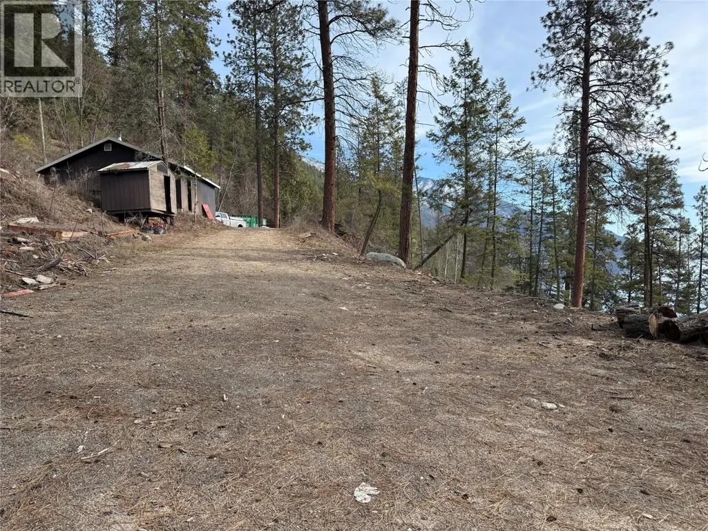
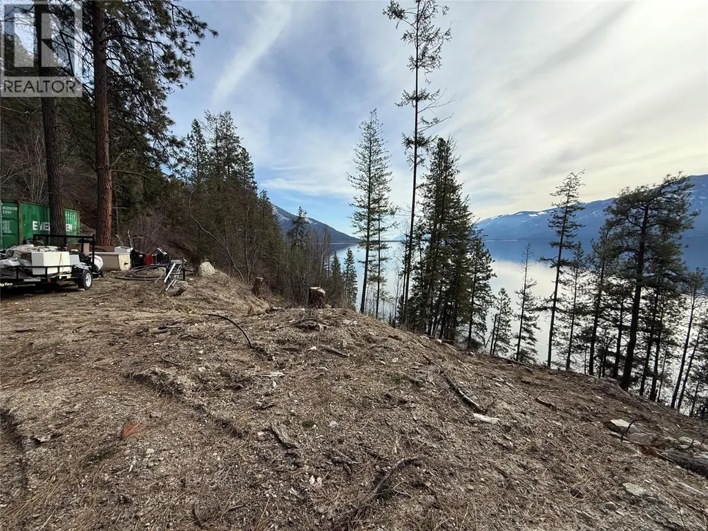
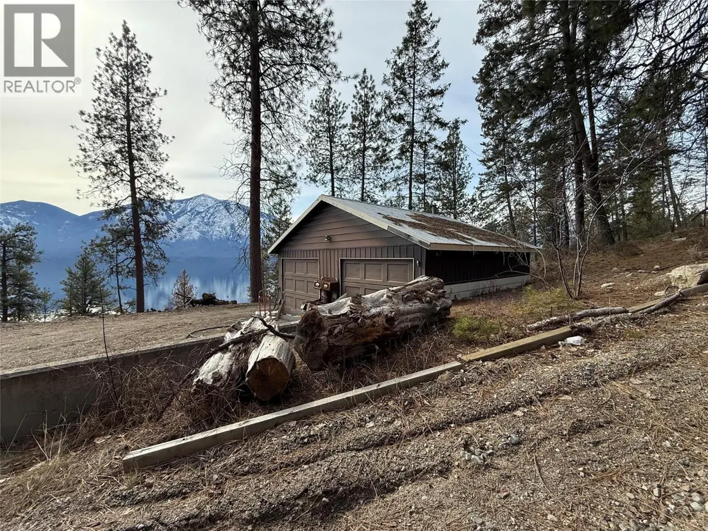
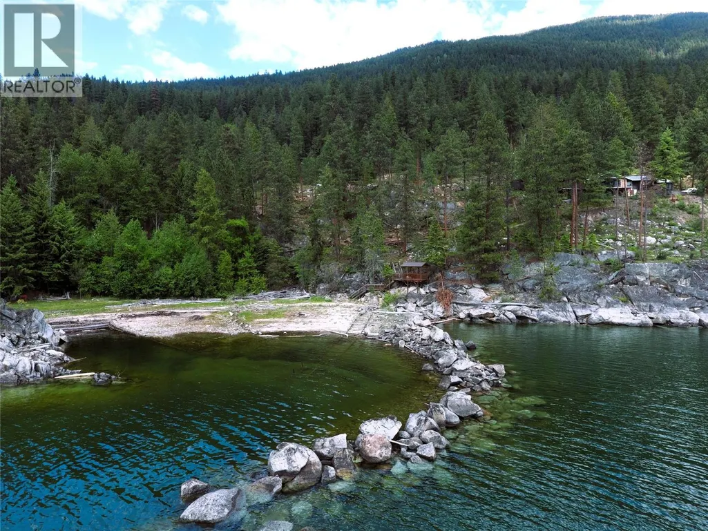
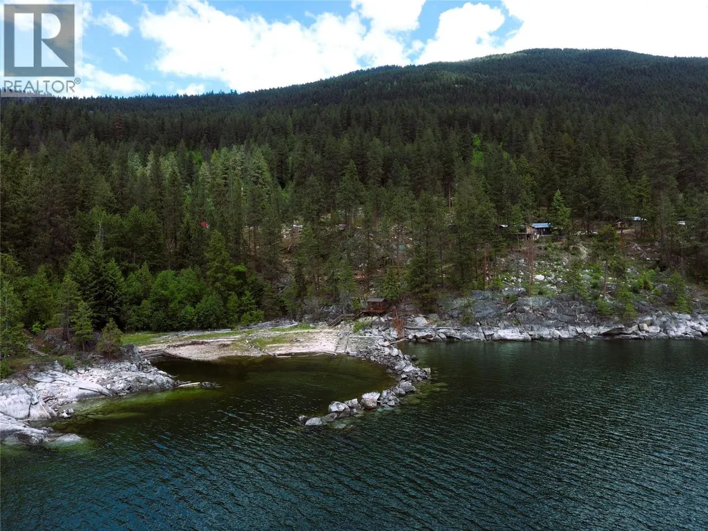
Discover an incredible opportunity to own 3.75 acres of prime waterfront property with Three Bedrooms and Three Bathrooms on the breathtaking Kootenay Lake. This acreage offers a perfect balance of natural beauty and open space, making it ideal for your dream home, vacation retreat, or future development. The property features a pristine private beach, perfect for swimming, boating, and relaxation. Enjoy stunning lake and mountain views in a mild climate, making it ideal for year-round enjoyment. With the potential to subdivide, this is a fantastic investment in a sought-after location. This rare waterfront gem offers the ultimate combination of privacy, beauty, and potential. Whether you're looking to build your dream lakeside home or invest in a high-value property, this is an opportunity you don’t want to miss. (id:7434)
General Features
| Property Type | Single Family |
|---|---|
| Neighbourhood | East Shore |
| Building Architectural Style | Cabin |
| Building Cooling Type | Wall unit |
| Parking Space Total | 2 |
| Building Type | House |
| Ownership Type | Freehold |
| Building.StoriesTotal | 1 |
Interior Features
| Building Fireplace Present | False |
|---|---|
| Building Heating Type | Baseboard heaters, Heat Pump, Stove |
| Building Heating Fuel | Electric, Wood |
| Construction Style Attachment | Detached |
| Flooring Type | Laminate |
| Living Area Range | 1637 |
| Bedrooms | 3 |
Exterior Features
| Water Front Type | Waterfront on lake |
|---|---|
| ViewType | Lake view, Mountain view |
| Building Roof Material | Metal |
| Building Roof Style | Unknown |
| Sewer | Septic tank |
| Exterior Finish | Brick, Wood |
Room Details
| Room | Dimensions | Level | Flooring | Details |
|---|---|---|---|---|
| 2pc Bathroom | 5'6'' x 5'0'' | Main level | ||
| 4pc Bathroom | 10'0'' x 5'0'' | Main level | ||
| Bedroom | 10'2'' x 12'3'' | Main level | ||
| Den | 10'0'' x 10'0'' | Main level | ||
| Dining room | 17'0'' x 10'10'' | Main level | ||
| Foyer | 5'8'' x 8'0'' | Main level | ||
| Full ensuite bathroom | 5'4'' x 10'2'' | Main level | ||
| Kitchen | 22'10'' x 7'8'' | Main level | ||
| Living room | 14'10'' x 14'10'' | Main level | ||
| Primary Bedroom | 13'8'' x 13'5'' | Main level |
Amenities
- Views
- New Construction
- Adult 55+
- Lease To Own
- No Strata Fees
- Furnished
- Primary On Main
- Air Conditioning
- Seller Finance
- Green
- Fixer Upper
- Horse
- Golf
- Fireplace
- Deck
- Garage
- Basement
- Pool

Property vs Single Family Average in V0B 1A1
Price
Year Built
In The Neighbourhood
Water Views
Gray Creek
$ 499,000
- Type
- Single Family
- Size
- 1,267 SqFt
- Rooms
- 3 Beds + 1 Baths
Century 21 Assurance Realty Ltd
Views
Boswell
$ 525,500
- Type
- Single Family
- Size
- 1,688 SqFt
- Rooms
- 3 Beds + 2 Baths
Valhalla Path Realty
Water Views
Boswell
$ 1,390,000
- Type
- Single Family
- Size
- 2,723 SqFt
- Rooms
- 3 Beds + 2 Baths
Malyk Realty
Water Views
Gray Creek
$ 749,000
- Type
- Single Family
- Size
- 1,487 SqFt
- Rooms
- 2 Beds + 1 Baths
Century 21 Assurance Realty Ltd
Water Views
Creston
$ 945,000
- Type
- Single Family
- Size
- 3,595 SqFt
- Rooms
- 4 Beds + 2 Baths
Century 21 Assurance Realty Ltd
Views
Gray Creek
$ 298,500
- Type
- Single Family
- Size
- 336 SqFt
- Rooms
- 0 Beds + 1.5 Baths
RE/MAX Elk Valley Realty
Waterfront
Boswell
$ 3,499,000
- Type
- Single Family
- Size
- 4,355 SqFt
- Rooms
- 3 Beds + 2.5 Baths
Real Broker B.C. Ltd
Water Views
Kootenay Bay
$ 1,849,000
- Type
- Single Family
- Size
- 6,340 SqFt
- Rooms
- 8 Beds + 9.5 Baths
ComFree
