
Water Views
Address
10208 Twin Bays Road, Creston, BC
Price
$ 945,000
Property Attributes
- ID#10394800
- TypeSingle Family
- Listing Status Active
- MunicipalityCreston
- CityCreston
- AreaCreston
- NeighbourhoodEast Shore
- Postal CodeV0B 1A1
- Style
- Year Built1977
- Price$ 945,000
- Bedrooms4
- Bathrooms2
- Half Bathrooms0
- Sqr Footage3595
- Lot Size2.33 Acres
Data Source:
Canadian Real Estate Association (CREA)
Property Description
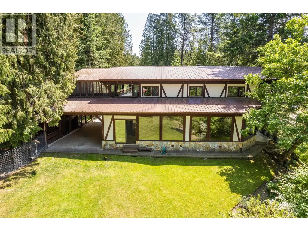
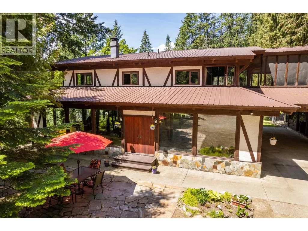
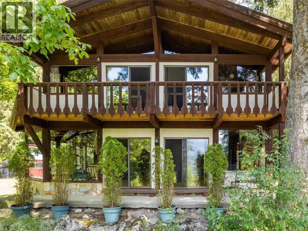
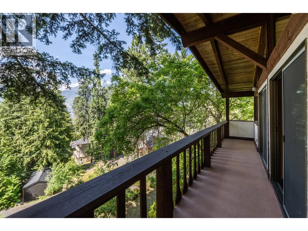
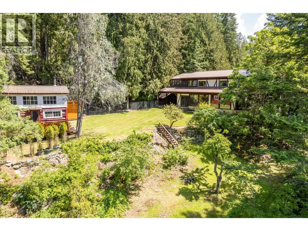
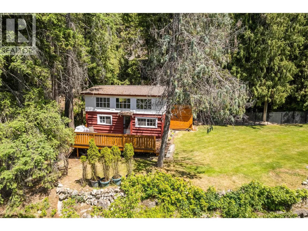
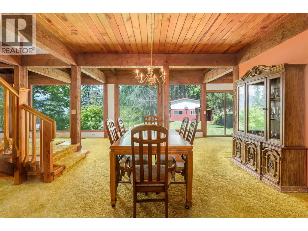
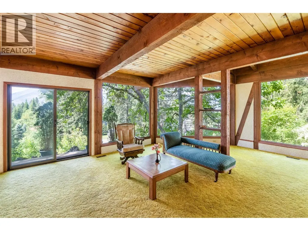
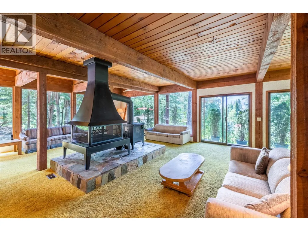
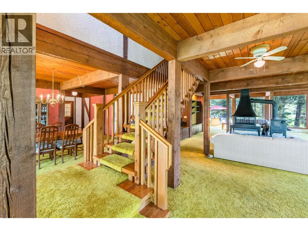
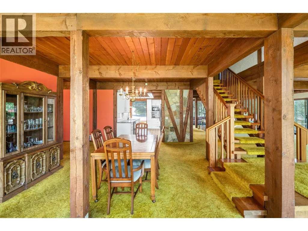
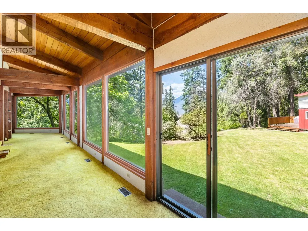
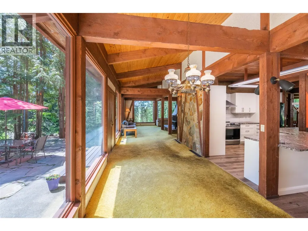
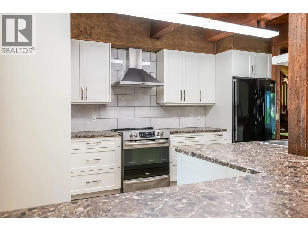
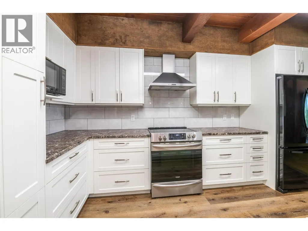
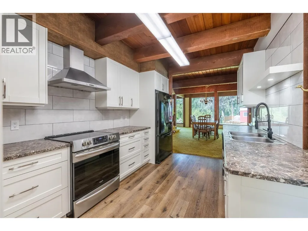
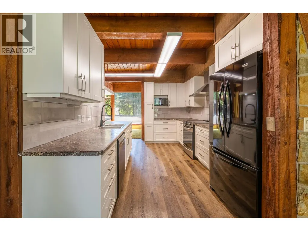
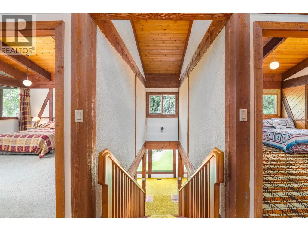
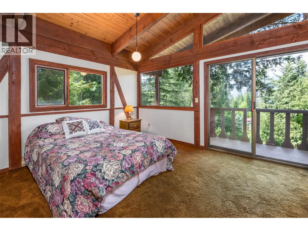
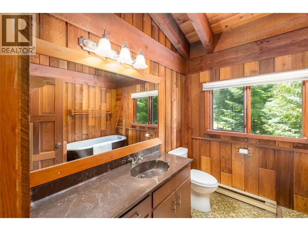
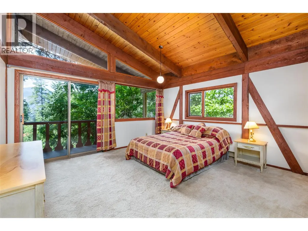
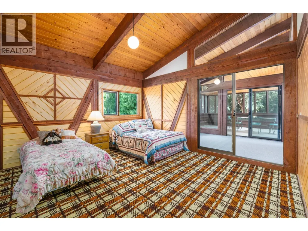
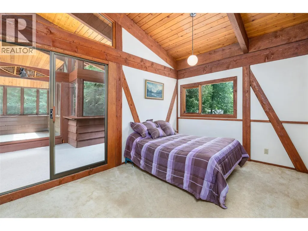
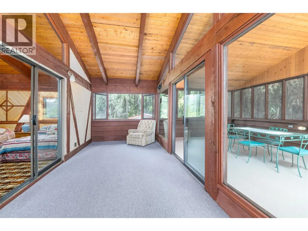
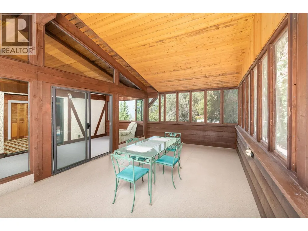
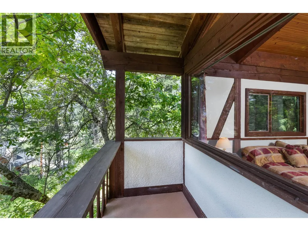
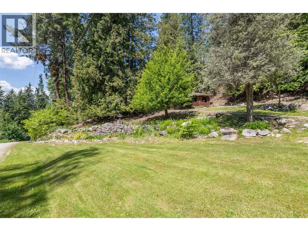
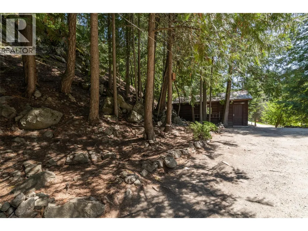
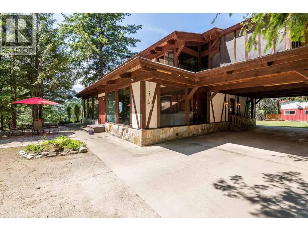

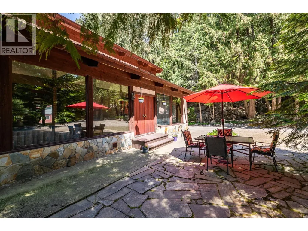
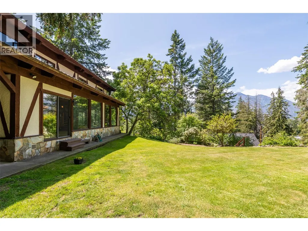
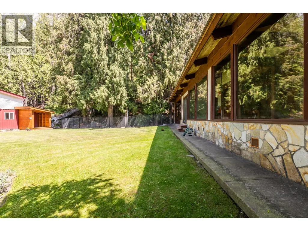
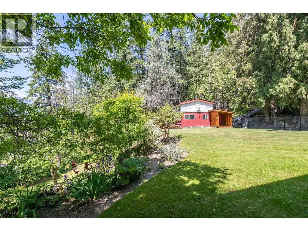
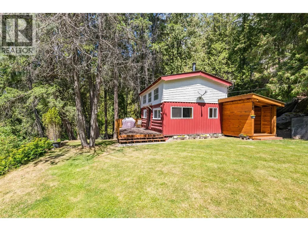
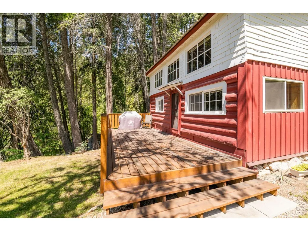
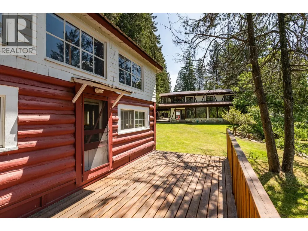
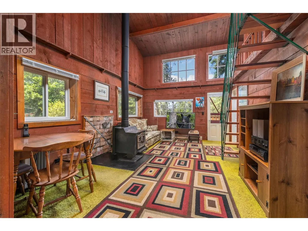
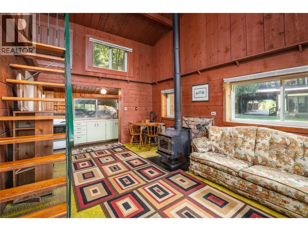
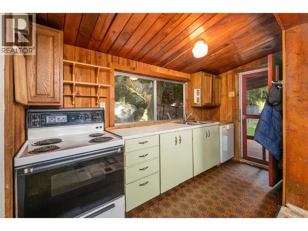
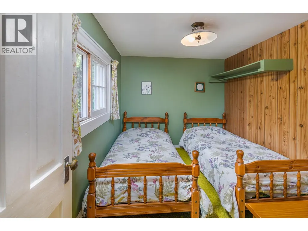
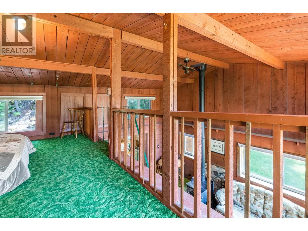
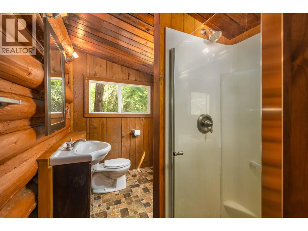
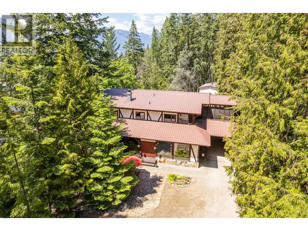
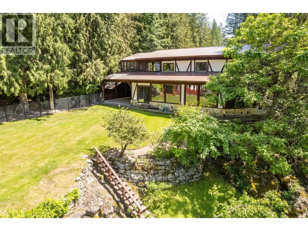
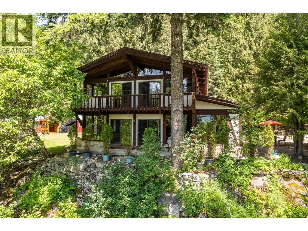
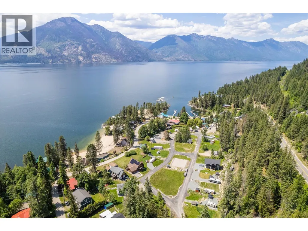
TWO YEAR ROUND HOMES! Incredible potential with this 2.33 acres of maturely landscaped property in the lake community of Twin Bays. There is terrific Air BnB potential with the main home - the layout is terrific. This expansive two-story post-and-beam West Coast style home offers a private setting with stunning views of Kootenay Lake. The four-bedroom, two-bathroom home features floor-to-ceiling windows that showcase the ever-changing scenery. The recently renovated kitchen boasts a layout that we think you will love. Just a five-minute walk to the sandy shores of Kootenay Lake, you’ll have easy access to beach days anytime, or you can unwind on your own private patio surrounded by beautiful landscaping. A charming guest cottage offers space for family, friends, and also has potential for vacation rental income. The detached 20' x 36' heated and insulated garage/workshop plus lots of open parking area and a spacious attached carport for your convenience. There is also a 18' x 15' enclosed dog run with a large dog house is perfect for furry companions. A personal visit is the best way to experience the charm and character of this unique home, located just a short drive from Creston. Enjoy year-round living in the vibrant Twin Bays lakeside community, complete with a sandy public beach, boat launch, and a welcoming network of neighbors and friends. Contact your REALTOR and imagine yourself living here! (id:7434)
General Features
| Features | Private setting, Two Balconies |
|---|---|
| Community Features | Rural Setting |
| Property Type | Single Family |
| Neighbourhood | East Shore |
| Amenities | Recreation |
| Building Appliances | Range, Refrigerator, Dishwasher, Dryer, Microwave, Washer |
| Parking Space Total | 8 |
| Building Type | House |
| Ownership Type | Freehold |
| Building.StoriesTotal | 2 |
Interior Features
| Building Fireplace Present | True |
|---|---|
| Building Fireplace Total | 1 |
| Building Fireplace Type | Conventional |
| Building Heating Type | Baseboard heaters |
| Basement Type | Crawl space, Partial |
| Construction Style Attachment | Detached |
| Fireplace Fuel | Wood |
| Flooring Type | Carpeted, Linoleum, Mixed Flooring |
| Living Area Range | 3595 |
| Bedrooms | 4 |
Exterior Features
| ViewType | Lake view, Mountain view |
|---|---|
| Building Roof Material | Metal |
| Building Roof Style | Unknown |
| Land Amenities | Recreation |
| Sewer | Septic tank |
| Exterior Finish | Stucco, Wood |
Room Details
| Room | Dimensions | Level | Flooring | Details |
|---|---|---|---|---|
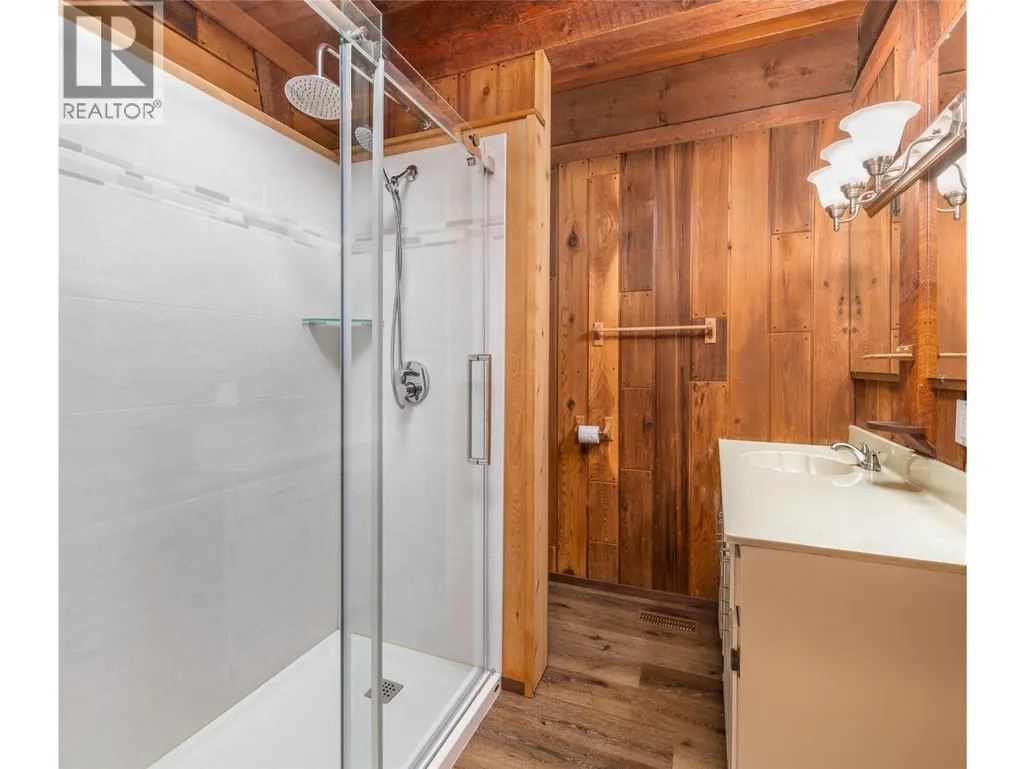
| 4pc Bathroom | Measurements not available | Main level | ||
| Bedroom | 12'4'' x 14'5'' | Second level | ||
| Den | 21'7'' x 16'3'' | Main level | ||
| Dining nook | 9'5'' x 7'8'' | Main level | ||
| Dining room | 14'0'' x 22'3'' | Main level | ||
| Family room | 9'5'' x 24'2'' | Main level | ||
| Foyer | 9'0'' x 8'0'' | Main level | ||
| Kitchen | 14'9'' x 14'3'' | Main level | ||
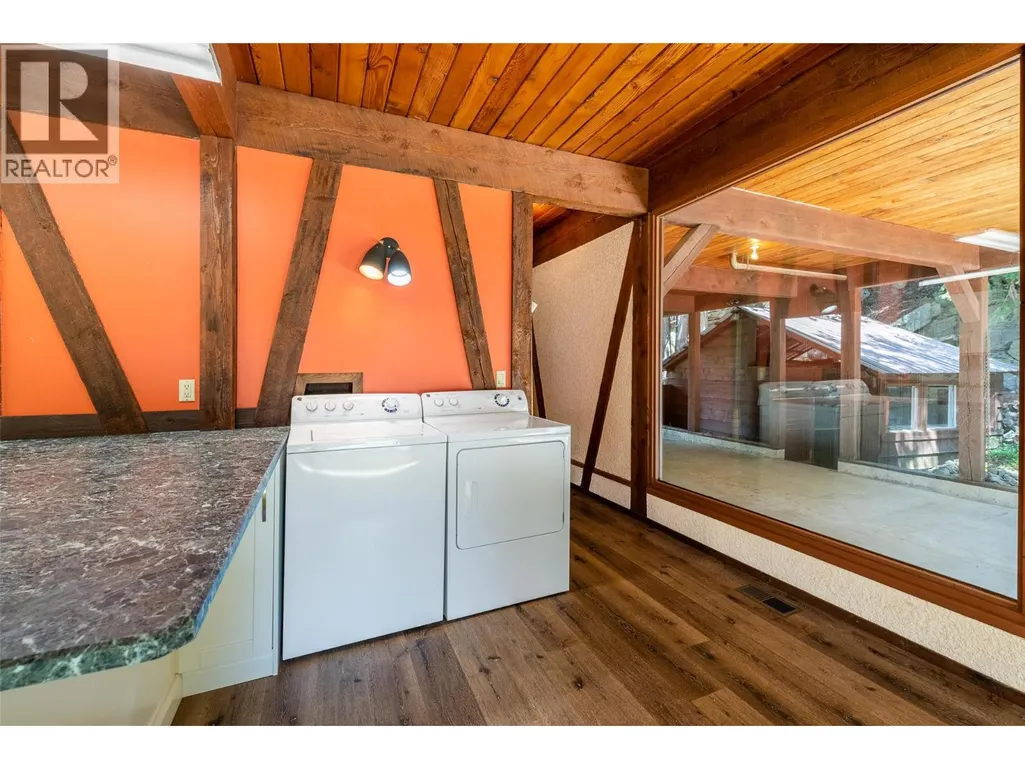
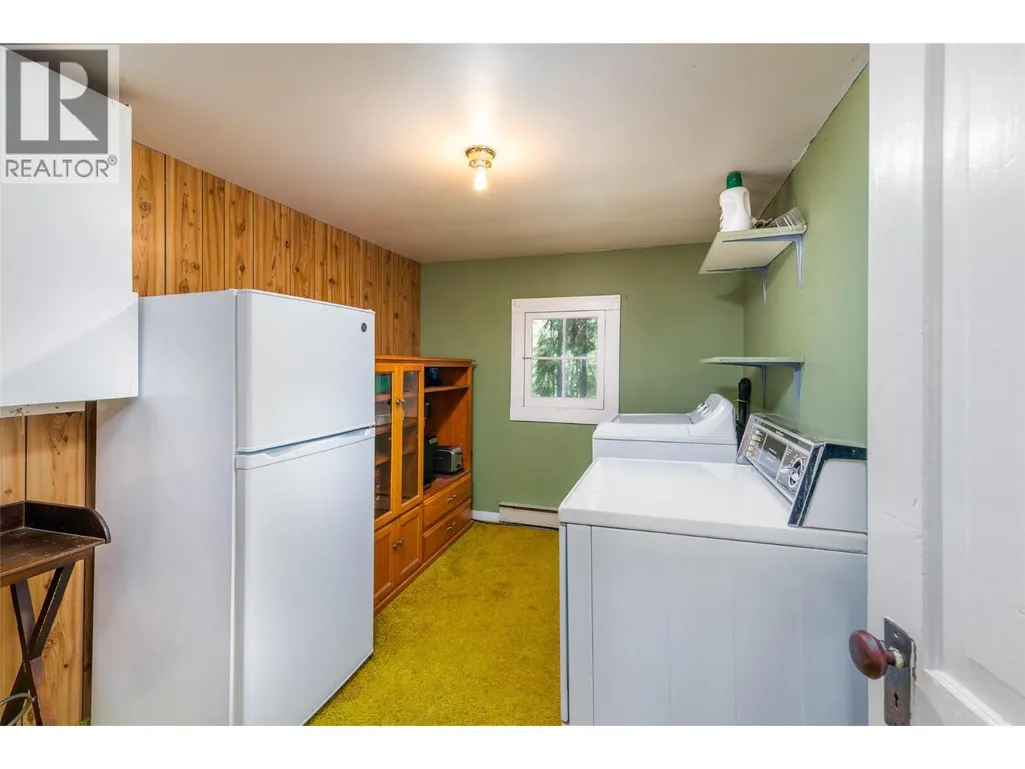
| Laundry room | 7'5'' x 9'0'' | Main level | ||
| Living room | 25'5'' x 16'9'' | Main level | ||
| Primary Bedroom | 16'2'' x 14'6'' | Second level | ||
| Sunroom | 21'4'' x 12'8'' | Second level |
Amenities
- Views
- New Construction
- Adult 55+
- Lease To Own
- No Strata Fees
- Furnished
- Primary On Main
- Air Conditioning
- Seller Finance
- Green
- Fixer Upper
- Horse
- Golf
- Fireplace
- Deck
- Garage
- Basement
- Pool

Property vs Single Family Average in V0B 1A1
Price
Year Built
In The Neighbourhood
Water Views
Gray Creek
$ 499,000
- Type
- Single Family
- Size
- 1,267 SqFt
- Rooms
- 3 Beds + 1 Baths
Century 21 Assurance Realty Ltd
Views
Boswell
$ 525,500
- Type
- Single Family
- Size
- 1,688 SqFt
- Rooms
- 3 Beds + 2 Baths
Valhalla Path Realty
Water Views
Boswell
$ 1,390,000
- Type
- Single Family
- Size
- 2,723 SqFt
- Rooms
- 3 Beds + 2 Baths
Malyk Realty
Water Views
Gray Creek
$ 749,000
- Type
- Single Family
- Size
- 1,487 SqFt
- Rooms
- 2 Beds + 1 Baths
Century 21 Assurance Realty Ltd
Views
Gray Creek
$ 298,500
- Type
- Single Family
- Size
- 336 SqFt
- Rooms
- 0 Beds + 1.5 Baths
RE/MAX Elk Valley Realty
Waterfront
Boswell
$ 3,499,000
- Type
- Single Family
- Size
- 4,355 SqFt
- Rooms
- 3 Beds + 2.5 Baths
Real Broker B.C. Ltd
Waterfront
Kuskanook
$ 1,065,000
- Type
- Single Family
- Size
- 1,637 SqFt
- Rooms
- 3 Beds + 2.5 Baths
Century 21 Purcell Realty Ltd
Water Views
Kootenay Bay
$ 1,849,000
- Type
- Single Family
- Size
- 6,340 SqFt
- Rooms
- 8 Beds + 9.5 Baths
ComFree
