
Waterfront - Primary on Main
Address
3777 Fisher Road Lot# 30 & 31, Blue River, BC
Price
$ 167,999
Property Attributes
- ID#10386132
- TypeSingle Family
- Listing Status Active
- MunicipalityBlue River
- CityBlue River
- AreaBlue River
- NeighbourhoodClearwater
- Postal CodeV0E 1C0
- StyleBungalow
- Year Built1965
- Price$ 167,999
- Bedrooms2
- Bathrooms1
- Half Bathrooms0
- Sqr Footage1148
- Lot Size0.46 Acres
Data Source:
Canadian Real Estate Association (CREA)
Property Description
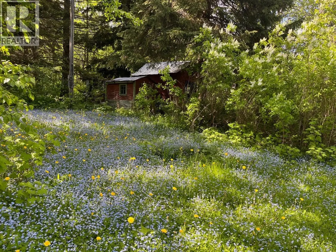
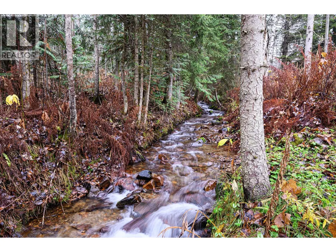
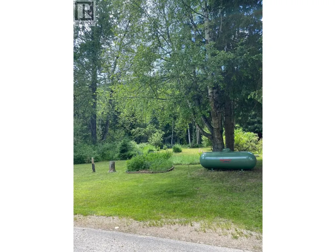
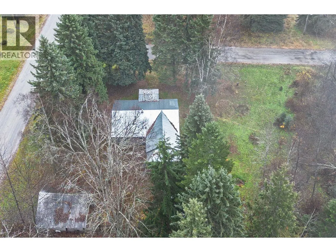
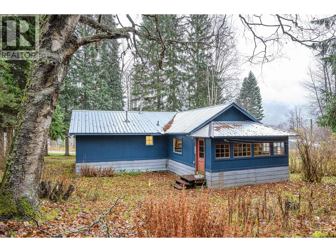
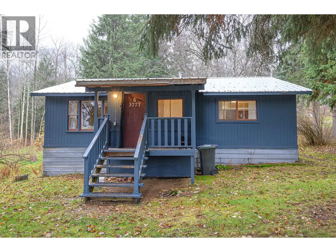
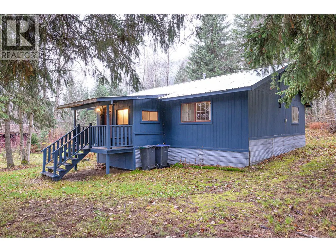
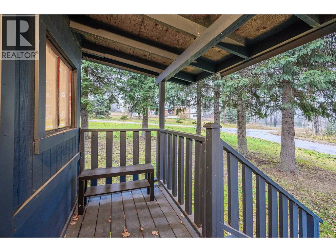
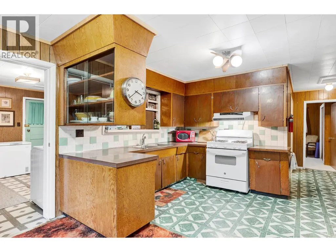
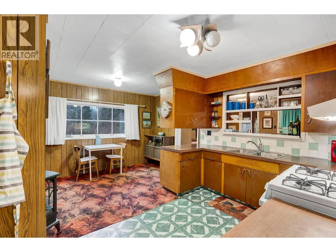
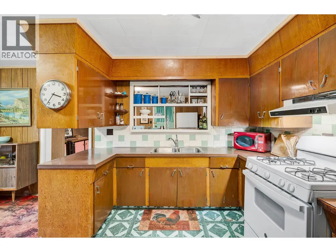
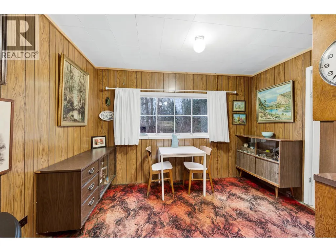
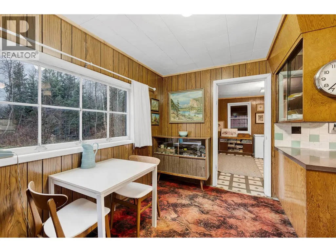
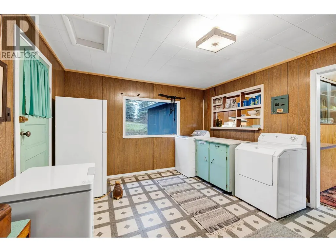
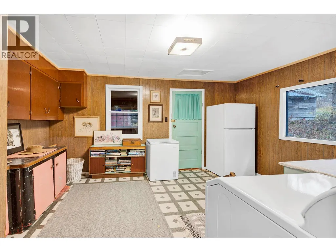
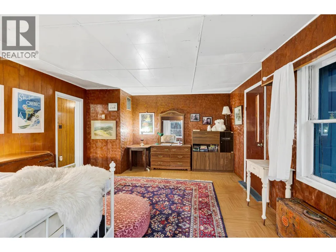
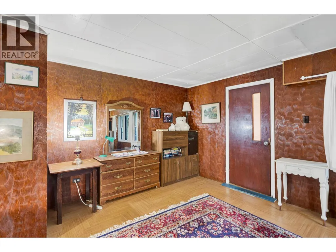
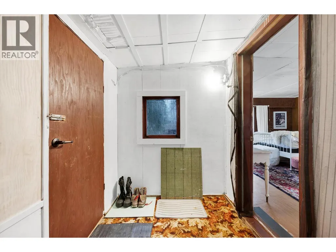
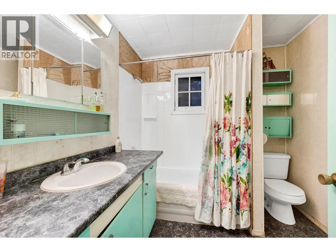
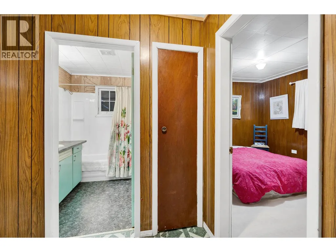
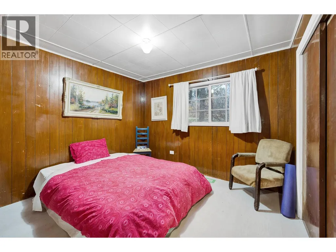
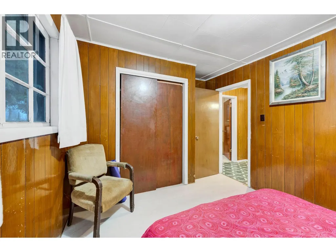
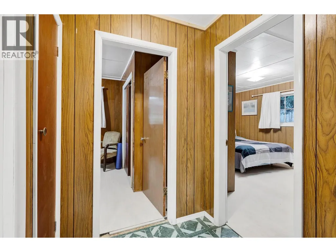
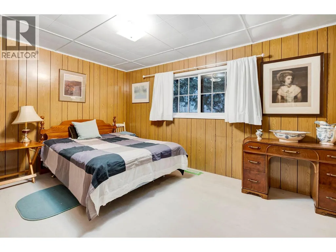
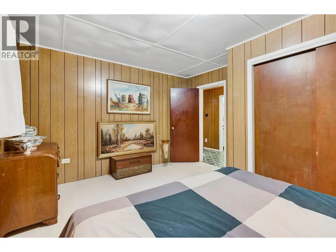
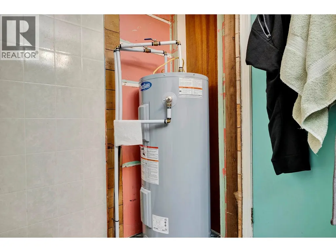
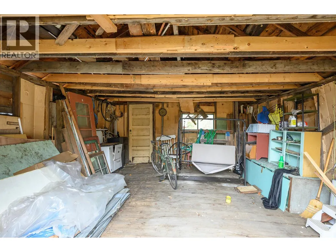
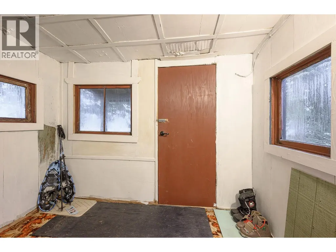
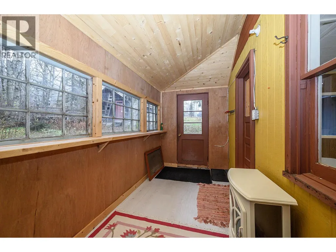
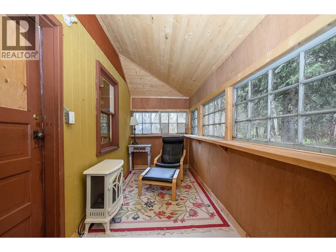
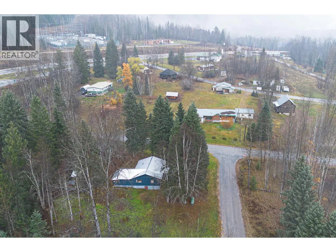
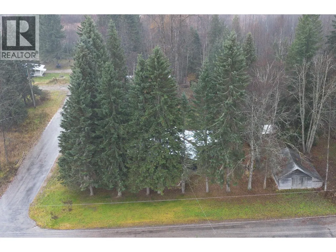
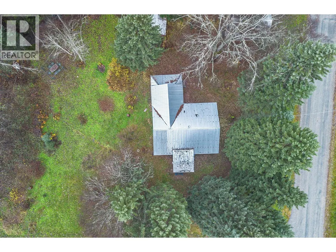
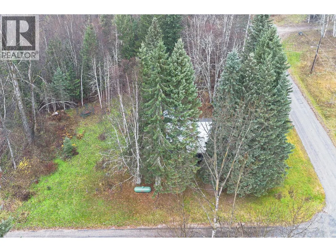
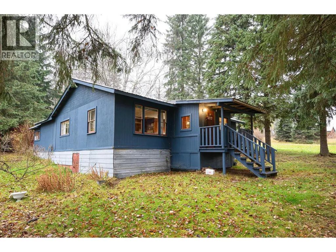
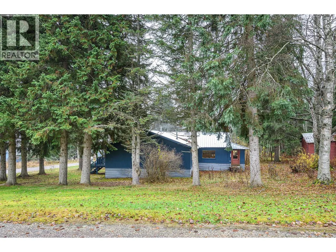
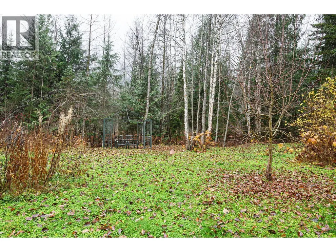
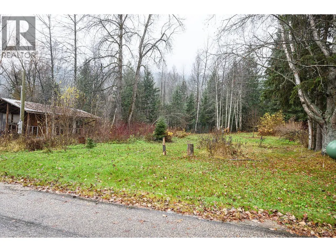
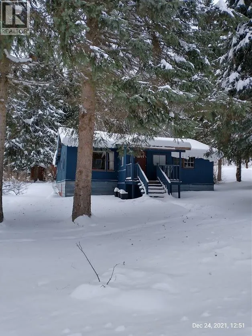
LARGE landscaped 1/2 acre corner lot in heart of BC’s Thompson River Valley. This 2 bdrm house is deceptively roomy with big windows, large living room, oversized primary bedroom that fits two queen sized beds, a laundry/gear room and pretty french-windowed sunroom. 2022 Renovations: NEW Roof, exterior paint, siding, ceiling tiles, laminate flooring, NEW appliances: HW tank, fridge, gas-stove, washing machine + electrical & insulation updates. Boasting 2 sheds + garage + pristine CREEK used by migrating salmon who swim through the property! Historic Avola has an original log schoolhouse, gas station, hotel and is home to the popular Log Inn Pub. This property has generated short and long term rental income. Sold as set-up with furnishings . (id:7434)
General Features
| Features | Level lot, Private setting, Corner Site |
|---|---|
| Community Features | Pets Allowed, Rentals Allowed |
| Property Type | Single Family |
| Neighbourhood | Clearwater |
| Building Appliances | Range, Refrigerator, Microwave, Washer & Dryer |
| Building Architectural Style | Bungalow |
| Parking Space Total | 1 |
| Foundation Type | Stone |
| Building Type | House |
| Ownership Type | Freehold |
| Building.StoriesTotal | 1 |
Interior Features
| Building Fireplace Present | False |
|---|---|
| Building Heating Type | Forced air, See remarks |
| Construction Style Attachment | Detached |
| Flooring Type | Mixed Flooring |
| Living Area Range | 1148 |
| Bedrooms | 2 |
Exterior Features
| Water Front Type | Waterfront on creek |
|---|---|
| ViewType | Mountain view |
| Building Roof Material | Metal |
| Building Roof Style | Unknown |
| Landscape Features | Level, Wooded area |
| Exterior Finish | Wood siding |
Room Details
| Room | Dimensions | Level | Flooring | Details |
|---|---|---|---|---|
| 4pc Bathroom | Measurements not available | Main level | ||
| Bedroom | 11'0'' x 10'0'' | Main level | ||
| Dining room | 10'0'' x 10'0'' | Main level | ||
| Foyer | 6'0'' x 8'0'' | Main level | ||
| Kitchen | 10'0'' x 6'0'' | Main level | ||
| Laundry room | 12'0'' x 15'0'' | Main level | ||
| Living room | 16'0'' x 22'0'' | Main level | ||
| Primary Bedroom | 10'0'' x 14'0'' | Main level | ||
| Sunroom | 4'6'' x 15' | Main level |
Amenities
- Views
- New Construction
- Adult 55+
- Lease To Own
- No Strata Fees
- Furnished
- Primary On Main
- Air Conditioning
- Seller Finance
- Green
- Fixer Upper
- Horse
- Golf
- Fireplace
- Deck
- Garage
- Basement
- Pool

Property vs Single Family Average in V0E 1C0
Price
Year Built
In The Neighbourhood
Views
Little Fort
$ 410,000
- Type
- Single Family
- Size
- 988 SqFt
- Rooms
- 2 Beds + 1 Baths
RE/MAX Integrity Realty
Waterfront
Clearwater
$ 649,000
- Type
- Single Family
- Size
- 1,836 SqFt
- Rooms
- 3 Beds + 2 Baths
RE/MAX Integrity Realty
Primary On Main
Clearwater
$ 439,900
- Type
- Single Family
- Size
- 1,124 SqFt
- Rooms
- 2 Beds + 1.5 Baths
Royal LePage Westwin Realty
Primary On Main
Clearwater
$ 450,000
- Type
- Single Family
- Size
- 2,562 SqFt
- Rooms
- 4 Beds + 2 Baths
Royal LePage Westwin Realty
Primary On Main
Clearwater
$ 599,900
- Type
- Single Family
- Size
- 1,906 SqFt
- Rooms
- 4 Beds + 2.5 Baths
Royal LePage Westwin Realty
Primary On Main
Clearwater
$ 749,900
- Type
- Single Family
- Size
- 2,640 SqFt
- Rooms
- 5 Beds + 2.5 Baths
Royal LePage Westwin Realty
Waterfront
Clearwater
$ 1,415,000
- Type
- Single Family
- Size
- 1,630 SqFt
- Rooms
- 4 Beds + 3 Baths
RE/MAX Integrity Realty
Golf Course
Clearwater
$ 449,000
- Type
- Single Family
- Size
- 1,750 SqFt
- Rooms
- 3 Beds + 2 Baths
Royal LePage Westwin Realty
Views
Clearwater
$ 669,000
- Type
- Single Family
- Size
- 1,277 SqFt
- Rooms
- 3 Beds + 2 Baths
RE/MAX Integrity Realty
Clearwater
$ 1,290,000
- Type
- Single Family
- Size
- 3,702 SqFt
- Rooms
- 6 Beds + 4 Baths
Royal LePage Westwin Realty
Views
Clearwater
$ 599,900
- Type
- Single Family
- Size
- 596 SqFt
- Rooms
- 1 Beds + 1 Baths
Royal LePage Westwin Realty
Views
Vavenby
$ 1,100,000
- Type
- Single Family
- Size
- 1,909 SqFt
- Rooms
- 3 Beds + 2.5 Baths
Royal LePage Westwin (Barriere)
Primary On Main
Clearwater
$ 639,500
- Type
- Single Family
- Size
- 2,600 SqFt
- Rooms
- 4 Beds + 3 Baths
eXp Realty (Kelowna)
