
Water Views - Primary on Main
Address
13487 Middle Bench Road, Lake Country, BC
Price
$ 1,499,000
Property Attributes
- ID#10396676
- TypeSingle Family
- Listing Status Active
- MunicipalityLake Country
- CityLake Country
- AreaLake Country
- NeighbourhoodLake Country East / Oyama
- Postal CodeV4V 2B4
- Style
- Year Built1972
- Price$ 1,499,000
- Bedrooms3
- Bathrooms2
- Half Bathrooms1
- Sqr Footage2553
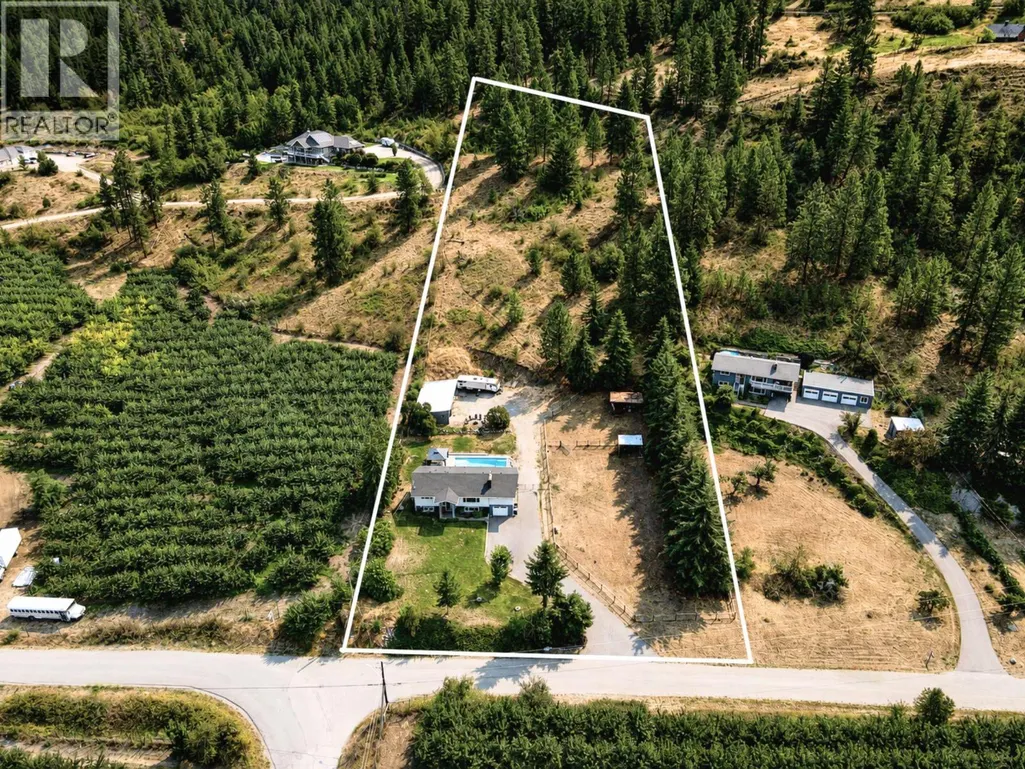
- Lot Size3.55 Acres
Data Source:
Canadian Real Estate Association (CREA)
Property Description
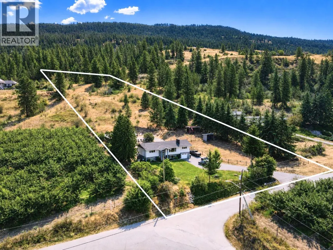
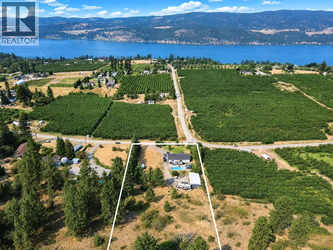
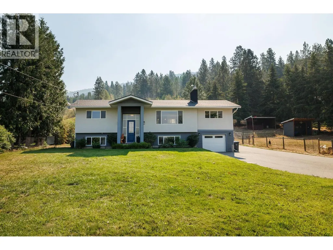
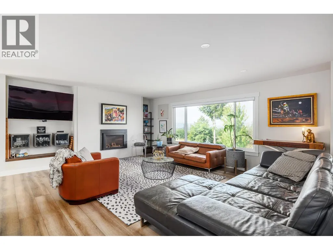
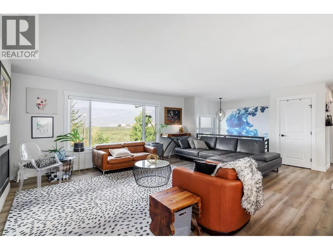
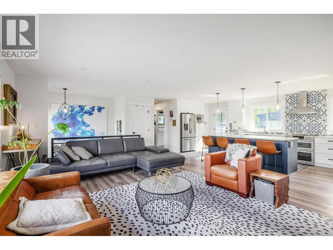
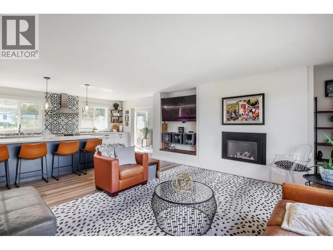
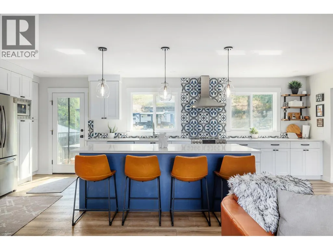
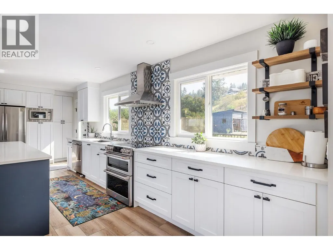
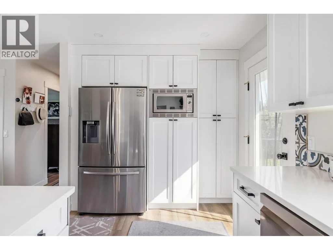
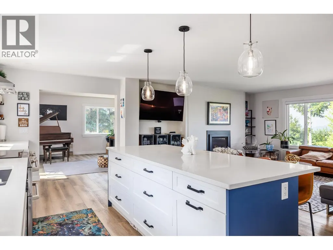
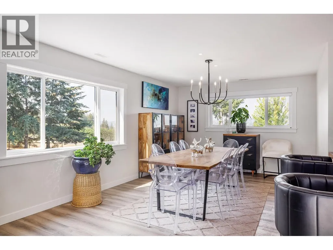
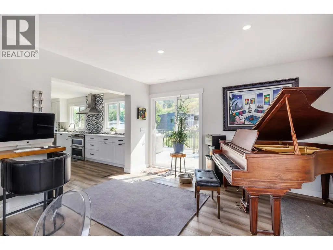
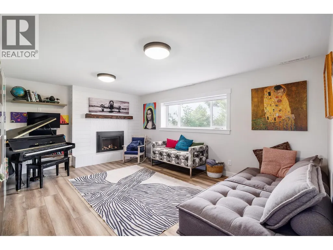
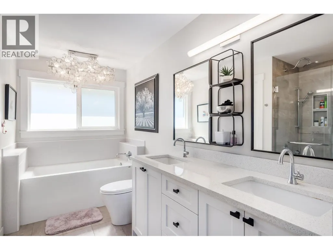
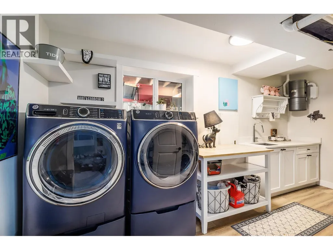
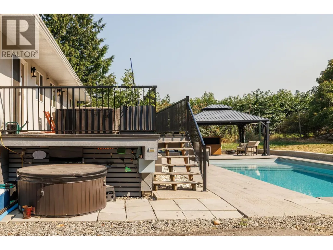
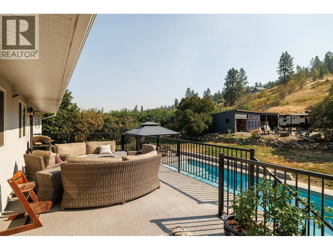
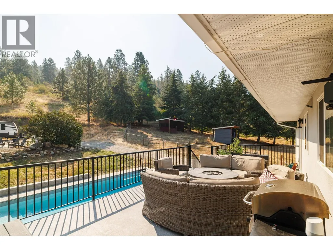
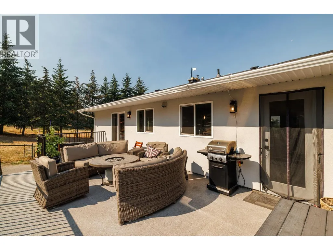
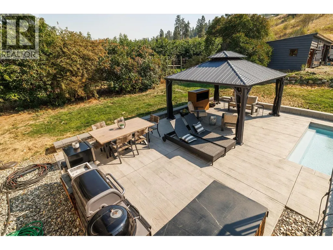
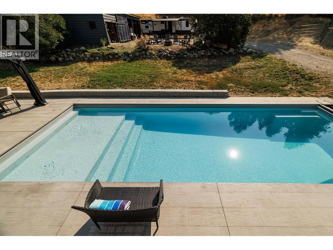
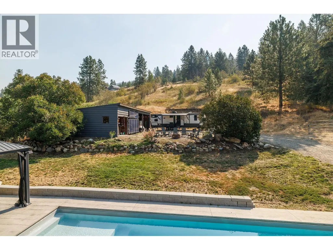

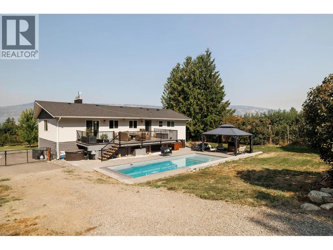
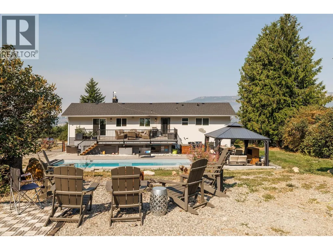
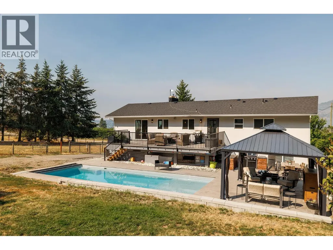
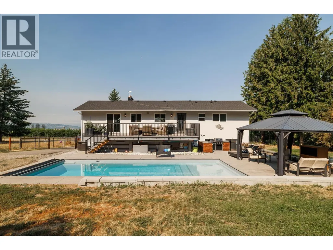
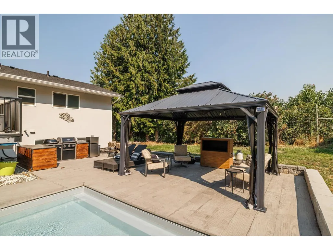
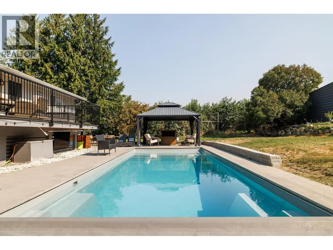
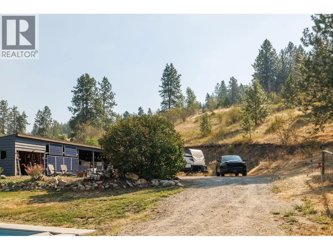
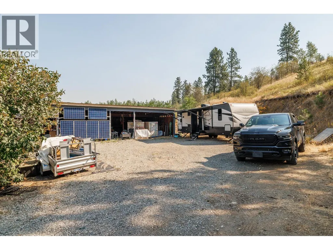
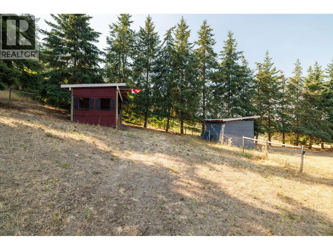
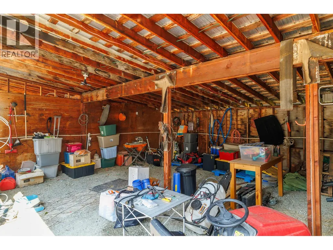
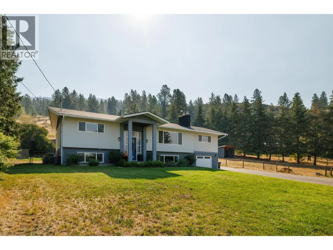
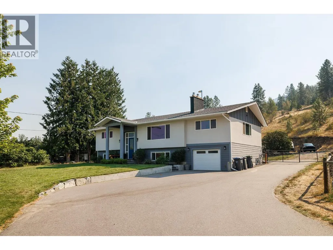
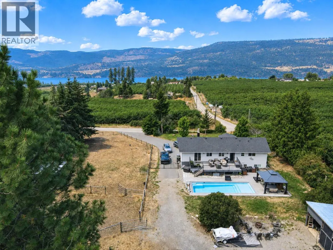
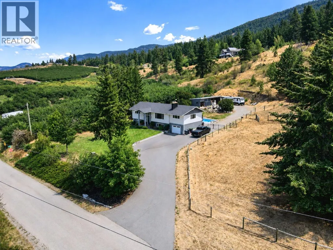
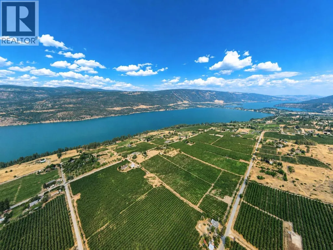
Mature trees, orchard views, and no through traffic define this 3.55-acre property on a quiet Lake Country road, bordered by neighbouring orchards. The fully renovated 2,500+ sq ft home offers an open floor plan with quartz countertops, on demand hot water, central vacuum, and an attached garage. The rear deck steps down to a large patio wrapping the fiberglass pool ( no liner to ever replace) with an automatic cover. The pool and patio area is the perfect setup for summer entertaining, plus established garden areas perfect for gardening or growing your own vegetables! Equestrian-ready with two fenced paddocks, each with its own tack shed and/or lean-to, plus plenty of room to expand. The main property is mostly level, with an easy drive into the residence and a 24' x 48' carport/storage outbuilding — ample space for the RV, trailer, and toys, with room left over for a workshop. The back of the property is fully fenced with automatic gate access. The views from the upper portion of the property give panoramic views of both Wood and Kalamalka Lake! A perfect location for another entertaining area. Quiet without being remote: beach recreation just down the road, and all your shopping needs only five minutes away. Rare to find this much usable acreage, this level of finish, and this much privacy in a single property. (id:7434)
General Features
| Features | Irregular lot size |
|---|---|
| Property Type | Single Family |
| Neighbourhood | Lake Country East / Oyama |
| Building Cooling Type | Central air conditioning |
| Parking Space Total | 1 |
| Building Type | House |
| Ownership Type | Freehold |
| Building.StoriesTotal | 2 |
Interior Features
| Building Fireplace Present | True |
|---|---|
| Building Fireplace Total | 2 |
| Building Fireplace Type | Unknown |
| Building Heating Type | See remarks |
| Basement Type | Full |
| Construction Style Attachment | Detached |
| Fireplace Fuel | Gas |
| Living Area Range | 2553 |
| Bedrooms | 3 |
Exterior Features
| Pool Type | Inground pool |
|---|---|
| ViewType | Lake view, Mountain view |
| Building Roof Material | Asphalt shingle |
| Building Roof Style | Unknown |
| Sewer | Septic tank |
| Exterior Finish | Stucco, Other |
Room Details
| Room | Dimensions | Level | Flooring | Details |
|---|---|---|---|---|
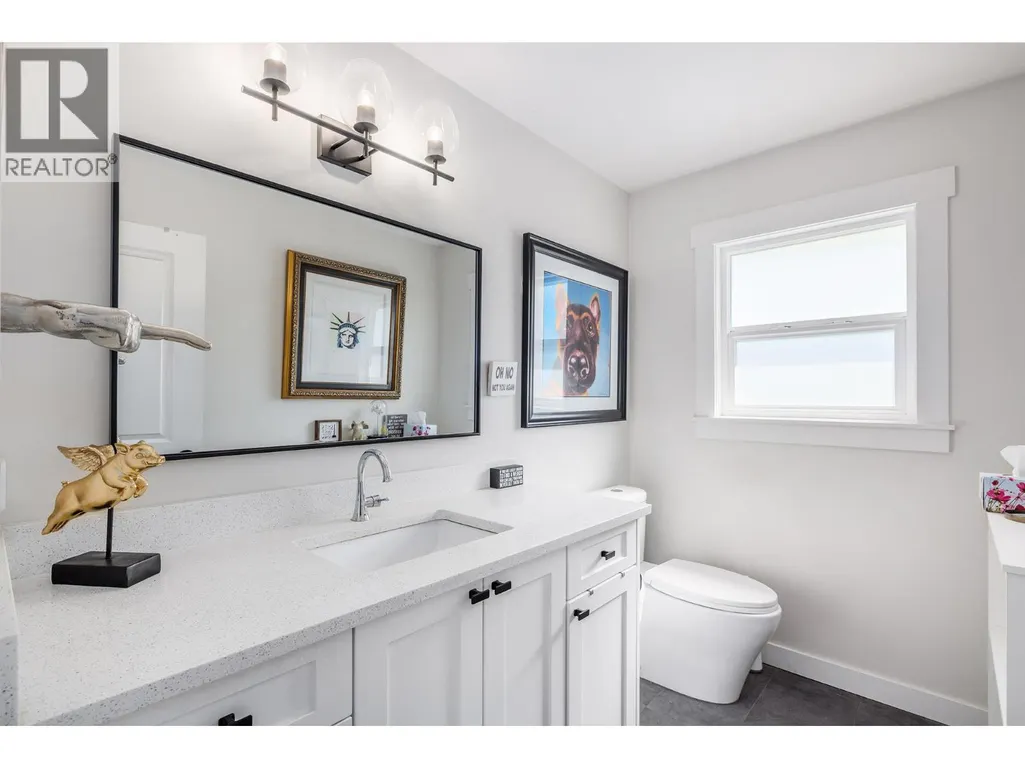
| 2pc Bathroom | 5'4'' x 8'0'' | Main level | ||
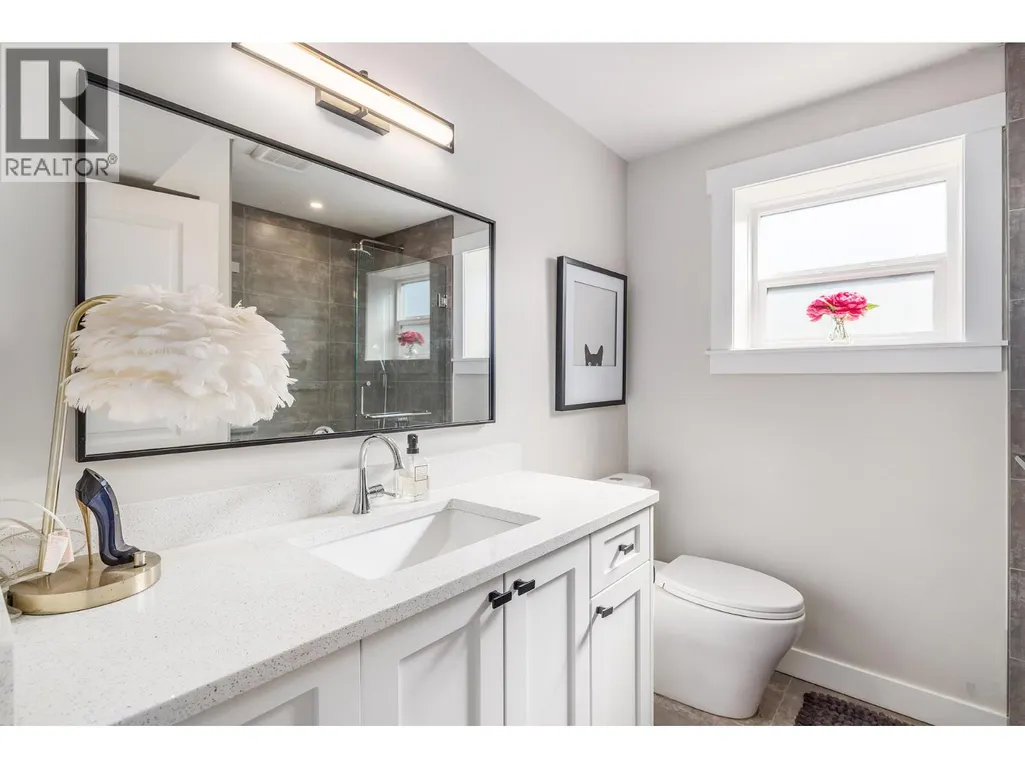
| 3pc Bathroom | 7'4'' x 7'4'' | Second level | ||
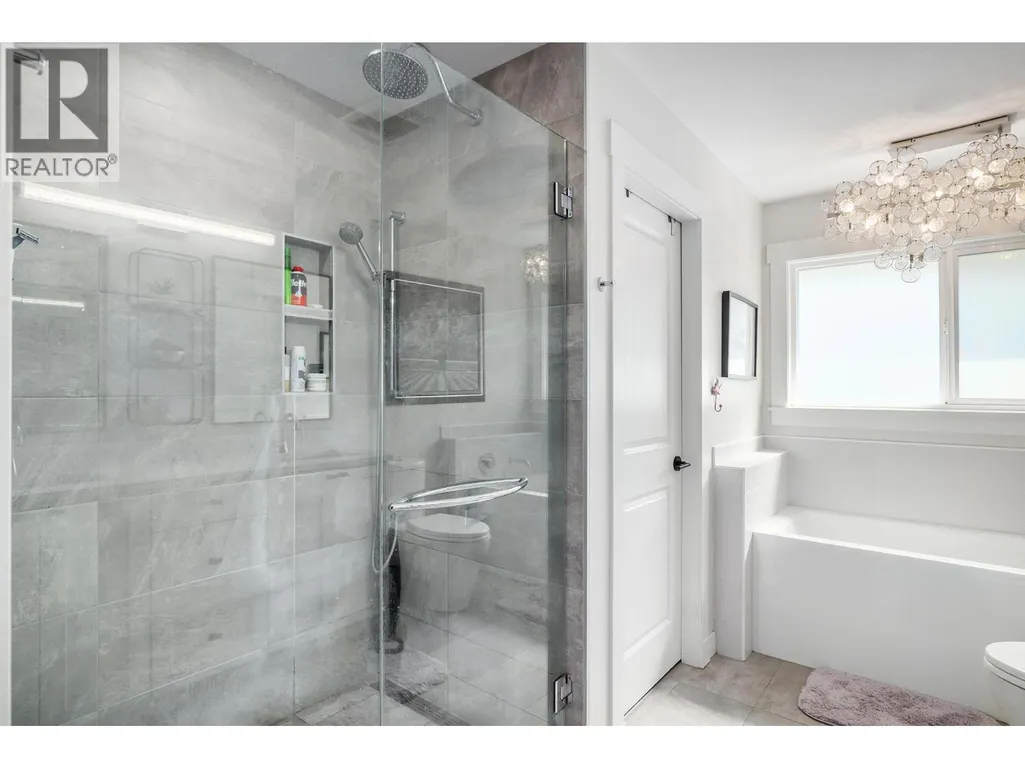
| 5pc Ensuite bath | 9'2'' x 11'5'' | Main level | ||
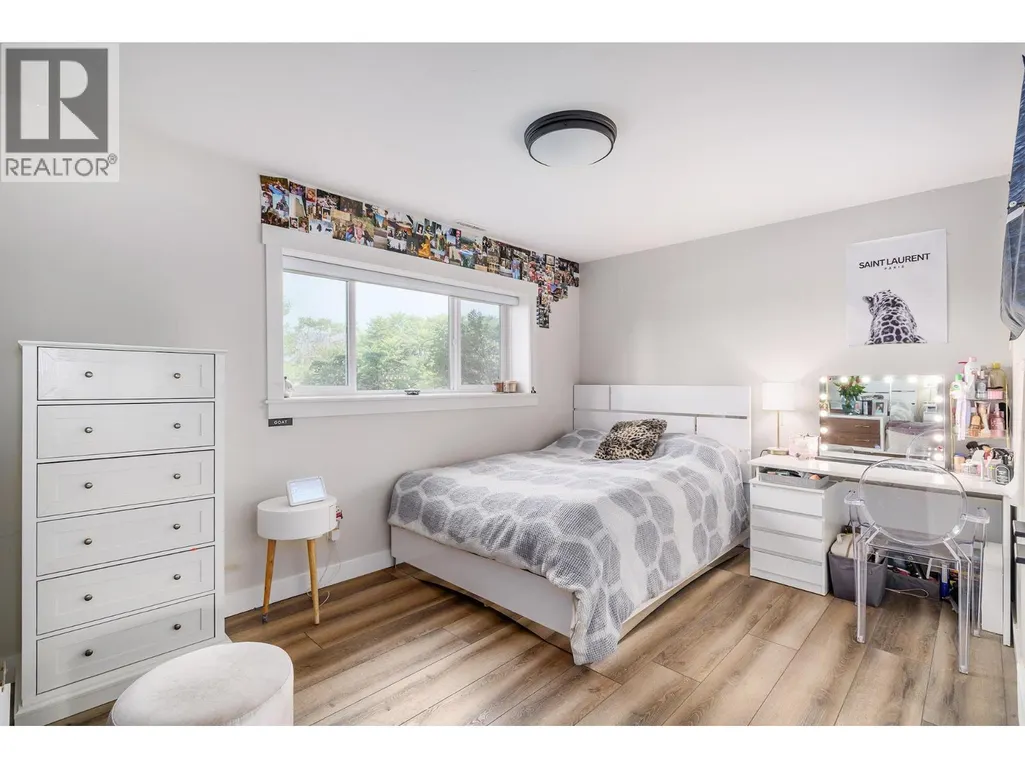
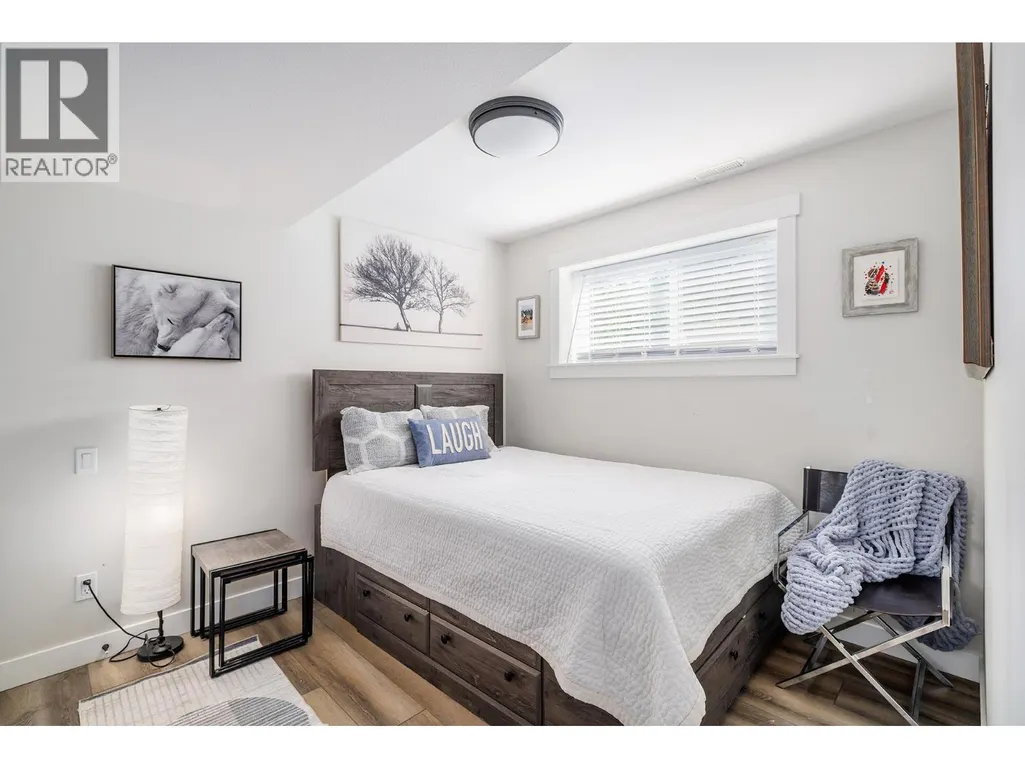
| Bedroom | 14'7'' x 12'2'' | Second level | ||
| Dining room | 13'1'' x 24'5'' | Main level | ||
| Kitchen | 23'8'' x 8'11'' | Main level | ||
| Laundry room | 24'0'' x 8'10'' | Second level | ||
| Living room | 24'4'' x 16'11'' | Main level | ||
| Other | 6'2'' x 9'1'' | Main level | ||
| Primary Bedroom | 16'10'' x 14'0'' | Main level | ||
| Recreation room | 21'2'' x 14'1'' | Second level |
Amenities
- Views
- New Construction
- Adult 55+
- Lease To Own
- No Strata Fees
- Furnished
- Primary On Main
- Air Conditioning
- Seller Finance
- Green
- Fixer Upper
- Horse
- Golf
- Fireplace
- Deck
- Garage
- Basement
- Pool

Property vs Single Family Average in V4V 2B4
Price
Year Built
In The Neighbourhood
Just Listed
Lake Country
$ 834,900
- Type
- Single Family
- Size
- 2,578 SqFt
- Rooms
- 5 Beds + 3 Baths
REMAX Kelowna
Lake Country
$ 1,099,000
- Type
- Single Family
- Size
- 2,029 SqFt
- Rooms
- 3 Beds + 3.5 Baths
Royal LePage Downtown Realty
Water Views
Lake Country
$ 1,089,900
- Type
- Single Family
- Size
- 2,676 SqFt
- Rooms
- 4 Beds + 2 Baths
RE/MAX Vernon Salt Fowler
Waterfront
Lake Country
$ 1,999,999
- Type
- Single Family
- Size
- 1,945 SqFt
- Rooms
- 3 Beds + 2 Baths
Sotheby's International Realty Canada
Water Views
Lake Country
$ 9,350,000
- Type
- Single Family
- Size
- 6,254 SqFt
- Rooms
- 3 Beds + 5 Baths
Sotheby's International Realty Canada
Primary On Main
Lake Country
$ 699,000
- Type
- Single Family
- Size
- 2,606 SqFt
- Rooms
- 5 Beds + 3 Baths
Sotheby's International Realty Canada
Water Views
Lake Country
$ 1,099,000
- Type
- Single Family
- Size
- 2,398 SqFt
- Rooms
- 3 Beds + 2.5 Baths
Sotheby's International Realty Canada
Water Views
Lake Country
$ 875,000
- Type
- Single Family
- Size
- 2,150 SqFt
- Rooms
- 3 Beds + 2.5 Baths
Royal LePage Kelowna
Primary On Main
Lake Country
$ 704,900
- Type
- Single Family
- Size
- 981 SqFt
- Rooms
- 2 Beds + 1 Baths
Century 21 Coastal Realty Ltd.
Primary On Main
Lake Country
$ 975,000
- Type
- Single Family
- Size
- 2,775 SqFt
- Rooms
- 5 Beds + 3 Baths
RE/MAX Vernon
Water Views
Lake Country
$ 2,490,000
- Type
- Single Family
- Size
- 1,268 SqFt
- Rooms
- 4 Beds + 2 Baths
Century 21 Assurance Realty Ltd
Primary On Main
Lake Country
$ 969,000
- Type
- Single Family
- Size
- 3,014 SqFt
- Rooms
- 6 Beds + 2.5 Baths
Coldwell Banker Executives Realty
Primary On Main
Lake Country
$ 1,087,000
- Type
- Single Family
- Size
- 2,497 SqFt
- Rooms
- 4 Beds + 2 Baths
Royal LePage Kelowna
