
Water Views - Primary on Main



Address
13890 Oyama Road, Lake Country, BC
Price
$ 1,099,000
Property Attributes
- ID#10397689
- TypeSingle Family
- Listing Status Active
- MunicipalityLake Country
- CityLake Country
- AreaLake Country
- NeighbourhoodLake Country East / Oyama
- Postal CodeV4V 2B2
- StyleRanch
- Year Built1975
- Price$ 1,099,000
- Bedrooms3
- Bathrooms2
- Half Bathrooms1
- Sqr Footage2398
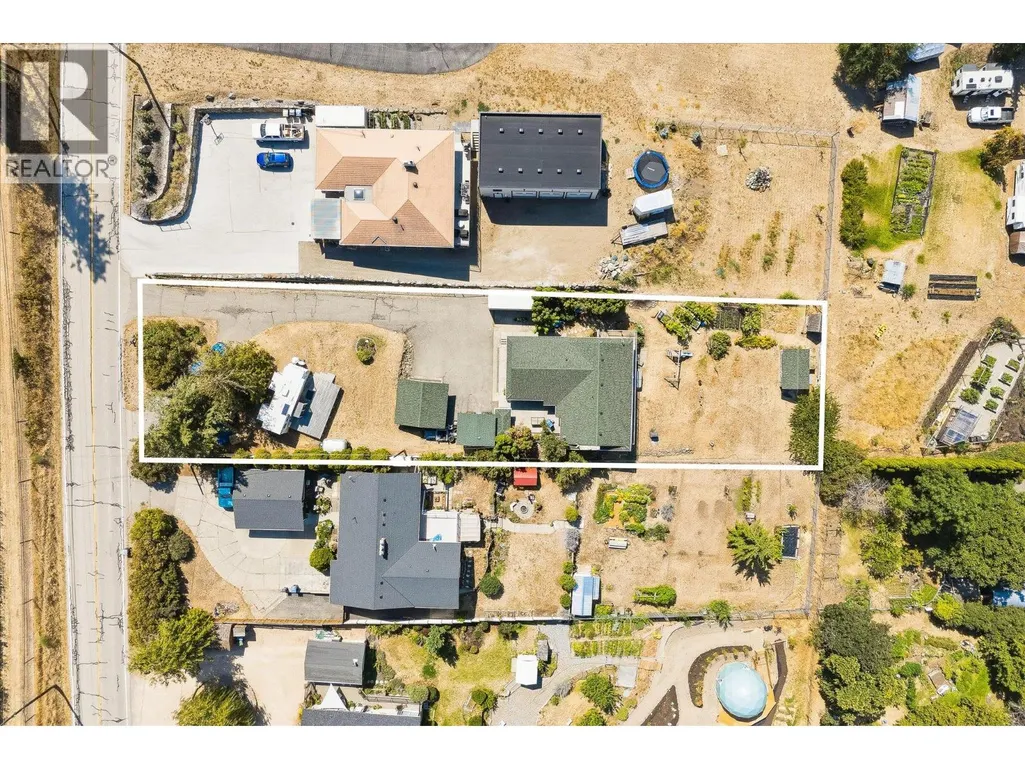
- Lot Size0.49 Acres
Data Source:
Canadian Real Estate Association (CREA)
Property Description
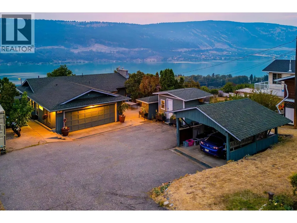
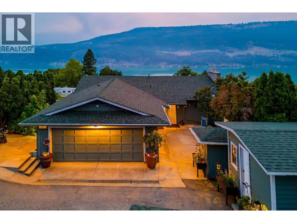
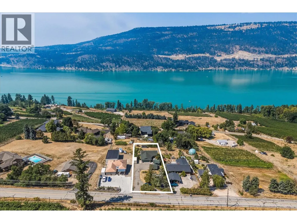
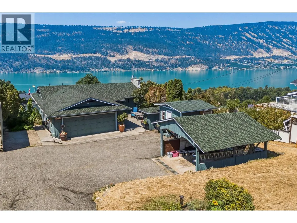
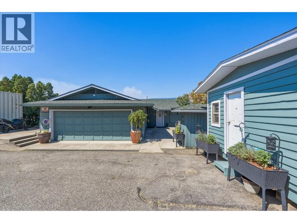
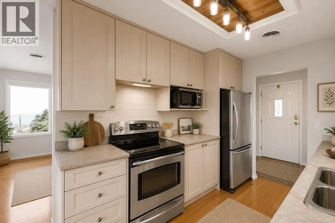
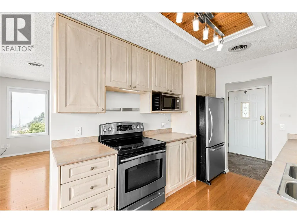
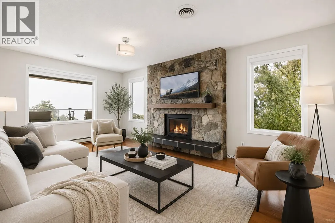
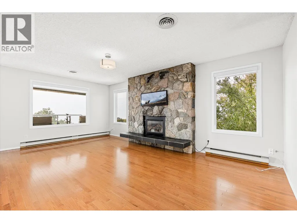
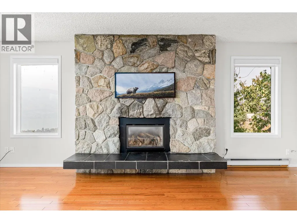
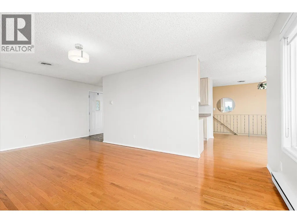
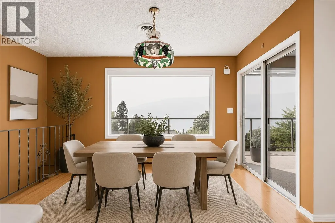
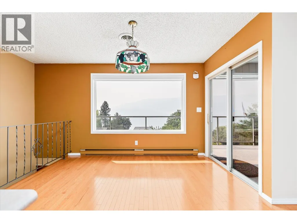
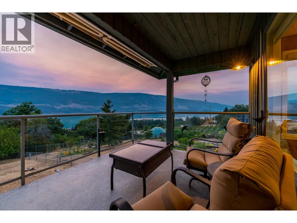
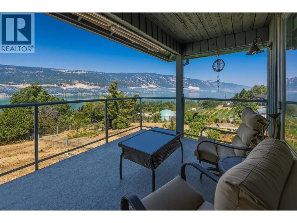
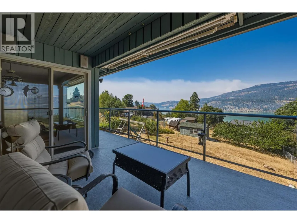
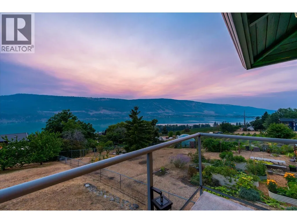
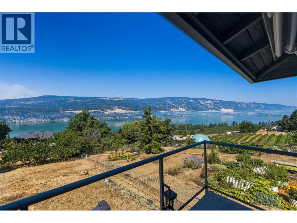
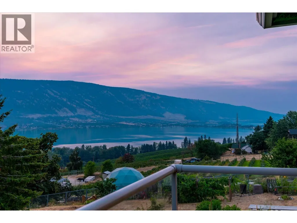
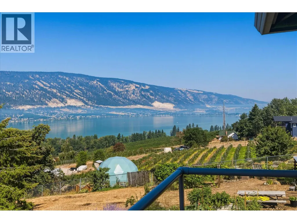
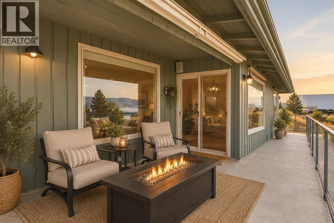
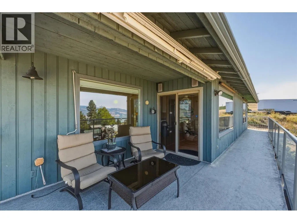
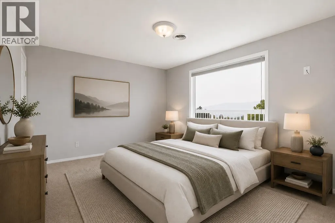
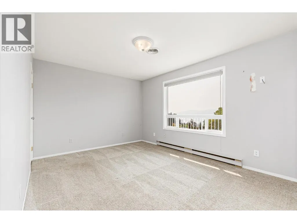
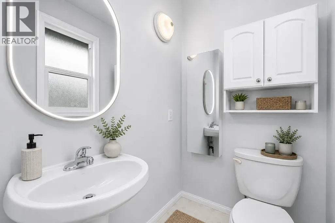
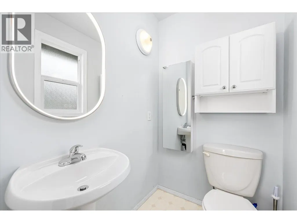
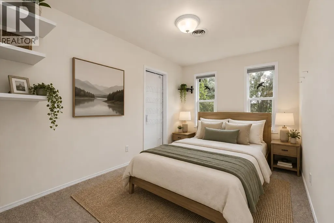
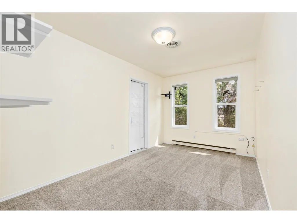
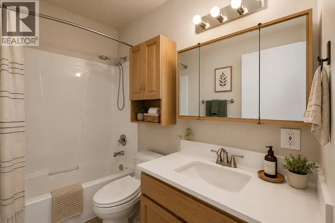
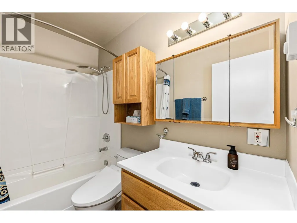
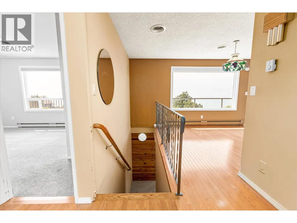
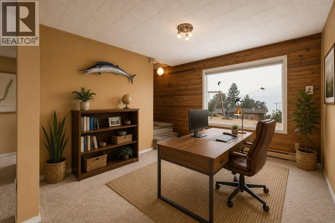
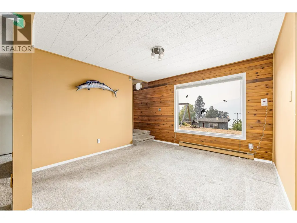
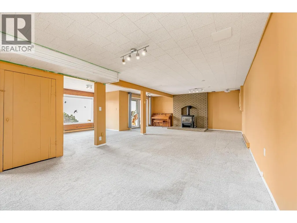
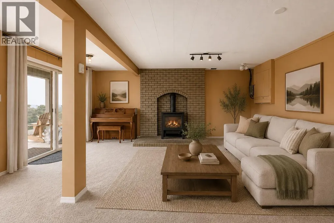
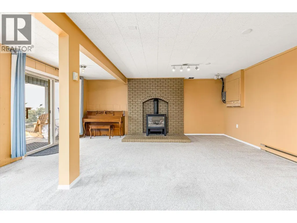
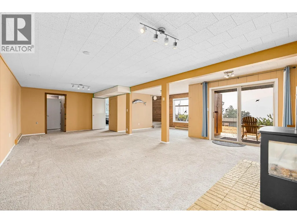
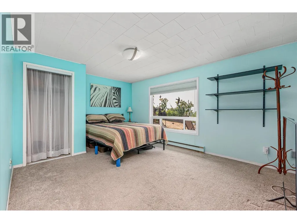
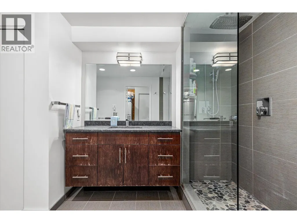
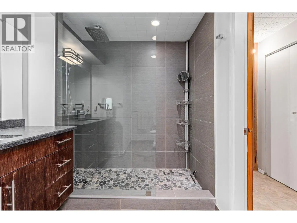
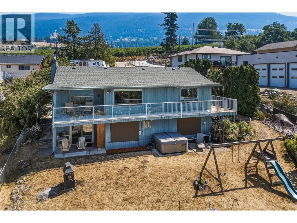
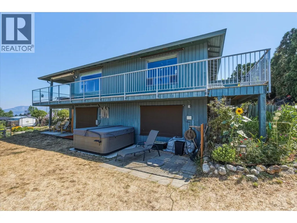
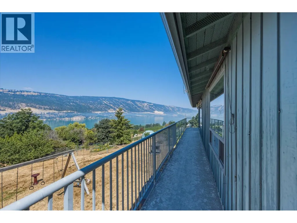
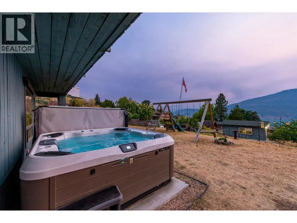
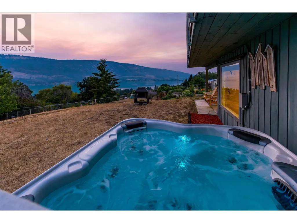
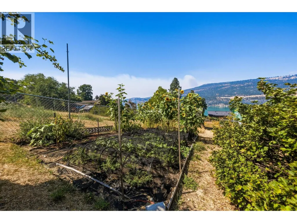
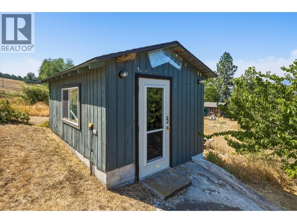
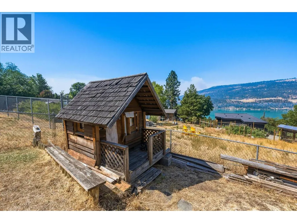
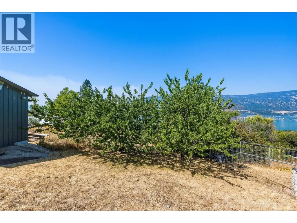
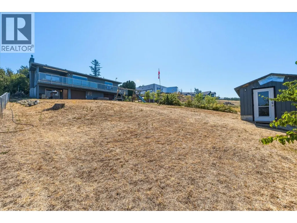
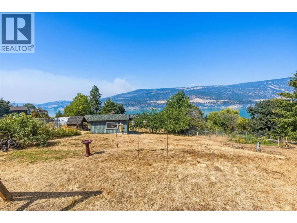
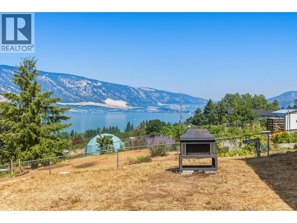
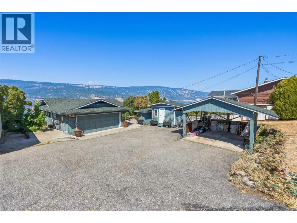
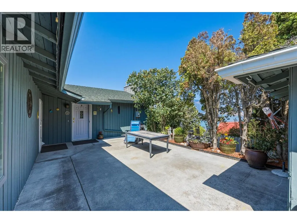
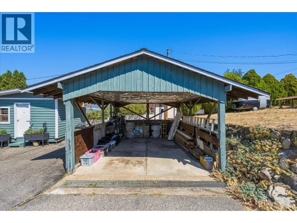
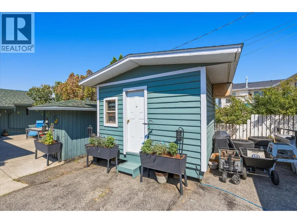
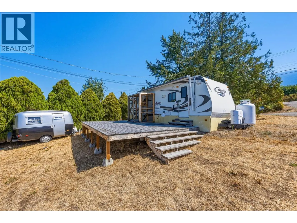
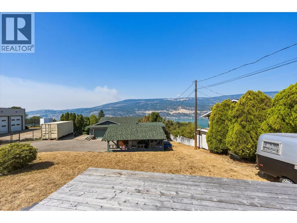
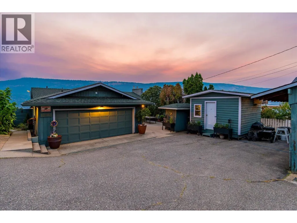
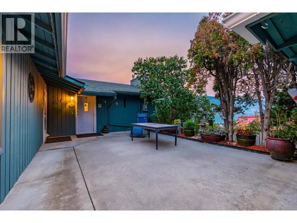
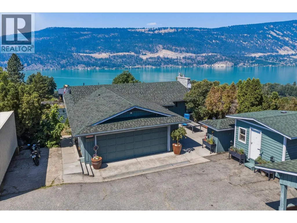
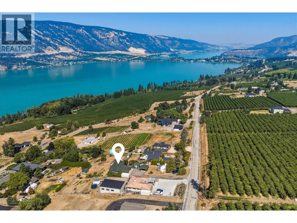
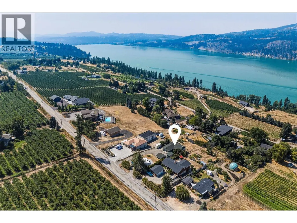
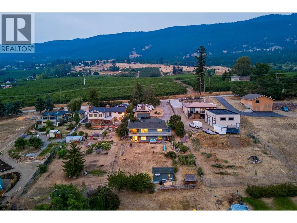
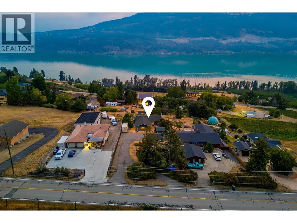
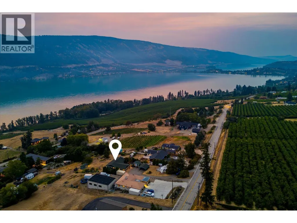
Located in the picturesque setting of Oyama, this sprawling 0.49 acre property features incredible lake views and endless potential. This three bedroom, three bathroom home features a great layout, and some thoughtful updates, and has expansive yard and outdoor space. The living room welcomes you with a gas fireplace framed by two picture windows. The kitchen features stainless steel appliances & pantry, and opens onto the dining area. A picturesque, full width patio provides the perfect place to relax and take in the world-class views. The primary bedroom features a half ensuite bathroom, and is perfectly positioned to the lake. A second bedroom, full bathroom, and laundry room finish the main level. Downstairs is a generous recreation/family room with another gas fireplace. There is also a large third bedroom and a gorgeous renovated bathroom with tile shower and heated floors. There is an attached garage plus a massive storage room, in addition to a detached carport - plenty of room for all the toys. This property boasts multiple sheds and shops with power, plus a fun cabin for the kids, and extensive flower beds and gardens. This property is offered with an existing RV, fully hooked up with its own patio. (id:7434)
General Features
| Features | One Balcony |
|---|---|
| Community Features | Family Oriented, Pets Allowed |
| Property Type | Single Family |
| Neighbourhood | Lake Country East / Oyama |
| Amenities | Schools |
| Building Appliances | Refrigerator, Dishwasher, Dryer, Range - Electric, Microwave, Washer |
| Building Architectural Style | Ranch |
| Building Cooling Type | Central air conditioning |
| Parking Space Total | 10 |
| Building Type | House |
| Ownership Type | Freehold |
| Building.StoriesTotal | 2 |
Interior Features
| Building Fireplace Present | True |
|---|---|
| Building Fireplace Total | 2 |
| Building Fireplace Type | Unknown |
| Building Heating Type | Baseboard heaters |
| Building Heating Fuel | Electric |
| Construction Style Attachment | Detached |
| Fireplace Fuel | Gas |
| Flooring Type | Carpeted, Hardwood, Tile |
| Living Area Range | 2398 |
| Bedrooms | 3 |
Exterior Features
| ViewType | Lake view, Mountain view, View of water, View (panoramic) |
|---|---|
| Building Roof Material | Asphalt shingle |
| Building Roof Style | Unknown |
| Land Amenities | Schools |
| Landscape Features | Underground sprinkler |
| Sewer | Septic tank |
| Exterior Finish | Wood siding |
| Fence Type | Chain link |
Room Details
| Room | Dimensions | Level | Flooring | Details |
|---|---|---|---|---|
| 2pc Ensuite bath | 5'0'' x 4'3'' | Main level | ||
| 3pc Bathroom | 12'4'' x 6'10'' | Basement | ||
| 4pc Bathroom | 5'0'' x 8'1'' | Main level | ||
| Bedroom | 8'9'' x 16'0'' | Main level | ||
| Dining room | 9'11'' x 11'11'' | Main level | ||
| Kitchen | 10'0'' x 8'0'' | Main level | ||
| Laundry room | '0'' x '0'' | Main level | ||
| Living room | 19'4'' x 12'0'' | Main level | ||
| Primary Bedroom | 10'9'' x 15'11'' | Main level | ||
| Recreation room | 29'7'' x 24'10'' | Basement | ||
| Storage | 12'0'' x 22'0'' | Main level |
Amenities
- Views
- New Construction
- Adult 55+
- Lease To Own
- No Strata Fees
- Furnished
- Primary On Main
- Air Conditioning
- Seller Finance
- Green
- Fixer Upper
- Horse
- Golf
- Fireplace
- Deck
- Garage
- Basement
- Pool

Property vs Single Family Average in V4V 2B2
Price
Year Built
In The Neighbourhood
Just Listed
Lake Country
$ 834,900
- Type
- Single Family
- Size
- 2,578 SqFt
- Rooms
- 5 Beds + 3 Baths
REMAX Kelowna
Lake Country
$ 1,099,000
- Type
- Single Family
- Size
- 2,029 SqFt
- Rooms
- 3 Beds + 3.5 Baths
Royal LePage Downtown Realty
Water Views
Lake Country
$ 1,089,900
- Type
- Single Family
- Size
- 2,676 SqFt
- Rooms
- 4 Beds + 2 Baths
RE/MAX Vernon Salt Fowler
Waterfront
Lake Country
$ 1,999,999
- Type
- Single Family
- Size
- 1,945 SqFt
- Rooms
- 3 Beds + 2 Baths
Sotheby's International Realty Canada
Water Views
Lake Country
$ 9,350,000
- Type
- Single Family
- Size
- 6,254 SqFt
- Rooms
- 3 Beds + 5 Baths
Sotheby's International Realty Canada
Primary On Main
Lake Country
$ 699,000
- Type
- Single Family
- Size
- 2,606 SqFt
- Rooms
- 5 Beds + 3 Baths
Sotheby's International Realty Canada
Water Views
Lake Country
$ 875,000
- Type
- Single Family
- Size
- 2,150 SqFt
- Rooms
- 3 Beds + 2.5 Baths
Royal LePage Kelowna
Primary On Main
Lake Country
$ 704,900
- Type
- Single Family
- Size
- 981 SqFt
- Rooms
- 2 Beds + 1 Baths
Century 21 Coastal Realty Ltd.
Primary On Main
Lake Country
$ 975,000
- Type
- Single Family
- Size
- 2,775 SqFt
- Rooms
- 5 Beds + 3 Baths
RE/MAX Vernon
Water Views
Lake Country
$ 1,499,000
- Type
- Single Family
- Size
- 2,553 SqFt
- Rooms
- 3 Beds + 2.5 Baths
Royal LePage Kelowna
Water Views
Lake Country
$ 2,490,000
- Type
- Single Family
- Size
- 1,268 SqFt
- Rooms
- 4 Beds + 2 Baths
Century 21 Assurance Realty Ltd
Primary On Main
Lake Country
$ 969,000
- Type
- Single Family
- Size
- 3,014 SqFt
- Rooms
- 6 Beds + 2.5 Baths
Coldwell Banker Executives Realty
Primary On Main
Lake Country
$ 1,087,000
- Type
- Single Family
- Size
- 2,497 SqFt
- Rooms
- 4 Beds + 2 Baths
Royal LePage Kelowna
