
Primary on Main
Address
2298 Munn Rd, Highlands, BC
Price
$ 1,265,000
Property Attributes
- ID#1044272
- TypeSingle Family
- Listing Status Active
- MunicipalityHighlands
- CityHighlands
- AreaHighlands
- NeighbourhoodEastern Highlands
- Postal CodeV9E 1H5
- Style
- Year Built1975
- Price$ 1,265,000
- Bedrooms4
- Bathrooms2
- Half Bathrooms0
- Sqr Footage2497
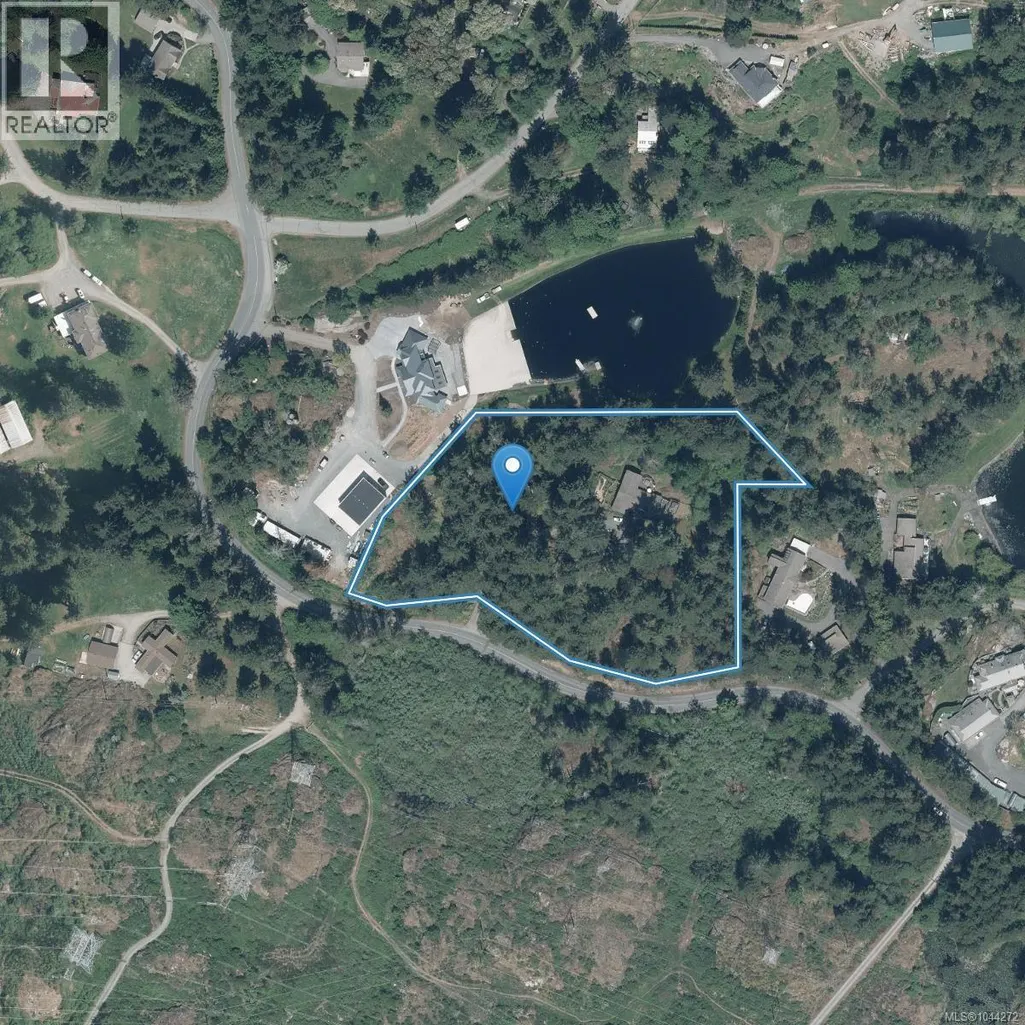
- Lot Size4 Acres
Data Source:
Canadian Real Estate Association (CREA)
Property Description
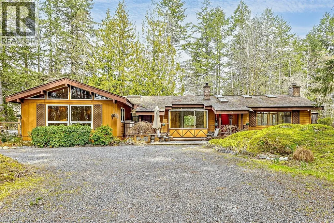
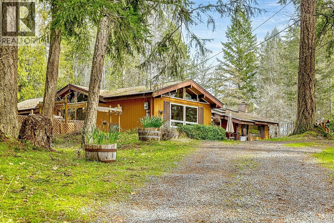
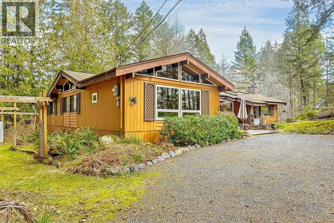
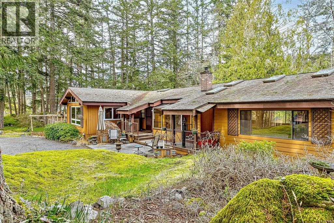
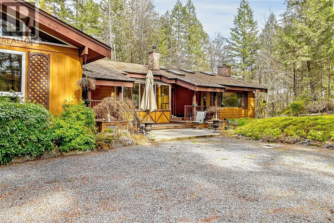
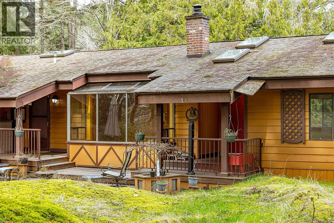
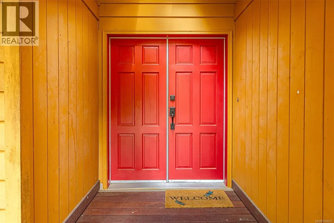
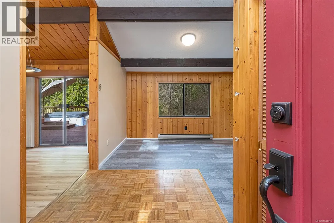
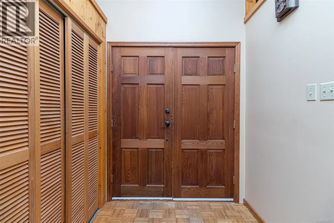
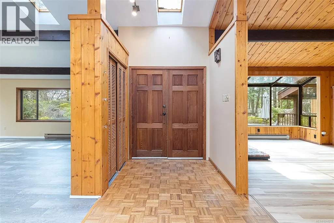
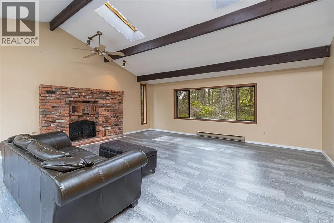
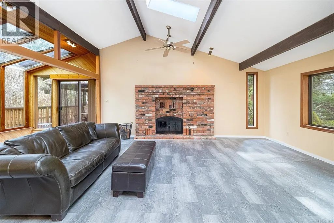
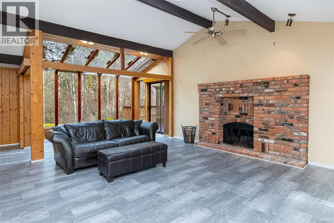
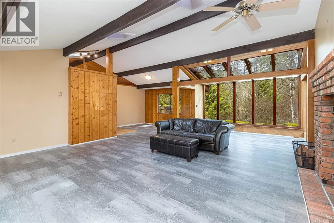
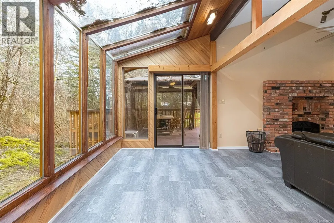
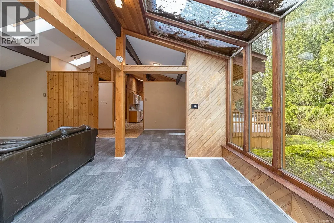
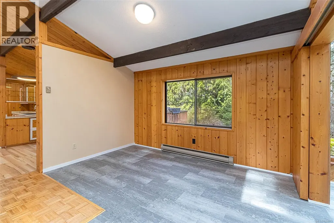
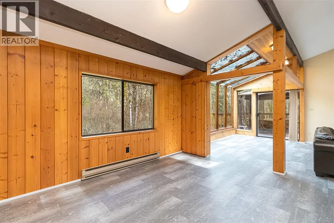
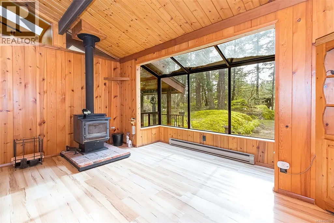
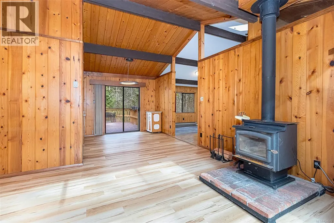
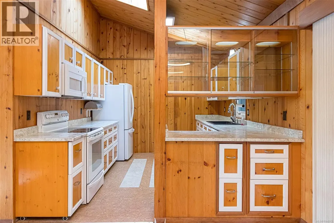
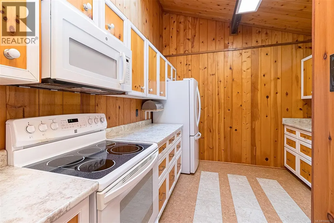
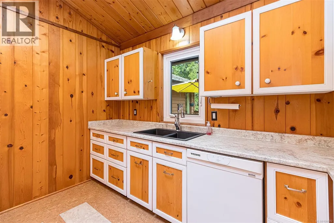
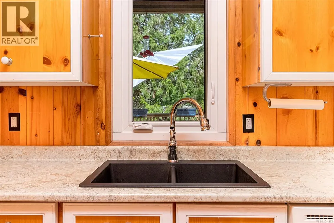
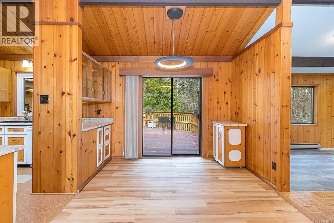
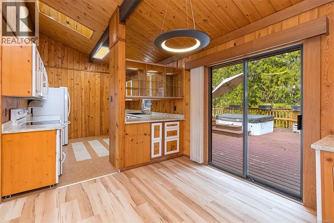
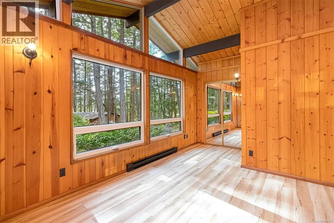
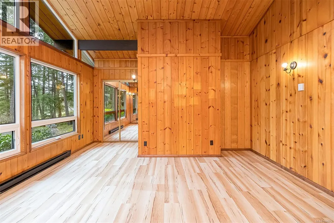
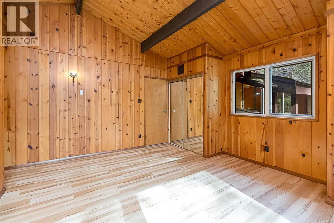
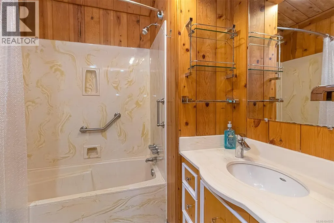
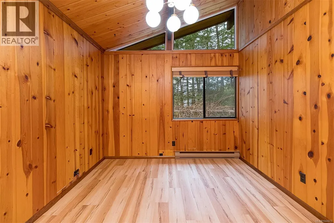
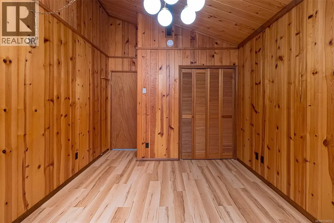
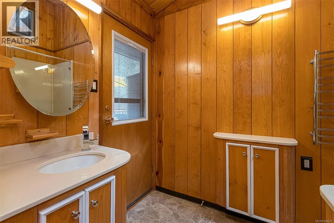
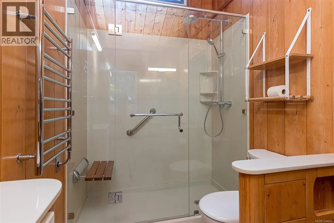
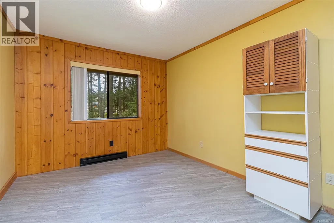
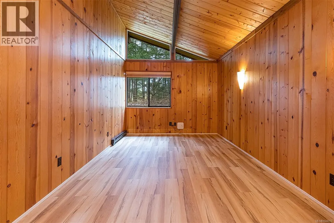
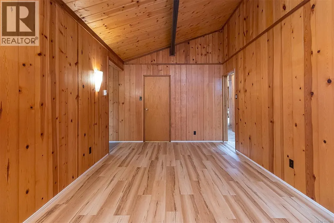
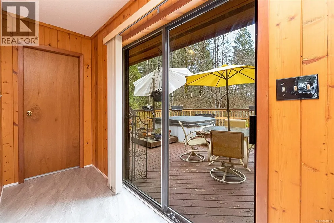
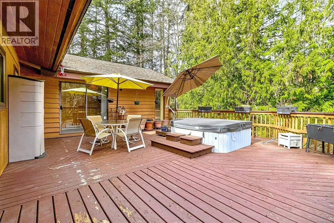
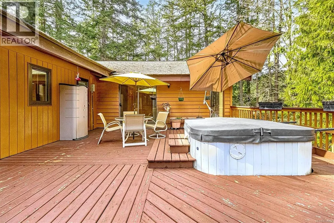
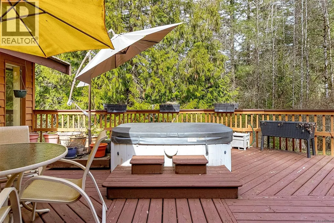
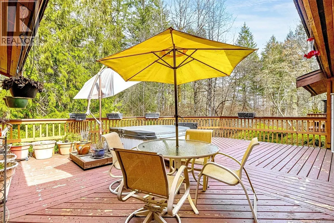
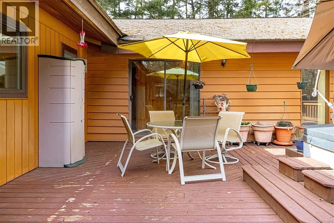
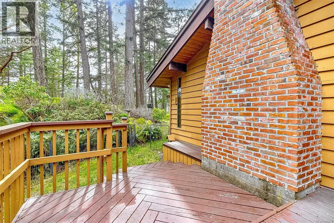
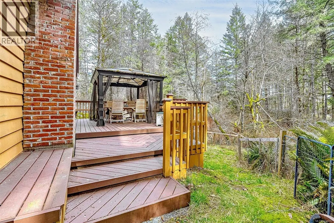
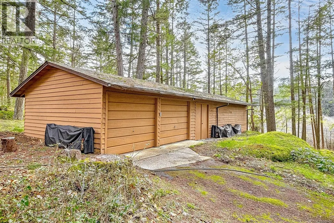
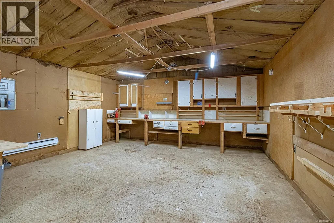
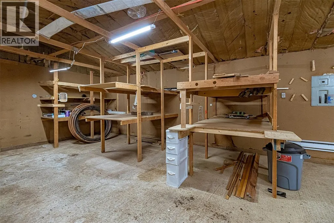
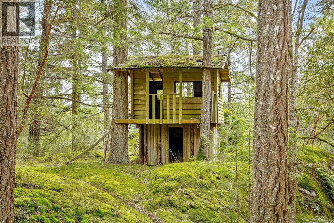
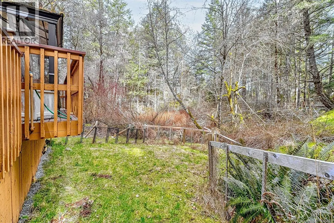
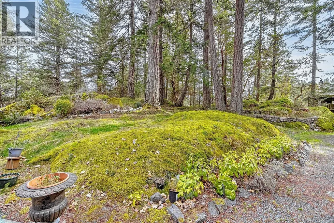
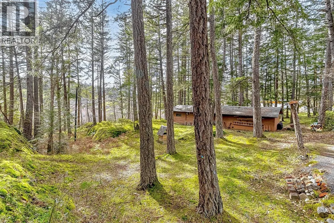
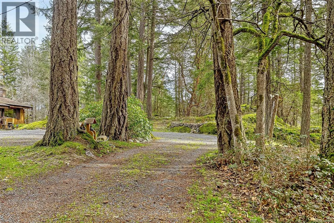
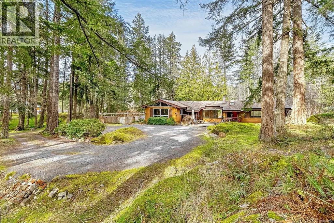
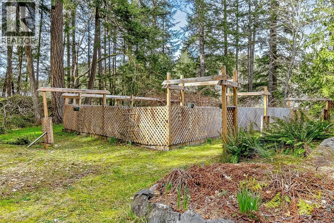
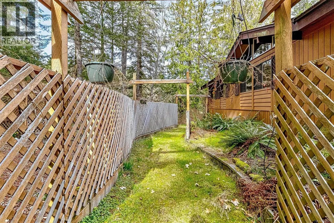
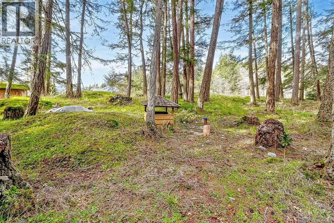
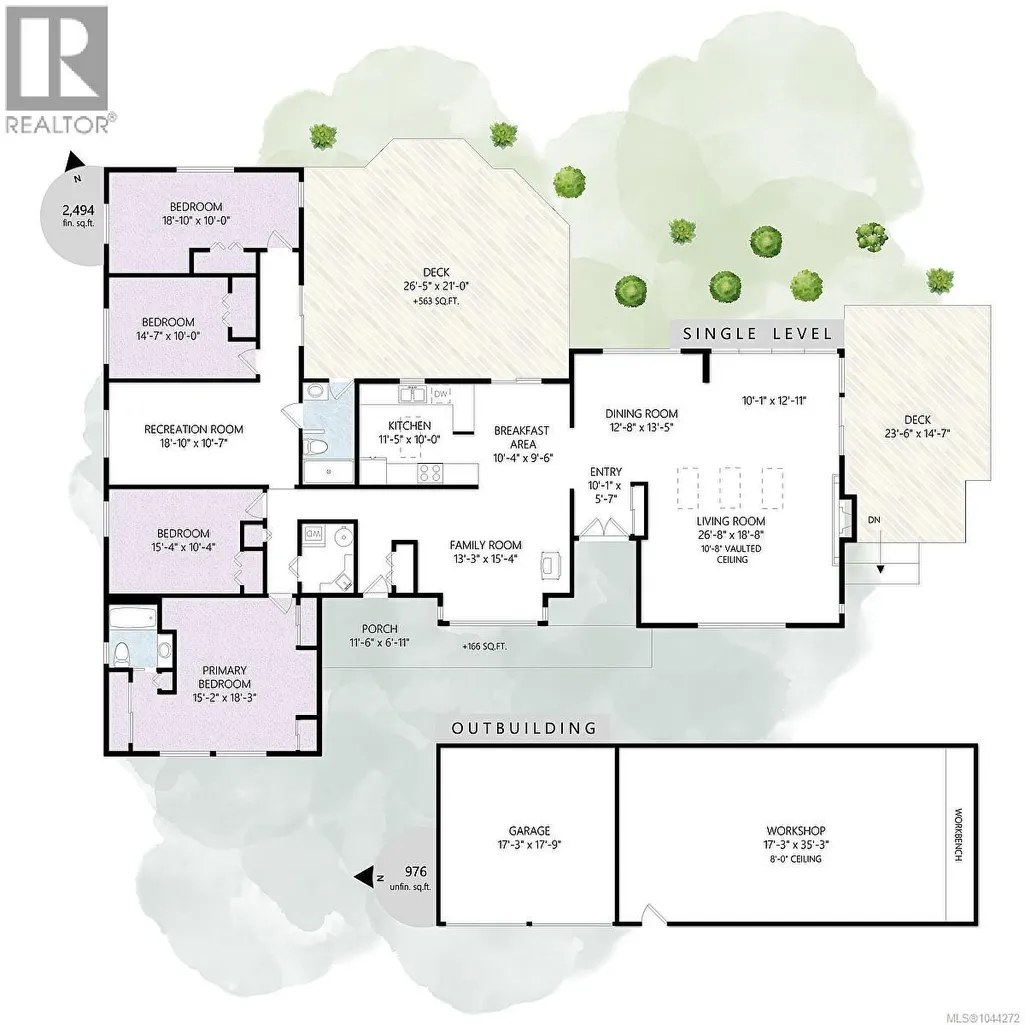
Enjoy Serene Country Living on 4 acres close to town. This spacious Ranch Style home is nestled into the beautiful and peaceful landscape of the Highlands. Over 2400 sq ft on one level with an impressive living room with vaulted and beamed ceilings and a huge feature brick fireplace. Adjoining large dining room with walls of windows to enjoy from every angle in this bright room. Unique post and beam architecture add character to the kitchen with nice eating area plus a cozy family room with wood stove. Flooring has been upgraded to plank flooring and tile for a more modern look. A Great Layout with 4 bedrooms plus 2 full baths on one side of the home and living areas on the other. A dozen windows were upgraded to Low-E for energy savings. Both private wells were brought up to code. Two huge private decks, one with hot tub to enjoy the tranquil wooded surroundings and a lovely ground level patio offering lots of outdoor areas to relax and enjoy your private oasis. A lovely enclosed garden area for your vegetables and berry bushes. Bonus of a large detached double garage with a huge workshop(35x17) with power for your hobbies. This rural oasis is just a dream property. Enjoy numerous fruit trees and watch the deer sitting on their favourite spots on your property. This home is a must see as it could be your Dream Home. (id:7434)
General Features
| Features | Park setting, Wooded area, Other |
|---|---|
| Property Type | Single Family |
| Zoning Description | RR2 |
| ZoningType | Residential |
| Neighbourhood | Eastern Highlands |
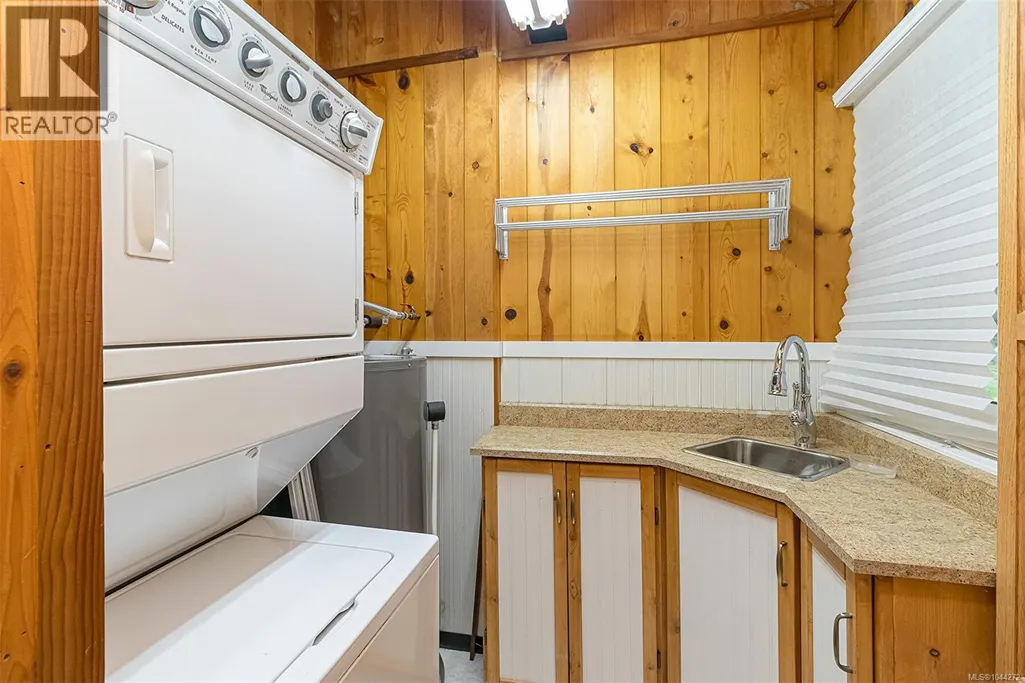
| Building Appliances | Dishwasher, Dryer, Refrigerator, Washer |
| Building Cooling Type | None |
| Parking Space Total | 5 |
| Building Type | House |
| Ownership Type | Freehold |
Interior Features
| Building Fireplace Present | True |
|---|---|
| Building Fireplace Total | 2 |
| Building Heating Type | Baseboard heaters |
| Building Heating Fuel | Electric, Wood |
| Living Area Range | 2497 |
| Bedrooms | 4 |
Exterior Features
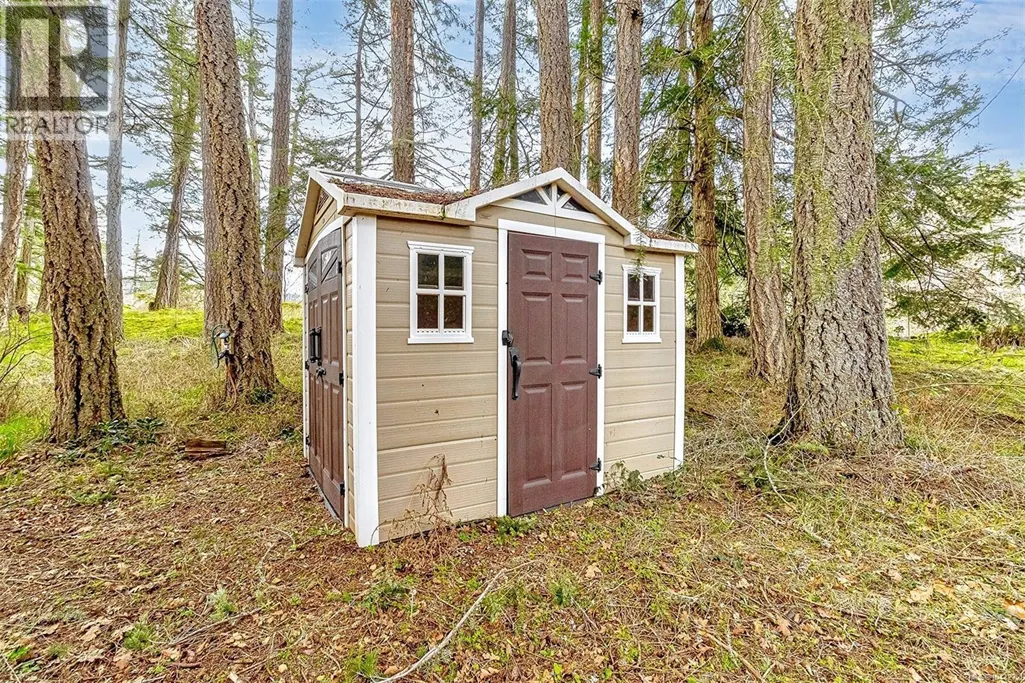
| Structure | Shed, Workshop, Patio(s) |
|---|
Room Details
| Room | Dimensions | Level | Flooring | Details |
|---|---|---|---|---|
| Bathroom | 3-Piece | Main level | ||
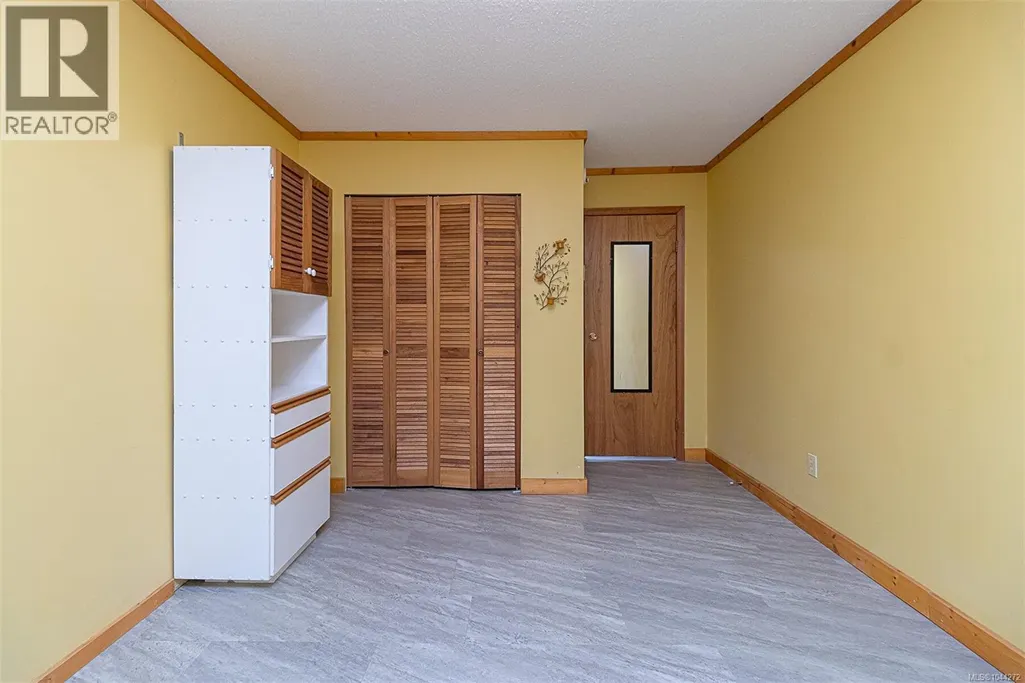
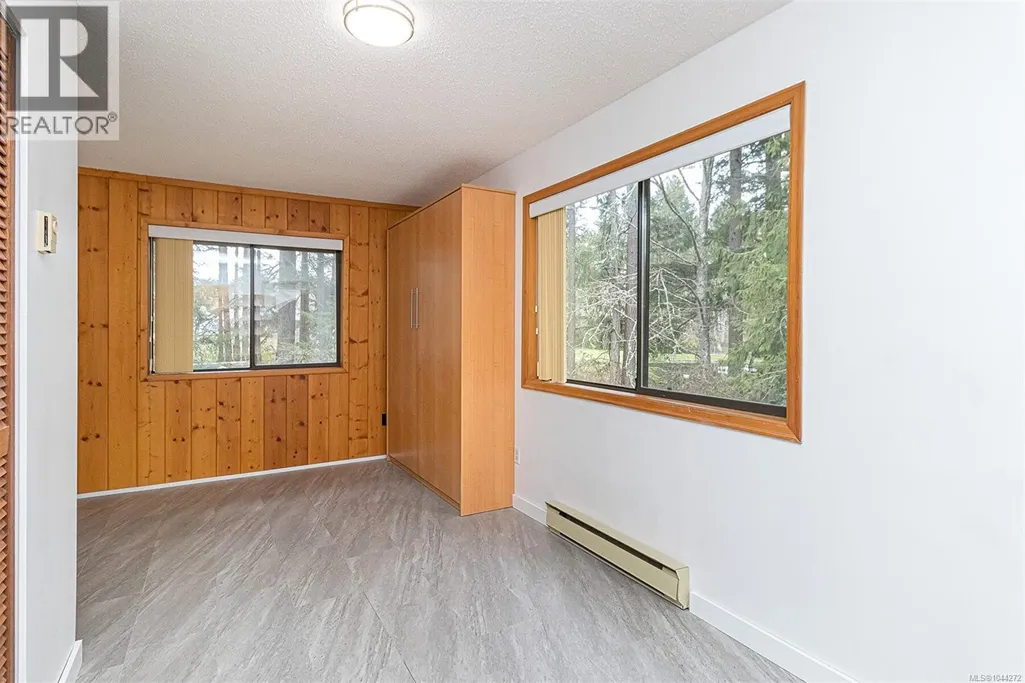
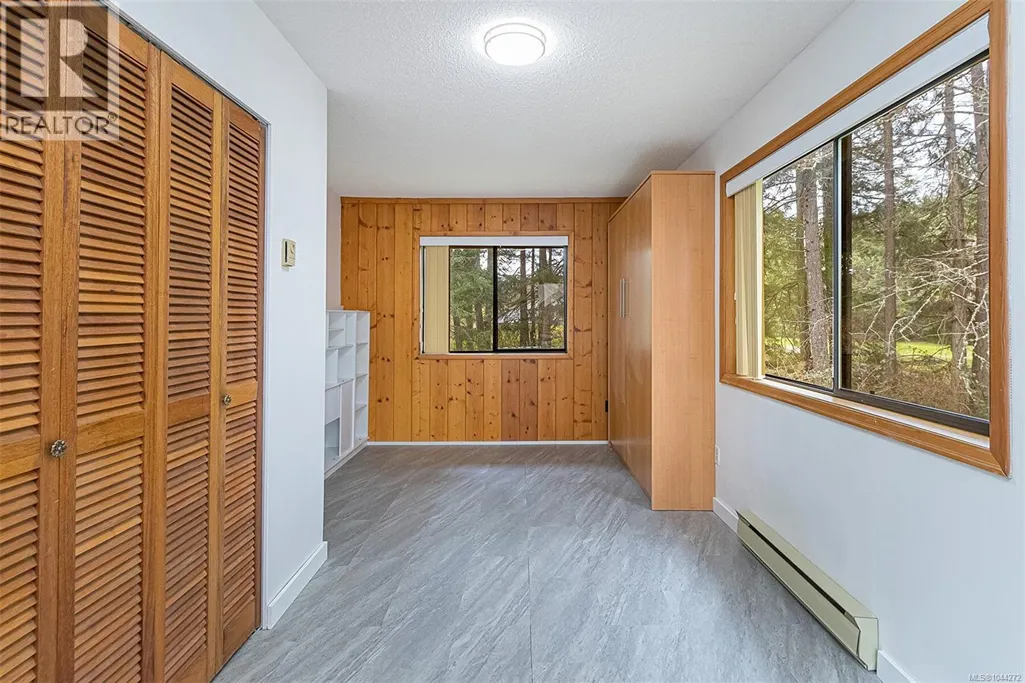
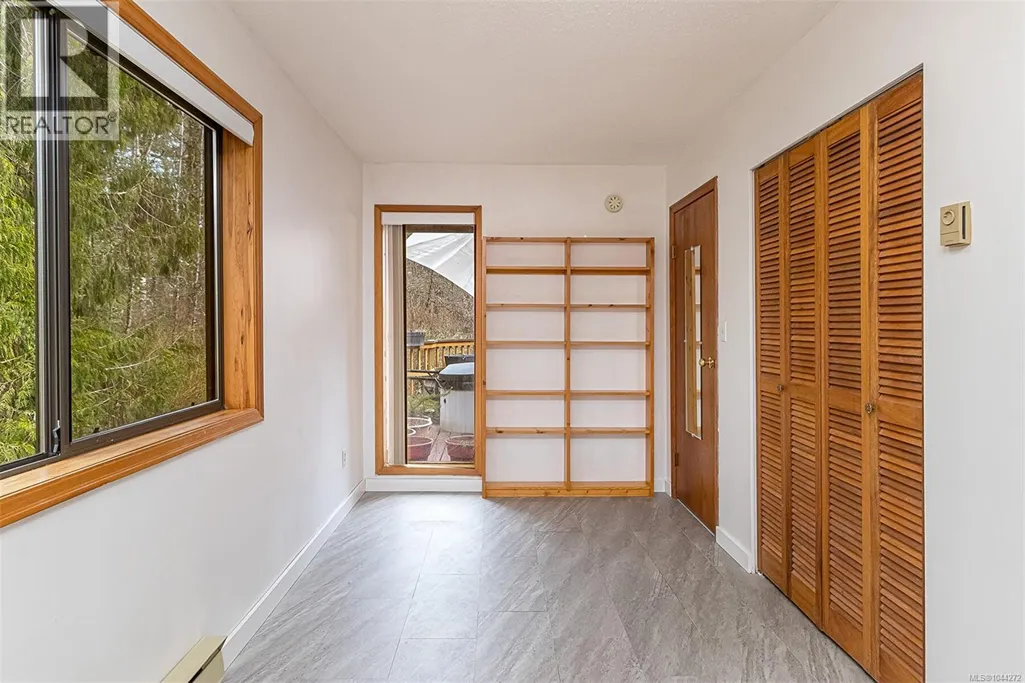
| Bedroom | 19 ft x 10 ft | Main level | 10 ft | |
| Dining room | 13 ft x 7 ft | Main level | 7 ft | |
| Eating area | 11 ft x 10 ft | Main level | 10 ft | |
| Ensuite | 4-Piece | Main level | ||
| Entrance | 10 ft x 6 ft | Main level | 6 ft | |
| Family room | 15 ft x 13 ft | Main level | 13 ft | |
| Kitchen | 11 ft x 10 ft | Main level | 10 ft | |
| Laundry room | 7 ft x 5 ft | Main level | 5 ft | |
| Library | 13 ft x 8 ft | Main level | 8 ft | |
| Living room | 20 ft x 18 ft | Main level | 18 ft | |
| Patio | 12 ft x 11 ft | Main level | 11 ft | |
| Primary Bedroom | 18 ft x 15 ft | Main level | 15 ft | |
| Recreation room | 19 ft x 10 ft | Main level | 10 ft | |
| Workshop | 35 ft x 17 ft | Other | 17 ft |
Amenities
- Views
- New Construction
- Adult 55+
- Lease To Own
- No Strata Fees
- Furnished
- Primary On Main
- Air Conditioning
- Seller Finance
- Green
- Fixer Upper
- Horse
- Golf
- Fireplace
- Deck
- Garage
- Basement
- Pool

Property vs Single Family Average in V9E 1H5
Price
Year Built
