
Views
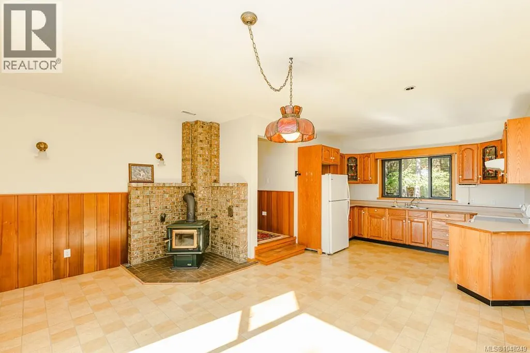
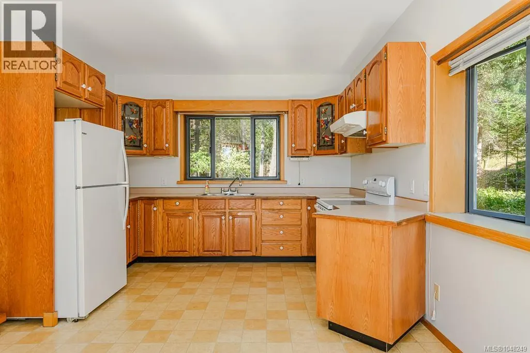
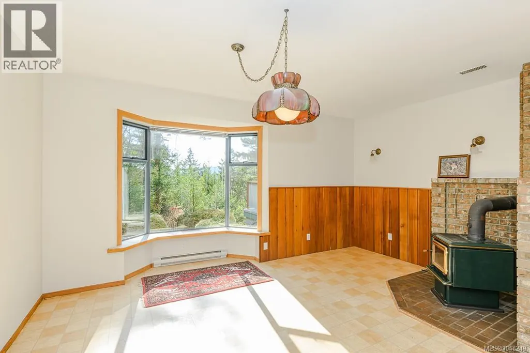
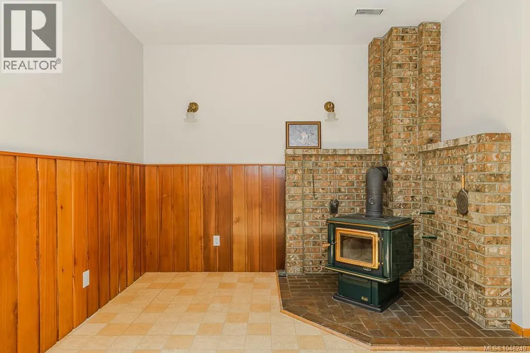
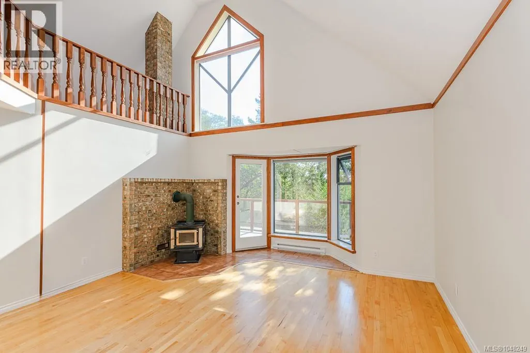
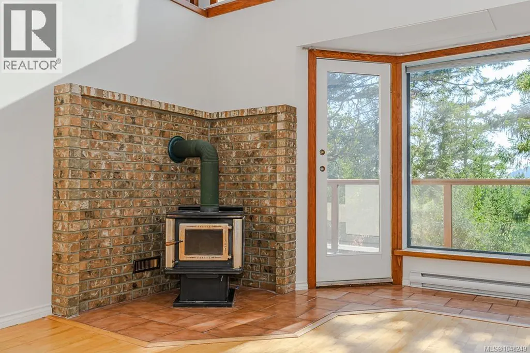
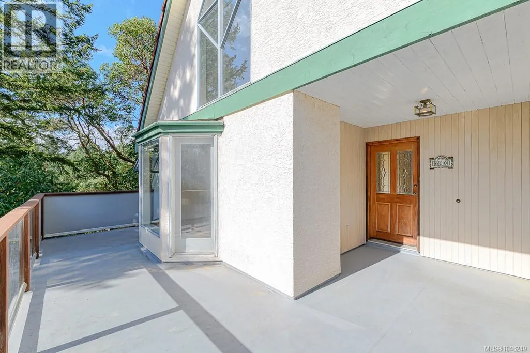
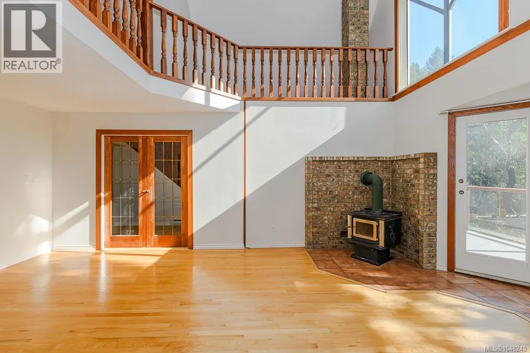
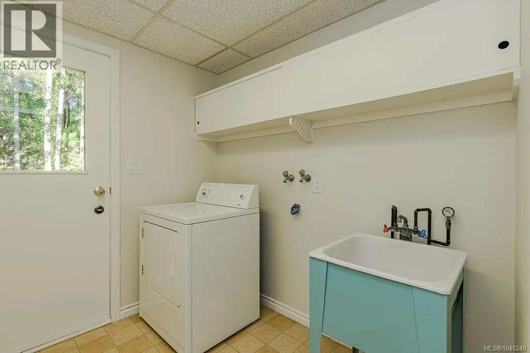
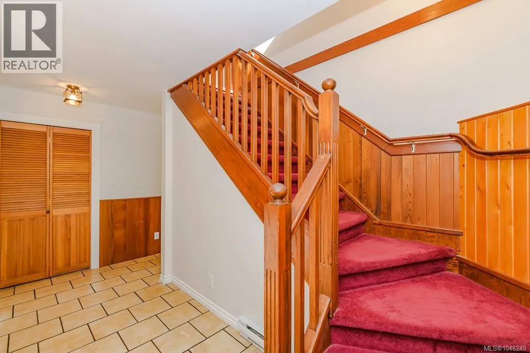
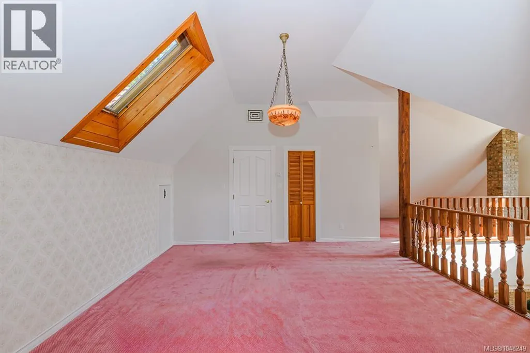
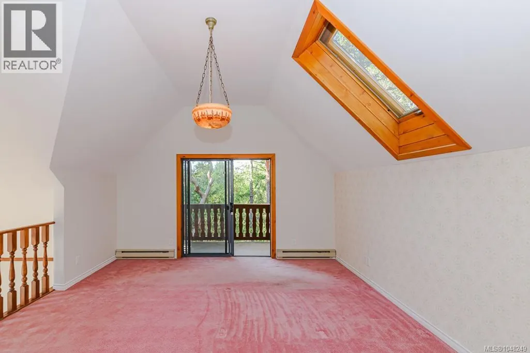
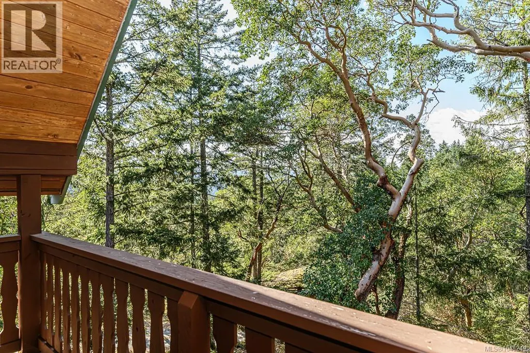
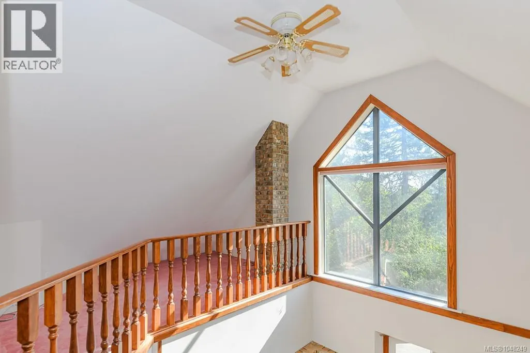
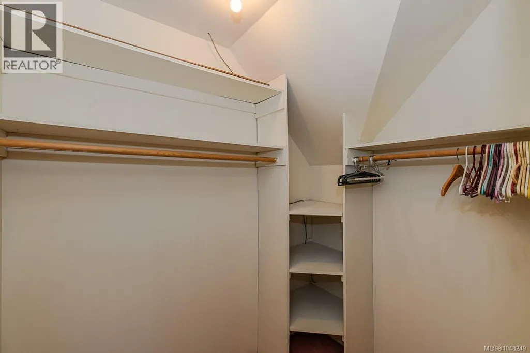
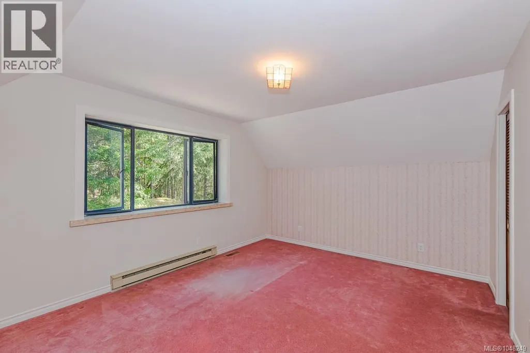
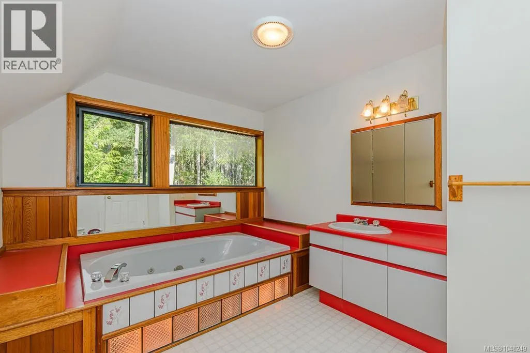
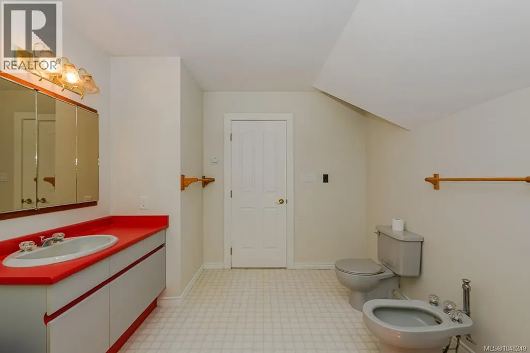
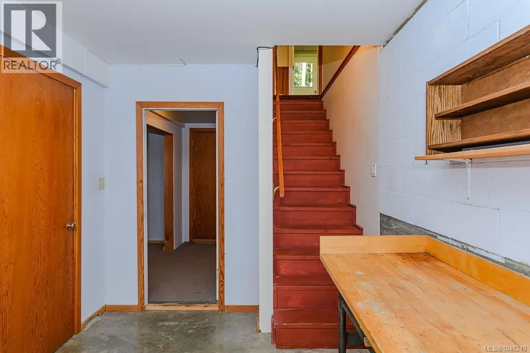
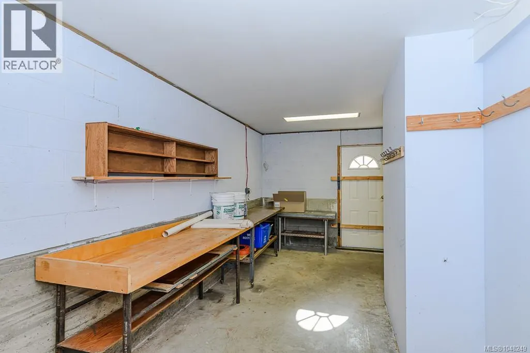
Address
620 Tammy Pl, Highlands, BC
Price
$ 1,225,000
Property Attributes
- ID#1048249
- TypeSingle Family
- Listing Status Active
- MunicipalityHighlands
- CityHighlands
- AreaHighlands
- NeighbourhoodEastern Highlands
- Postal CodeV9B 5T9
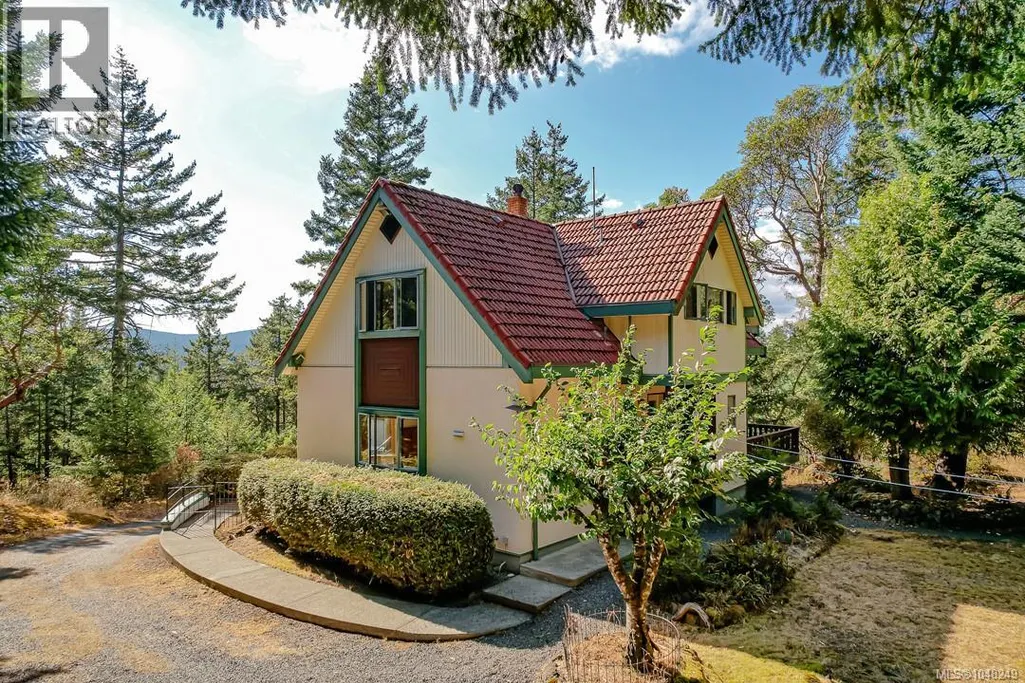
- StyleCharacter
- Year Built1989
- Price$ 1,225,000
- Bedrooms3
- Bathrooms3
- Half Bathrooms0
- Sqr Footage2610
- Lot Size3.24 Acres
Data Source:
Canadian Real Estate Association (CREA)
Property Description
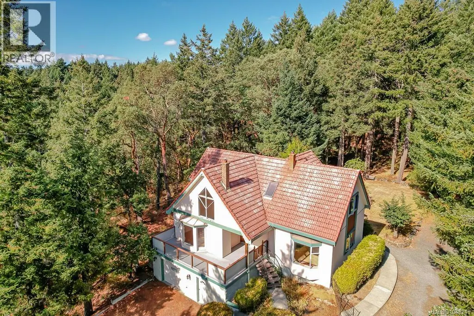
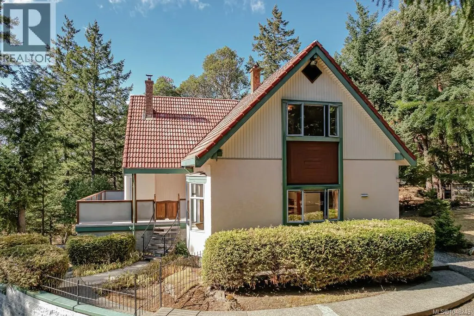
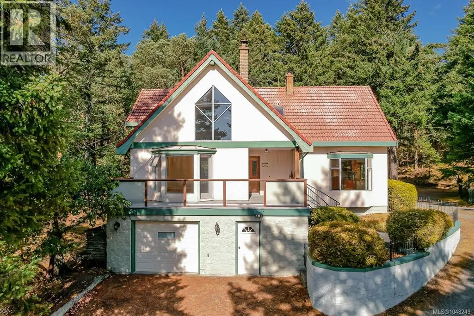
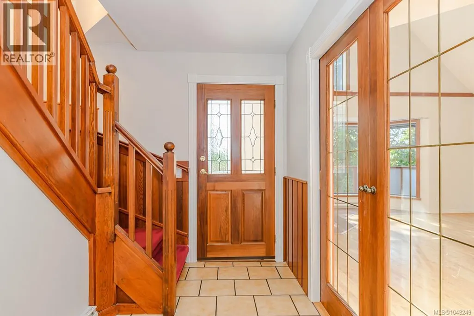
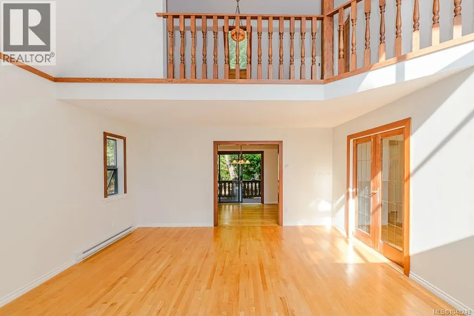
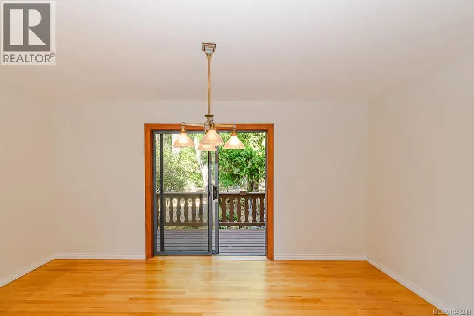
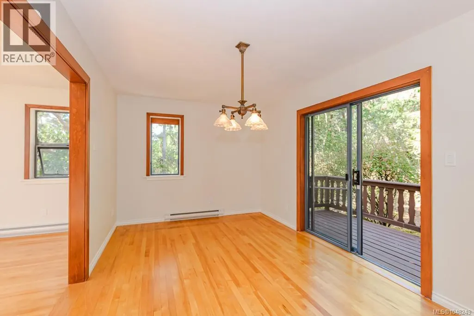
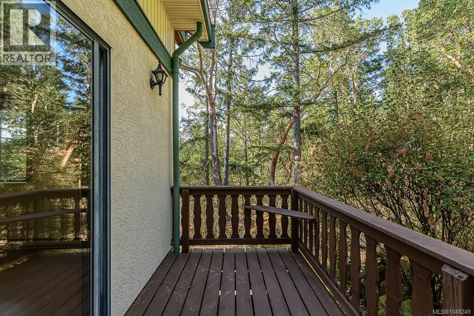
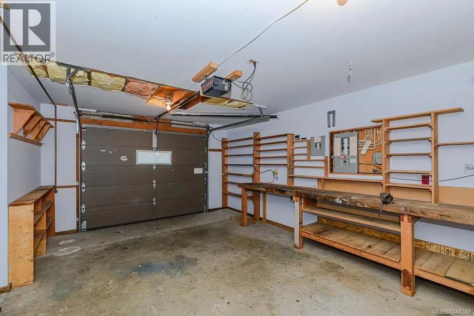
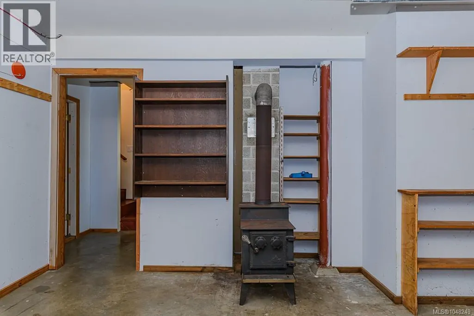
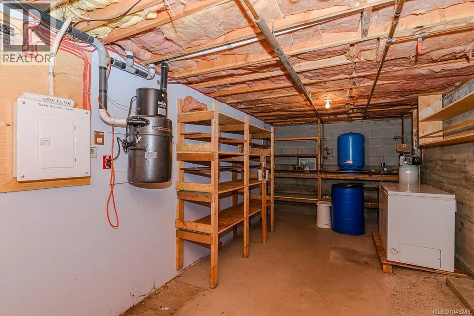
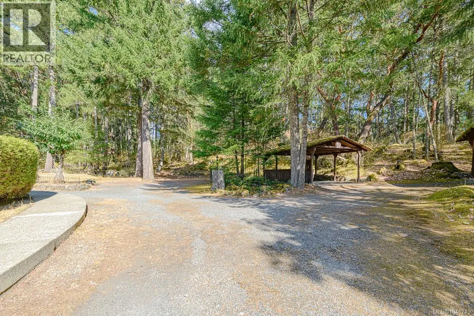
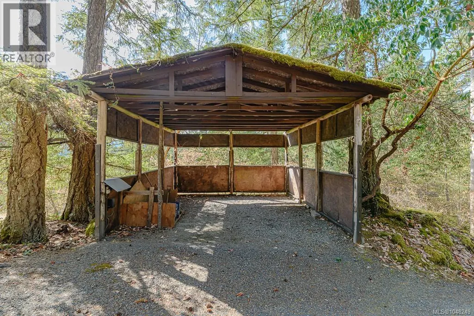
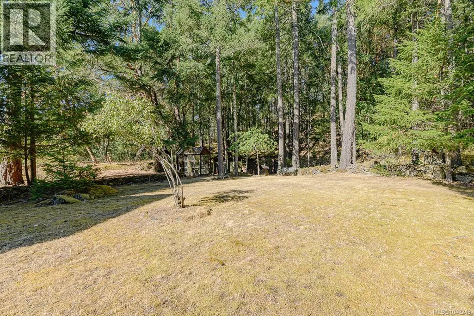
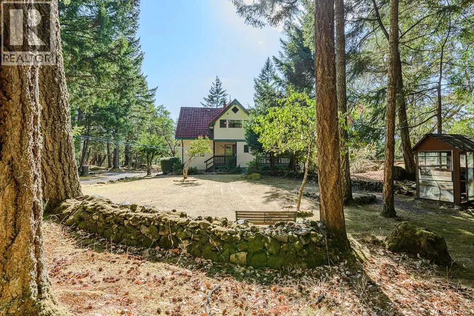
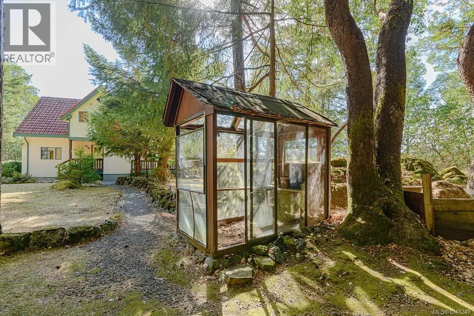
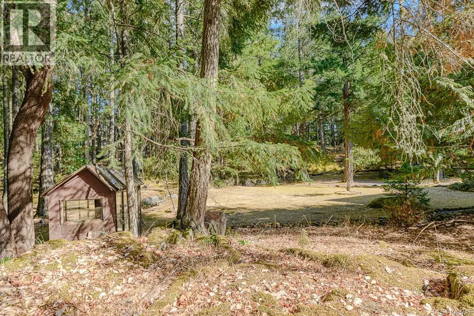
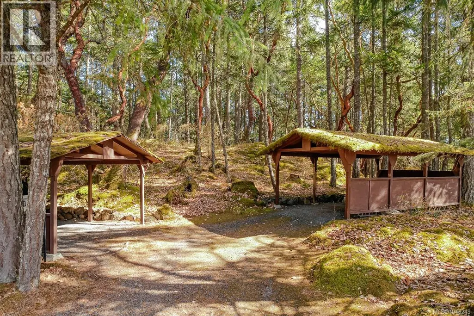
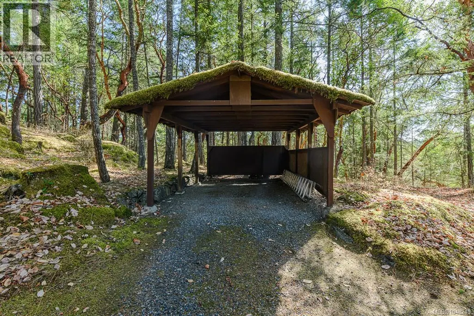
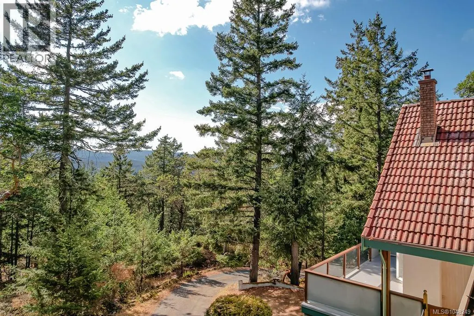
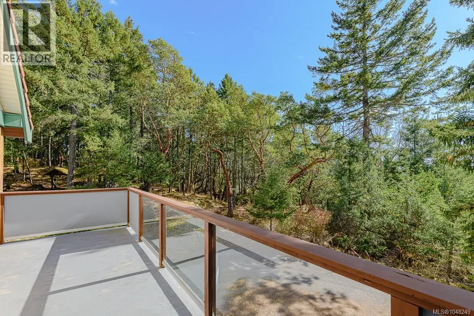
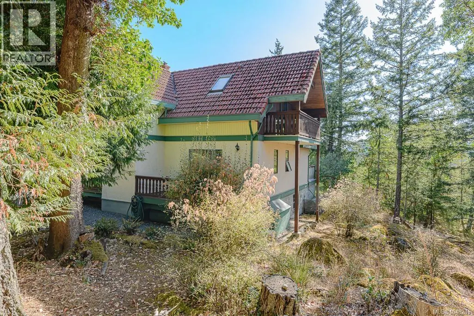
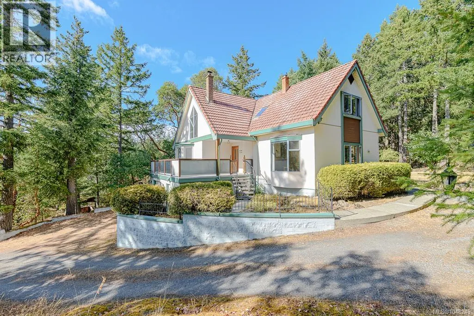
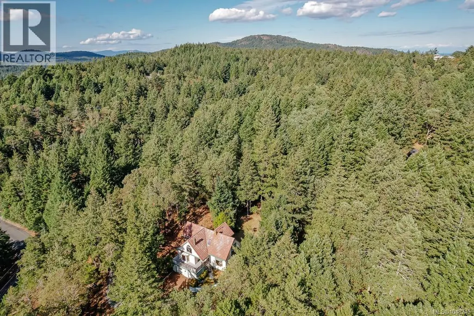
Private Highlands retreat on 3.24 semi-forested acres in peaceful woodland surroundings, with southwest light and views of Sooke Hills. Tucked up a private driveway, the chalet-style three-bedroom, three-bathroom home offers storybook charm. Custom-built and solid, this home is ready for your updates. Vaulted ceilings, wood floors, three wood-burning stoves, plus floor-to-ceiling windows, skylights and multiple decks to invite the outdoors in. The main level features a spacious country kitchen and family room, a great room, and an optional third bedroom or den. Upstairs are generous bedrooms, two full baths and a flexible bonus area for an office, reading nook or nursery. A full-height basement with garage/workshop areas, plus three carports, a greenhouse, sheds, recreational vehicle/boat parking and loads of space for gardening or hobbies add excellent versatility. Surrounded by parks, the location is wonderful for hiking, biking and swimming. This quiet sanctuary feels worlds away, yet it's only minutes from all your family needs in Millstream and the Westshore. (id:7434)
General Features
| Features | Acreage, Central location, Cul-de-sac, Curb & gutter, Park setting, Private setting, Southern exposure, Wooded area, Other |
|---|---|
| Property Type | Single Family |
| ZoningType | Residential |
| Neighbourhood | Eastern Highlands |
| Building Architectural Style | Character |
| Building Cooling Type | None |
| Parking Space Total | 5 |
| Building Type | House |
| Ownership Type | Freehold |
Interior Features
| Building Fireplace Present | True |
|---|---|
| Building Fireplace Total | 3 |
| Building Heating Type | Hot Water |
| Building Heating Fuel | Electric |
| Living Area Range | 2610 |
| Bedrooms | 3 |
Exterior Features
| Structure | Greenhouse, Shed, Workshop |
|---|---|
| ViewType | Mountain view, Valley view |
Room Details
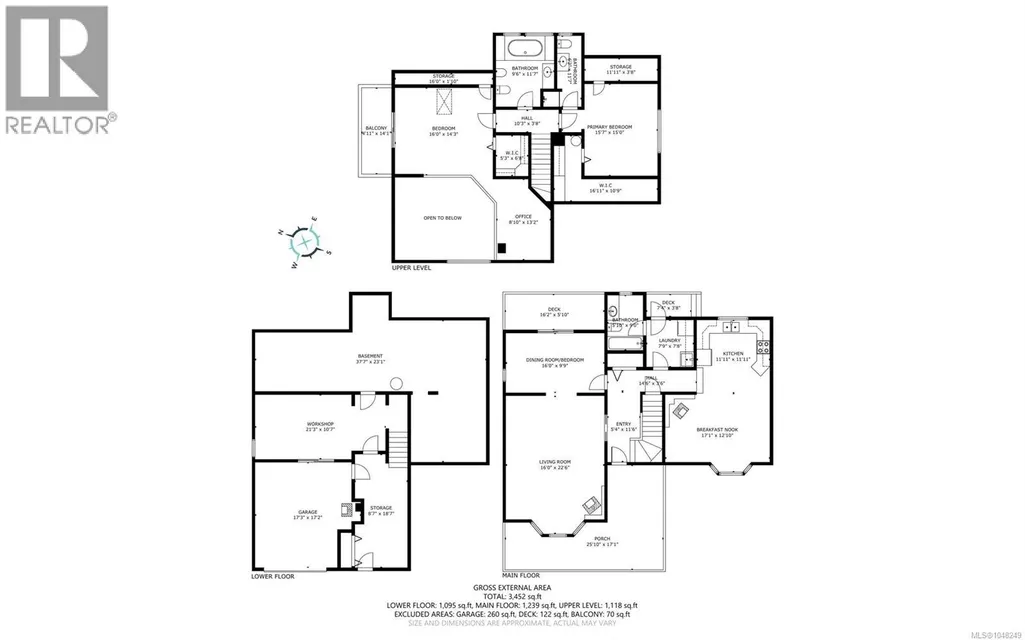
| Room | Dimensions | Level | Flooring | Details |
|---|---|---|---|---|
| Balcony | 14 ft x 5 ft | Second level | 5 ft | |
| Bathroom | 9 ft x 6 ft | Main level | 6 ft | |
| Bedroom | 16 ft x 10 ft | Main level | 10 ft | |
| Dining nook | 17 ft x 13 ft | Main level | 13 ft | |
| Entrance | 12 ft x 5 ft | Main level | 5 ft | |
| Kitchen | 12 ft x 12 ft | Main level | 12 ft | |
| Laundry room | 8 ft x 8 ft | Main level | 8 ft | |
| Living room | 23 ft x 16 ft | Main level | 16 ft | |
| Office | 13 ft x 9 ft | Second level | 9 ft | |
| Other | 15 ft x 4 ft | Main level | 4 ft | |
| Porch | 26 ft x 17 ft | Main level | 17 ft | |
| Primary Bedroom | 16 ft x 15 ft | Second level | 15 ft | |
| Storage | 19 ft x 9 ft | Lower level | 9 ft | |
| Workshop | 21 ft x 11 ft | Lower level | 11 ft |
Amenities
- Views
- New Construction
- Adult 55+
- Lease To Own
- No Strata Fees
- Furnished
- Primary On Main
- Air Conditioning
- Seller Finance
- Green
- Fixer Upper
- Horse
- Golf
- Fireplace
- Deck
- Garage
- Basement
- Pool

Property vs Single Family Average in V9B 5T9
Price
Year Built
In The Neighbourhood
Primary On Main
Highlands
$ 1,265,000
- Type
- Single Family
- Size
- 2,497 SqFt
- Rooms
- 4 Beds + 2 Baths
Team 3000 Realty Ltd
