
Waterfront
Address
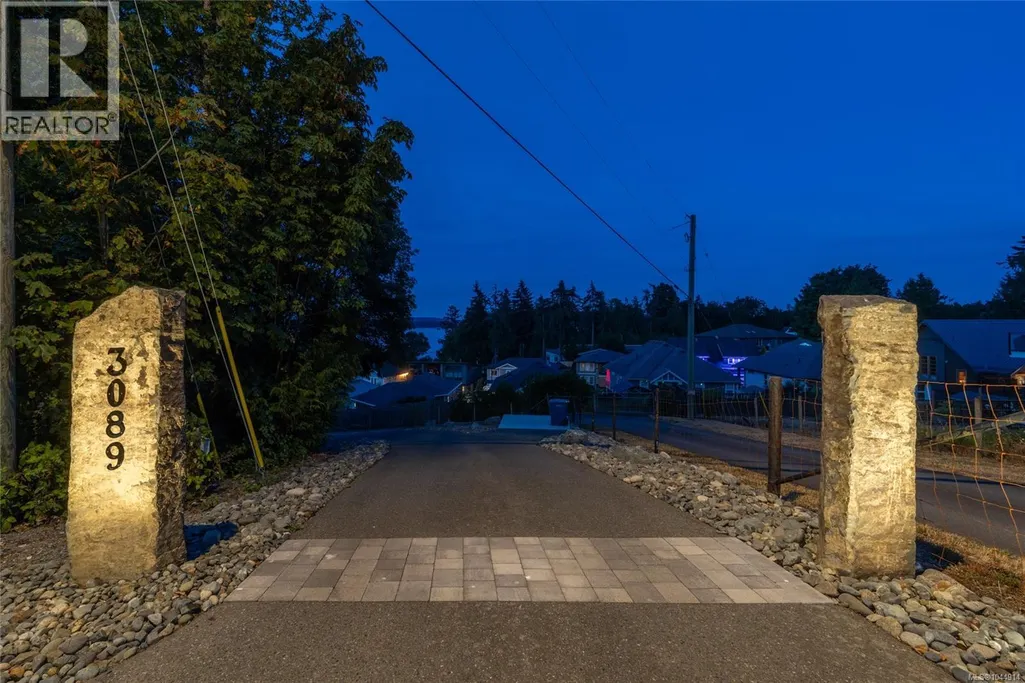
3089 Cook St, Chemainus, BC
Price
$ 3,950,000
Property Attributes
- ID#1044914
- TypeSingle Family
- Listing Status Active
- MunicipalityChemainus
- CityChemainus
- AreaChemainus
- NeighbourhoodChemainus
- Postal CodeV0R 1K2
- Style
- Year Built2016
- Price$ 3,950,000
- Bedrooms4
- Bathrooms4
- Half Bathrooms0
- Sqr Footage4568
- Lot Size2.5 Acres
Data Source:
Canadian Real Estate Association (CREA)
Property Description
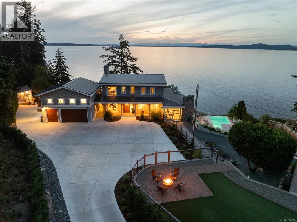
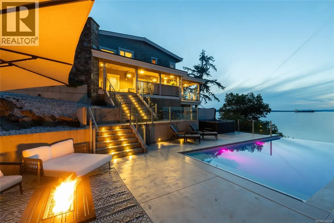
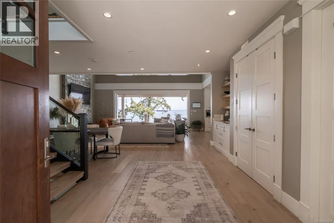
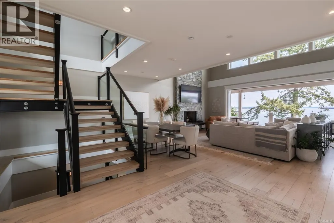
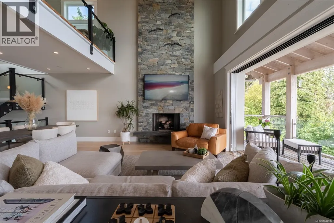
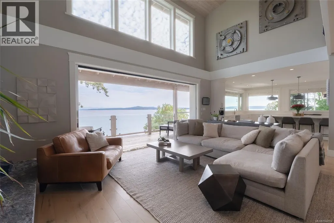
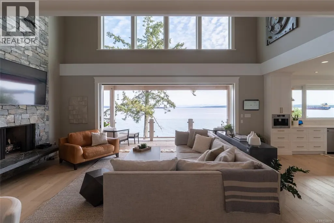
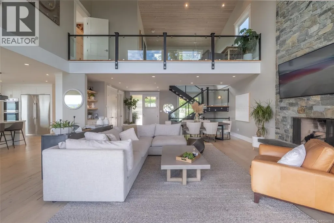
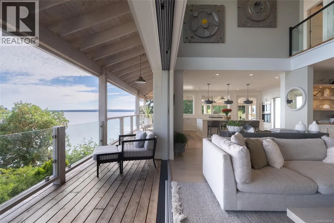
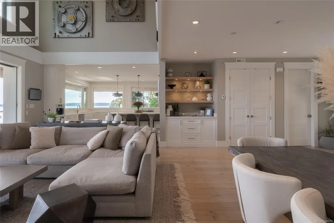
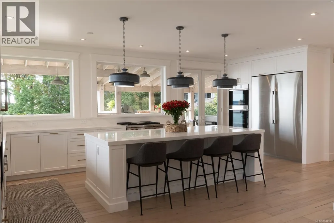
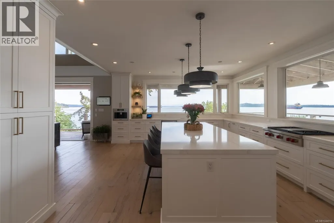
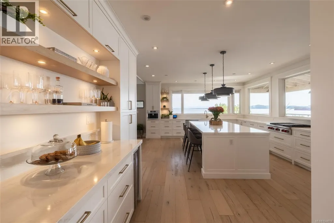
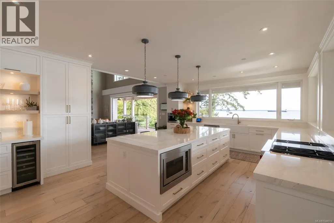
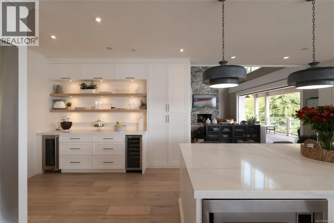
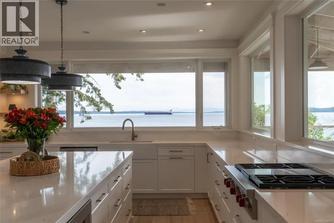
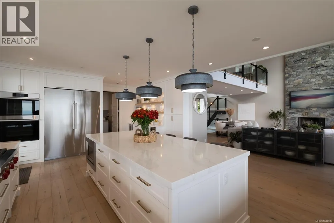
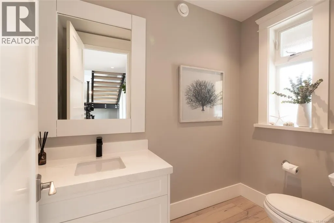
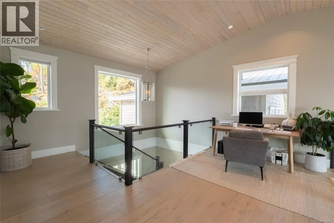
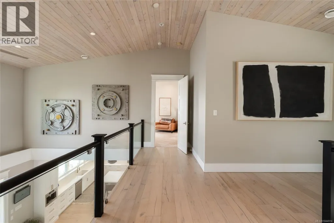
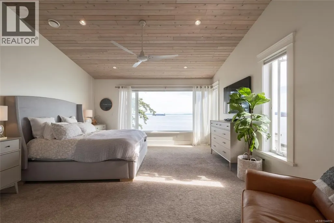
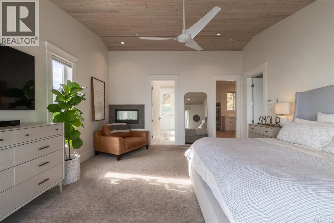
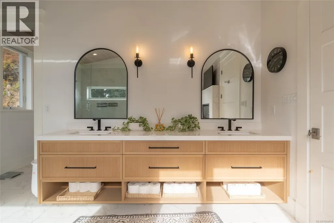
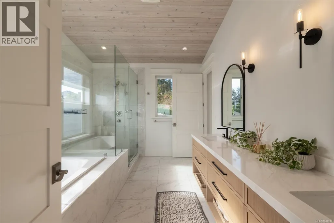
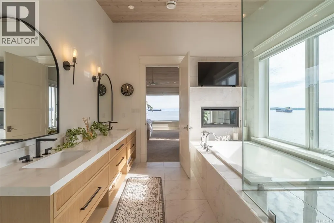
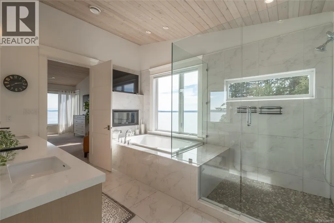
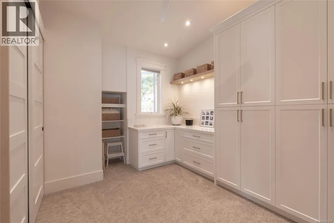
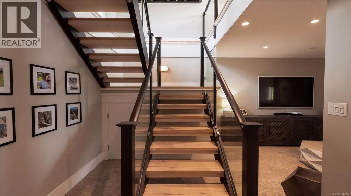
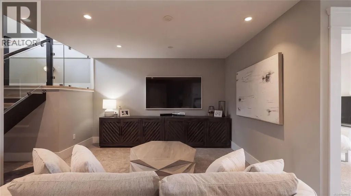
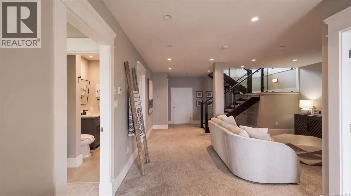
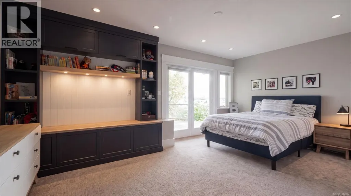
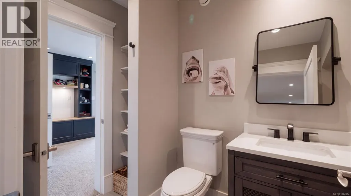
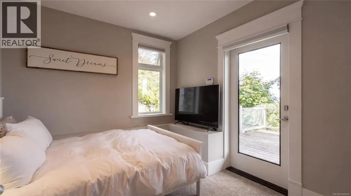
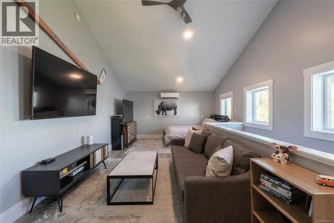
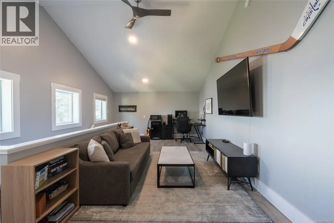
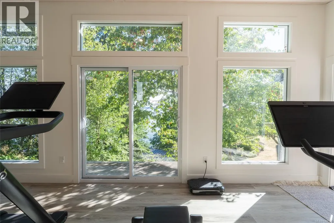
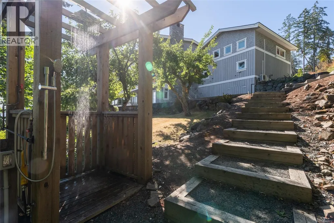
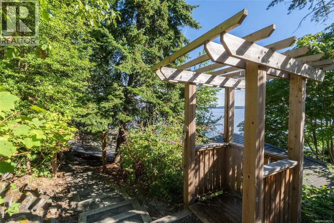
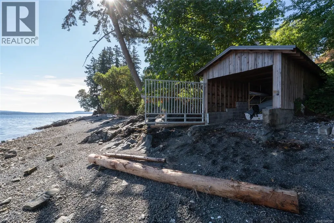
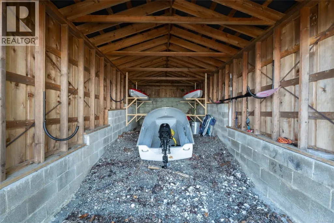
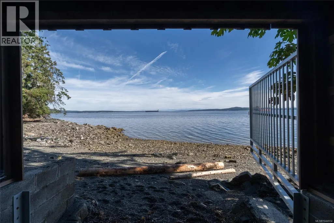
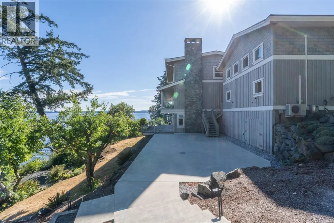
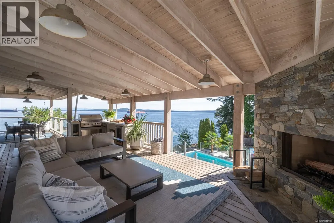
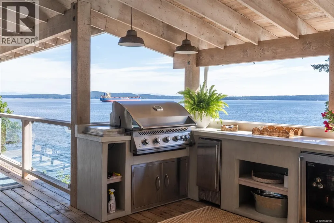
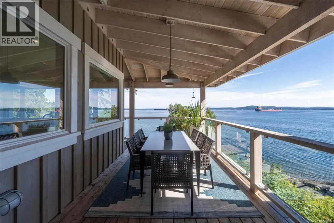
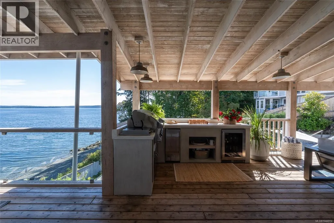
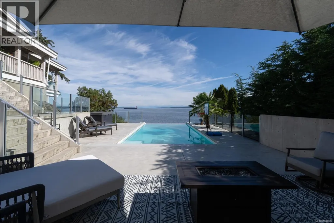
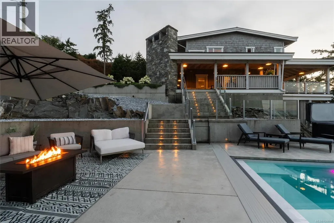
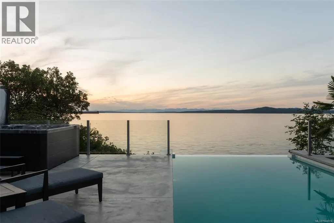
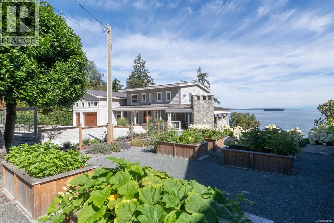
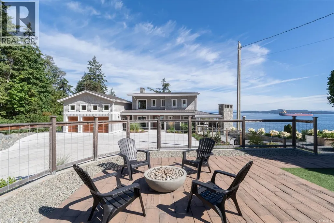
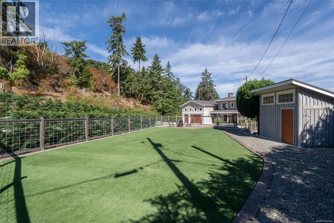
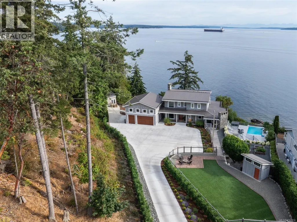
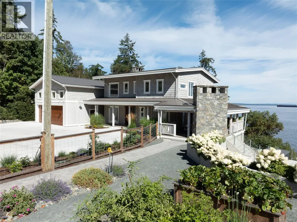
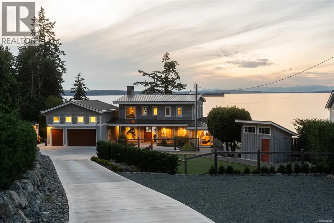
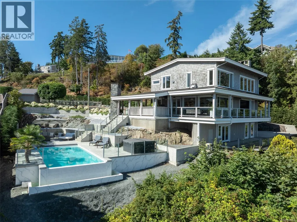
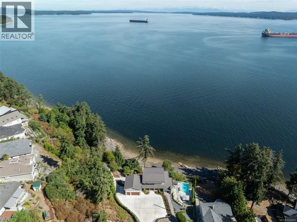
An exceptional waterfront estate set on 2.5 acres with 250 ft of low bank shoreline, easy beach access, a private boathouse, and breathtaking ocean views. Thoughtfully updated, this custom built residence seamlessly blends timeless design with modern comfort. Expansive decks span the length of the home, creating effortless indoor and outdoor living, while the infinity saltwater pool provides the perfect place to relax and take in the ocean views. Inside, engineered hardwood floors, a beautifully updated kitchen, in floor heating, and multiple gas fireplaces create a warm and inviting atmosphere. A private guest retreat above the garage offers additional living space for extended family or visitors. Meticulously maintained grounds feature established garden beds, detached gym and exceptional outdoor living spaces. A rare opportunity to own an extraordinary Vancouver Island waterfront retreat. (id:7434)
General Features
| Features | Acreage, Other |
|---|---|
| Property Type | Single Family |
| Zoning Description | R1 |
| ZoningType | Residential |
| Neighbourhood | Chemainus |
| Building Appliances | Range, Dishwasher, Dryer, Freezer, Hot Tub, Oven - Built-In, Refrigerator, Washer |
| Building Cooling Type | None |
| Parking Space Total | 5 |
| Building Type | House |
| Ownership Type | Freehold |
Interior Features
| Building Fireplace Present | True |
|---|---|
| Building Fireplace Total | 3 |
| Building Heating Fuel | Natural gas, Other |
| Living Area Range | 4568 |
| Bedrooms | 4 |
Exterior Features
| Structure | Patio(s) |
|---|---|
| Water Front Type | Waterfront on ocean |
| ViewType | Mountain view, Ocean view |
Room Details
| Room | Dimensions | Level | Flooring | Details |
|---|---|---|---|---|
| Bathroom | X | Additional Accommodation | ||
| Bedroom | 26 ft x 13 ft | Additional Accommodation | 13 ft | |
| Dining room | 8 ft x 14 ft | Main level | 14 ft | |
| Ensuite | 5-Piece | Second level | ||
| Entrance | 10 ft x 9 ft | Main level | 9 ft | |
| Family room | 18 ft x 13 ft | Lower level | 13 ft | |
| Gym | 11 ft x 21 ft | Other | 21 ft | |
| Kitchen | 9 ft x 26 ft | Main level | 26 ft | |
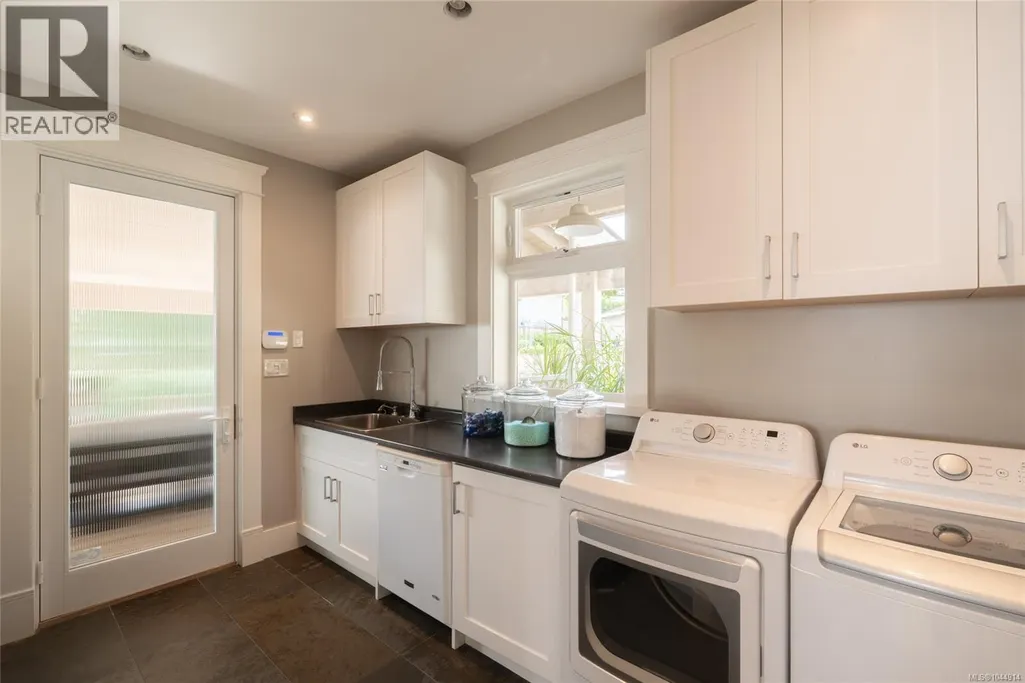
| Laundry room | 13 ft x 9 ft | Main level | 9 ft | |
| Living room | 8 ft x 11 ft | Additional Accommodation | 11 ft | |
| Other | 9 ft x 7 ft | Additional Accommodation | 7 ft | |
| Patio | 17 ft x 15 ft | Main level | 15 ft | |
| Porch | 18 ft x 5 ft | Main level | 5 ft | |
| Primary Bedroom | 15 ft x 19 ft | Second level | 19 ft | |
| Storage | 26 ft x 11 ft | Other | 11 ft | |
| Utility room | 8 ft x 7 ft | Lower level | 7 ft |
Amenities
- Views
- New Construction
- Adult 55+
- Lease To Own
- No Strata Fees
- Furnished
- Primary On Main
- Air Conditioning
- Seller Finance
- Green
- Fixer Upper
- Horse
- Golf
- Fireplace
- Deck
- Garage
- Basement
- Pool

Property vs Single Family Average in V0R 1K2
Price
Year Built
In The Neighbourhood
Open House
Chemainus
$ 926,000
- Type
- Single Family
- Size
- 1,356 SqFt
- Rooms
- 3 Beds + 2 Baths
eXp Realty (CX)
Water Views
Chemainus
$ 1,650,000
- Type
- Single Family
- Size
- 3,375 SqFt
- Rooms
- 3 Beds + 4 Baths
RE/MAX Generation (CH)
Primary On Main
Chemainus
$ 879,900
- Type
- Single Family
- Size
- 1,974 SqFt
- Rooms
- 4 Beds + 2 Baths
RE/MAX Island Properties (DU)
Views
Chemainus
$ 929,000
- Type
- Single Family
- Size
- 1,979 SqFt
- Rooms
- 3 Beds + 2 Baths
Royal LePage Nanaimo Realty LD
Waterfront
Chemainus
$ 1,895,000
- Type
- Single Family
- Size
- 3,604 SqFt
- Rooms
- 3 Beds + 3 Baths
D.F.H. Real Estate Ltd. (CwnBy)
Water Views
Chemainus
$ 849,000
- Type
- Single Family
- Size
- 1,745 SqFt
- Rooms
- 3 Beds + 2 Baths
Royal LePage Nanaimo Realty LD
Views
Chemainus
$ 949,900
- Type
- Single Family
- Size
- 2,080 SqFt
- Rooms
- 3 Beds + 3 Baths
RE/MAX Generation (CH)
Water Views
Chemainus
$ 999,000
- Type
- Single Family
- Size
- 2,311 SqFt
- Rooms
- 4 Beds + 3 Baths
Royal LePage Island Living (PK)
Primary On Main
Chemainus
$ 479,900
- Type
- Single Family
- Size
- 938 SqFt
- Rooms
- 2 Beds + 1 Baths
Century 21 Harbour Realty Ltd.
Water Views
Chemainus
$ 684,400
- Type
- Single Family
- Size
- 2,128 SqFt
- Rooms
- 5 Beds + 2 Baths
RE/MAX Island Properties (DU)
Water Views
Chemainus
$ 949,900
- Type
- Single Family
- Size
- 2,022 SqFt
- Rooms
- 3 Beds + 3 Baths
Royal LePage Nanaimo Realty (NanIsHwyN)
Primary On Main
Chemainus
$ 699,900
- Type
- Single Family
- Size
- 1,616 SqFt
- Rooms
- 3 Beds + 1 Baths
Royal LePage Nanaimo Realty (NanIsHwyN)
