
Open House Sat, Sep 19th 11:00 AM - 01:30 PM - Water Views - Primary on Main
Address
3011 Catalina Way, Chemainus, BC
Price
$ 926,000
Open House Sat, Sep 19th 11:00 AM - 01:30 PM
Property Attributes
- ID#1049058
- TypeSingle Family
- Listing Status Active
- MunicipalityChemainus
- CityChemainus
- AreaChemainus
- NeighbourhoodChemainus
- Postal CodeV0R 1K2
- Style
- Year Built2020
- Price$ 926,000
- Bedrooms3
- Bathrooms2
- Half Bathrooms0
- Sqr Footage1356
Data Source:
Canadian Real Estate Association (CREA)
Property Description
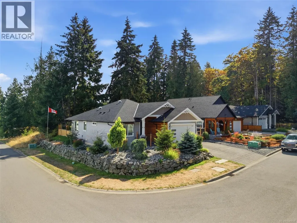
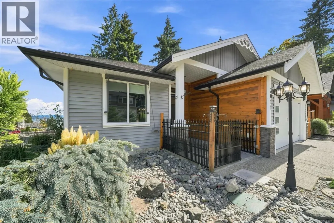
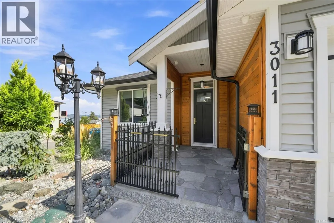
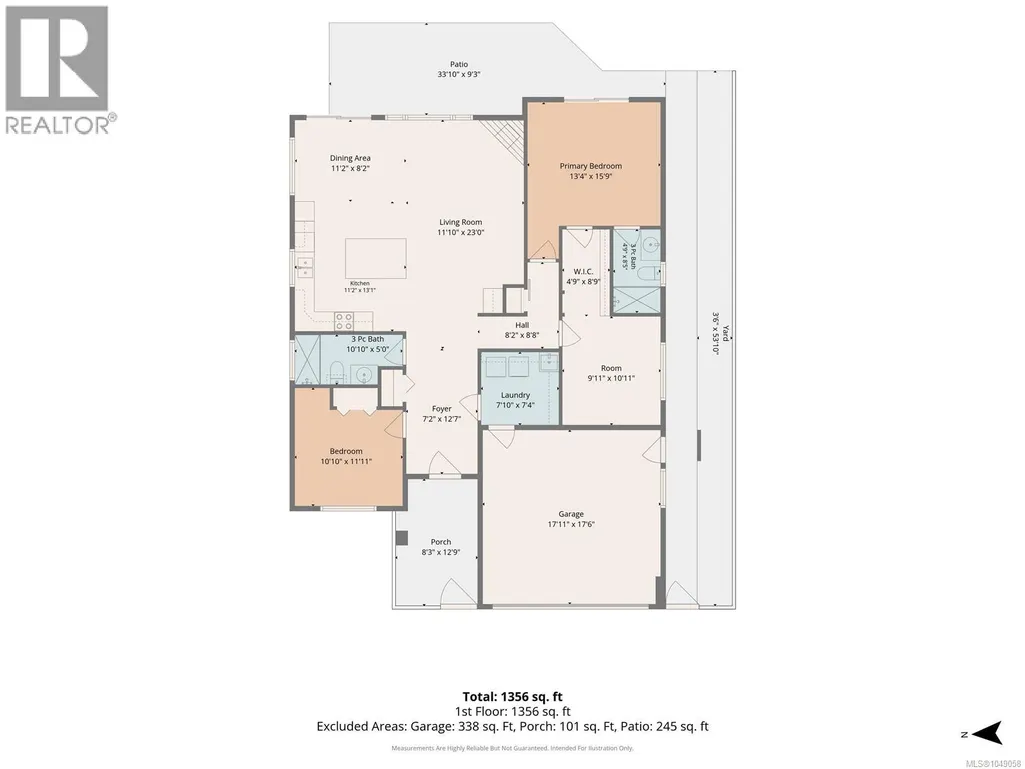
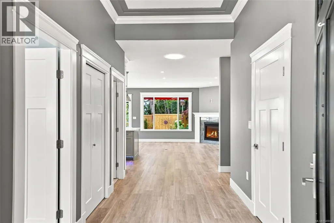
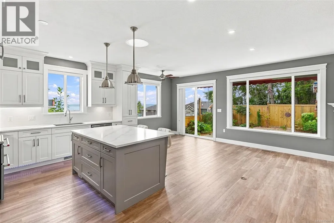
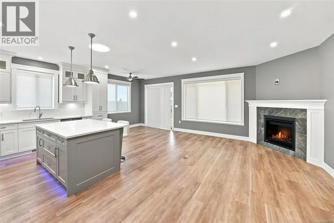
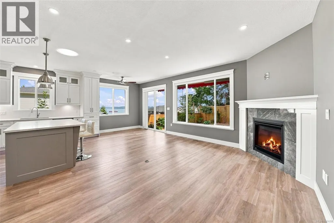
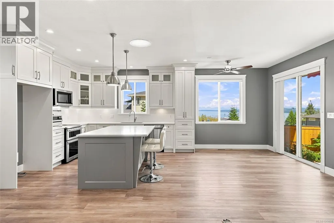
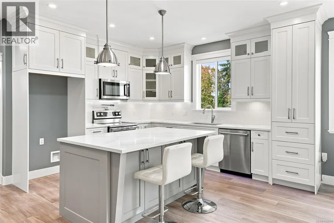
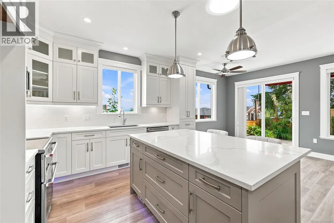
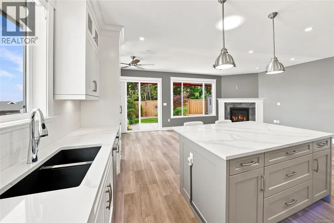
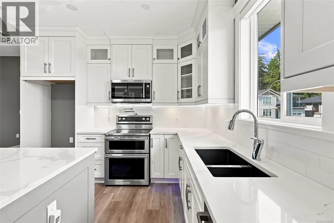
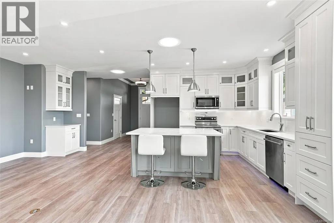
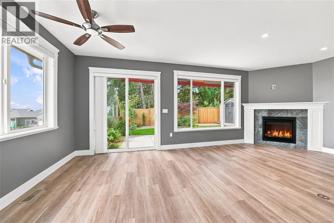
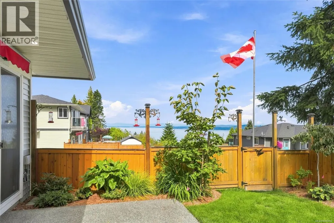
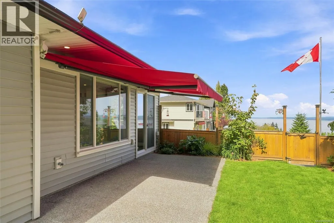
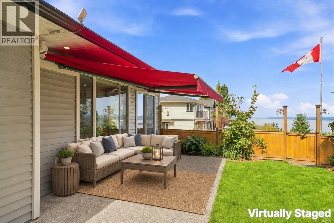
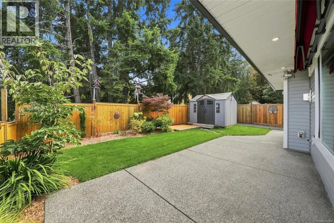
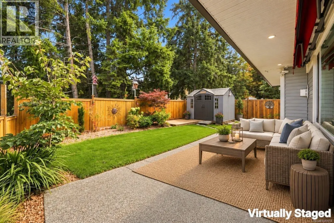
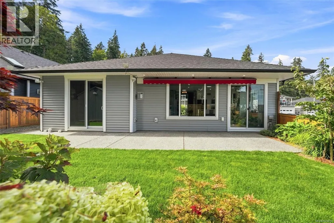
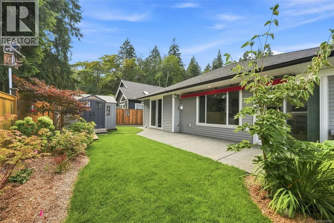
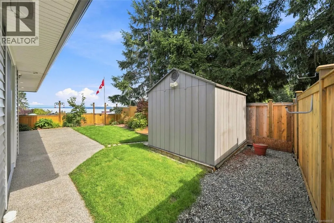
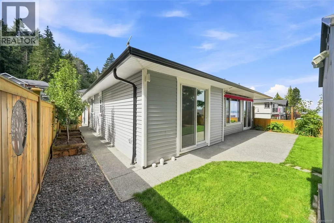
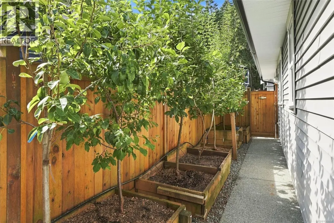
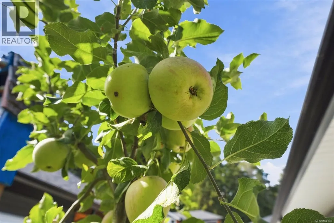
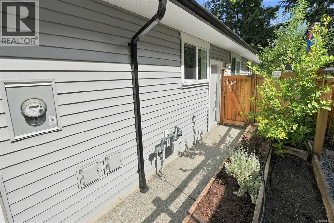
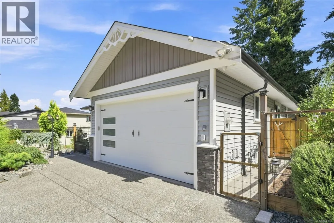
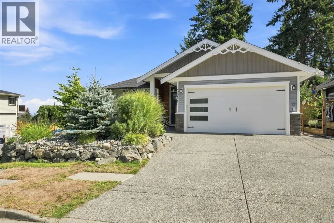
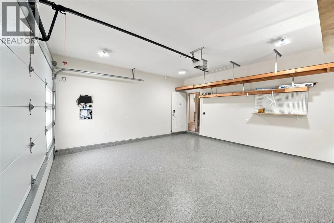
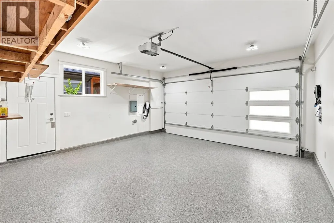
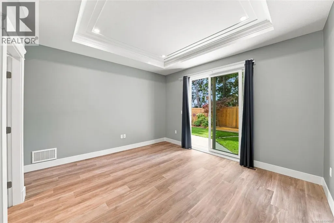
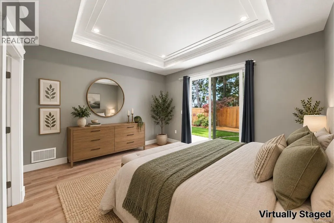
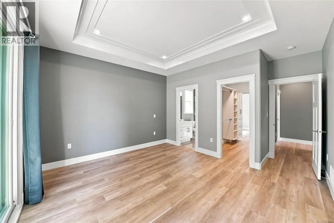
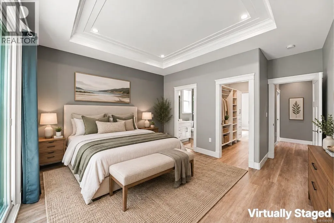
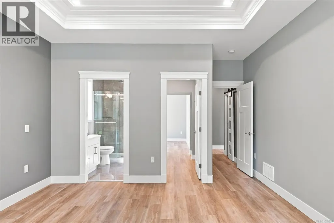
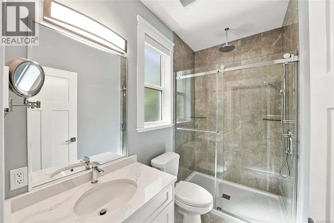
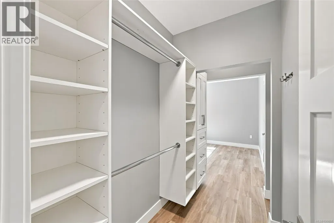
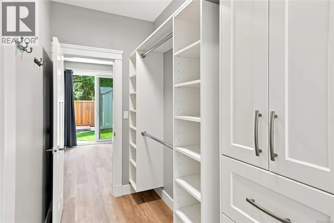
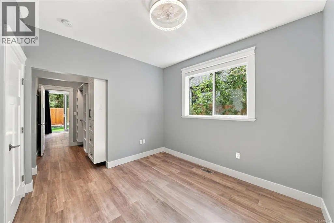
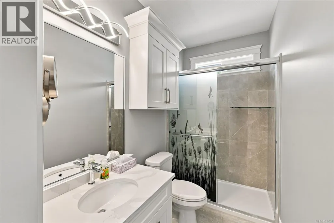
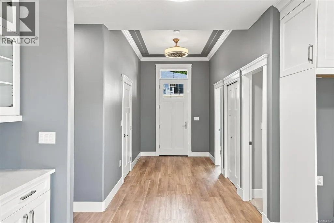
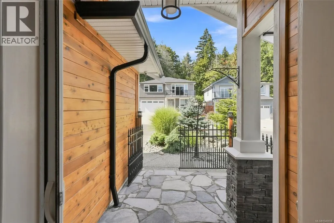
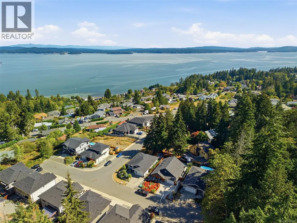
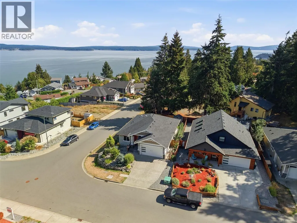
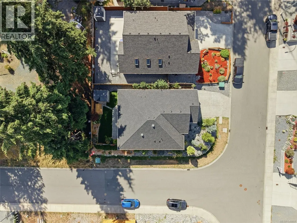
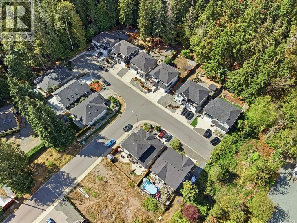
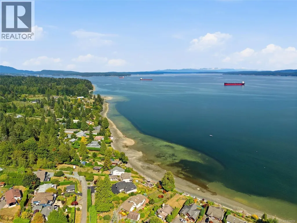
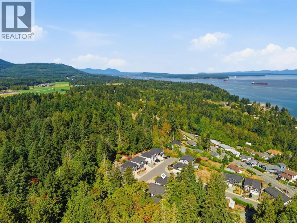
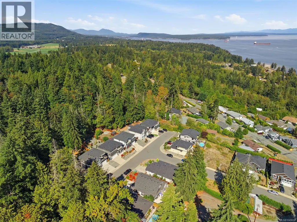
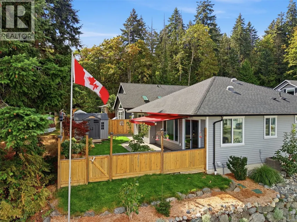
Set on a quiet no-through road in Chemainus, this quality-built turn-key rancher offers ocean views and the ease of one-level living. Built in 2020, the home has seen over $44,000 in recent improvements and upkeep, creating a fresh new feel. Inside, the bright, open layout and 10' tray ceilings give the home a spacious feel. White maple kitchen cabinetry, a natural gas fireplace, and fresh interior paint add warmth, the primary suite includes an ensuite and new Renewal by Andersen sliding door. Extensive landscaping and six-zone irrigation make the low-maintenance yard easier to care for. A generator hookup with generator included offers a backup power option, while the installed EV charger makes charging at home convenient. Natural gas forced-air heating, air conditioning, and on-demand hot water add everyday comfort, along with an epoxy garage floor. Close to trails, shopping, and the marina, this is a home that makes it easy to enjoy Chemainus and the Island lifestyle. (id:7434)
General Features
| Features | Corner Site, Other, Marine Oriented |
|---|---|
| Property Type | Single Family |
| ZoningType | Residential |
| Neighbourhood | Chemainus |
| Building Cooling Type | Air Conditioned |
| Parking Space Total | 3 |
| Building Type | House |
| Ownership Type | Freehold |
Interior Features
| Building Fireplace Present | True |
|---|---|
| Building Fireplace Total | 1 |
| Building Heating Type | Forced air |
| Building Heating Fuel | Natural gas |
| Living Area Range | 1356 |
| Bedrooms | 3 |
Exterior Features
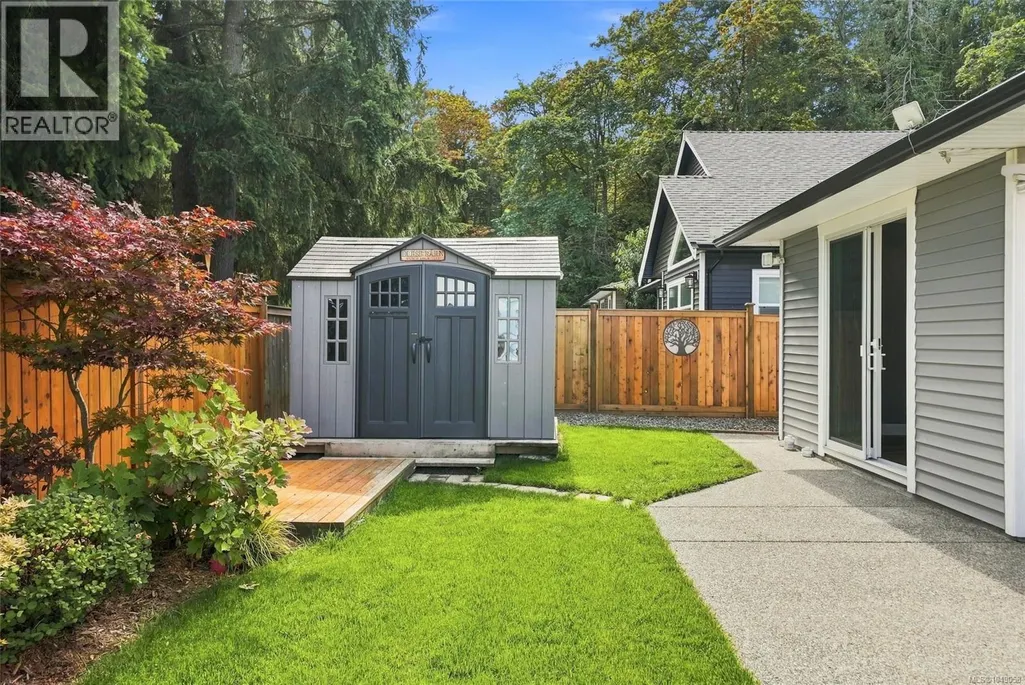
| Structure | Shed |
|---|---|
| ViewType | Mountain view, Ocean view |
Room Details
| Room | Dimensions | Level | Flooring | Details |
|---|---|---|---|---|
| Bathroom | 3-Piece | Main level | ||
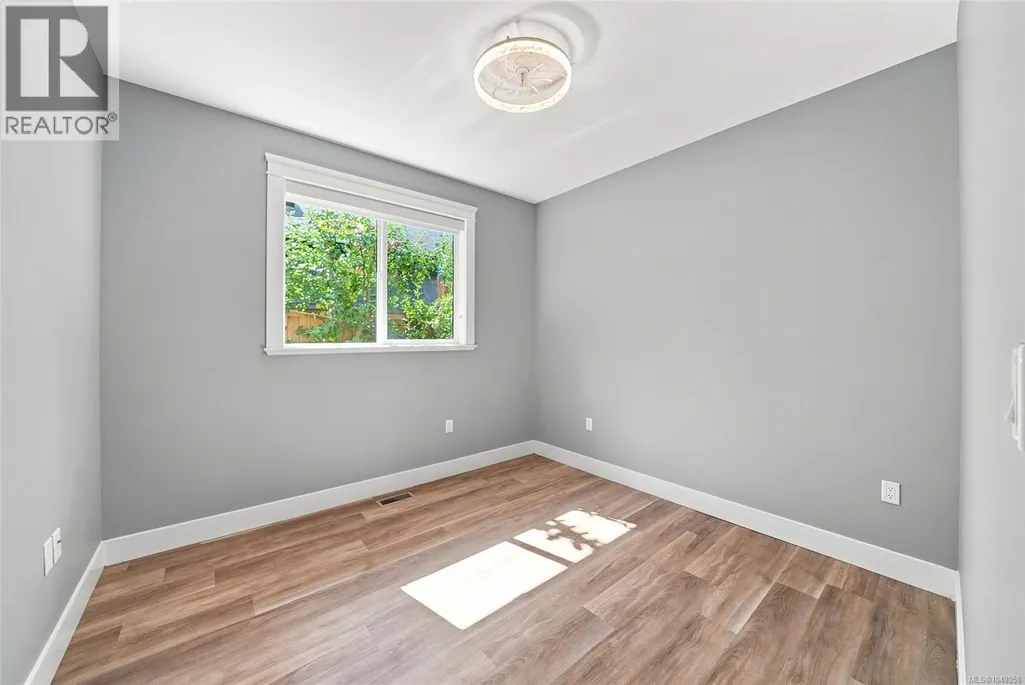
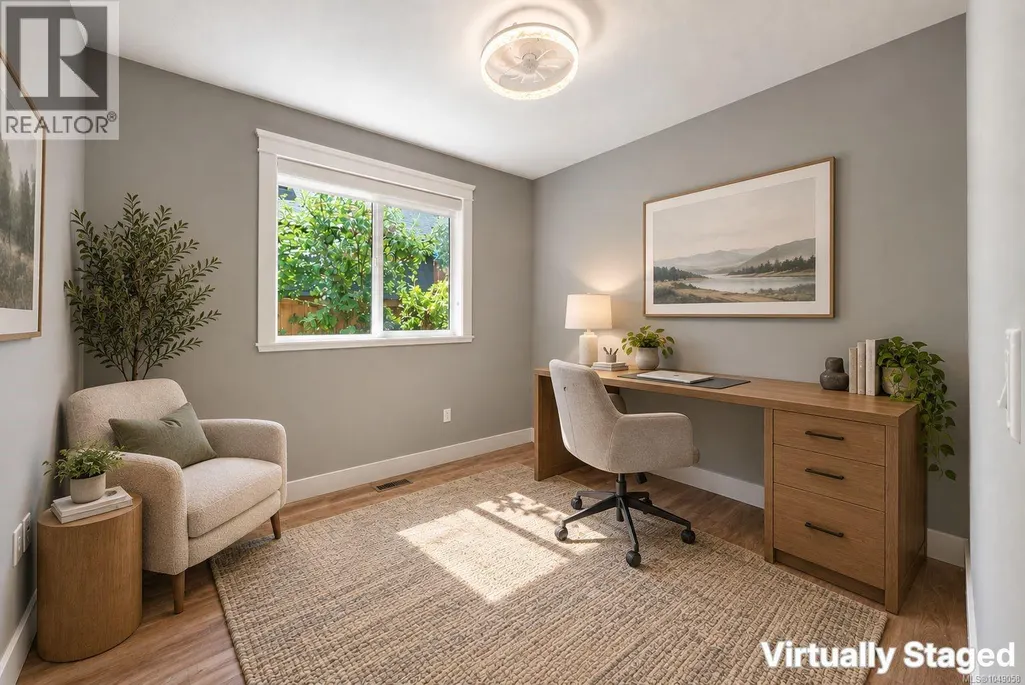
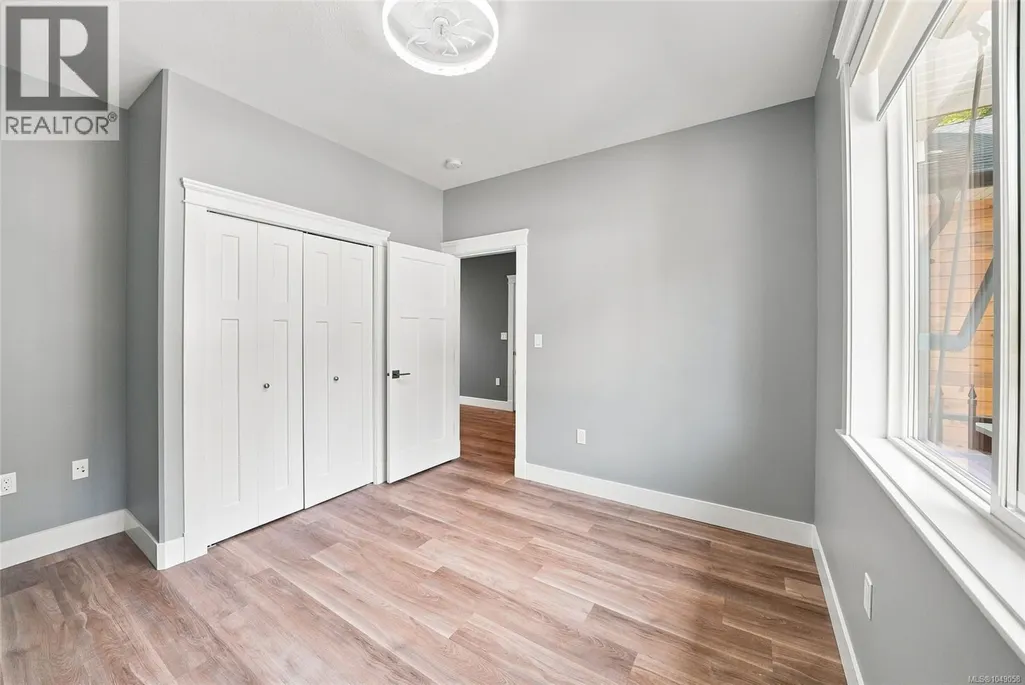
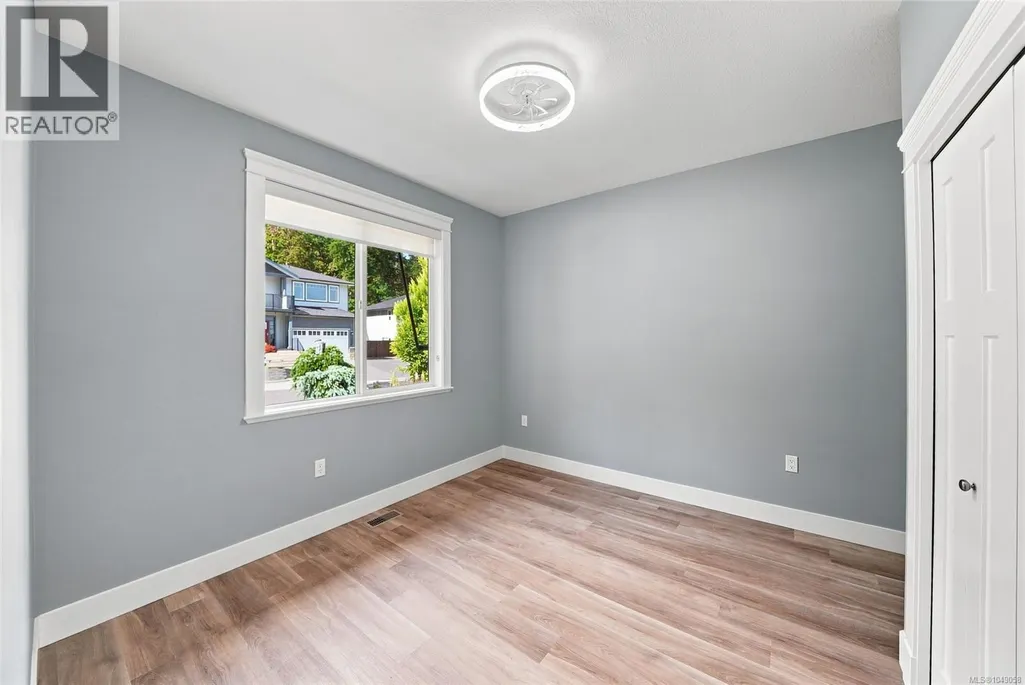
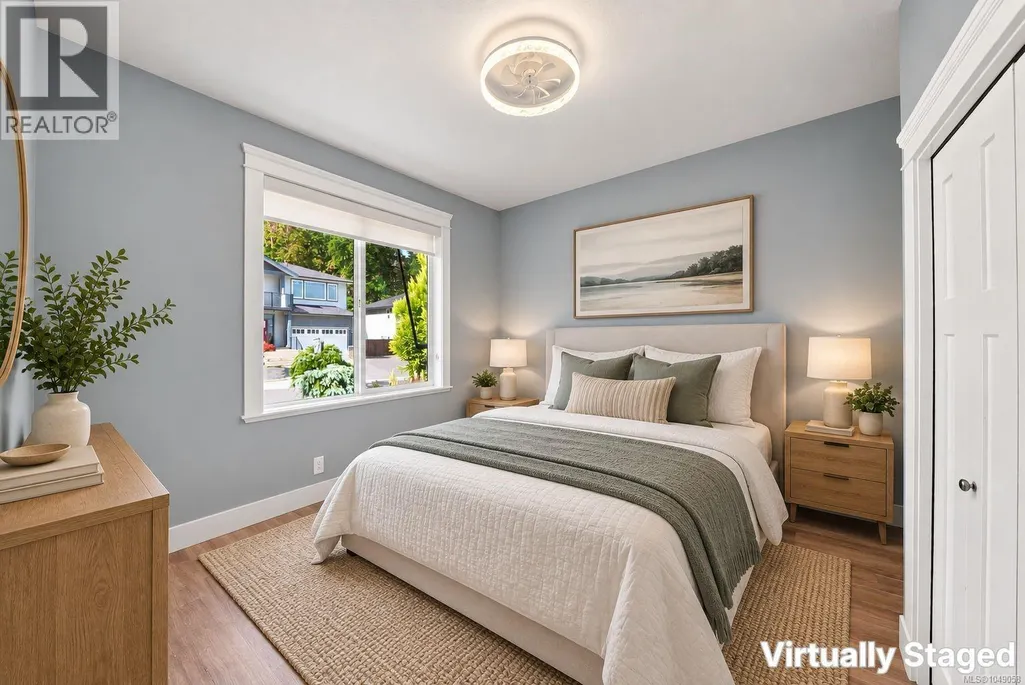
| Bedroom | 9'11 x 10'11 | Main level | ||
| Dining room | 11'2 x 8'2 | Main level | ||
| Ensuite | 3-Piece | Main level | ||
| Entrance | 7'2 x 12'7 | Main level | ||
| Kitchen | 11'2 x 13'1 | Main level | ||
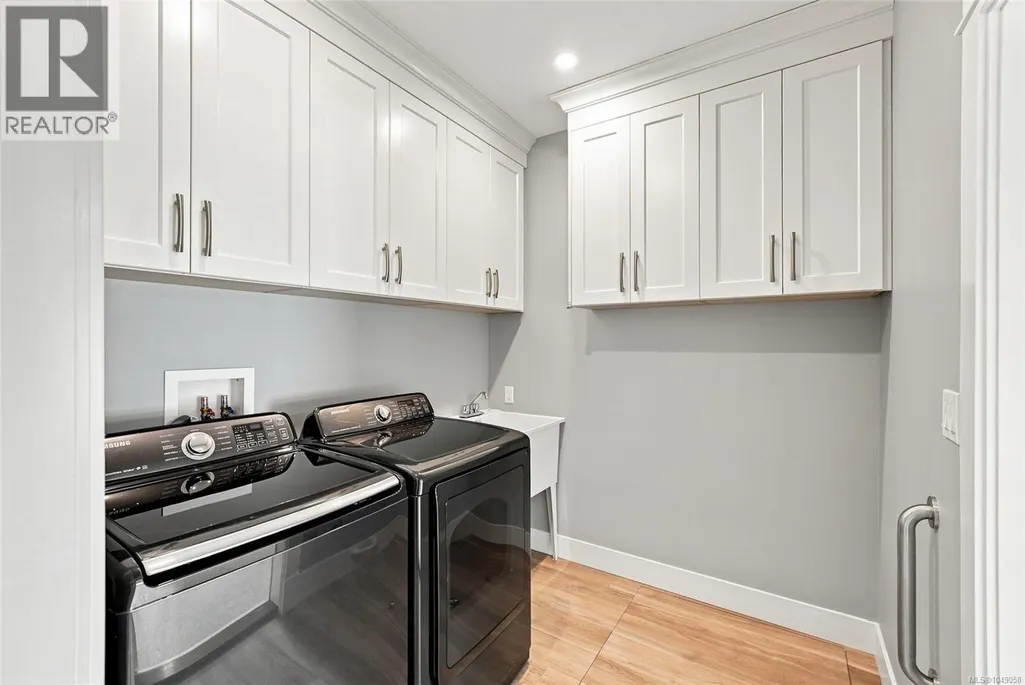
| Laundry room | 7'10 x 7'4 | Main level | ||
| Living room | Measurements not available x 2 | Main level | 23 ft | |
| Primary Bedroom | 13'4 x 15'9 | Main level |
Amenities
- Views
- New Construction
- Adult 55+
- Lease To Own
- No Strata Fees
- Furnished
- Primary On Main
- Air Conditioning
- Seller Finance
- Green
- Fixer Upper
- Horse
- Golf
- Fireplace
- Deck
- Garage
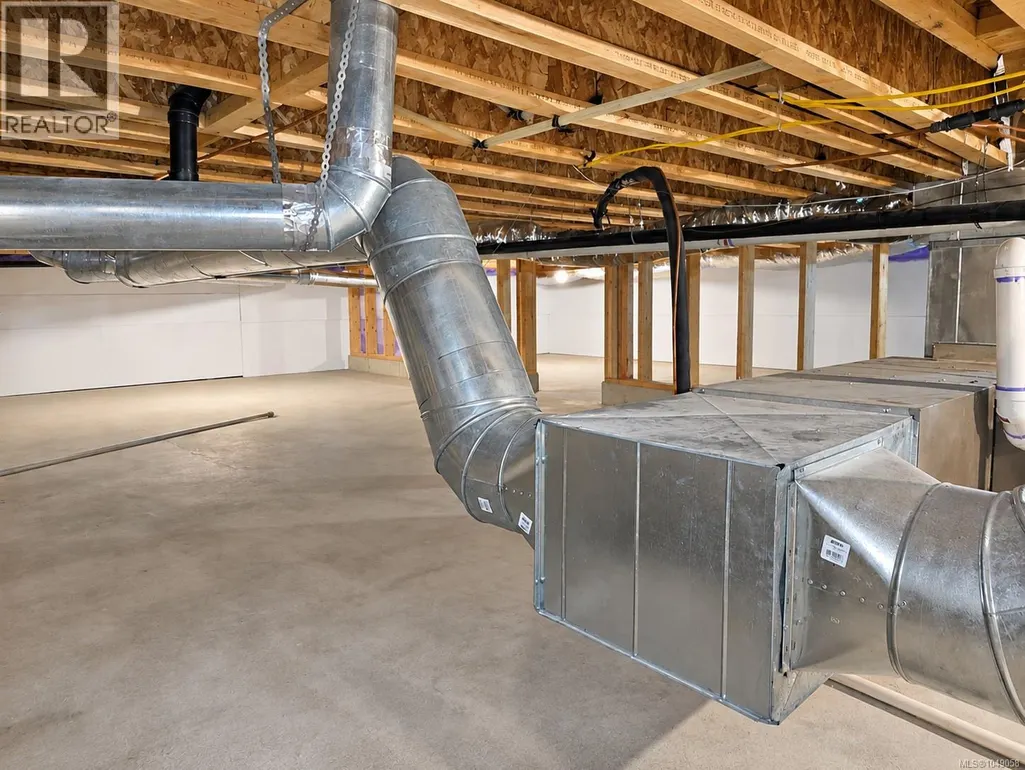
- Basement
- Pool

Property vs Single Family Average in V0R 1K2
Price
Year Built
In The Neighbourhood
Water Views
Chemainus
$ 1,650,000
- Type
- Single Family
- Size
- 3,375 SqFt
- Rooms
- 3 Beds + 4 Baths
RE/MAX Generation (CH)
Primary On Main
Chemainus
$ 879,900
- Type
- Single Family
- Size
- 1,974 SqFt
- Rooms
- 4 Beds + 2 Baths
RE/MAX Island Properties (DU)
Views
Chemainus
$ 929,000
- Type
- Single Family
- Size
- 1,979 SqFt
- Rooms
- 3 Beds + 2 Baths
Royal LePage Nanaimo Realty LD
Waterfront
Chemainus
$ 1,895,000
- Type
- Single Family
- Size
- 3,604 SqFt
- Rooms
- 3 Beds + 3 Baths
D.F.H. Real Estate Ltd. (CwnBy)
Water Views
Chemainus
$ 849,000
- Type
- Single Family
- Size
- 1,745 SqFt
- Rooms
- 3 Beds + 2 Baths
Royal LePage Nanaimo Realty LD
Waterfront
Chemainus
$ 3,950,000
- Type
- Single Family
- Size
- 4,568 SqFt
- Rooms
- 4 Beds + 4 Baths
Engel & Volkers Vancouver Island
Views
Chemainus
$ 949,900
- Type
- Single Family
- Size
- 2,080 SqFt
- Rooms
- 3 Beds + 3 Baths
RE/MAX Generation (CH)
Water Views
Chemainus
$ 999,000
- Type
- Single Family
- Size
- 2,311 SqFt
- Rooms
- 4 Beds + 3 Baths
Royal LePage Island Living (PK)
Primary On Main
Chemainus
$ 479,900
- Type
- Single Family
- Size
- 938 SqFt
- Rooms
- 2 Beds + 1 Baths
Century 21 Harbour Realty Ltd.
Water Views
Chemainus
$ 684,400
- Type
- Single Family
- Size
- 2,128 SqFt
- Rooms
- 5 Beds + 2 Baths
RE/MAX Island Properties (DU)
Water Views
Chemainus
$ 949,900
- Type
- Single Family
- Size
- 2,022 SqFt
- Rooms
- 3 Beds + 3 Baths
Royal LePage Nanaimo Realty (NanIsHwyN)
Primary On Main
Chemainus
$ 699,900
- Type
- Single Family
- Size
- 1,616 SqFt
- Rooms
- 3 Beds + 1 Baths
Royal LePage Nanaimo Realty (NanIsHwyN)
