
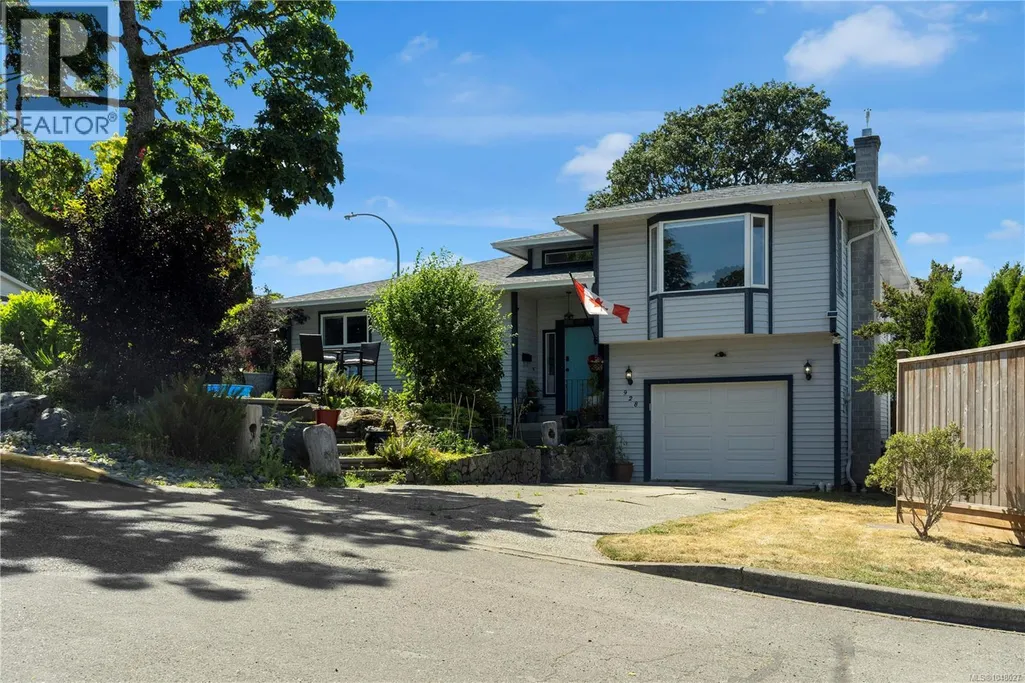
Water Views - Primary on Main


Address
928 Mesher Pl, Esquimalt, BC
Price
$ 1,224,000
Property Attributes
- ID#1048027
- TypeSingle Family
- Listing Status Active
- MunicipalityEsquimalt
- CityEsquimalt
- AreaEsquimalt
- NeighbourhoodKinsmen Park
- Postal CodeV9A 6Z1
- Style
- Year Built1986
- Price$ 1,224,000
- Bedrooms4
- Bathrooms3
- Half Bathrooms0
- Sqr Footage2156
Data Source:
Canadian Real Estate Association (CREA)
Property Description
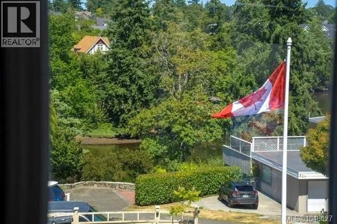
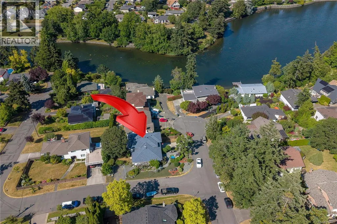
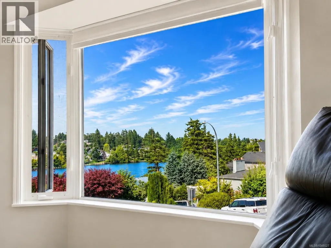
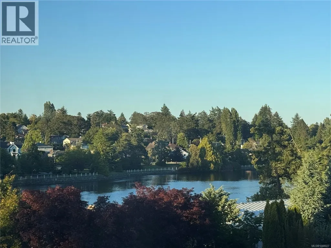
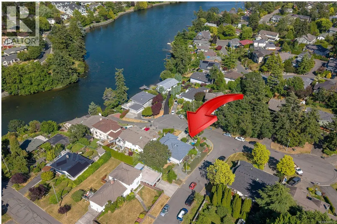
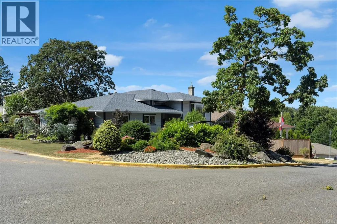
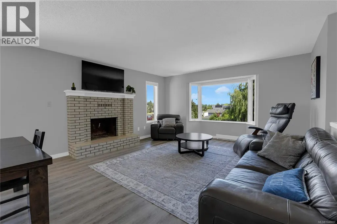
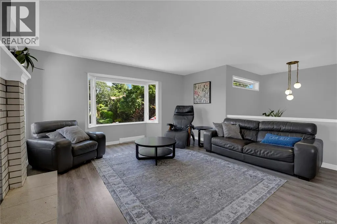
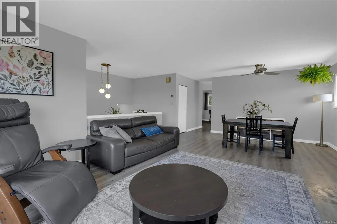
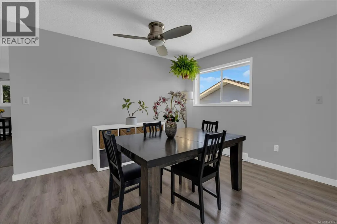
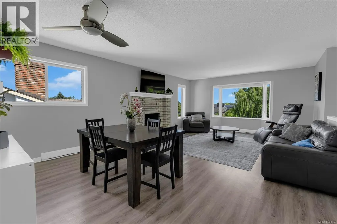
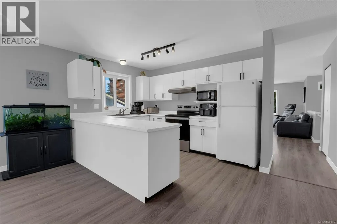
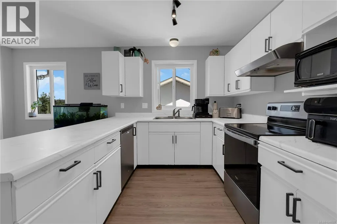
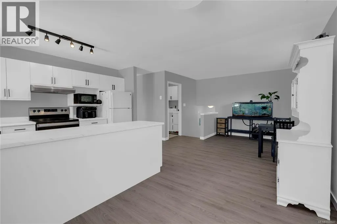
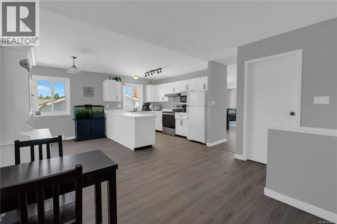
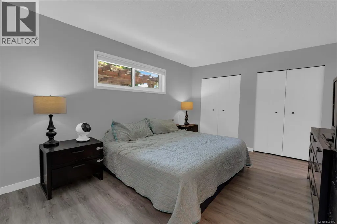
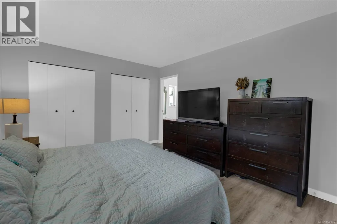
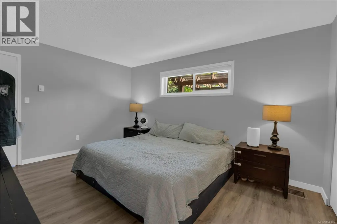
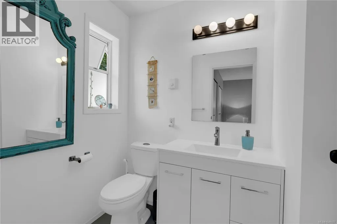
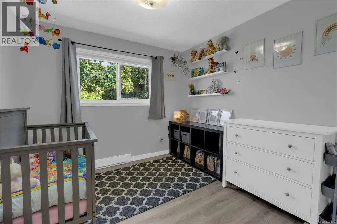
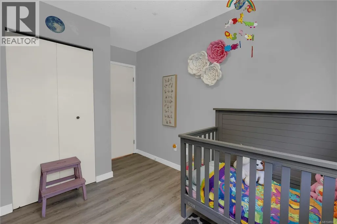
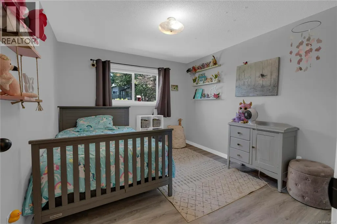
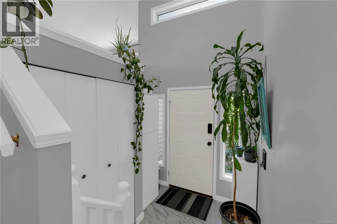
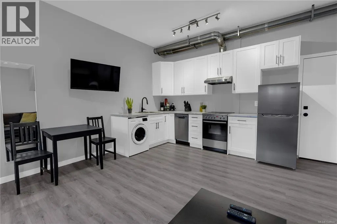
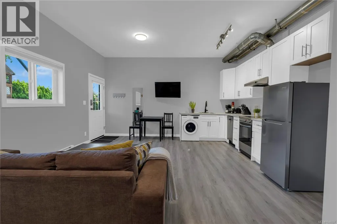
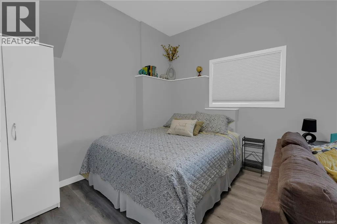
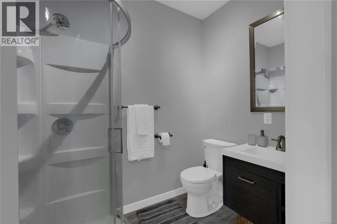
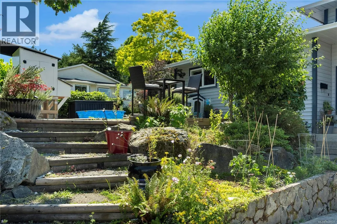
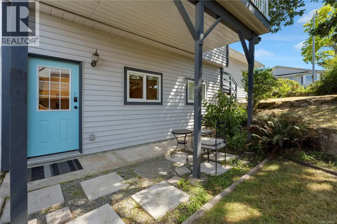
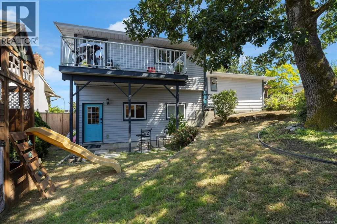
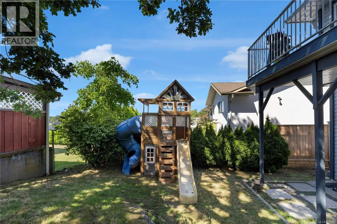
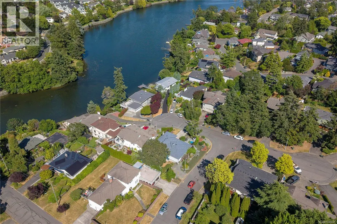
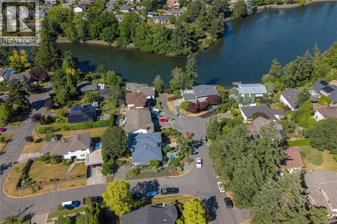
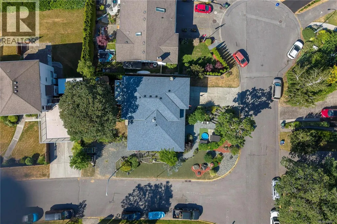
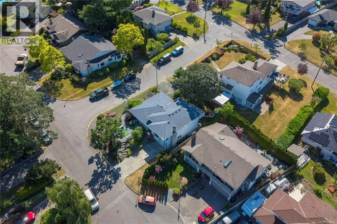
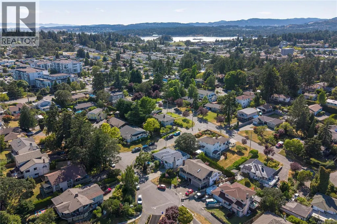
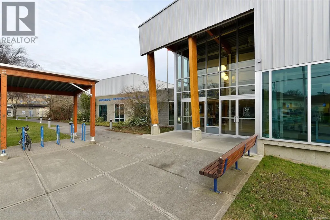
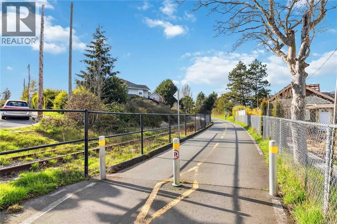
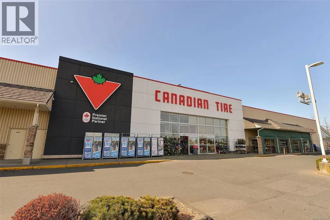
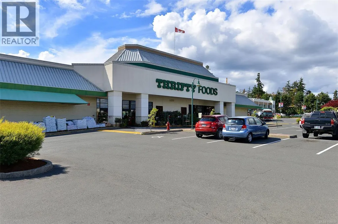
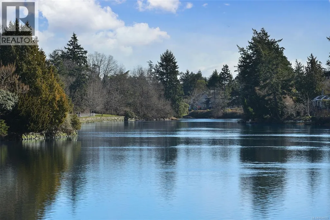
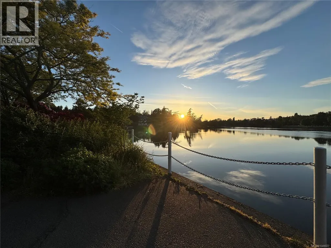
HD VIDEO, 3D WALK-THRU, PHOTOS & FLOOR PLAN online. If you're looking for an updated water-view home that is tucked away on a quiet no-through cul-de-sac, with flexibility, suite & an exceptional central location, this is the one! Main offers 3 spacious bdrms, including a primary w/ensuite, 3 updated bthrms, updated kitchens, & a flexible family room or home office. Step onto the sunny deck for BBQs & entertaining, plus enjoy breathtaking water views, sunrises, & sunsets from multiple areas of the home. The self-contained above-ground legal suite (2022) is ideal as a mortgage helper, for family or guests. Extensive updates include: roof, vinyl windows, flooring, paint, baseboards, insulation, heating, appliances, & more. Enjoy mature private gardens, huge crawlspace storage, 2 driveways, & RV sewer hookup. Minutes to Downtown, DND, Gorge Waterway, Gorge Vale Golf course, Esquimalt Gorge Park, shopping, schools, & amenities. Rarely do homes offer this combination of water views, income potential, flexibility, & an exceptional central location. (id:7434)
General Features
| Features | Central location, Cul-de-sac, Park setting, Other, Marine Oriented |
|---|---|
| Property Type | Single Family |
| ZoningType | Residential |
| Neighbourhood | Kinsmen Park |
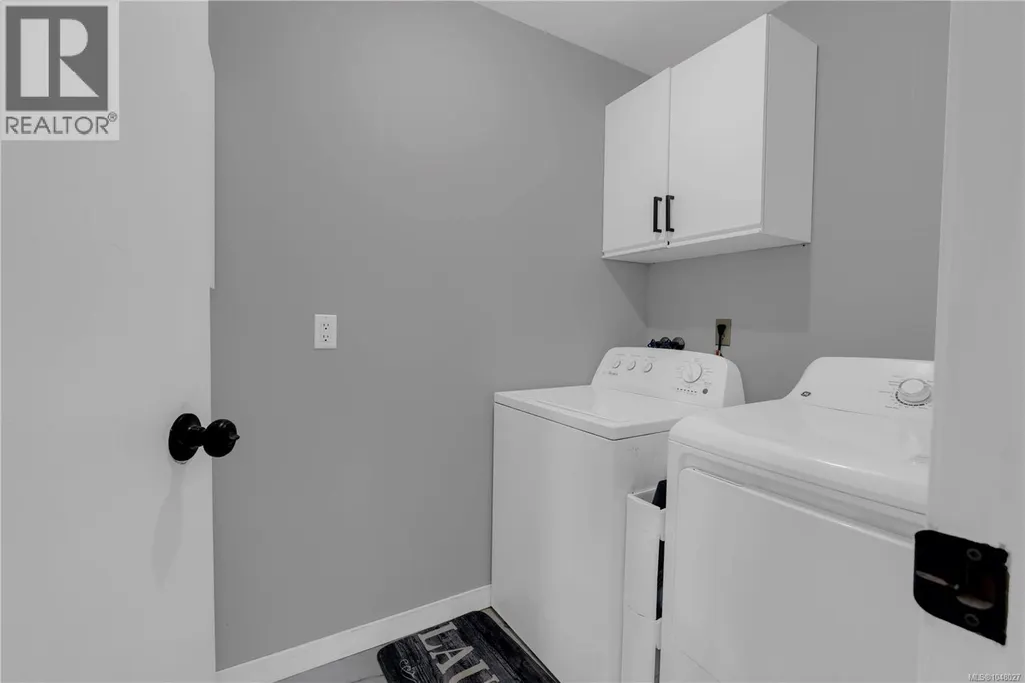
| Building Appliances | Dishwasher, Dryer, Range - Electric, Refrigerator, Washer |
| Building Cooling Type | None |
| Parking Space Total | 6 |
| Building Type | House |
| Ownership Type | Freehold |
Interior Features
| Building Fireplace Present | True |
|---|---|
| Building Fireplace Total | 1 |
| Building Heating Fuel | Electric |
| Living Area Range | 2156 |
| Bedrooms | 4 |
Exterior Features
| Structure | Patio(s) |
|---|---|
| ViewType | City view, Ocean view |
Room Details
| Room | Dimensions | Level | Flooring | Details |
|---|---|---|---|---|
| Balcony | 16 ft x 7 ft | Second level | 7 ft | |
| Bathroom | 3-Piece | Main level | ||
| Bedroom | 11 ft x 13 ft | Main level | 13 ft | |
| Dining nook | 12 ft x 7 ft | Second level | 7 ft | |
| Dining room | 5 ft x 9 ft | Lower level | 9 ft | |
| Entrance | 7 ft x 8 ft | Main level | 8 ft | |
| Family room | 11 ft x 13 ft | Second level | 13 ft | |
| Kitchen | 15 ft x 7 ft | Lower level | 7 ft | |
| Laundry room | 8 ft x 5 ft | Second level | 5 ft | |
| Living room | 11 ft x 9 ft | Lower level | 9 ft | |
| Mud room | 3 ft x 9 ft | Main level | 9 ft | |
| Patio | 24 ft x 3 ft | Lower level | 3 ft | |
| Primary Bedroom | 11 ft x 15 ft | Main level | 15 ft |
Amenities
- Views
- New Construction
- Adult 55+
- Lease To Own
- No Strata Fees
- Furnished
- Primary On Main
- Air Conditioning
- Seller Finance
- Green
- Fixer Upper
- Horse
- Golf
- Fireplace
- Deck
- Garage
- Basement
- Pool

Property vs Single Family Average in V9A 6Z1
Price
Year Built
In The Neighbourhood
Open House
North Battleford
$ 285,000
- Type
- Single Family
- Size
- 1,730 SqFt
- Rooms
- 4 Beds + 2 Baths
Century 21 Prairie Elite
Esquimalt
$ 1,489,900
- Type
- Single Family
- Size
- 2,082 SqFt
- Rooms
- 4 Beds + 4 Baths
Real Broker B.C. Ltd.
Primary On Main
Esquimalt
$ 925,000
- Type
- Single Family
- Size
- 1,152 SqFt
- Rooms
- 3 Beds + 2 Baths
Oakwyn Realty Ltd.
North Battleford
$ 235,000
- Type
- Single Family
- Size
- 864 SqFt
- Rooms
- 3 Beds + 2 Baths
Century 21 Prairie Elite
Primary On Main
Esquimalt
$ 895,000
- Type
- Single Family
- Size
- 1,357 SqFt
- Rooms
- 2 Beds + 2 Baths
Sotheby's International Realty Canada
