
Address
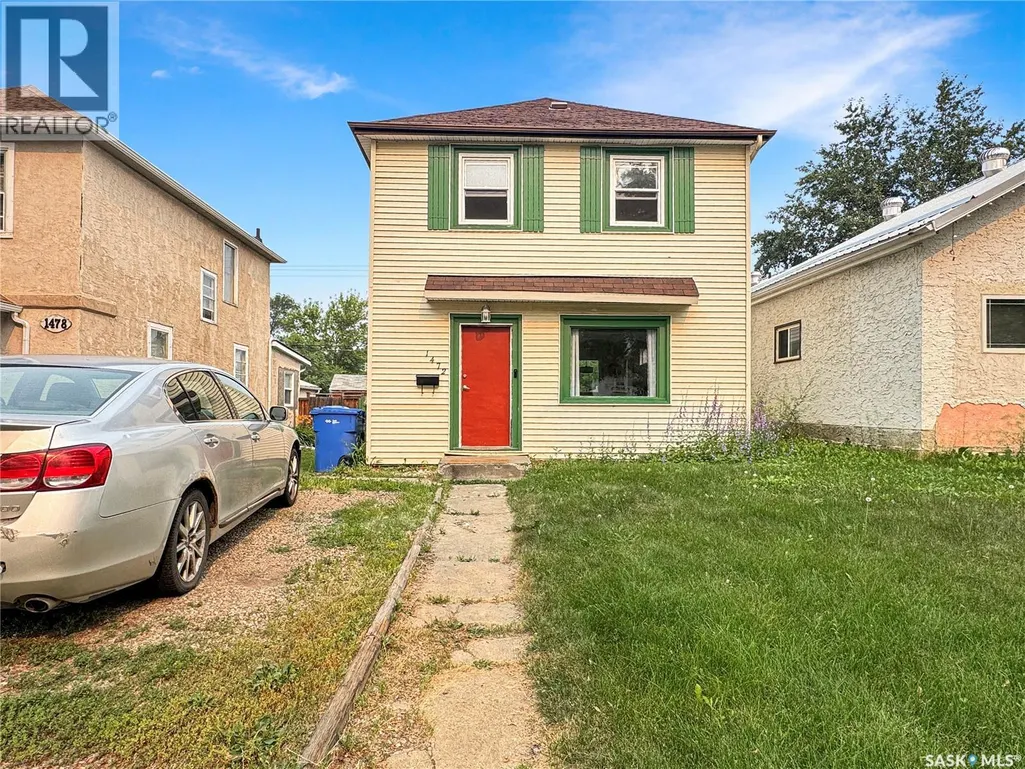
1472 99th Street, North Battleford, SK
Price
$ 119,900
Property Attributes
- ID#SK026611
- TypeSingle Family
- Listing Status Active
- MunicipalityNorth Battleford
- CityNorth Battleford
- AreaNorth Battleford
- NeighbourhoodKinsmen Park
- Postal CodeS9A 0R1
- Style2 Level
- Year Built1915
- Price$ 119,900
- Bedrooms3
- Bathrooms2
- Half Bathrooms0
- Sqr Footage1300
Data Source:
Canadian Real Estate Association (CREA)
Property Description
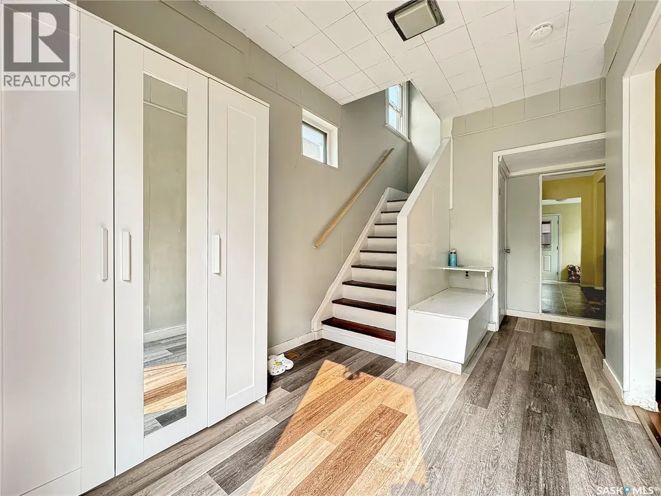
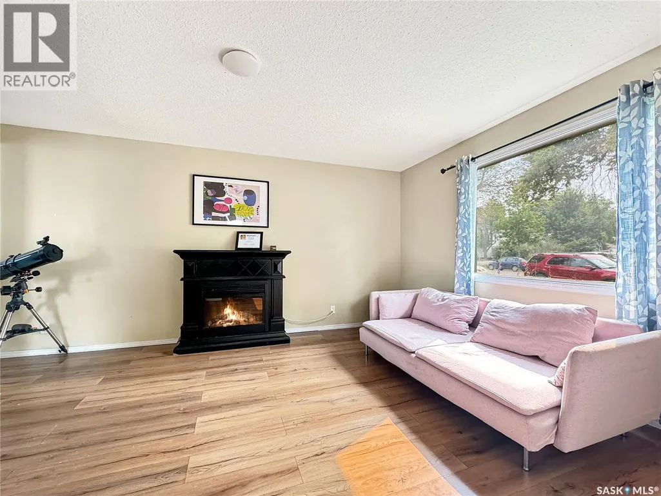
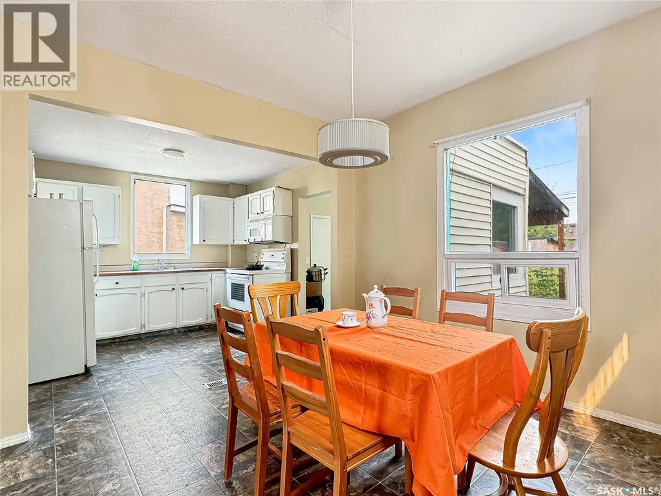
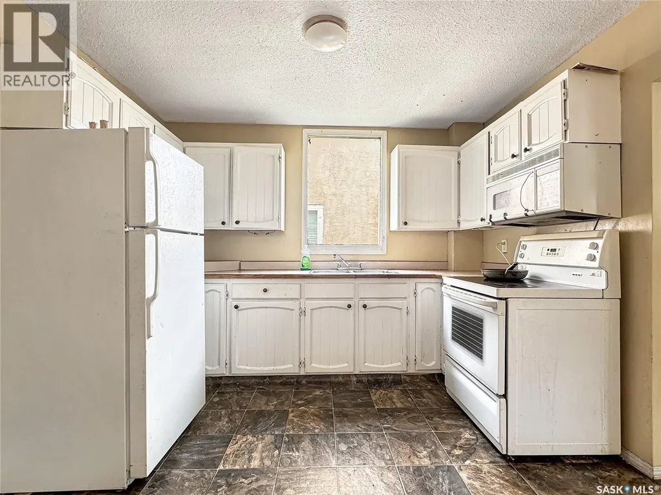
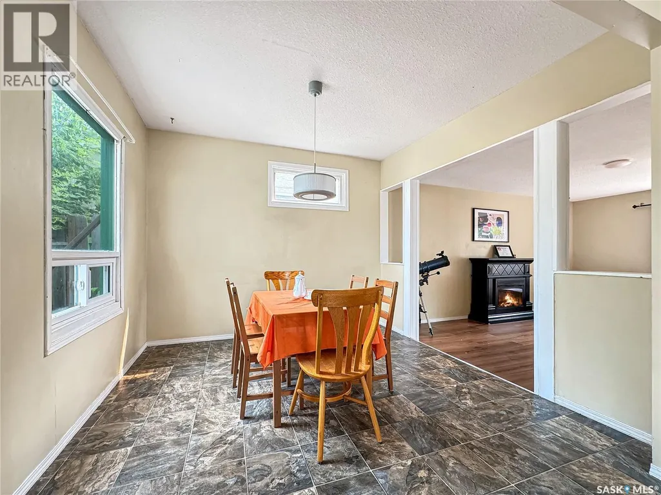
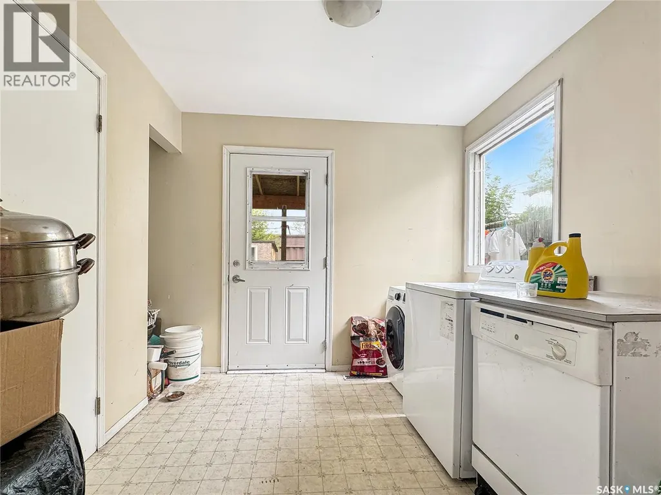
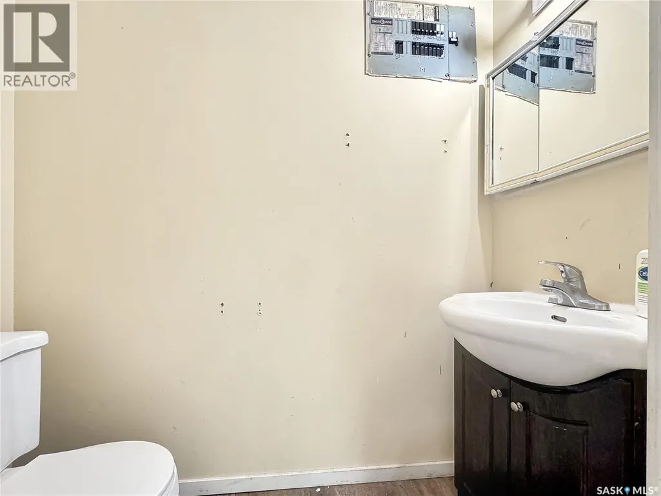
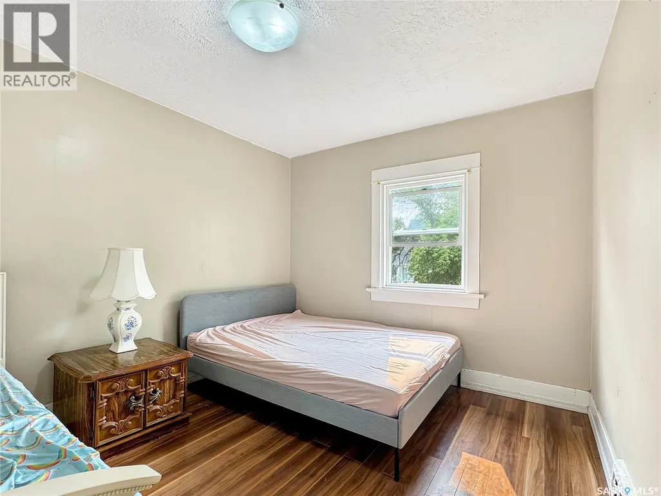
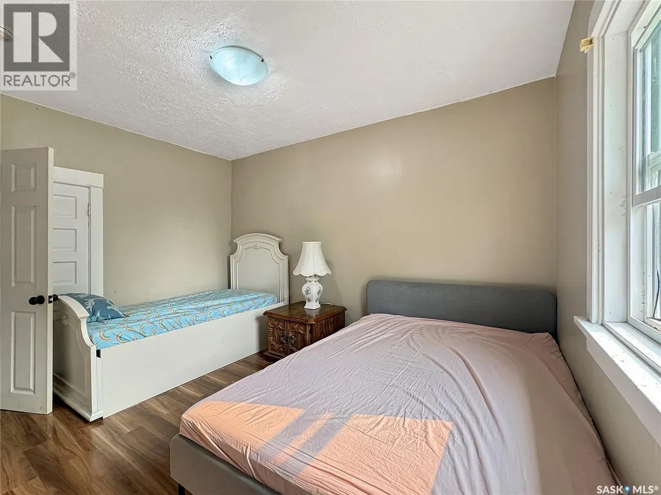
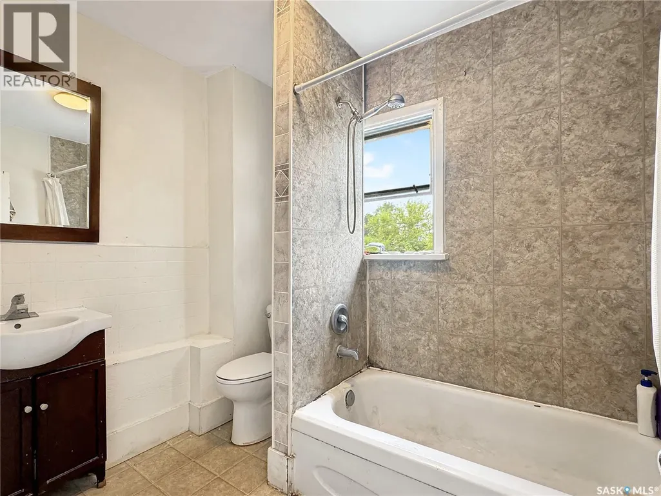
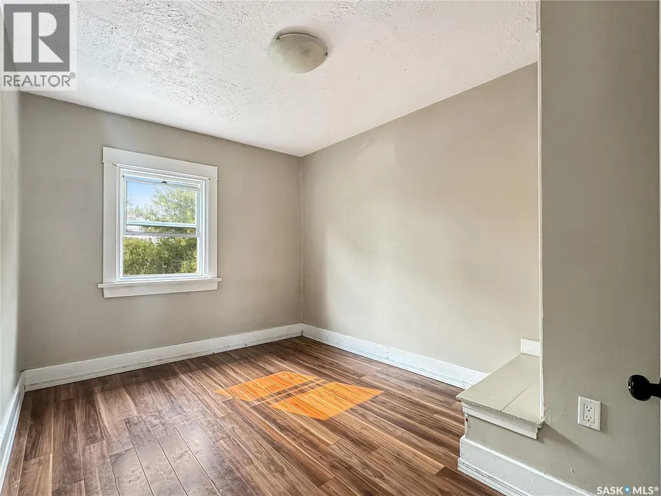
Step into a home bursting with charm and character—this enchanting 2-story could be the perfect match for your home search! The main floor welcomes you with a spacious living area, perfect for gatherings, that joins to the dining/kitchen area. Main floor has a convenient powder room when company visits and main floor laundry. Venture upstairs to find generously sized bedrooms and a main 4-piece bathroom, ensuring everyone’s comfort. Outside, offers a fully fenced yard awaiting your personal touch. Located in a prime west side spot, you’re just a leisurely walk from downtown’s vibrant scene. Don’t miss out on this captivating home—call today to schedule your viewing! (id:7434)
General Features
| Features | Rectangular, Sump Pump |
|---|---|
| Property Type | Single Family |
| Neighbourhood | Kinsmen Park |
| Building Appliances | Washer, Refrigerator, Dryer, Microwave, Window Coverings, Hood Fan, Storage Shed, Stove |
| Building Architectural Style | 2 Level |
| Building Type | House |
| Ownership Type | Freehold |
| Building.StoriesTotal | 2 |
Interior Features
| Building Fireplace Present | False |
|---|---|
| Building Heating Type | Forced air |
| Building Heating Fuel | Natural gas |
| Basement Development | Partially finished |
| Basement Type | Full (Partially finished) |
| Construction Style Attachment | Detached |
| Living Area Range | 1300 |
| Bedrooms | 3 |
Exterior Features
| Structure | Deck |
|---|---|
| Landscape Features | Lawn |
| Fence Type | Fence |
Room Details
| Room | Dimensions | Level | Flooring | Details |
|---|---|---|---|---|
| 2pc Bathroom | x x x | Main level | ||
| 4pc Bathroom | 8 ft ,6 in x 6 ft ,4 in | Second level | 6 ft ,4 in | |
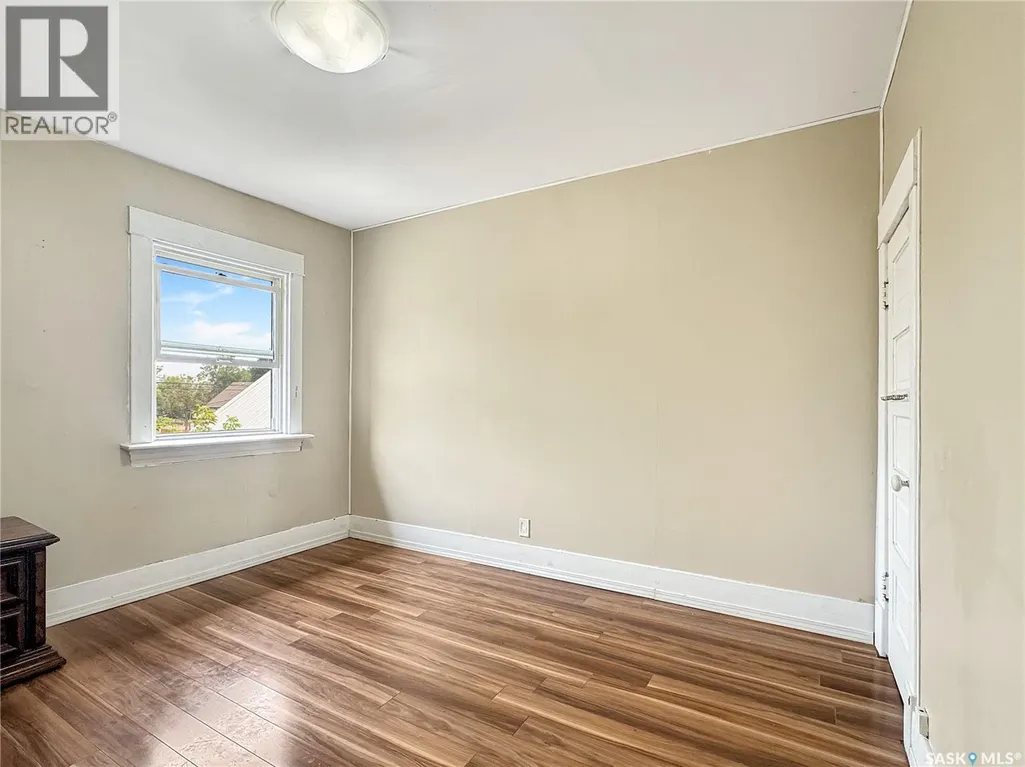
| Bedroom | 9 ft ,5 in x 11 ft ,8 in | Second level | 11 ft ,8 in | |
| Enclosed porch | 8 ft ,10 in x 8 ft ,11 in | Main level | 8 ft ,11 in | |
| Foyer | 7 ft ,7 in x 7 ft ,8 in | Main level | 7 ft ,8 in | |
| Kitchen/Dining room | 19 ft ,11 in x 10 ft ,8 in | Main level | 10 ft ,8 in | |
| Living room | 16 ft x 11 ft ,10 in | Main level | 11 ft ,10 in | |
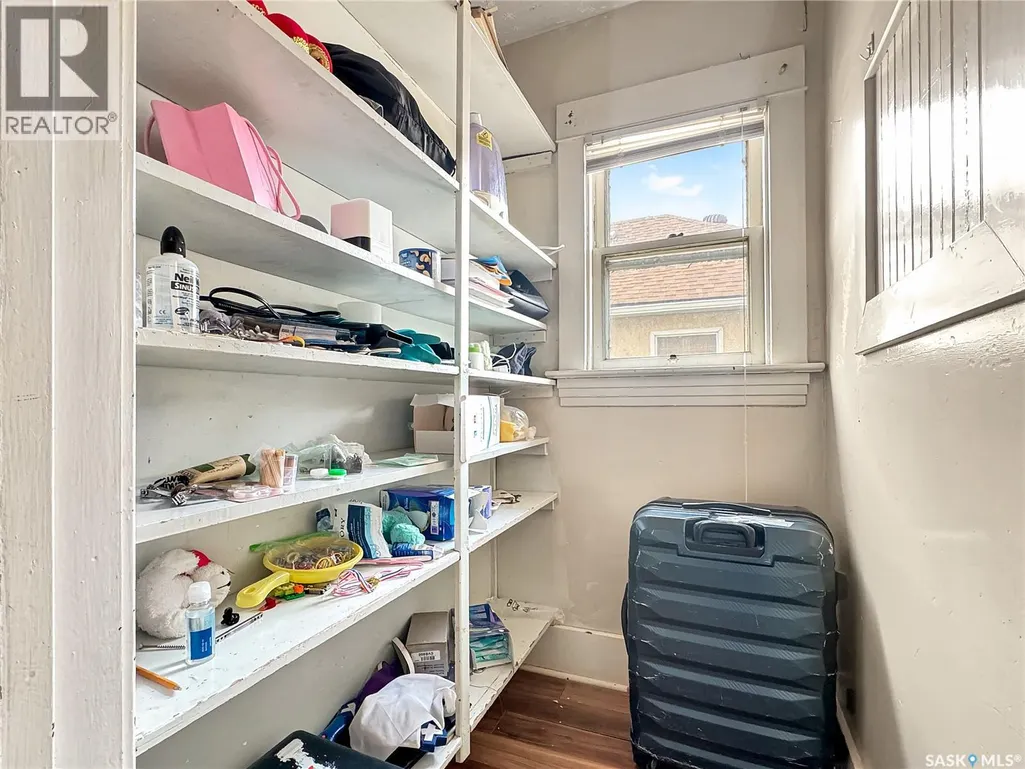
| Storage | 3 ft ,9 in x 5 ft | Second level | 5 ft |
Amenities
- Views
- New Construction
- Adult 55+
- Lease To Own
- No Strata Fees
- Furnished
- Primary On Main
- Air Conditioning
- Seller Finance
- Green
- Fixer Upper
- Horse
- Golf
- Fireplace
- Deck
- Garage
- Basement
- Pool

Property vs Single Family Average in S9A 0R1
Price
Year Built
In The Neighbourhood
Open House
North Battleford
$ 285,000
- Type
- Single Family
- Size
- 1,730 SqFt
- Rooms
- 4 Beds + 2 Baths
Century 21 Prairie Elite
Water Views
Esquimalt
$ 1,224,000
- Type
- Single Family
- Size
- 2,156 SqFt
- Rooms
- 4 Beds + 3 Baths
eXp Realty
Esquimalt
$ 1,489,900
- Type
- Single Family
- Size
- 2,082 SqFt
- Rooms
- 4 Beds + 4 Baths
Real Broker B.C. Ltd.
Primary On Main
Esquimalt
$ 925,000
- Type
- Single Family
- Size
- 1,152 SqFt
- Rooms
- 3 Beds + 2 Baths
Oakwyn Realty Ltd.
North Battleford
$ 235,000
- Type
- Single Family
- Size
- 864 SqFt
- Rooms
- 3 Beds + 2 Baths
Century 21 Prairie Elite
Primary On Main
Esquimalt
$ 895,000
- Type
- Single Family
- Size
- 1,357 SqFt
- Rooms
- 2 Beds + 2 Baths
Sotheby's International Realty Canada
