
Golf Course - Primary on Main
Address
30 Forestglen Drive, Timberlea, NS
Price
$ 539,900
Property Attributes
- ID#202622735
- TypeSingle Family
- Listing Status Active
- MunicipalityTimberlea
- CityTimberlea
- AreaTimberlea
- NeighbourhoodTimberlea
- Postal CodeB3T 1J4
- StyleBungalow
- Year Built1989
- Price$ 539,900
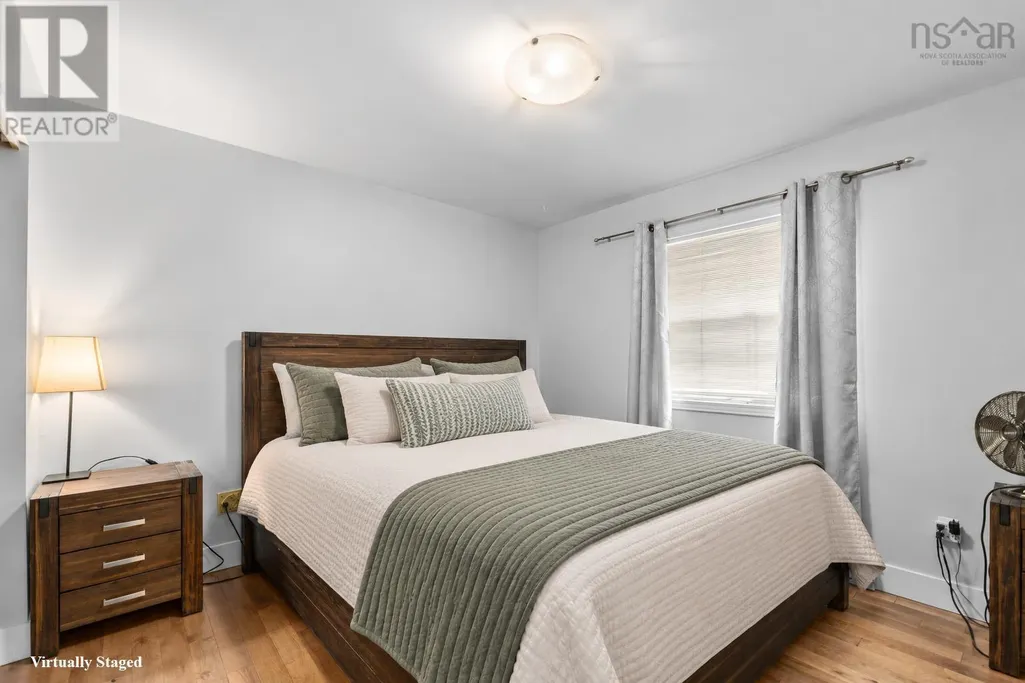
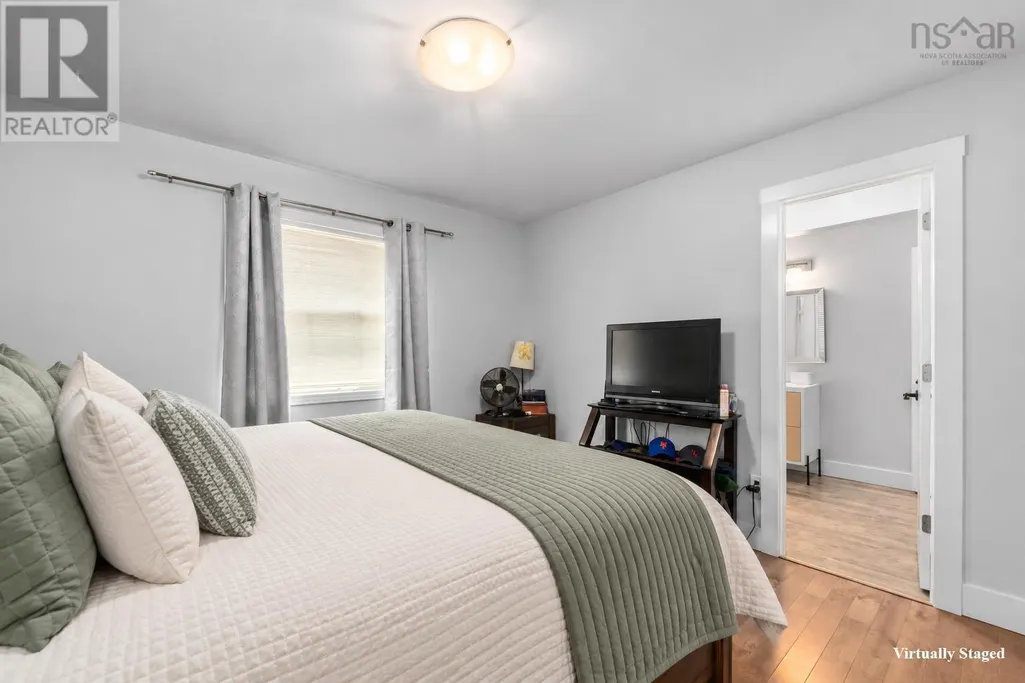
- Bedrooms2+1
- Bathrooms2
- Half Bathrooms0
- Sqr Footage2067
- Lot Size0.1716 Acres
Data Source:
Canadian Real Estate Association (CREA)
Property Description
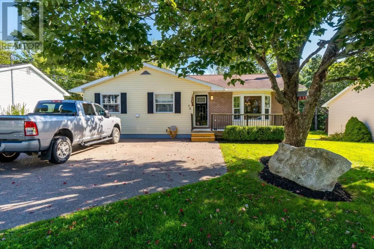
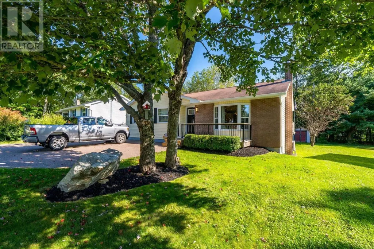
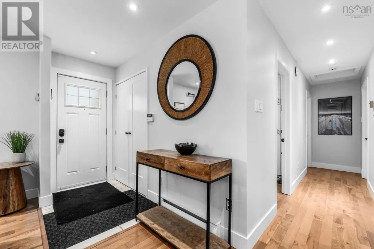
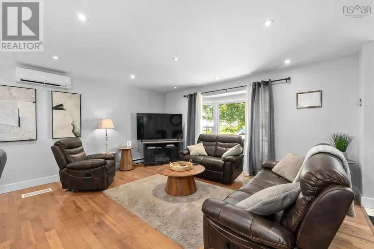
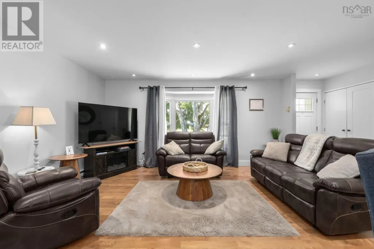
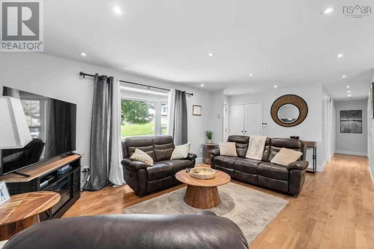
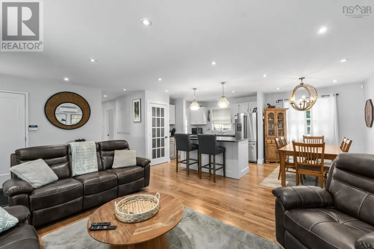
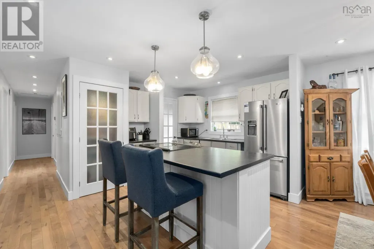
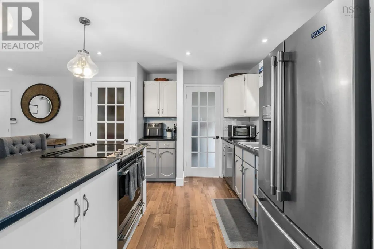
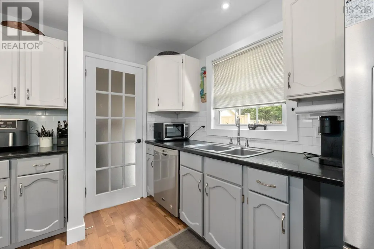
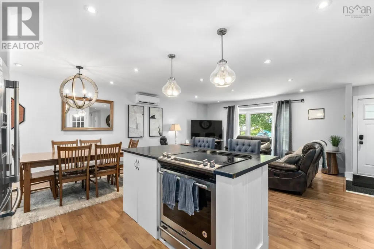
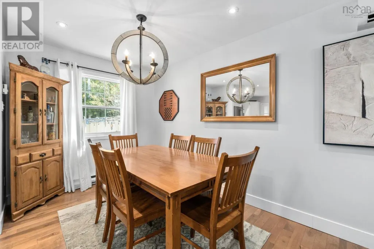
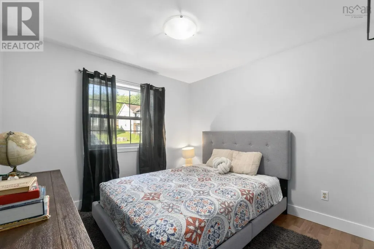
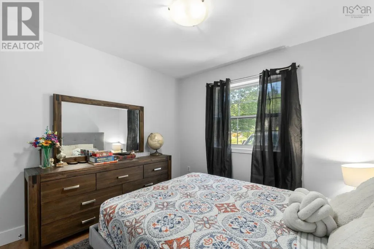
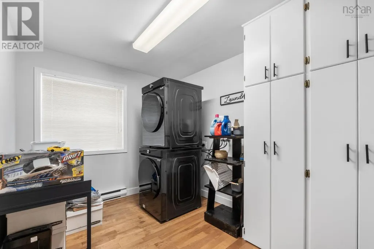
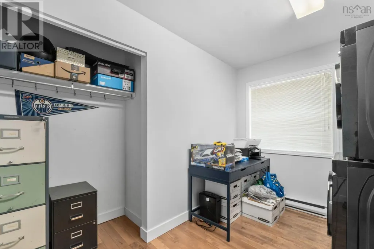
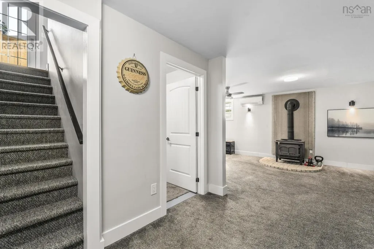
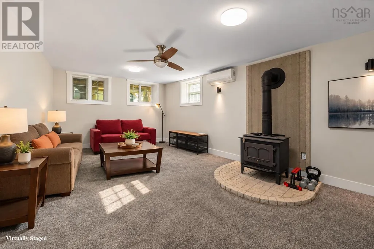
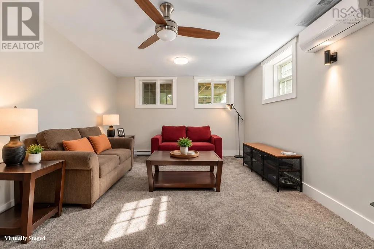
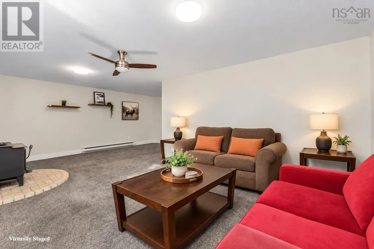
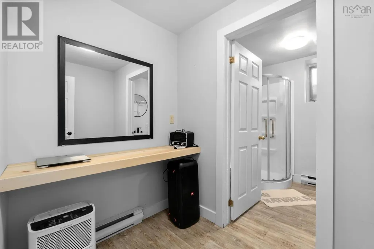
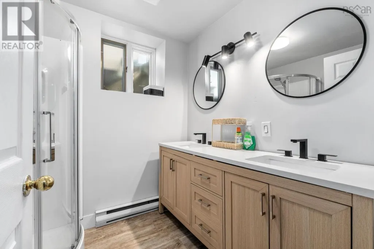
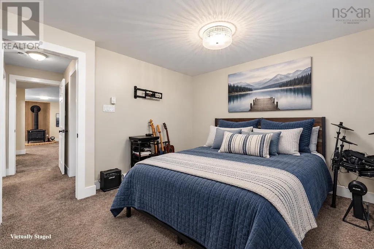
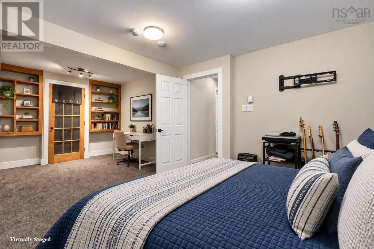
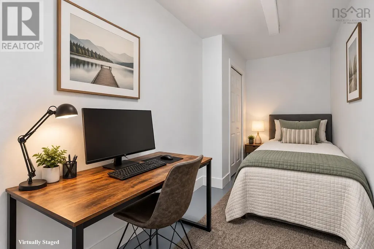
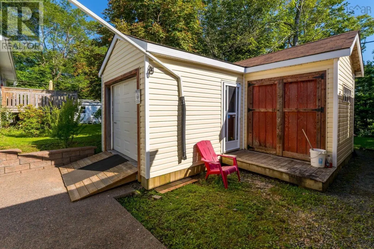
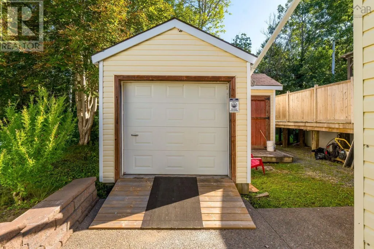
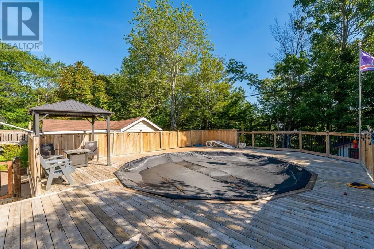
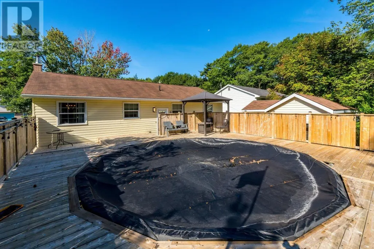
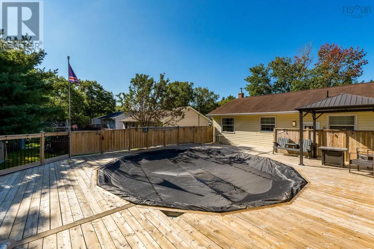
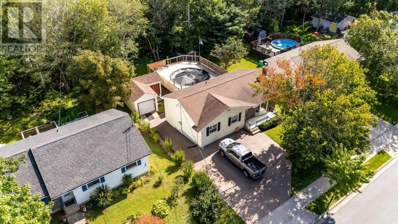
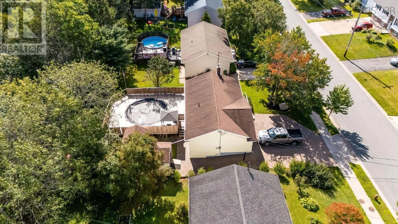
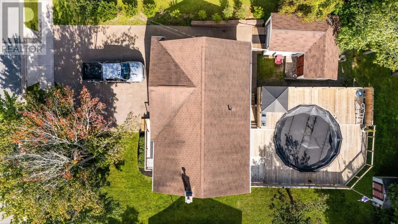
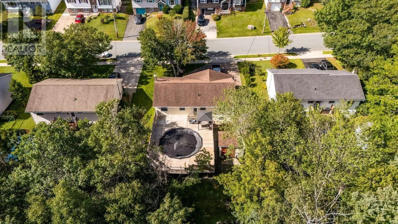
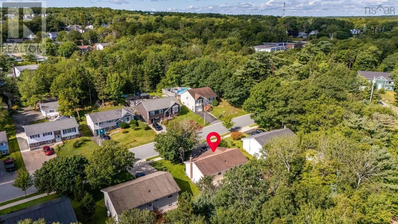
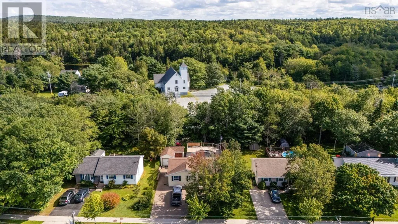
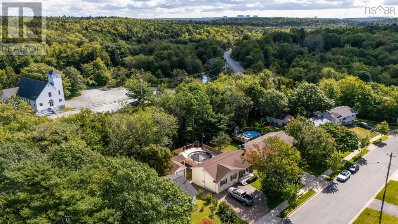
Welcome to 30 Forestglen Drive, located in the sought-after Glengarry Estates neighbourhood of Timberlea. This well-maintained 3-bedroom plus den bungalow offers over 2,000 sq. ft. of versatile living space, an above-ground pool, and a private, tree-lined backyard backing directly onto the BLT Trail system. Step inside from the double paved driveway into a bright, open-concept main living area featuring hardwood flooring throughout and a ductless heat pump for efficient year-round heating and cooling. The spacious kitchen offers stainless steel appliances, ample cabinetry, and a centre island with a built-in cooktop, flowing seamlessly into a dining area designed for everyday meals and easy entertaining. Down the hall are two well-sized bedrooms, a dedicated laundry room with plenty of storage, and an updated 4-piece main bath. The lower level provides even more flexible living space, featuring a generous rec room with a cozy wood stove and second ductless heat pump, a 3rd bedroom with two double closets, a 4-piece bath, and a versatile den/office ideal for a home office or guests. Outside, enjoy your own private backyard oasis with the above-ground pool surrounded by a custom deck, creating the perfect setting for summer entertaining and relaxing. The tree-lined backyard backs directly onto the BLT Trail system, offering convenient access for walking, running, cycling, or taking the dog for a stroll. A large shed provides excellent storage for a four-wheeler, outdoor equipment, and all the extras that come with an active lifestyle. The location is equally impressive. Located on metro transit route and within walking distance of BLT schools, including English and French Immersion programs, parks, and lakes. Brunello Golf Course, Sobeys, the new community centre, and the shopping, dining, and services of Bayers Lake Business Park are all just minutes away, while downtown Halifax is a short 20 min drive. (id:7434)
General Features
| Features | Level |
|---|---|
| Community Features | Recreational Facilities, School Bus |
| Property Type | Single Family |
| CommunityName | Timberlea |
| Amenities | Golf Course, Park, Playground, Public Transit, Shopping, Place of Worship |
| Building Appliances | Stove, Dishwasher, Dryer, Washer, Refrigerator, Central Vacuum - Roughed In |
| Building Architectural Style | Bungalow |
| Building Cooling Type | Air Conditioned |
| Location Description | From Hwy # 103 and take exit # 3, stay to your right and turn left on to St. Margaret's Bay Road, then left on to Forestglen Dr. |
| Foundation Type | Poured Concrete |
| Building Type | House |
| Ownership Type | Freehold |
| Building.StoriesTotal | 1 |
Interior Features
| Building Fireplace Present | False |
|---|---|
| Building Heating Type | Baseboard heaters, Heat Pump, Ductless |
| Building Heating Fuel | Electric |
| Basement Development | Finished |
| Basement Type | Full (Finished) |
| Construction Style Attachment | Detached |
| Flooring Type | Carpeted, Hardwood, Vinyl |
| Living Area Range | 2067 |
| Bedrooms | 2+1 |
Exterior Features
| Pool Type | Above ground pool |
|---|---|
| Structure | Shed |
| Land Amenities | Golf Course, Park, Playground, Public Transit, Shopping, Place of Worship |
| Landscape Features | Landscaped |
| Sewer | Municipal sewage system |
| Exterior Finish | Brick, Vinyl |
Room Details
| Room | Dimensions | Level | Flooring | Details |
|---|---|---|---|---|
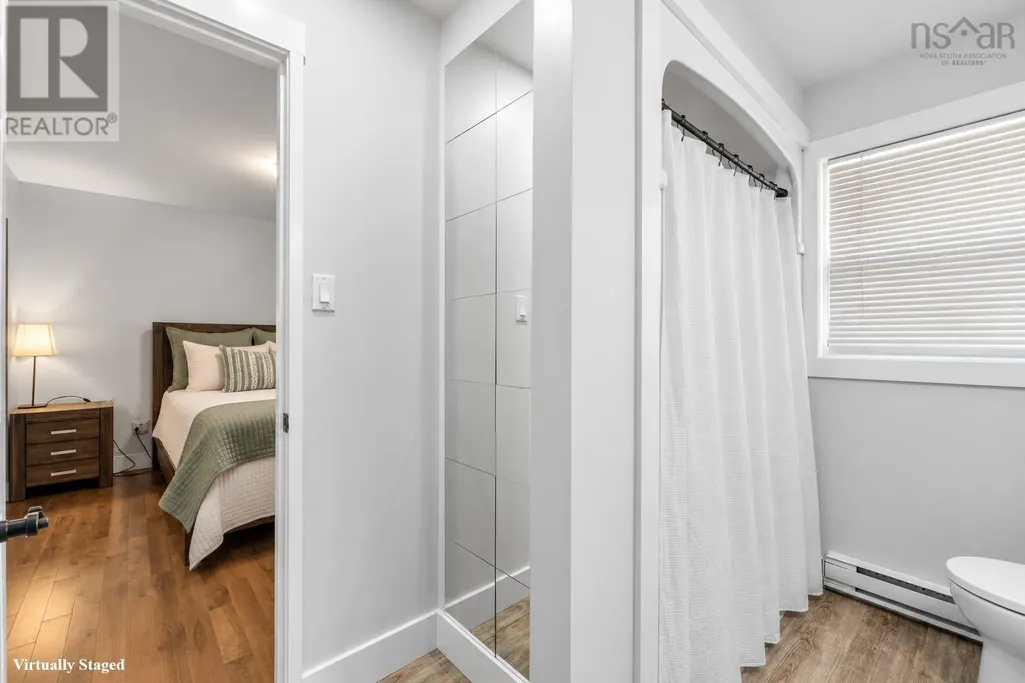
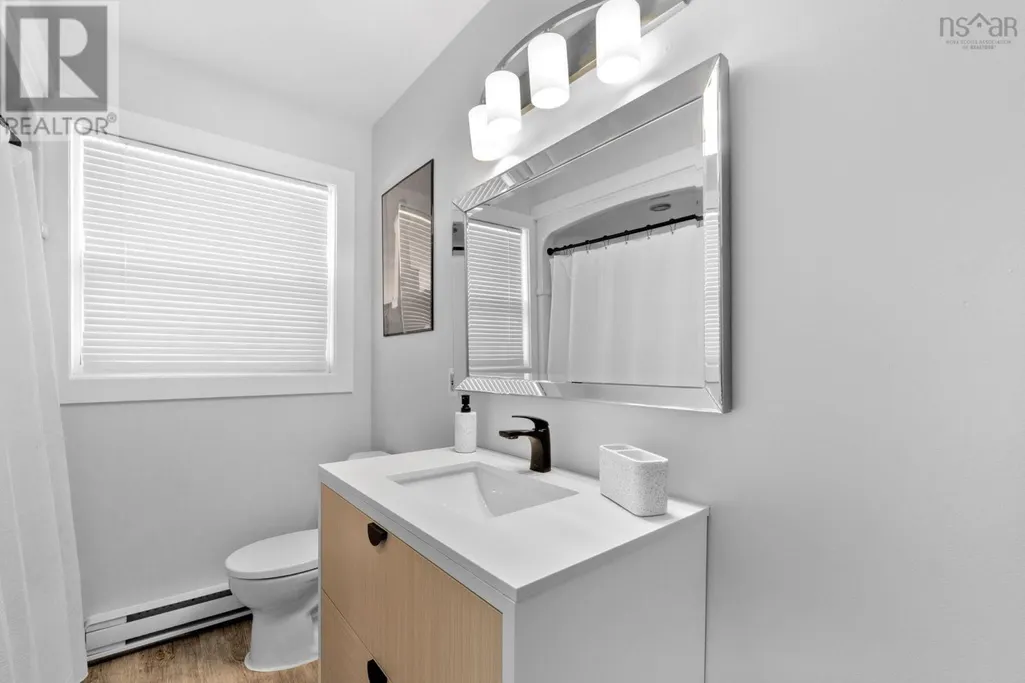
| 4pc Bathroom | 3.11 x 10.7 | Main level | ||
| Bedroom | 10.1 x 10.11 | Main level | ||
| Den | 5.9 x 12.3 | Basement | ||
| Dining room | 8.4 x 11.4 | Main level | ||
| Kitchen | 11.3 x 11.4 | Main level | ||
| Laundry room | 8.5 x 10.11 | Main level | ||
| Living room | 20.1 x 14.3 | Main level | ||
| Primary Bedroom | 11.6 x 10.6 | Main level | ||
| Recreational, Games room | 22.5 x 22.5 | Basement | ||
| Storage | 8.4 x 7.11 | Basement |
Amenities
- Views
- New Construction
- Adult 55+
- Lease To Own
- No Strata Fees
- Furnished
- Primary On Main
- Air Conditioning
- Seller Finance
- Green
- Fixer Upper
- Horse
- Golf
- Fireplace
- Deck
- Garage
- Basement
- Pool

Property vs Single Family Average in B3T 1J4
Price
Year Built
In The Neighbourhood
Just Listed
Timberlea
$ 399,900
- Type
- Single Family
- Size
- 1,600 SqFt
- Rooms
- 3 Beds + 1.5 Baths
Exit Real Estate Professionals
Just Listed
Fort McMurray
$ 479,900
- Type
- Single Family
- Size
- 1,451 SqFt
- Rooms
- 5 Beds + 2.5 Baths
People 1st Realty
Primary On Main
Fort McMurray
$ 599,900
- Type
- Single Family
- Size
- 1,253 SqFt
- Rooms
- 5 Beds + 3 Baths
COLDWELL BANKER UNITED
Golf Course
Timberlea
$ 889,000
- Type
- Single Family
- Size
- 2,319 SqFt
- Rooms
- 3 Beds + 3.5 Baths
Royal LePage Atlantic
Golf Course
Timberlea
$ 884,900
- Type
- Single Family
- Size
- 2,764 SqFt
- Rooms
- 4 Beds + 3.5 Baths
Royal LePage Atlantic
Golf Course
Timberlea
$ 574,900
- Type
- Single Family
- Size
- 1,580 SqFt
- Rooms
- 4 Beds + 1.5 Baths
Exit Realty Metro
Water Views
Fort McMurray
$ 888,888
- Type
- Single Family
- Size
- 1,796 SqFt
- Rooms
- 5 Beds + 3 Baths
COLDWELL BANKER UNITED
Golf Course
Timberlea
$ 819,000
- Type
- Single Family
- Size
- 1,912 SqFt
- Rooms
- 3 Beds + 2.5 Baths
Royal LePage Atlantic
Fort McMurray
$ 589,900
- Type
- Single Family
- Size
- 2,037 SqFt
- Rooms
- 3 Beds + 2.5 Baths
ROYAL LEPAGE BENCHMARK
Primary On Main
Fort McMurray
$ 579,900
- Type
- Single Family
- Size
- 1,412 SqFt
- Rooms
- 5 Beds + 3 Baths
COLDWELL BANKER UNITED
Golf Course
Timberlea
$ 534,900
- Type
- Single Family
- Size
- 1,924 SqFt
- Rooms
- 4 Beds + 2 Baths
Royal LePage Atlantic
