
Address
225 Campbell Crescent, Fort McMurray, AB
Price
$ 459,000
Property Attributes
- ID#A2342692
- TypeSingle Family
- Listing Status Active
- MunicipalityFort McMurray
- CityFort McMurray
- AreaTimberlea
- NeighbourhoodTimberlea
- Postal CodeT9K 2N3
- Style
- Year Built2002
- Price$ 459,000
- Bedrooms3
- Bathrooms4
- Half Bathrooms0
- Sqr Footage1287
Data Source:
Canadian Real Estate Association (CREA)
Property Description
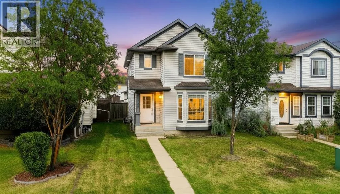
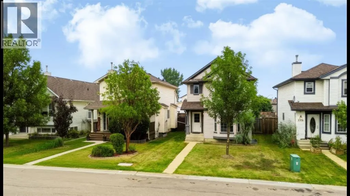
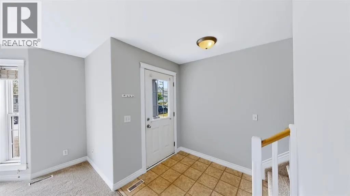
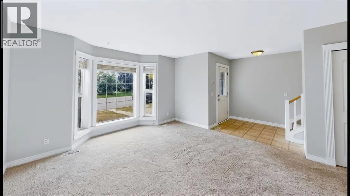
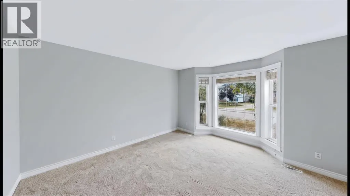
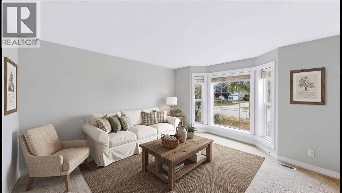
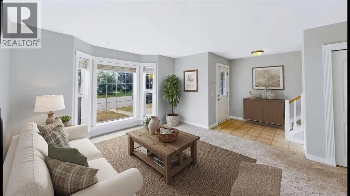
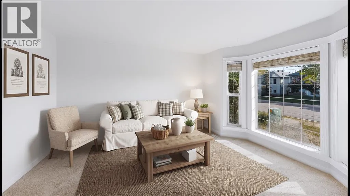
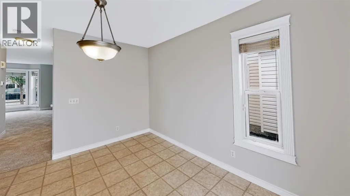
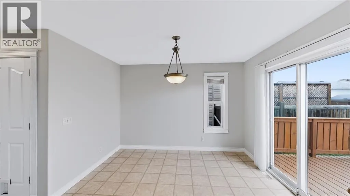
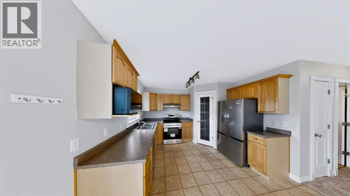
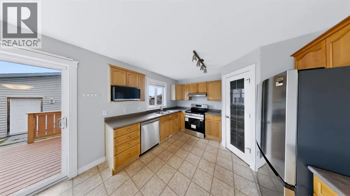
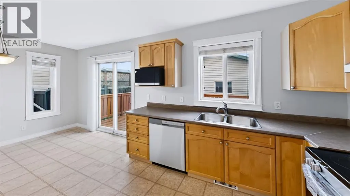
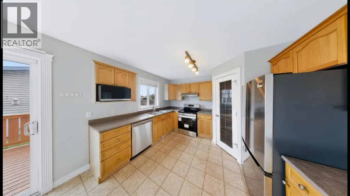
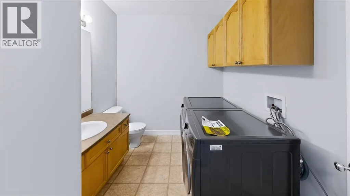
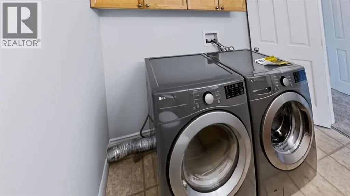
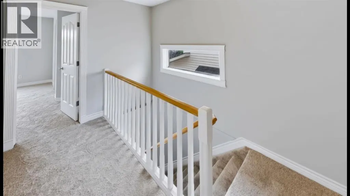
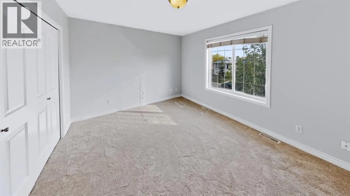
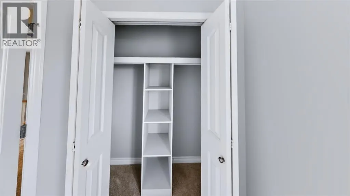
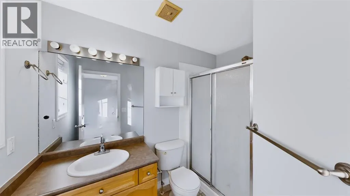
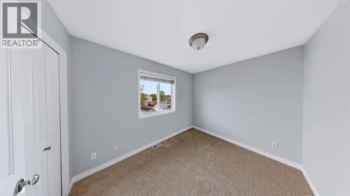
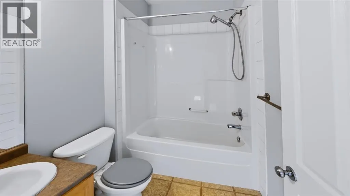
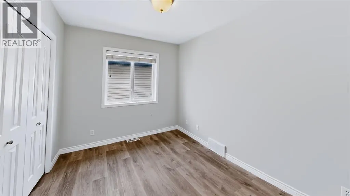
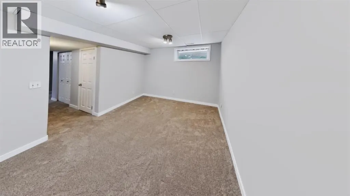
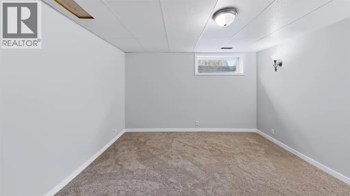
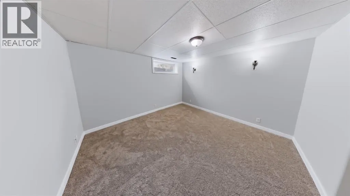
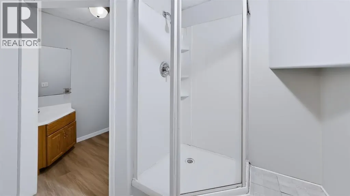
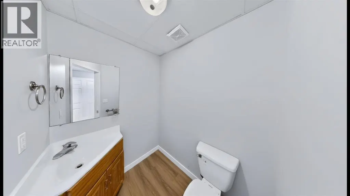
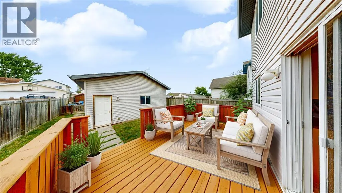
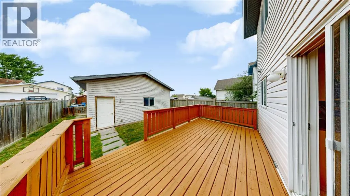
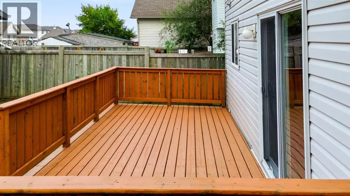
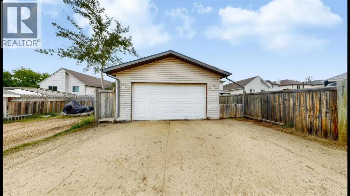
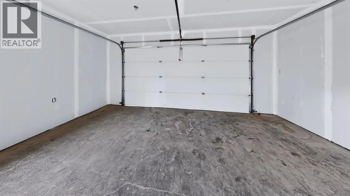
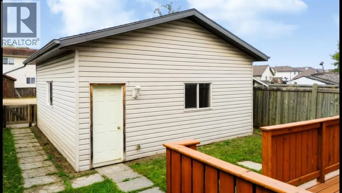
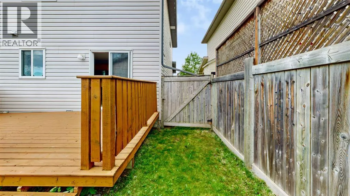
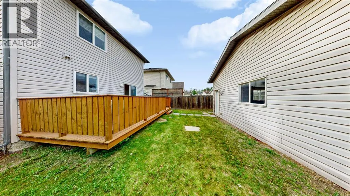
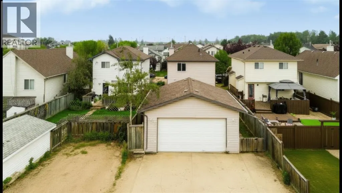
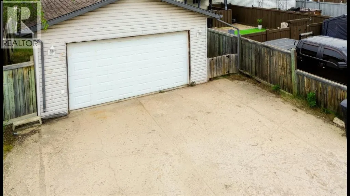
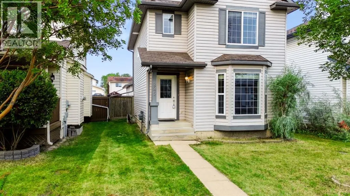
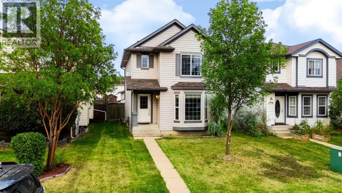
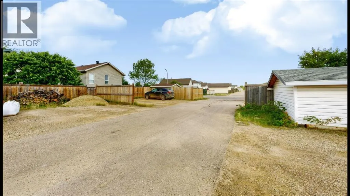
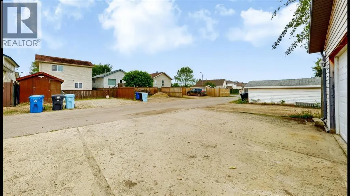
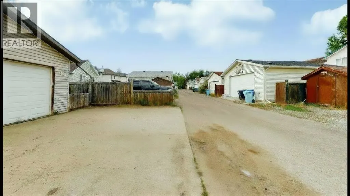
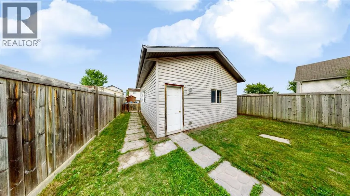
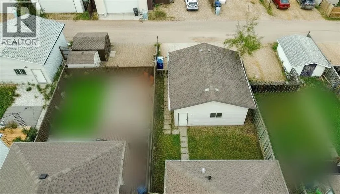
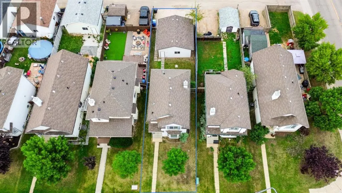
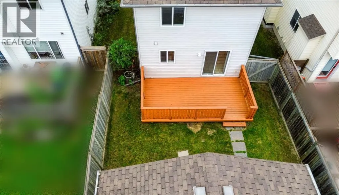
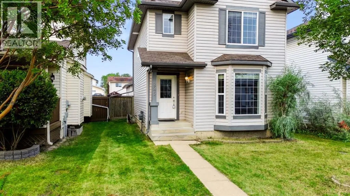
Welcome to this beautifully refreshed 3-bedroom, 4-bathroom home, perfectly situated on a great lot in a quiet neighbourhood. Offering plenty of space for the whole family, this home has been thoughtfully updated from top to bottom and is truly move-in ready. Step inside and you’ll immediately notice the fresh, modern feel throughout. The entire home has been freshly painted in a nice neutral tone, including all interior doors, creating a bright and cohesive look that will complement any style of décor. Brand-new carpet has been installed throughout the main floor, upstairs, and finished basement, giving the home a fresh and clean feel from the moment you walk in. The main floor offers a functional layout designed for everyday family living. The kitchen provides plenty of space and features sliding patio doors that lead directly to the back deck and fully fenced backyard. Whether you're enjoying your morning coffee, hosting a summer BBQ, or watching the kids play outside, the connection between the kitchen and backyard is ideal. The back deck has also been freshly painted and is ready to enjoy. A convenient 2-piece bathroom and main-floor laundry add to the functionality of this level, making daily living that much easier. Upstairs, you'll find three comfortable bedrooms, including a spacious primary bedroom complete with its own 3-piece ensuite. A separate 4-piece bathroom serves the additional bedrooms, providing plenty of bathroom space for the entire family. The fully finished basement adds another level of living space and has also been freshly painted and fitted with brand-new carpet. A 3-piece bathroom on this level adds even more convenience and flexibility, making the basement ideal for a family room, home office, gym, guest space, or additional living area. Outside, the property sits on a great lot with a fully fenced backyard offering a private space to relax and enjoy the outdoors. The rear alley access provides excellent functionality, with a deta ched double garage and plenty of additional parking. There is ample parking both at the rear and on the street, making this a great option for families with multiple vehicles or guests. The detached double garage has undergone a full makeover, including brand-new drywall from top to bottom, giving it a clean, refreshed appearance and making it a fantastic space for vehicles, storage, hobbies, or a workshop. The home also features brand-new kitchen appliances that have never been used, offering the next owners the benefit of a fresh start. Combined with the extensive painting and brand-new carpet throughout, there is very little left to do but move in and enjoy. Location is another major highlight. Situated in a quiet neighbourhood close to Syncrude Athletic Park, shopping, schools, and everyday amenities, this home offers convenience while still providing a peaceful place to call home. (id:7434)
General Features
| Features | Back lane, No Animal Home, No Smoking Home |
|---|---|
| Property Type | Single Family |
| Zoning Description | R1S |
| CommunityName | Timberlea |
| Amenities | Park, Playground, Schools, Shopping |
| Building Appliances | Refrigerator, Dishwasher, Stove, Microwave, Washer & Dryer |
| Building Cooling Type | Central air conditioning |
| Parking Space Total | 3 |
| Foundation Type | Poured Concrete |
| Building Type | House |
| Ownership Type | Freehold |
| Building.StoriesTotal | 2 |
Interior Features
| Building Fireplace Present | False |
|---|---|
| Building Heating Type | Forced air |
| Building Heating Fuel | Natural gas |
| Basement Development | Finished |
| Basement Type | Full (Finished) |
| Construction Style Attachment | Detached |
| Flooring Type | Carpeted, Laminate, Linoleum |
| Living Area Range | 1287 |
| Bedrooms | 3 |
Exterior Features
| Structure | Deck |
|---|---|
| Land Amenities | Park, Playground, Schools, Shopping |
| Landscape Features | Lawn |
| Fence Type | Fence |
Room Details
| Room | Dimensions | Level | Flooring | Details |
|---|---|---|---|---|
| 3pc Bathroom | 8.33 Ft x 7.50 Ft | Main level | ||
| 4pc Bathroom | 4.25 Ft x 7.25 Ft | Second level | ||
| Bedroom | 10.67 Ft x 8.08 Ft | Second level | ||
| Eat in kitchen | 18.08 Ft x 11.17 Ft | Main level | ||
| Family room | 12.67 Ft x 11.00 Ft | Lower level | ||
| Living room | 11.92 Ft x 14.00 Ft | Main level | ||
| Other | 5.83 Ft x 6.58 Ft | Main level | ||
| Primary Bedroom | 11.67 Ft x 9.75 Ft | Second level | ||
| Storage | 7.83 Ft x 7.67 Ft | Lower level |
Amenities
- Views
- New Construction
- Adult 55+
- Lease To Own
- No Strata Fees
- Furnished
- Primary On Main
- Air Conditioning
- Seller Finance
- Green
- Fixer Upper
- Horse
- Golf
- Fireplace
- Deck
- Garage
- Basement
- Pool

Property vs Single Family Average in T9K 2N3
Price
Year Built
In The Neighbourhood
Just Listed
Fort McMurray
$ 674,900
- Type
- Single Family
- Size
- 1,944 SqFt
- Rooms
- 4 Beds + 3.5 Baths
EXP REALTY
Just Listed
Timberlea
$ 889,000
- Type
- Single Family
- Size
- 2,319 SqFt
- Rooms
- 3 Beds + 3.5 Baths
Royal LePage Atlantic
Just Listed
Timberlea
$ 884,900
- Type
- Single Family
- Size
- 2,764 SqFt
- Rooms
- 4 Beds + 3.5 Baths
Royal LePage Atlantic
Just Listed
Timberlea
$ 574,900
- Type
- Single Family
- Size
- 1,580 SqFt
- Rooms
- 4 Beds + 1.5 Baths
Exit Realty Metro
Just Listed
Fort McMurray
$ 888,888
- Type
- Single Family
- Size
- 1,796 SqFt
- Rooms
- 5 Beds + 3 Baths
COLDWELL BANKER UNITED
Just Listed
Timberlea
$ 819,000
- Type
- Single Family
- Size
- 1,912 SqFt
- Rooms
- 3 Beds + 2.5 Baths
Royal LePage Atlantic
Golf Course
Timberlea
$ 539,900
- Type
- Single Family
- Size
- 2,067 SqFt
- Rooms
- 3 Beds + 2 Baths
Royal LePage Atlantic
Fort McMurray
$ 589,900
- Type
- Single Family
- Size
- 2,037 SqFt
- Rooms
- 3 Beds + 2.5 Baths
ROYAL LEPAGE BENCHMARK
Primary On Main
Fort McMurray
$ 579,900
- Type
- Single Family
- Size
- 1,412 SqFt
- Rooms
- 5 Beds + 3 Baths
COLDWELL BANKER UNITED
Golf Course
Timberlea
$ 534,900
- Type
- Single Family
- Size
- 1,924 SqFt
- Rooms
- 4 Beds + 2 Baths
Royal LePage Atlantic
Golf Course
Timberlea
$ 465,000
- Type
- Single Family
- Size
- 2,029 SqFt
- Rooms
- 3 Beds + 2.5 Baths
Sutton Group Professional Realty
Golf Course
Timberlea
$ 899,000
- Type
- Single Family
- Size
- 2,757 SqFt
- Rooms
- 4 Beds + 3.5 Baths
Royal LePage Atlantic
