
Primary on Main
Address
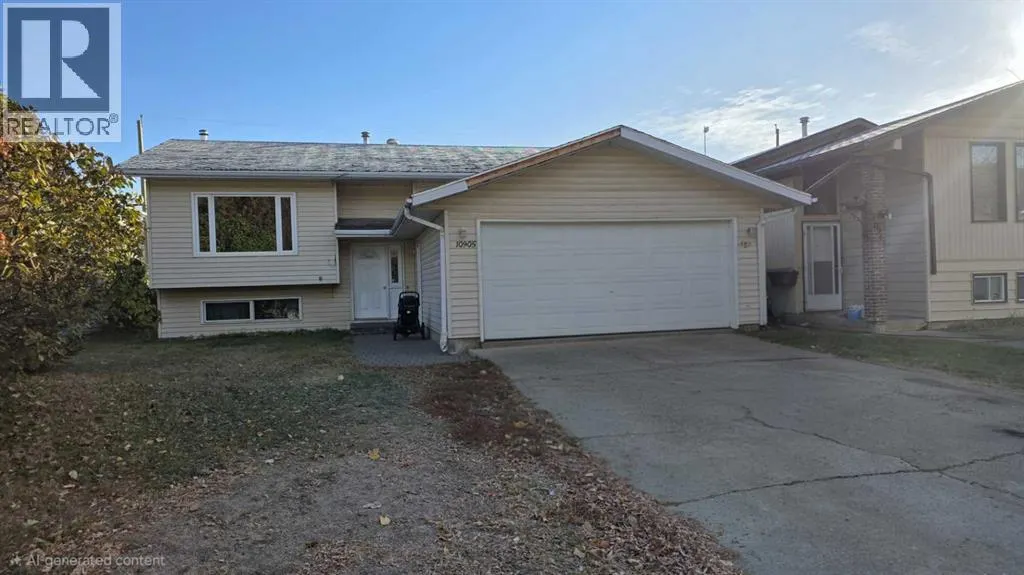
10905 91 Street, Peace River, AB
Price
$ 299,999
Property Attributes
- ID#A2312439
- TypeSingle Family
- Listing Status Active
- MunicipalityPeace River
- CityPeace River
- AreaLower West Peace
- NeighbourhoodLower West Peace
- Postal CodeT8S 1P9
- StyleBi-level
- Year Built1987
- Price$ 299,999
- Bedrooms3+1
- Bathrooms2
- Half Bathrooms1
- Sqr Footage1368
Data Source:
Canadian Real Estate Association (CREA)
Property Description
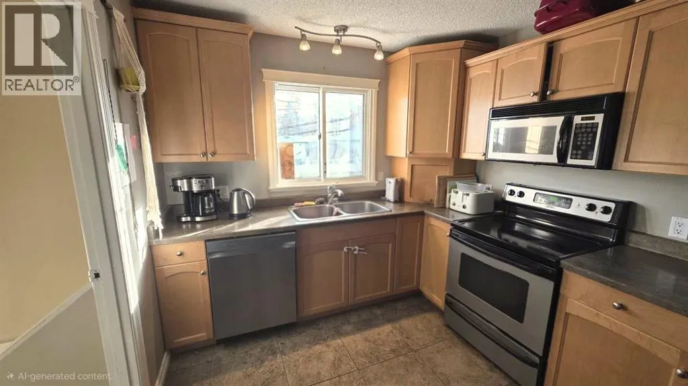
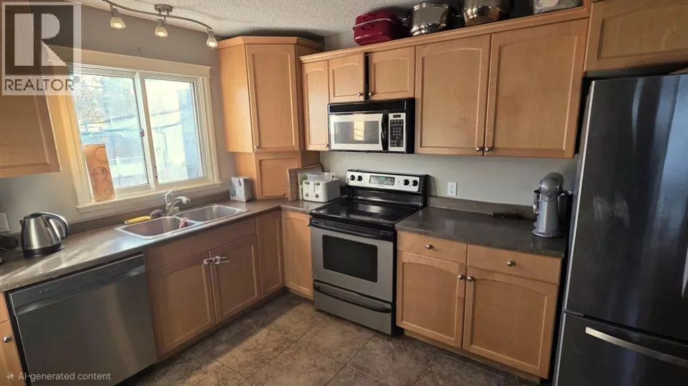
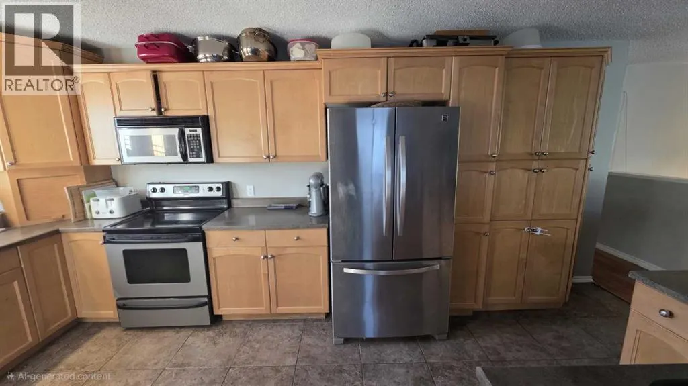
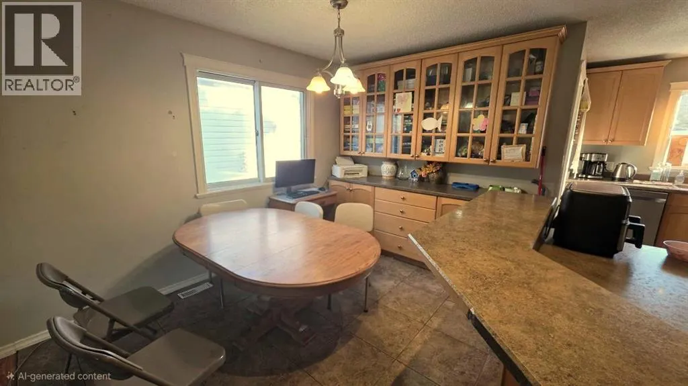
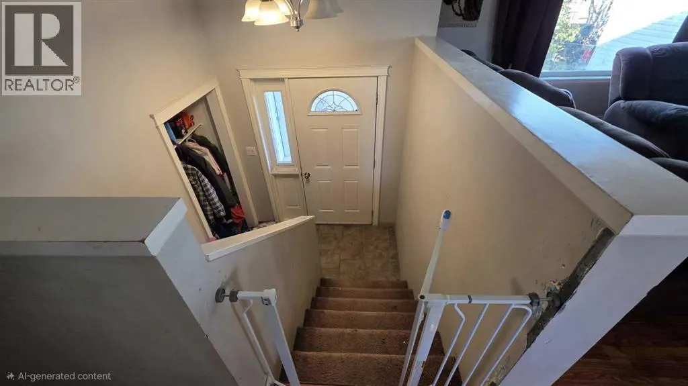
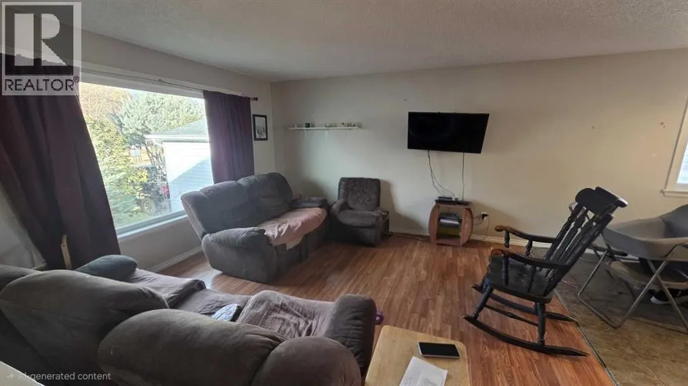
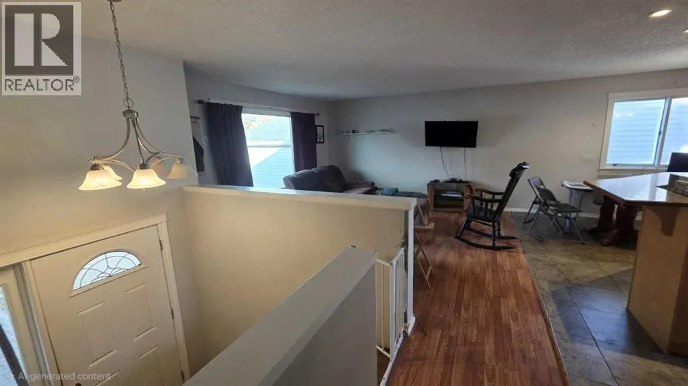
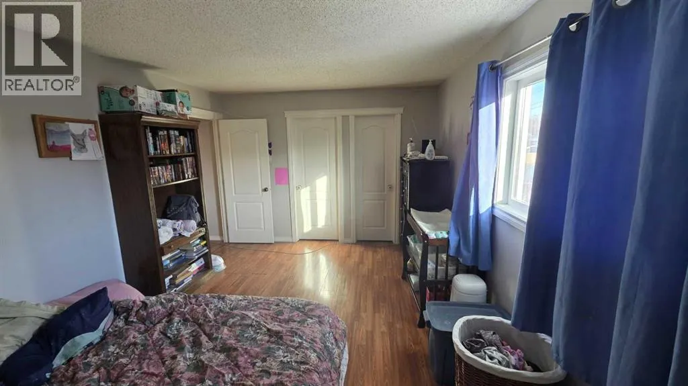
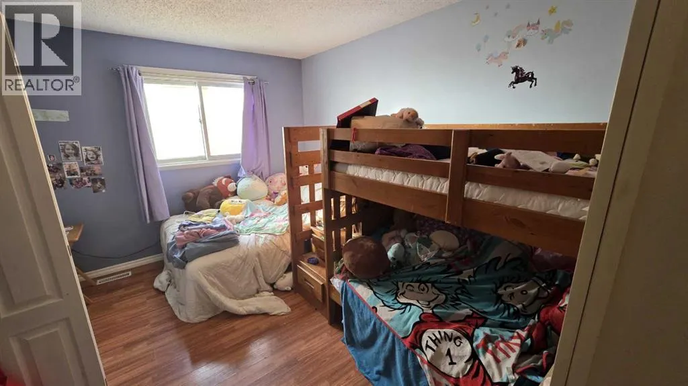
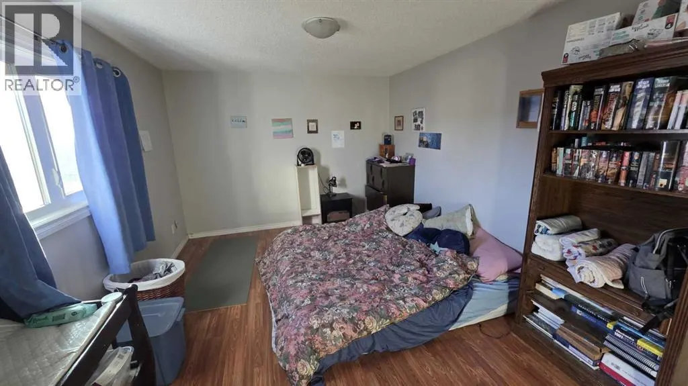
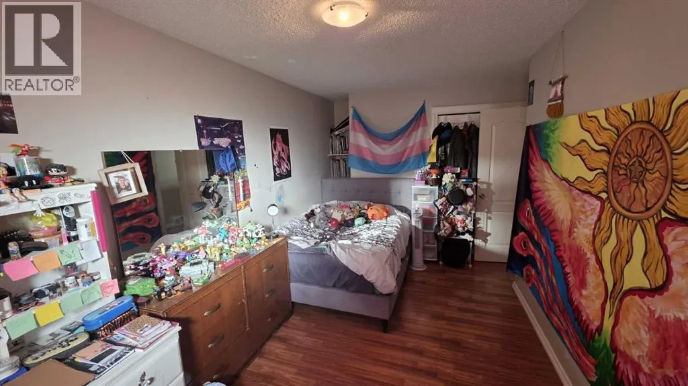
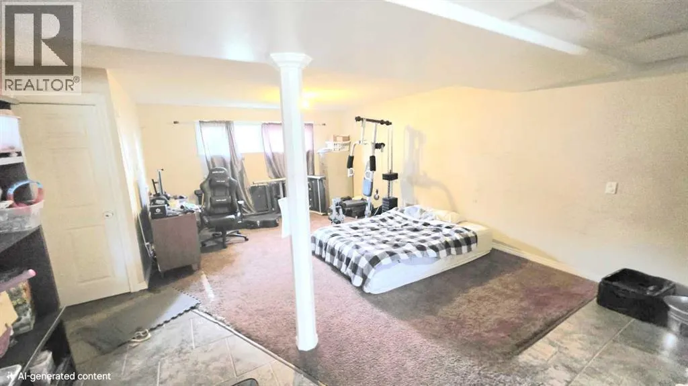
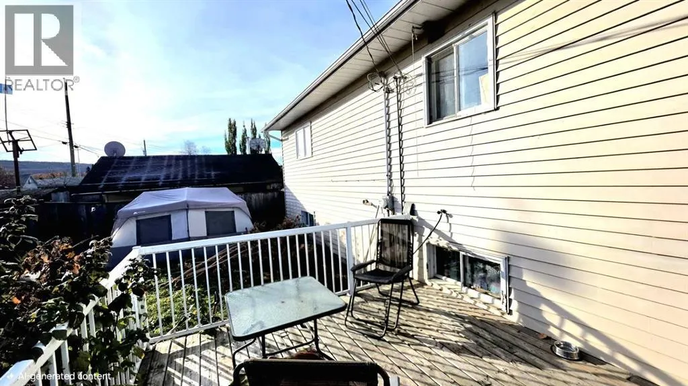
Charming 1,368 Sq Ft Home in Peace RiverWelcome to this beautiful 1,368-square-foot home located in the peaceful neighborhood of lower West Peace in Peace River. This inviting residence features three spacious bedrooms on the main floor, including a master bedroom with a convenient two-piece en suite and a walk-in closet. The other main floor bedrooms encompass expansive space and offer large private areas family areaThe open-concept kitchen and dining area boast a large island with plenty of storage, perfect for cooking and entertaining. Large and inviting for the chef in the family allowing them to express there talents throughout the counter space. The main floor includes a full four-piece bathroom, large living room area all open and a delight for entertaining or discussing the days events with familyThe fully finished basement offers even more living space with an additional bedroom, a three-piece bathroom, a large recreation room, and a dedicated laundry area. Also you have access to the kitchen or the backyard throught the second stair well accessOutside, you’ll find a large fenced yard, a private deck ideal for relaxing, and convenient back alley access. The property also includes a double-car attached garage.Don’t miss out on this wonderful home that combines comfort and convenience! (id:7434)
General Features
| Features | Back lane, Level |
|---|---|
| Property Type | Single Family |
| Zoning Description | R2 |
| CommunityName | Lower West Peace |
| Amenities | Park, Playground, Shopping |
| Building Appliances | Washer, Refrigerator, Dishwasher, Range, Dryer |
| Building Architectural Style | Bi-level |
| Building Cooling Type | None |
| Parking Space Total | 4 |
| Foundation Type | Poured Concrete |
| Building Type | House |
| Ownership Type | Freehold |
Interior Features
| Building Fireplace Present | True |
|---|---|
| Building Fireplace Total | 1 |
| Building Heating Type | Forced air |
| Building Heating Fuel | Natural gas |
| Basement Development | Finished |
| Basement Type | Full (Finished) |
| Construction Material | Wood frame |
| Construction Style Attachment | Detached |
| Flooring Type | Carpeted, Laminate, Tile |
| Living Area Range | 1368 |
| Bedrooms | 3+1 |
Exterior Features
| Structure | Deck |
|---|---|
| Land Amenities | Park, Playground, Shopping |
| Landscape Features | Landscaped, Lawn |
| Fence Type | Fence |
Room Details
| Room | Dimensions | Level | Flooring | Details |
|---|---|---|---|---|
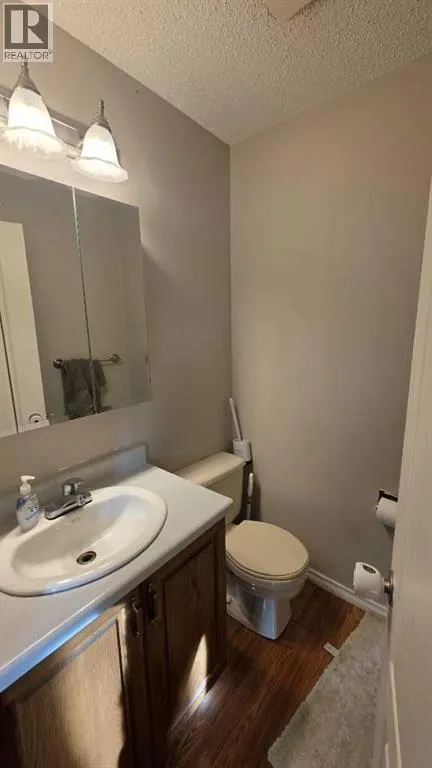
| 2pc Bathroom | 5.00 Ft x 4.00 Ft | Main level | ||
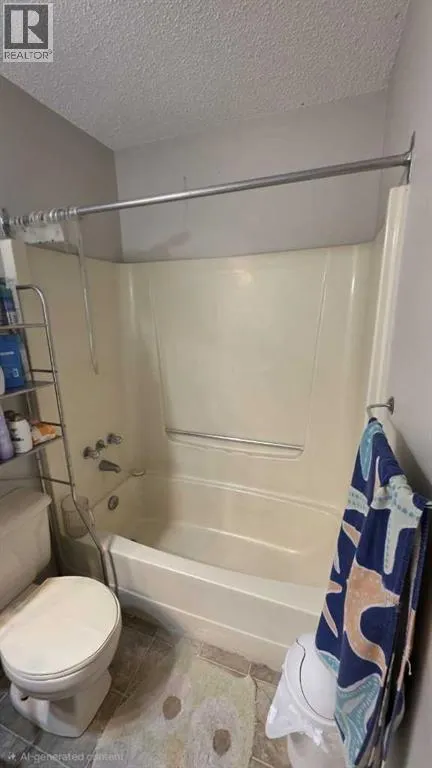
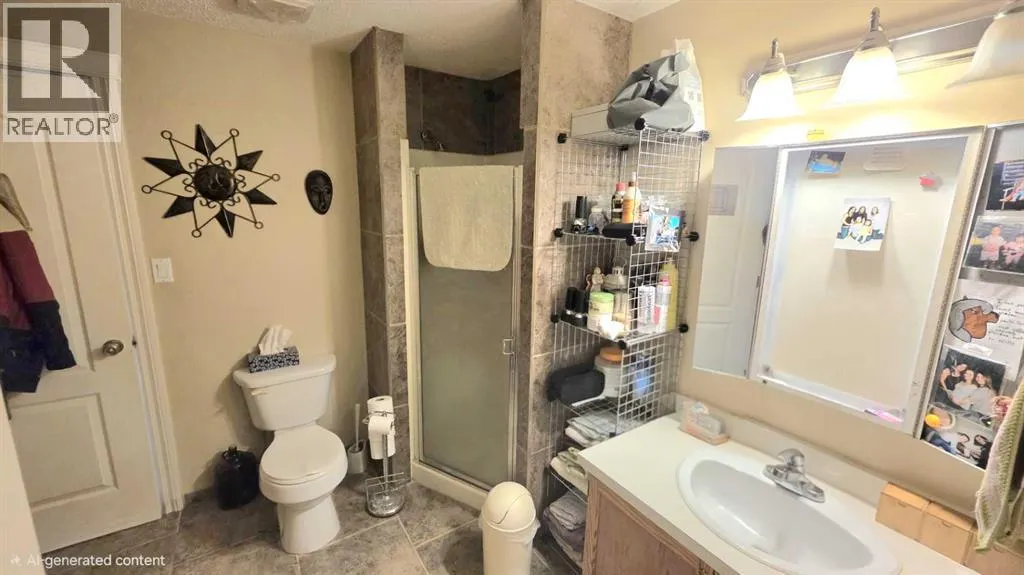
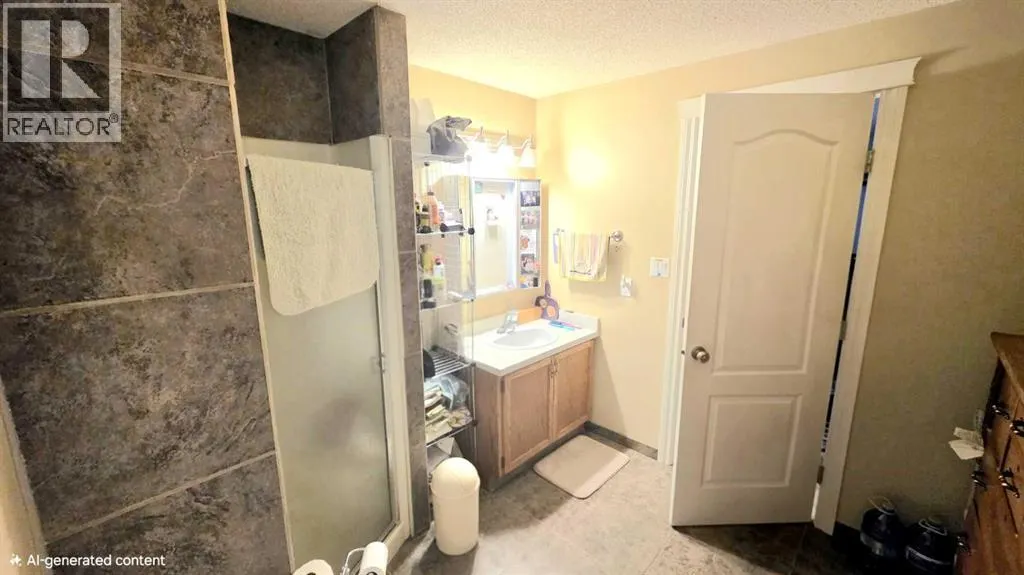
| 3pc Bathroom | 8.00 Ft x 9.00 Ft | Lower level | ||
| 4pc Bathroom | 5.00 Ft x 8.00 Ft | Main level | ||
| Bedroom | 16.00 Ft x 9.00 Ft | Main level | ||
| Dining room | 11.00 Ft x 8.00 Ft | Main level | ||
| Kitchen | 17.00 Ft x 10.00 Ft | Main level | ||
| Laundry room | 6.00 Ft x 4.00 Ft | Lower level | ||
| Living room | 13.00 Ft x 14.00 Ft | Main level | ||
| Other | 5.00 Ft x 4.00 Ft | Main level | ||
| Primary Bedroom | 11.00 Ft x 17.00 Ft | Main level | ||
| Recreational, Games room | 22.00 Ft x 15.00 Ft | Lower level |
Amenities
- Views
- New Construction
- Adult 55+
- Lease To Own
- No Strata Fees
- Furnished
- Primary On Main
- Air Conditioning
- Seller Finance
- Green
- Fixer Upper
- Horse
- Golf
- Fireplace
- Deck
- Garage
- Basement
- Pool

Property vs Single Family Average in T8S 1P9
Price
Year Built
In The Neighbourhood
Peace River
$ 309,900
- Type
- Single Family
- Size
- 926 SqFt
- Rooms
- 3 Beds + 2 Baths
RE/MAX Northern Realty
Primary On Main
Peace River
$ 295,000
- Type
- Single Family
- Size
- 1,161 SqFt
- Rooms
- 4 Beds + 2 Baths
Royal LePage Valley Realty
Primary On Main
Peace River
$ 65,000
- Type
- Single Family
- Size
- 916 SqFt
- Rooms
- 3 Beds + 1 Baths
RE/MAX Northern Realty
