
Primary on Main
Address
10801 92 Street, Peace River, AB
Price
$ 295,000
Property Attributes
- ID#A2315156
- TypeSingle Family
- Listing Status Active
- MunicipalityPeace River
- CityPeace River
- AreaLower West Peace
- NeighbourhoodLower West Peace
- Postal CodeT8S 1P4
- Style3 Level
- Year Built1980
- Price$ 295,000
- Bedrooms3+1
- Bathrooms2
- Half Bathrooms0
- Sqr Footage1161
Data Source:
Canadian Real Estate Association (CREA)
Property Description
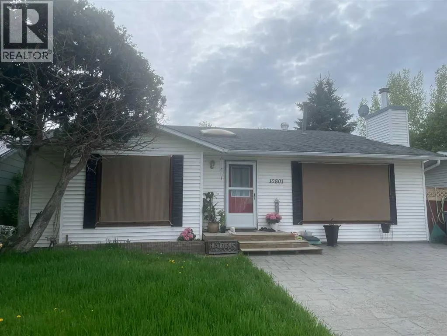
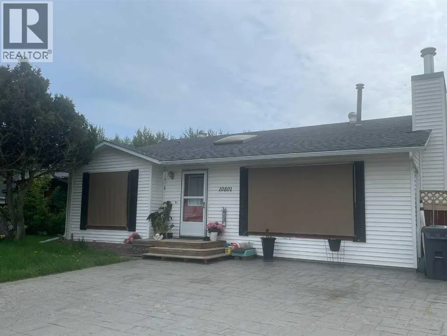
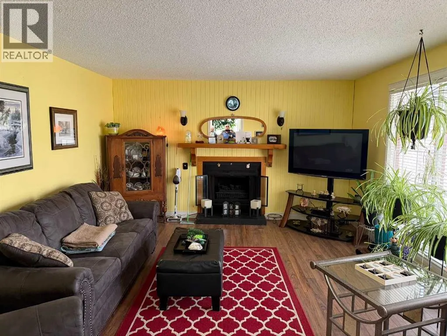
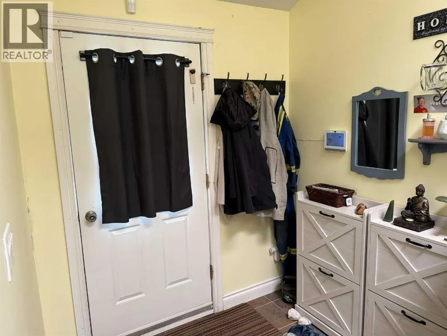
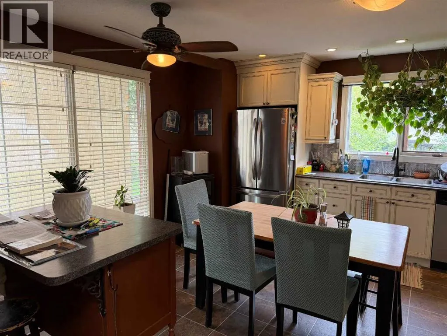
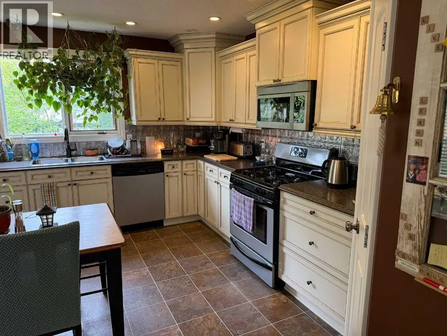
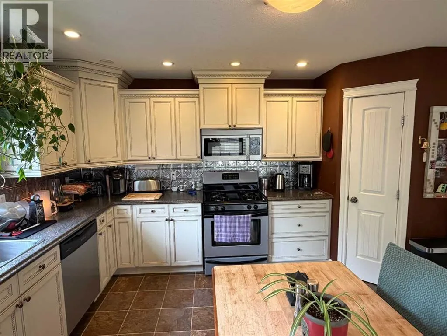
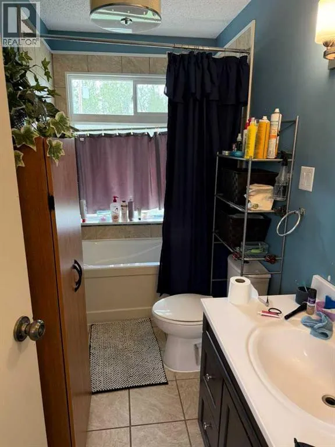
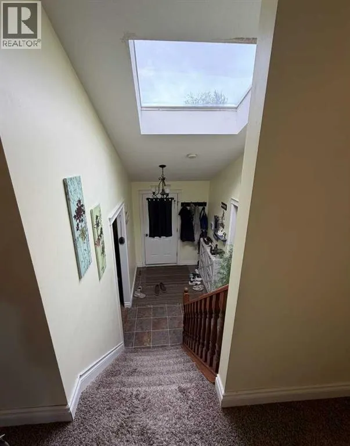
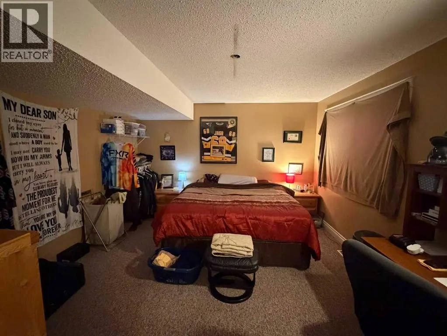
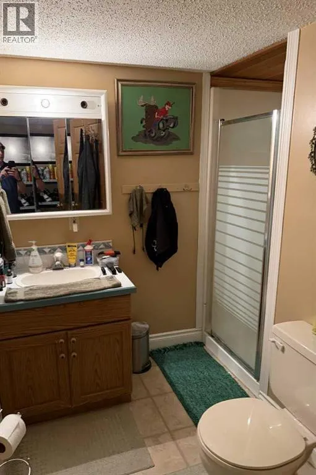
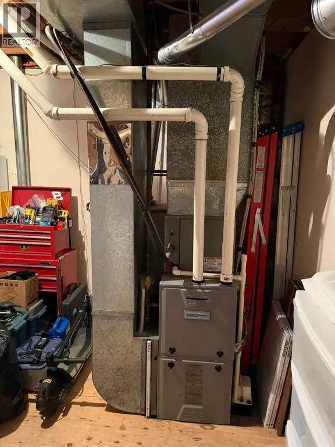
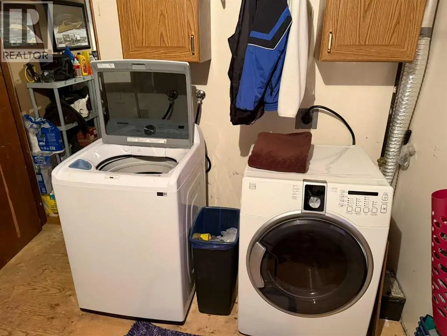
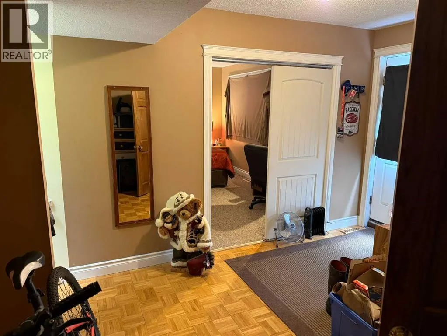
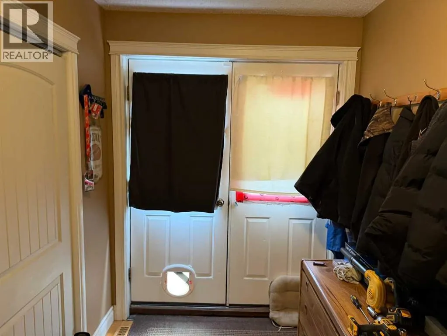
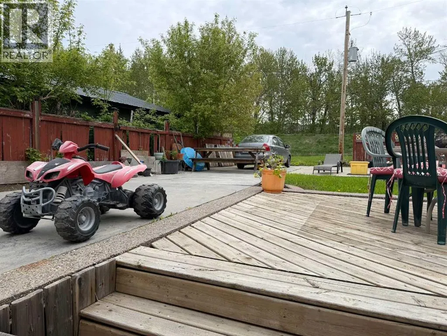
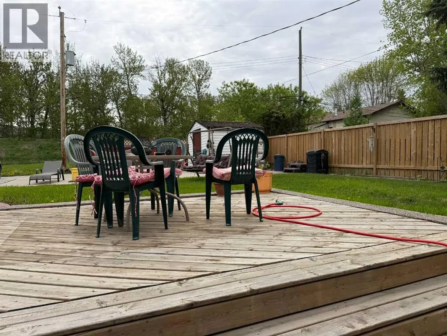
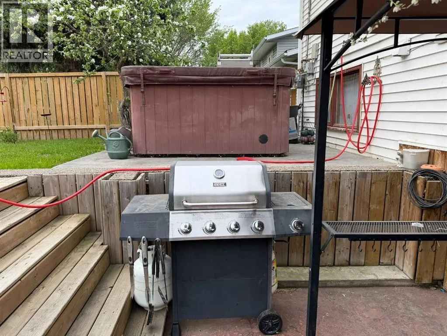
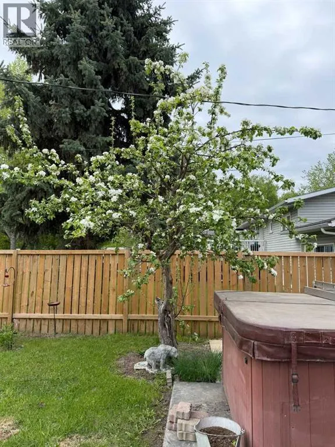
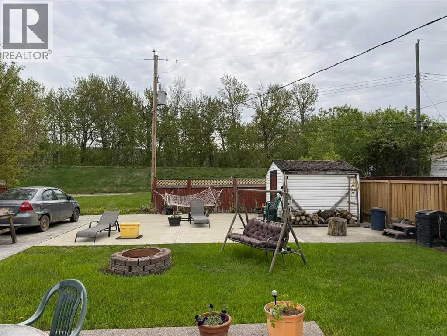
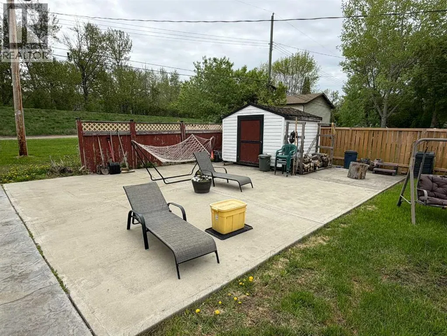
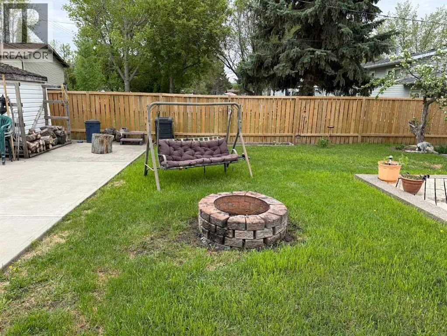
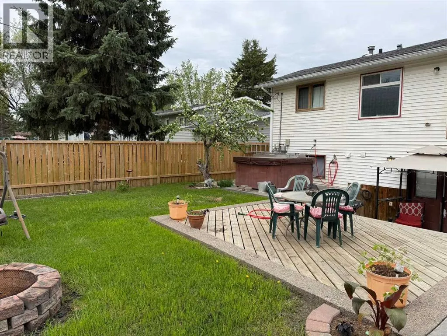
Great family living in Lower West Peace! Check out this newly listed 3 level split in a great family neighborhood! Top level has three bedrooms, and a full bath. On the main level, there is a spacious kitchen/dining area, and living room, all with large windows allowing for lots of natural light. The third level features a large den, which could be used as a bedroom, a bathroom, along with a large utility room. A large crawl space for allows for storage. This level also has outdoor access to the large and well-designed multi-level back yard. A great space to enjoy your morning coffee, or an evening beverage! The home is air conditioned, has a skylight in main level entry/stair space, and recently has had the stamped concrete driveway resealed. Don’t miss out on your change to take advantage of all this has to offer. (id:7434)
General Features
| Features | Back lane, No neighbours behind, Level |
|---|---|
| Property Type | Single Family |
| Zoning Description | R2 |
| CommunityName | Lower West Peace |
| Building Appliances | Refrigerator, Range - Gas, Dishwasher, Microwave Range Hood Combo, Washer & Dryer |
| Building Architectural Style | 3 Level |
| Building Basement Features | Walk out |
| Building Cooling Type | Central air conditioning |
| Parking Space Total | 4 |
| Foundation Type | Wood |
| Building Type | House |
| Ownership Type | Freehold |
Interior Features
| Building Fireplace Present | True |
|---|---|
| Building Fireplace Total | 1 |
| Building Heating Type | Forced air |
| Building Heating Fuel | Natural gas |
| Basement Development | Finished |
| Basement Type | Partial (Finished) |
| Construction Material | Wood frame |
| Construction Style Attachment | Detached |
| Flooring Type | Carpeted, Laminate, Linoleum, Parquet |
| Living Area Range | 1161 |
| Bedrooms | 3+1 |
Exterior Features
| Landscape Features | Landscaped, Lawn |
|---|---|
| Exterior Finish | Vinyl siding |
| Fence Type | Partially fenced |
Room Details
| Room | Dimensions | Level | Flooring | Details |
|---|---|---|---|---|
| 3pc Bathroom | 5.83 Ft x 5.00 Ft | Basement | ||
| 4pc Bathroom | 9.92 Ft x 4.92 Ft | Main level | ||
| Bedroom | 13.33 Ft x 9.42 Ft | Main level | ||
| Eat in kitchen | 15.50 Ft x 14.58 Ft | Main level | ||
| Living room | 17.33 Ft x 13.50 Ft | Main level | ||
| Other | 8.42 Ft x 6.50 Ft | Main level | ||
| Primary Bedroom | 13.33 Ft x 12.00 Ft | Main level |
Amenities
- Views
- New Construction
- Adult 55+
- Lease To Own
- No Strata Fees
- Furnished
- Primary On Main
- Air Conditioning
- Seller Finance
- Green
- Fixer Upper
- Horse
- Golf
- Fireplace
- Deck
- Garage
- Basement
- Pool

Property vs Single Family Average in T8S 1P4
Price
Year Built
In The Neighbourhood
Peace River
$ 309,900
- Type
- Single Family
- Size
- 926 SqFt
- Rooms
- 3 Beds + 2 Baths
RE/MAX Northern Realty
Primary On Main
Peace River
$ 299,999
- Type
- Single Family
- Size
- 1,368 SqFt
- Rooms
- 4 Beds + 2.5 Baths
Century 21 Town and Country Realty
Primary On Main
Peace River
$ 65,000
- Type
- Single Family
- Size
- 916 SqFt
- Rooms
- 3 Beds + 1 Baths
RE/MAX Northern Realty
