
Address
49 14th Avenue Se, Swift Current, SK
Price
$ 209,000
Property Attributes
- ID#SK047191
- TypeSingle Family
- Listing Status Active
- MunicipalitySwift Current
- CitySwift Current
- AreaSwift Current
- NeighbourhoodSouth East SC
- Postal CodeS9H 3S3
- StyleBungalow
- Year Built1920
- Price$ 209,000
- Bedrooms2
- Bathrooms2
- Half Bathrooms0
- Sqr Footage952
Data Source:
Canadian Real Estate Association (CREA)
Property Description
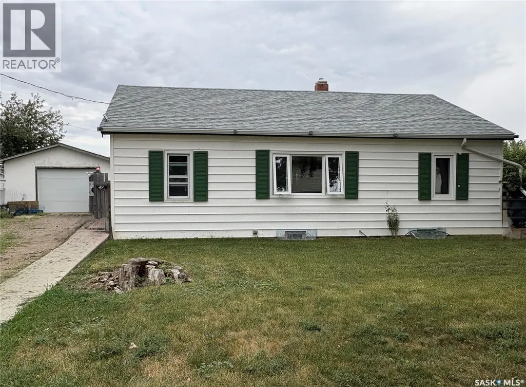
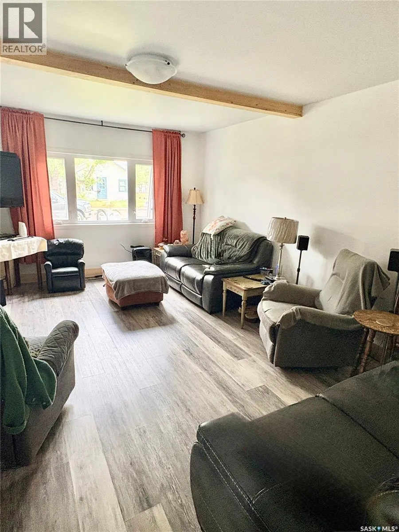
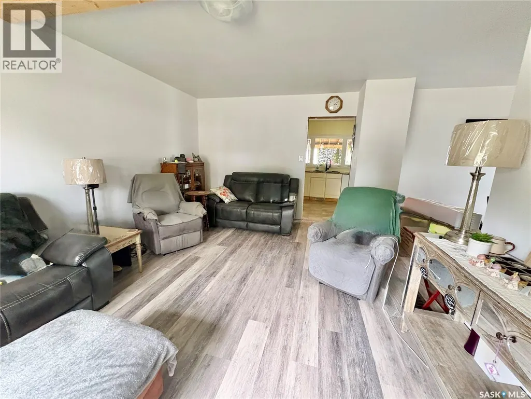
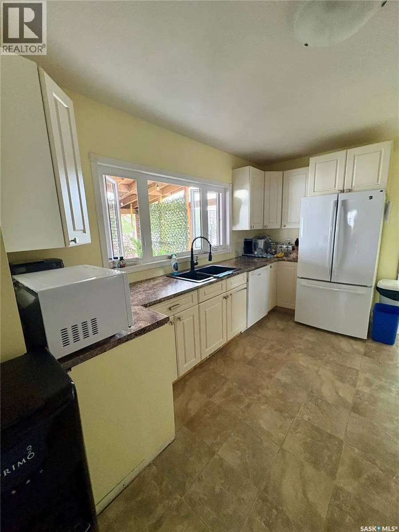
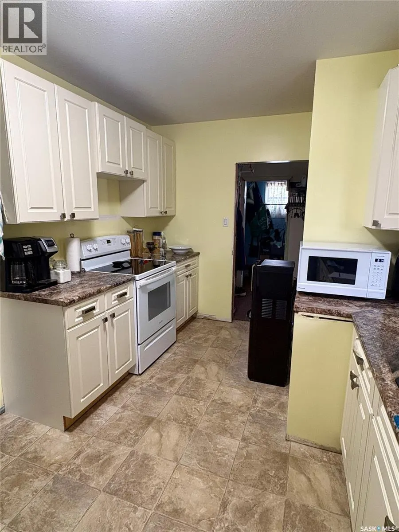
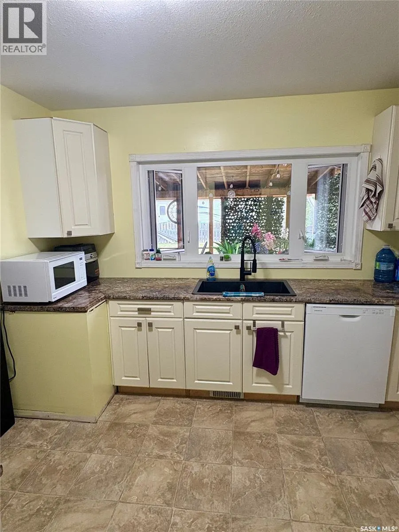
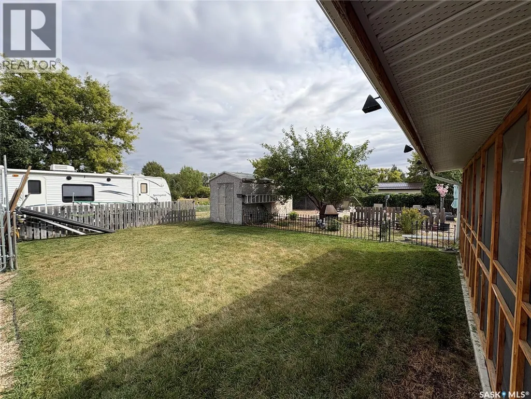
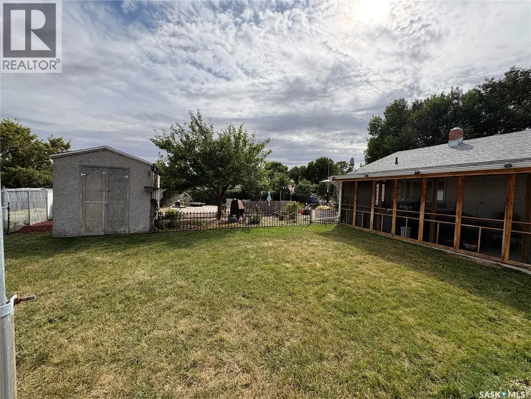
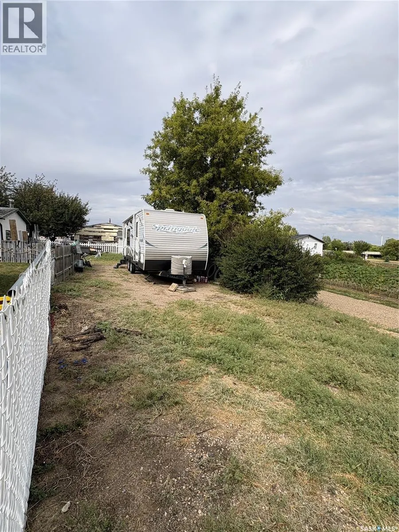
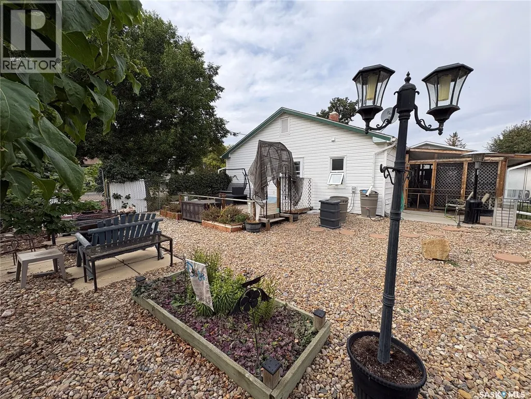
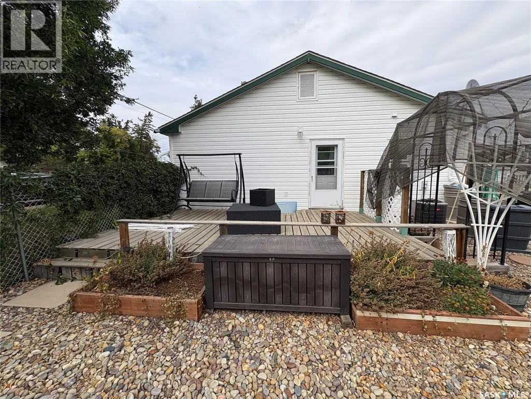
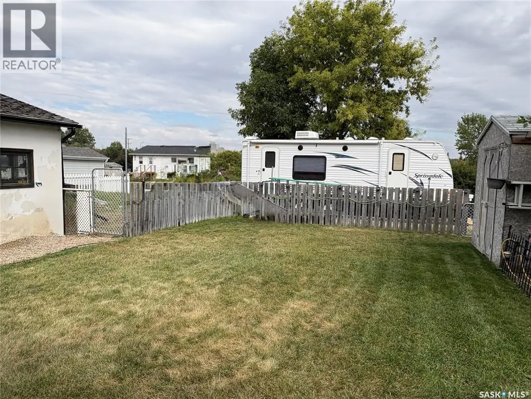
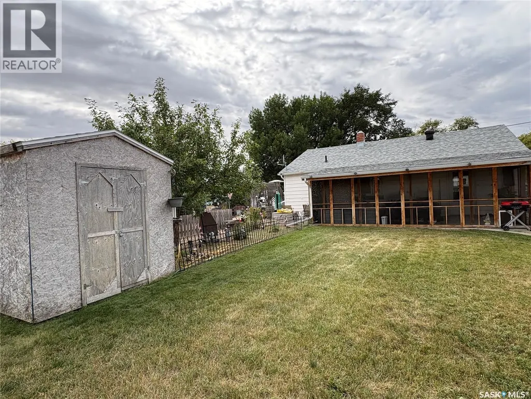
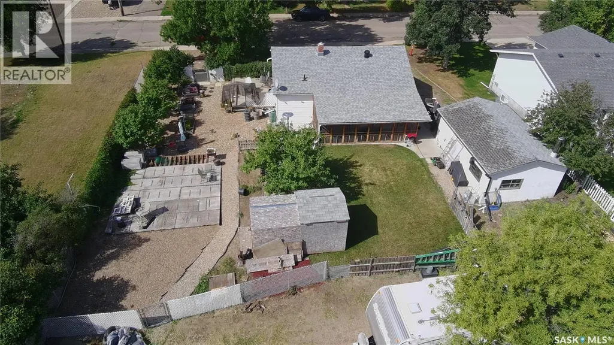
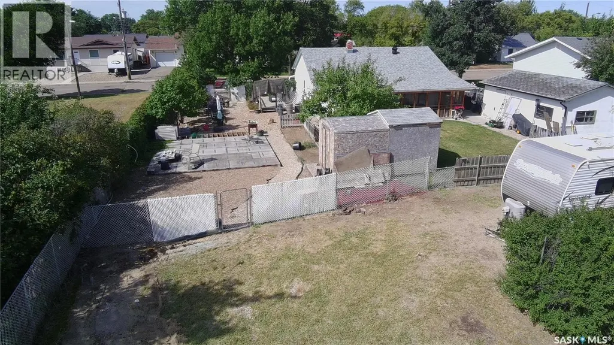
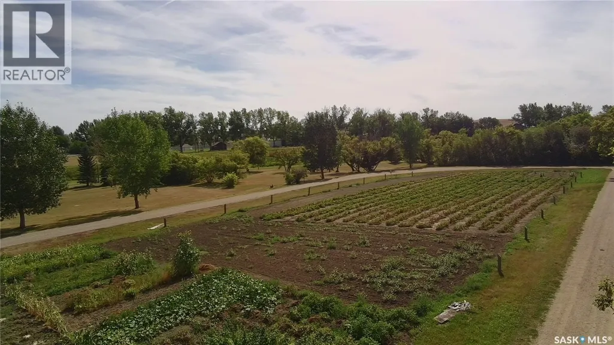
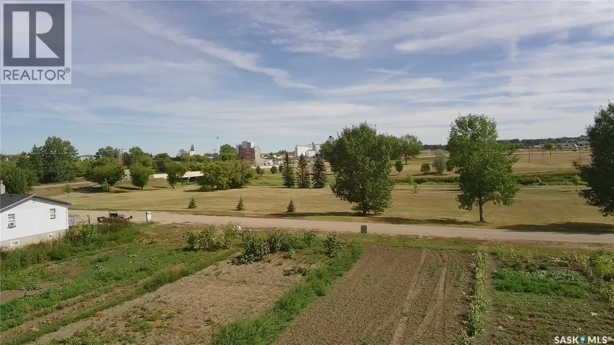
Escape to your own peaceful creekside retreat with this updated 2-bedroom, 1.5-bathroom home nestled on an expansive four-lot property on Swift Current’s desirable Southside. Backing along the Swift Current Creek, you are just steps away from the walking path, local parks, and the golf courses. The stunning mature yard is a private oasis, beautifully framed by lush trees and a ready-to-enjoy fire pit area, plus a screened-in back patio to take in the scenic views completely bug-free. Inside, major modern updates bring total peace of mind, featuring energy-efficient PVC windows, an updated kitchen, an upgraded 100-amp electrical panel, and modernized copper and PEX plumbing. Complete with a single-car detached garage and abundant parking space for your RV, this rare Southside gem offers the perfect blend of private, quiet tranquility and active outdoor living. (id:7434)
General Features
| Features | Treed, Lane |
|---|---|
| Property Type | Single Family |
| Neighbourhood | South East SC |
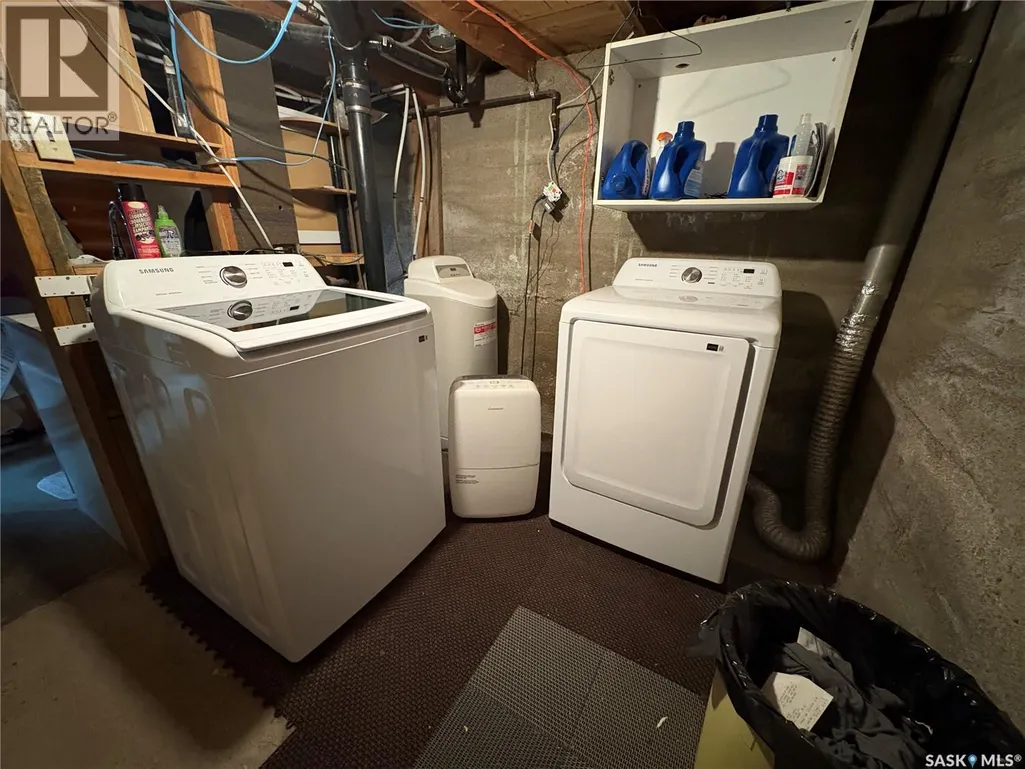
| Building Appliances | Washer, Refrigerator, Dishwasher, Dryer, Freezer, Window Coverings, Garage door opener remote(s), Storage Shed, Stove |
| Building Architectural Style | Bungalow |
| Building Cooling Type | Central air conditioning |
| Building Type | House |
| Ownership Type | Freehold |
| Building.StoriesTotal | 1 |
Interior Features
| Building Fireplace Present | False |
|---|---|
| Building Heating Type | Forced air |
| Building Heating Fuel | Natural gas |
| Basement Development | Partially finished |
| Basement Type | Full (Partially finished) |
| Construction Style Attachment | Detached |
| Living Area Range | 952 |
| Bedrooms | 2 |
Exterior Features
| Structure | Deck, Patio(s) |
|---|---|
| Landscape Features | Lawn, Garden Area |
| Fence Type | Fence |
Room Details
| Room | Dimensions | Level | Flooring | Details |
|---|---|---|---|---|
| 2pc Bathroom | x x x | Basement | ||
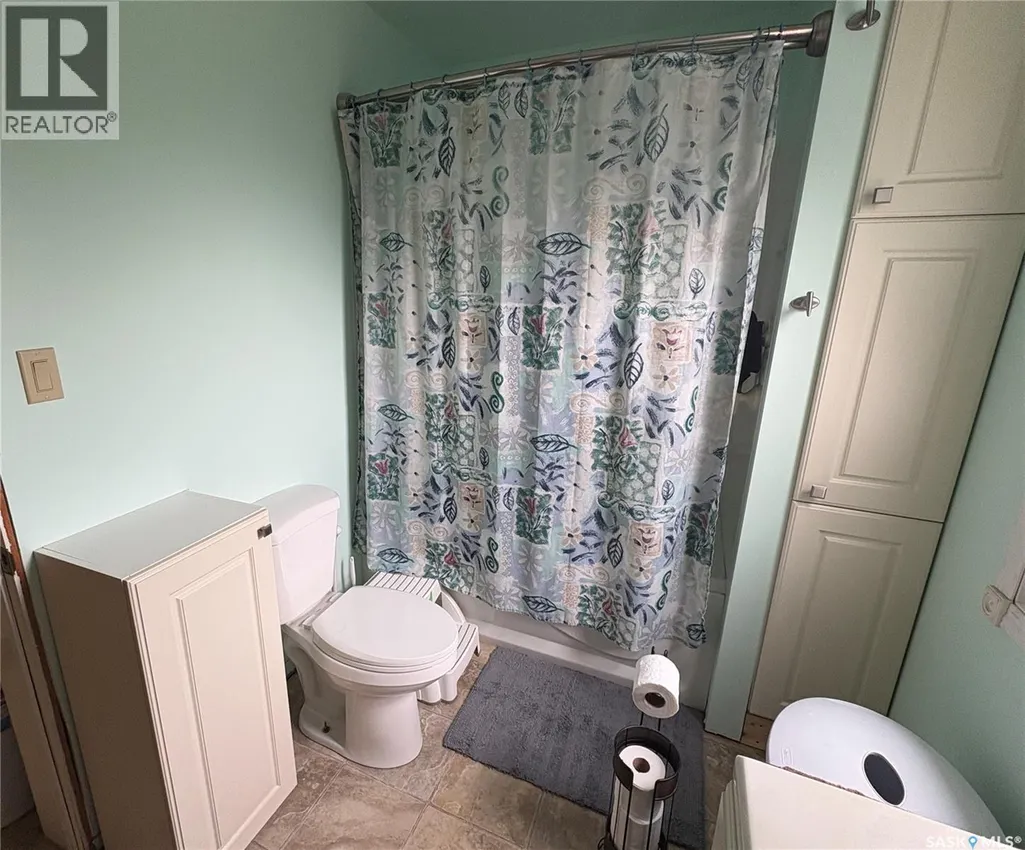
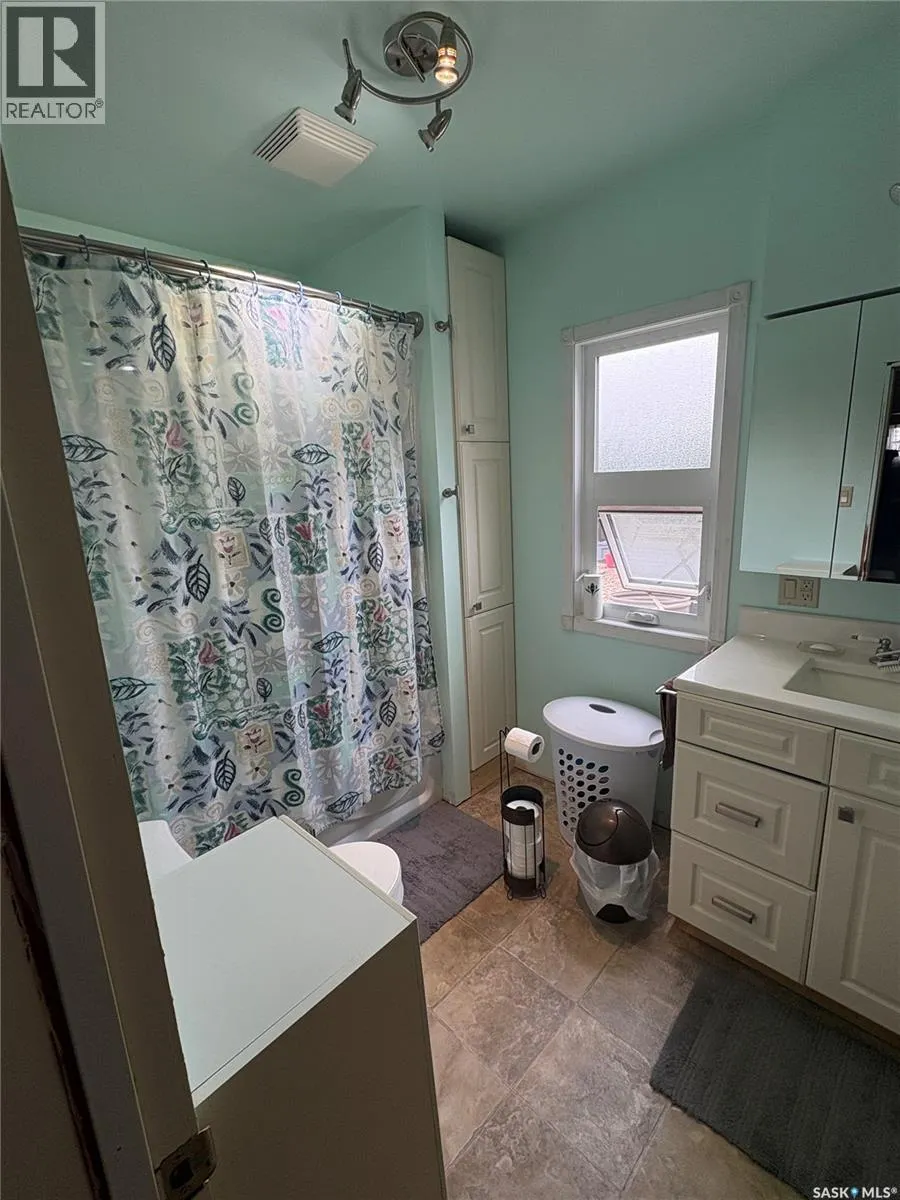
| 4pc Bathroom | 9 ft ,5 in x 6 ft | Main level | 6 ft | |
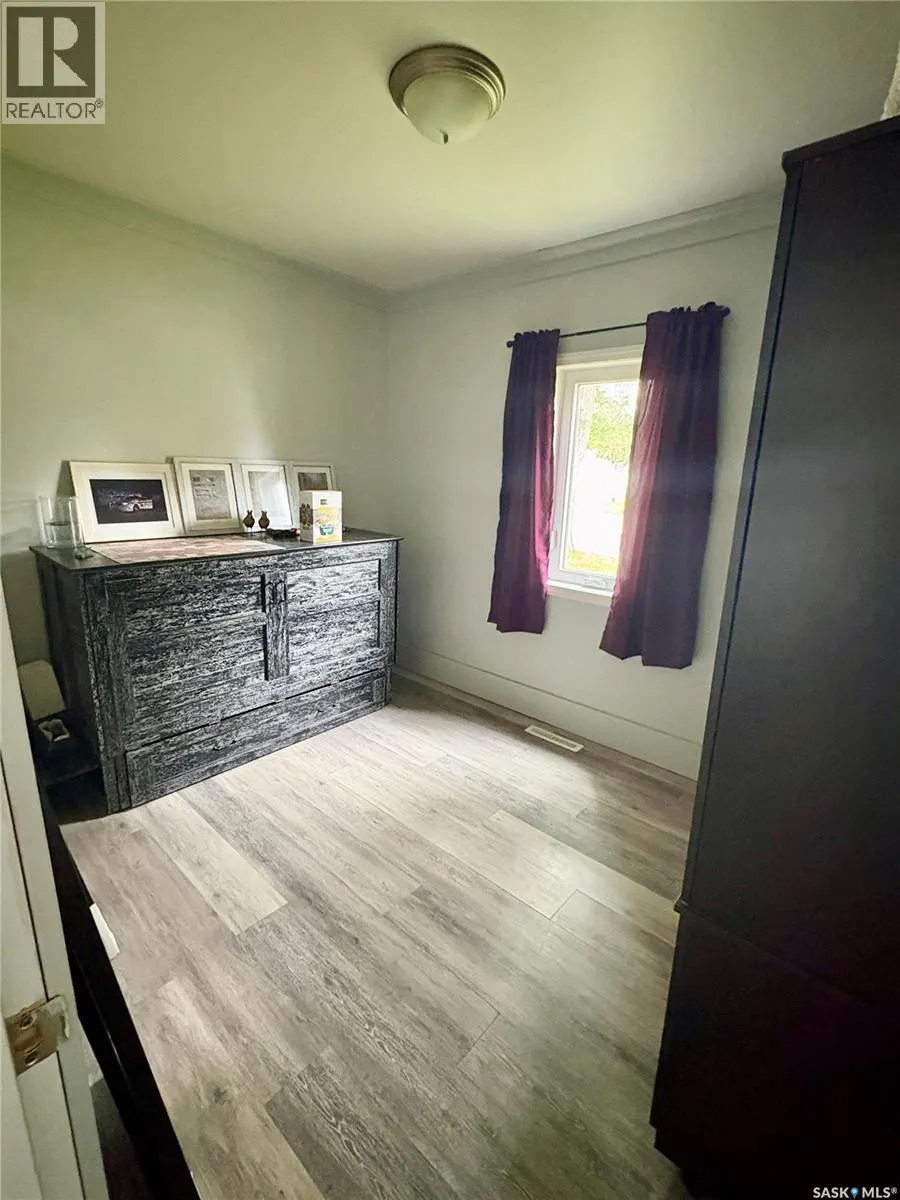
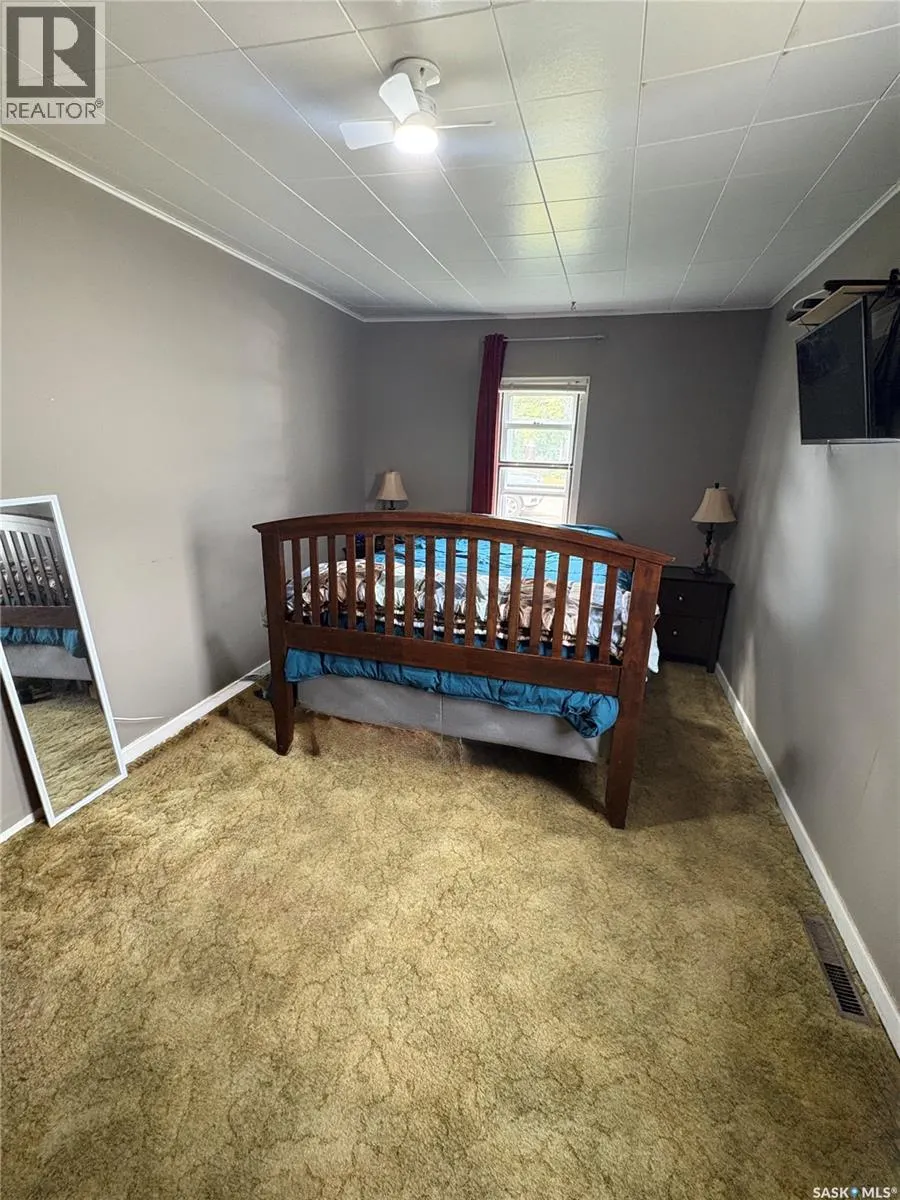
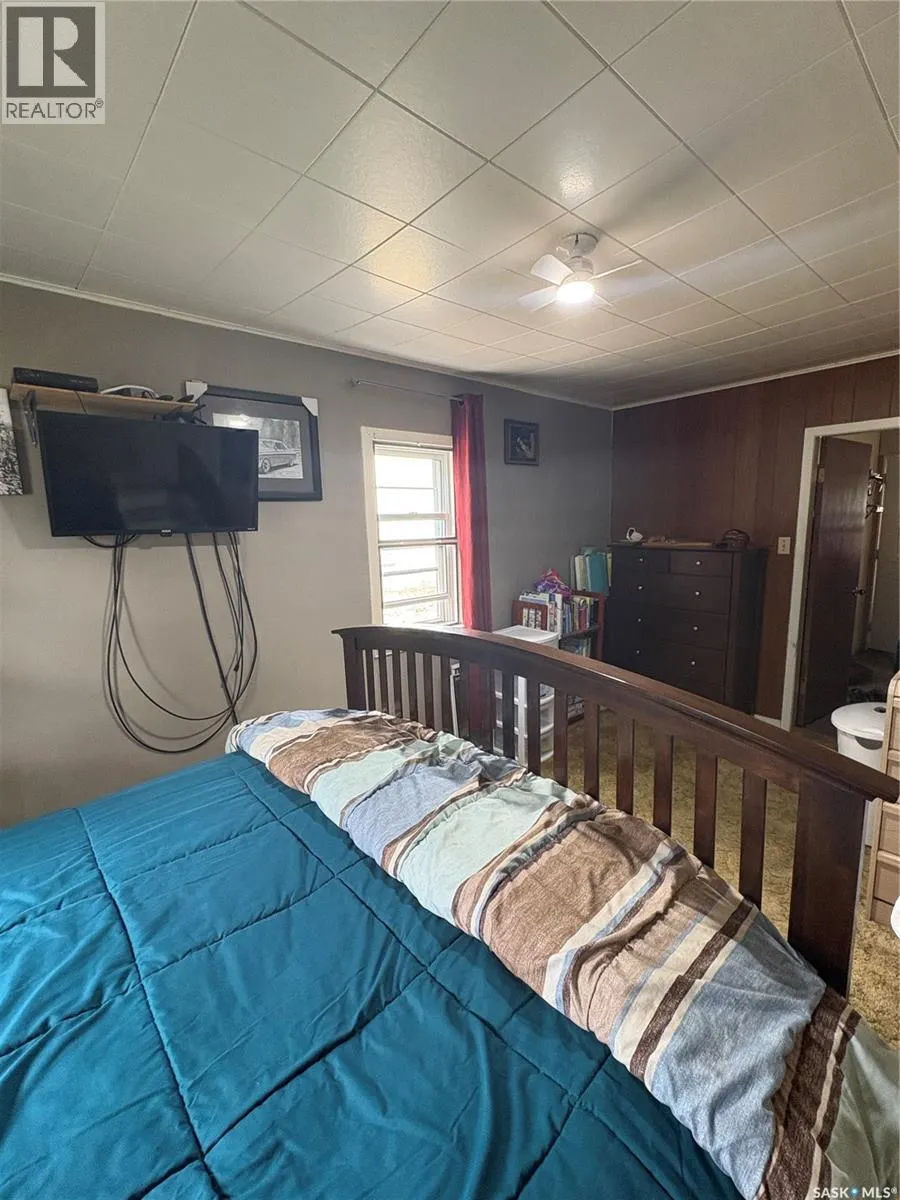
| Bedroom | 10 ft ,5 in x 8 ft ,3 in | Main level | 8 ft ,3 in | |
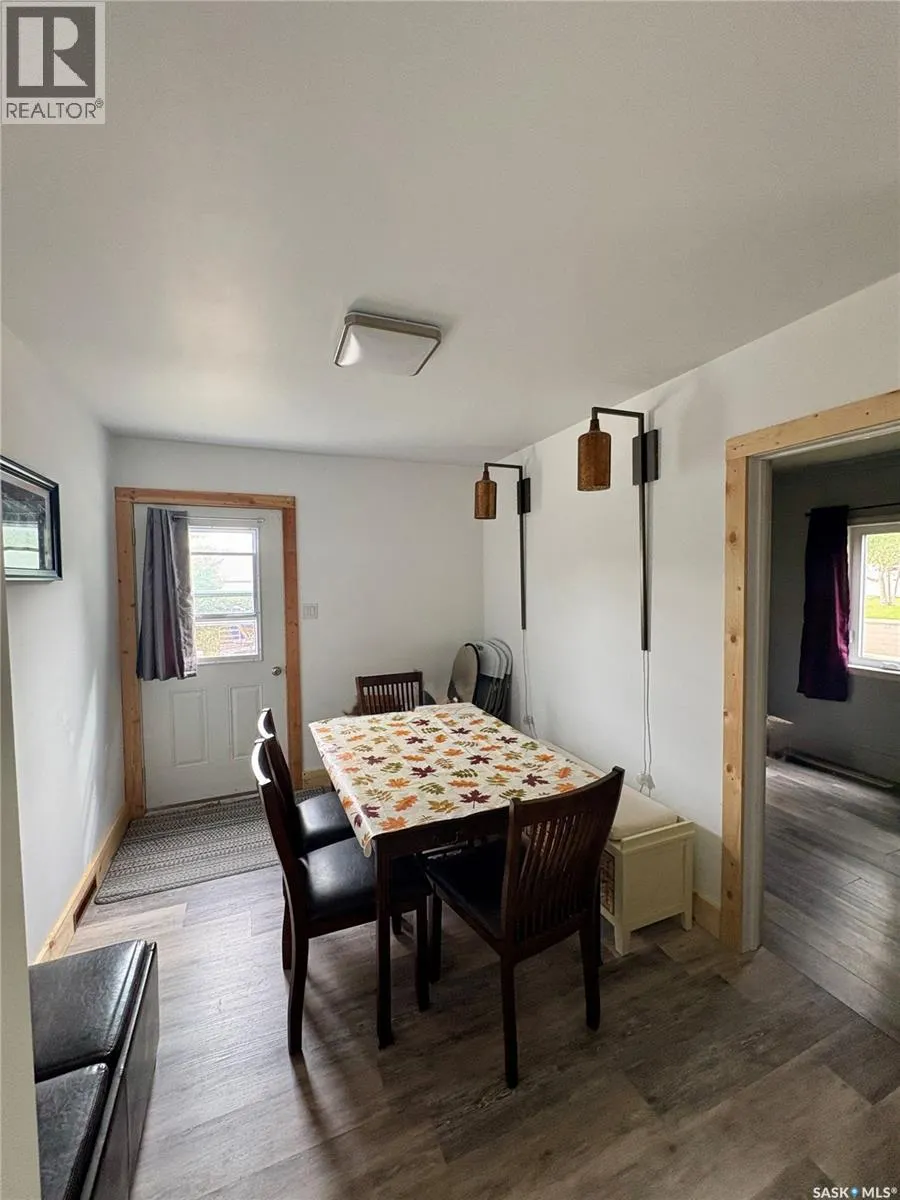
| Dining room | 10 ft ,6 in x 8 ft ,7 in | Main level | 8 ft ,7 in | |
| Enclosed porch | 9 ft ,5 in x 5 ft ,4 in | Main level | 5 ft ,4 in | |
| Kitchen | 16 ft ,6 in x 9 ft ,5 in | Main level | 9 ft ,5 in | |
| Living room | 17 ft ,3 in x 12 ft ,5 in | Main level | 12 ft ,5 in | |
| Other | 32 ft ,5 in x 20 ft ,5 in | Basement | 20 ft ,5 in |
Amenities
- Views
- New Construction
- Adult 55+
- Lease To Own
- No Strata Fees
- Furnished
- Primary On Main
- Air Conditioning
- Seller Finance
- Green
- Fixer Upper
- Horse
- Golf
- Fireplace
- Deck
- Garage
- Basement
- Pool

Property vs Single Family Average in S9H 3S3
Price
Year Built
In The Neighbourhood
Swift Current
$ 369,000
- Type
- Single Family
- Size
- 1,136 SqFt
- Rooms
- 5 Beds + 2 Baths
RE/MAX of Swift Current
Primary On Main
Swift Current
$ 231,900
- Type
- Single Family
- Size
- 867 SqFt
- Rooms
- 3 Beds + 1 Baths
RE/MAX of Swift Current
Swift Current
$ 269,000
- Type
- Single Family
- Size
- 768 SqFt
- Rooms
- 3 Beds + 2 Baths
Royal LePage Formula 1
Primary On Main
Swift Current
$ 289,900
- Type
- Single Family
- Size
- 1,160 SqFt
- Rooms
- 4 Beds + 2 Baths
RE/MAX of Swift Current
Primary On Main
Swift Current
$ 299,900
- Type
- Single Family
- Size
- 1,471 SqFt
- Rooms
- 4 Beds + 2 Baths
RE/MAX of Swift Current
Swift Current
$ 319,000
- Type
- Single Family
- Size
- 1,095 SqFt
- Rooms
- 3 Beds + 2 Baths
RE/MAX of Swift Current
Swift Current
$ 139,000
- Type
- Single Family
- Size
- 856 SqFt
- Rooms
- 2 Beds + 1 Baths
RE/MAX of Swift Current
Primary On Main
Swift Current
$ 239,900
- Type
- Single Family
- Size
- 980 SqFt
- Rooms
- 5 Beds + 2 Baths
RE/MAX of Swift Current
Swift Current
$ 239,000
- Type
- Single Family
- Size
- 772 SqFt
- Rooms
- 3 Beds + 2 Baths
RE/MAX of Swift Current
Swift Current
$ 265,000
- Type
- Single Family
- Size
- 1,008 SqFt
- Rooms
- 6 Beds + 2 Baths
RE/MAX of Swift Current
Swift Current
$ 359,000
- Type
- Single Family
- Size
- 1,068 SqFt
- Rooms
- 5 Beds + 2 Baths
RE/MAX of Swift Current
Swift Current
$ 125,000
- Type
- Single Family
- Size
- 624 SqFt
- Rooms
- 1 Beds + 1 Baths
RE/MAX of Swift Current
