
Address
270 Conlin Drive, Swift Current, SK
Price
$ 369,000
Property Attributes
- ID#SK047818
- TypeSingle Family
- Listing Status Active
- MunicipalitySwift Current
- CitySwift Current
- AreaSwift Current
- NeighbourhoodSouth East SC
- Postal CodeS9H 3A8
- StyleBungalow
- Year Built1965
- Price$ 369,000
- Bedrooms5
- Bathrooms2
- Half Bathrooms0
- Sqr Footage1136
Data Source:
Canadian Real Estate Association (CREA)
Property Description
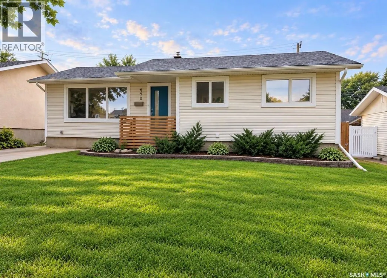
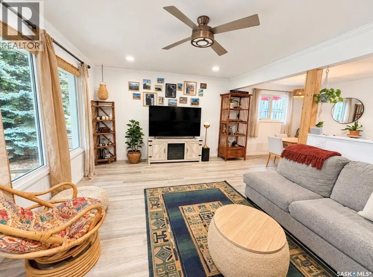
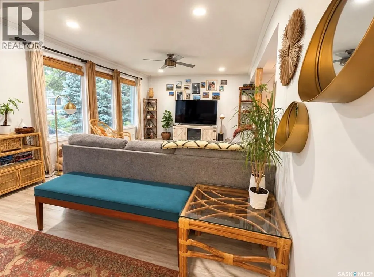
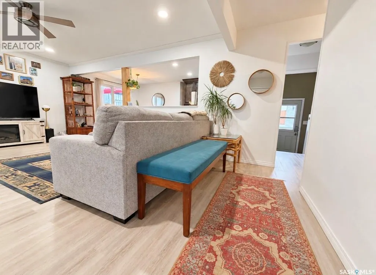
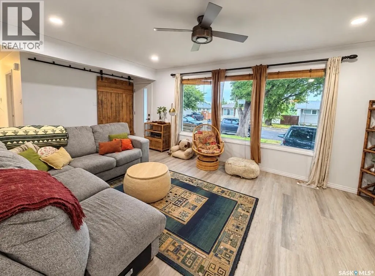
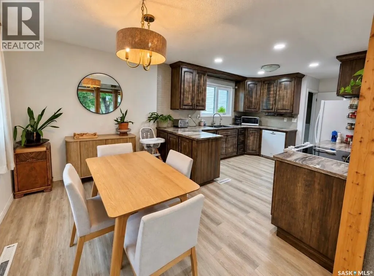
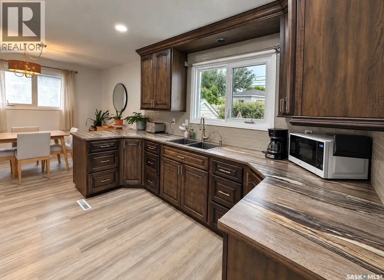
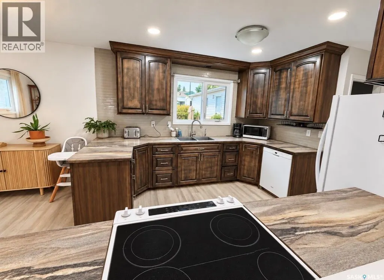
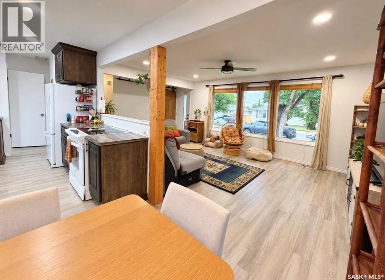
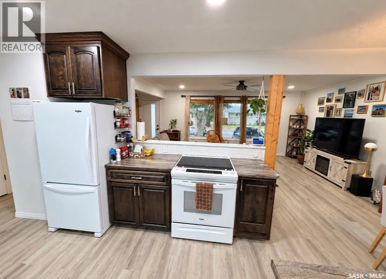
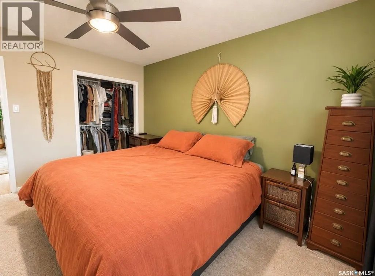
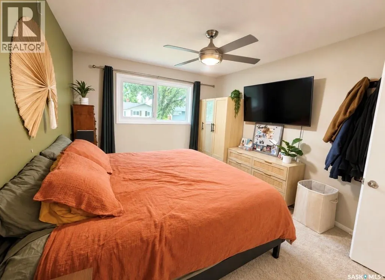
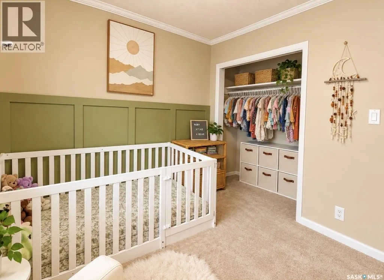
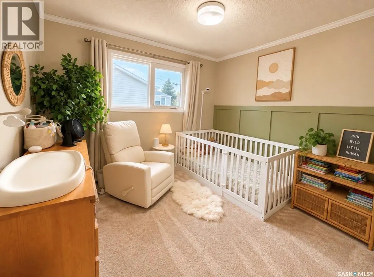
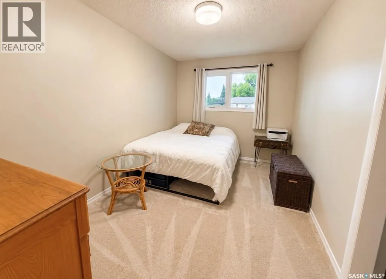
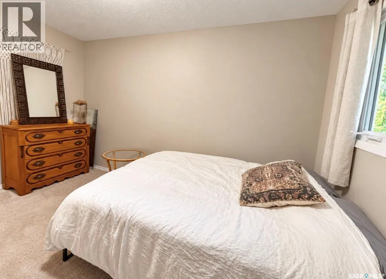
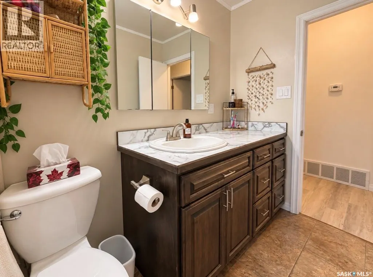
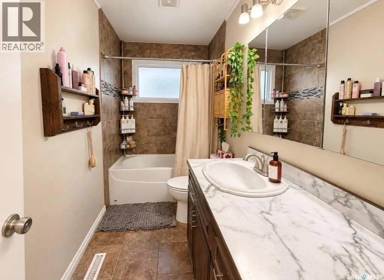
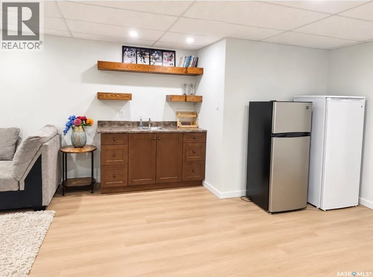
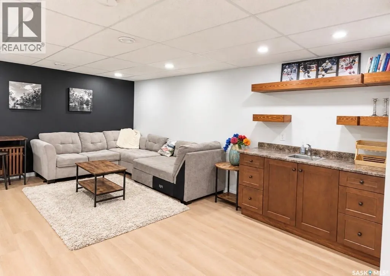
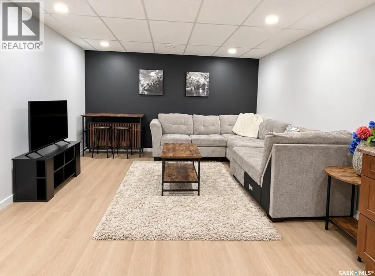
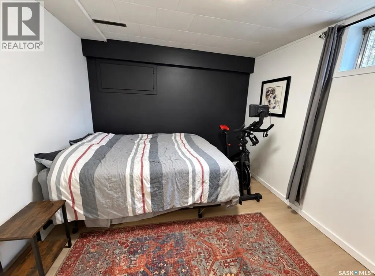
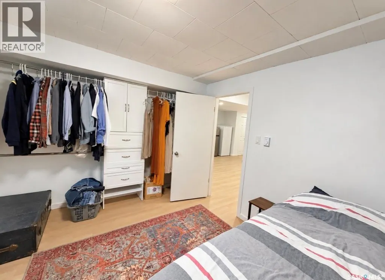
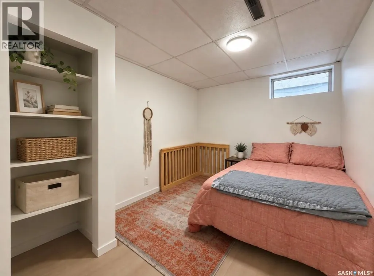
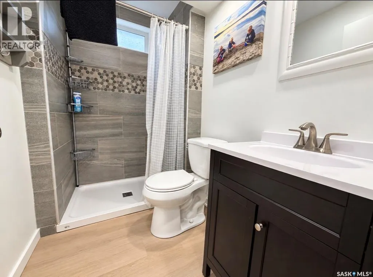
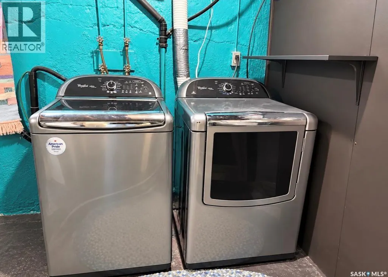
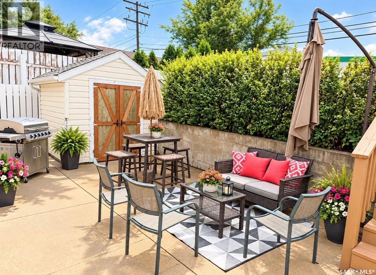
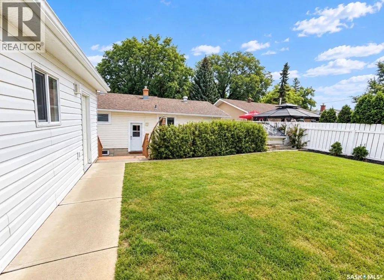
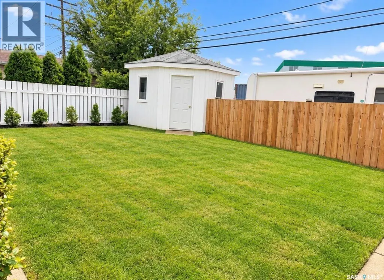
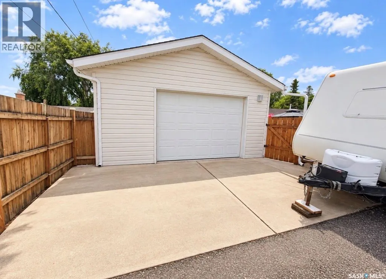
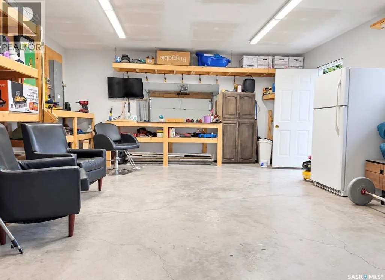
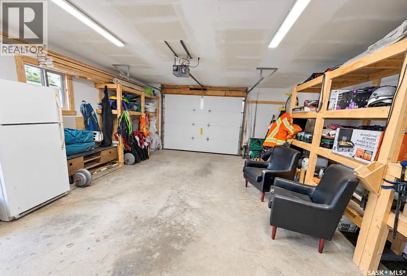
This home is sure to IMPRESS! From the outstanding curb appeal to the welcoming, family friendly neighborhood, this home checks many boxes. Step inside and you will immediately love the bright open space and amazing style throughout. The main floor features open dining/kitchen and living area as well as three bedrooms and a 4 pc bathroom. I absolutely love the kitchen cabinets and a new fridge and stove is an added bonus. The basement is fully finished and home to an additional two bedrooms, 3 pc bathroom, laundry/storage as well as a modern family room with its own wet bar. New neutral flooring and paint throughout add instant value and make this home MOVE IN READY. The back yard has been updated with new sod and fencing as well has RV parking and a detached garage that opens to a paved alley. School is located just steps away right out of your back gate. This fantastic location is walking distance to school, pool, rinks, parks, shopping and much more. This home is ready for you to move in, unpack and enjoy! As per the Seller’s direction, all offers will be presented on 09/14/2026 11:00AM. (id:7434)
General Features
| Features | Treed, Lane, Rectangular, Sump Pump |
|---|---|
| Property Type | Single Family |
| Neighbourhood | South East SC |
| Building Appliances | Washer, Refrigerator, Dishwasher, Dryer, Garage door opener remote(s), Storage Shed, Stove |
| Building Architectural Style | Bungalow |
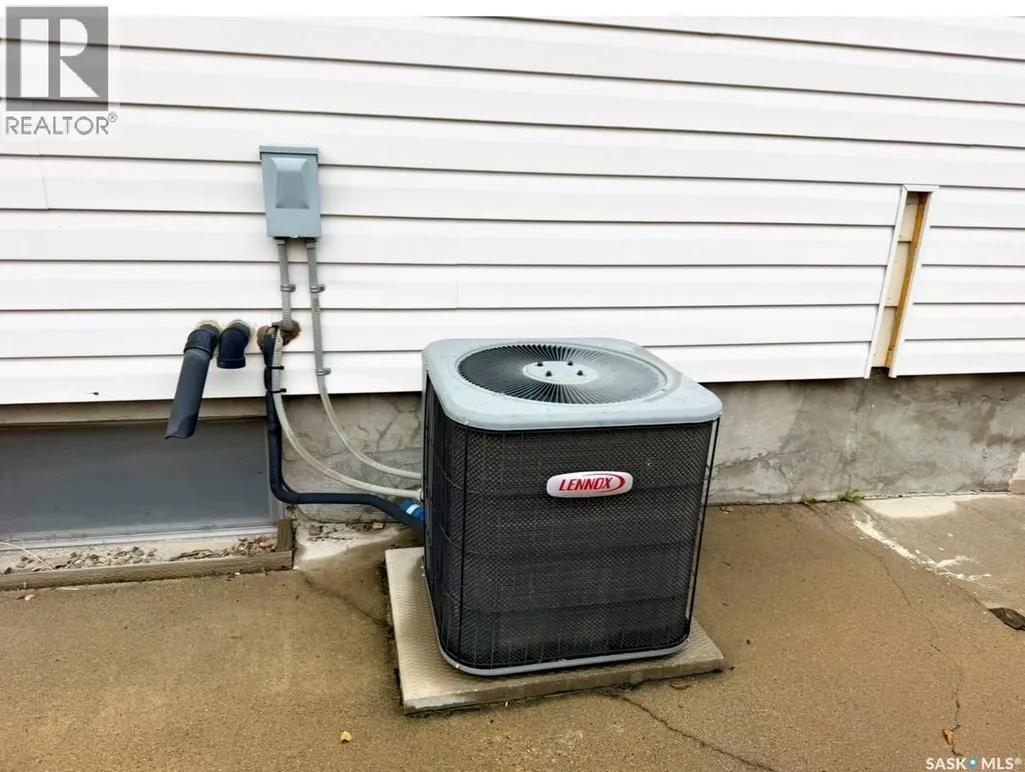
| Building Cooling Type | Central air conditioning, Wall unit |
| Building Type | House |
| Ownership Type | Freehold |
| Building.StoriesTotal | 1 |
Interior Features
| Building Fireplace Present | False |
|---|---|
| Building Heating Type | Forced air |
| Building Heating Fuel | Natural gas |
| Basement Development | Finished |
| Basement Type | Full (Finished) |
| Construction Style Attachment | Detached |
| Living Area Range | 1136 |
| Bedrooms | 5 |
Exterior Features
| Landscape Features | Lawn |
|---|---|
| Fence Type | Fence |
Room Details
| Room | Dimensions | Level | Flooring | Details |
|---|---|---|---|---|
| 3pc Bathroom | 4'10 x 7'3 | Basement | ||
| 4pc Bathroom | 4'10 x 10'5 | Main level | ||
| Bedroom | 13 ft x Measurements not avail | Main level | ||
| Dining room | 8 ft x Measurements not availa | Main level | ||
| Family room | 12'6 x 17'10 | Basement | ||
| Kitchen | 11'11 x 10'5 | Main level | ||
| Laundry room | 13'3 x 18'3 | Basement | ||
| Living room | 12'5 x 17'2 | Main level | ||
| Storage | 4'9 x 7'11 | Basement |
Amenities
- Views
- New Construction
- Adult 55+
- Lease To Own
- No Strata Fees
- Furnished
- Primary On Main
- Air Conditioning
- Seller Finance
- Green
- Fixer Upper
- Horse
- Golf
- Fireplace
- Deck
- Garage
- Basement
- Pool

Property vs Single Family Average in S9H 3A8
Price
Year Built
In The Neighbourhood
Primary On Main
Swift Current
$ 231,900
- Type
- Single Family
- Size
- 867 SqFt
- Rooms
- 3 Beds + 1 Baths
RE/MAX of Swift Current
Swift Current
$ 269,000
- Type
- Single Family
- Size
- 768 SqFt
- Rooms
- 3 Beds + 2 Baths
Royal LePage Formula 1
Primary On Main
Swift Current
$ 289,900
- Type
- Single Family
- Size
- 1,160 SqFt
- Rooms
- 4 Beds + 2 Baths
RE/MAX of Swift Current
Primary On Main
Swift Current
$ 299,900
- Type
- Single Family
- Size
- 1,471 SqFt
- Rooms
- 4 Beds + 2 Baths
RE/MAX of Swift Current
Swift Current
$ 319,000
- Type
- Single Family
- Size
- 1,095 SqFt
- Rooms
- 3 Beds + 2 Baths
RE/MAX of Swift Current
Swift Current
$ 139,000
- Type
- Single Family
- Size
- 856 SqFt
- Rooms
- 2 Beds + 1 Baths
RE/MAX of Swift Current
Primary On Main
Swift Current
$ 239,900
- Type
- Single Family
- Size
- 980 SqFt
- Rooms
- 5 Beds + 2 Baths
RE/MAX of Swift Current
Swift Current
$ 239,000
- Type
- Single Family
- Size
- 772 SqFt
- Rooms
- 3 Beds + 2 Baths
RE/MAX of Swift Current
Swift Current
$ 265,000
- Type
- Single Family
- Size
- 1,008 SqFt
- Rooms
- 6 Beds + 2 Baths
RE/MAX of Swift Current
Swift Current
$ 359,000
- Type
- Single Family
- Size
- 1,068 SqFt
- Rooms
- 5 Beds + 2 Baths
RE/MAX of Swift Current
Swift Current
$ 125,000
- Type
- Single Family
- Size
- 624 SqFt
- Rooms
- 1 Beds + 1 Baths
RE/MAX of Swift Current
