
Waterfront - Primary on Main
Address
153-155 Maki Lake Rd, Gorham, ON
Price
$ 499,900
Property Attributes
- ID#TB2602105
- TypeSingle Family
- Listing Status Active
- MunicipalityGorham
- CityGorham
- AreaGorham
- NeighbourhoodGorham
- Postal CodeP7G 0L3
- StyleBungalow
- Price$ 499,900
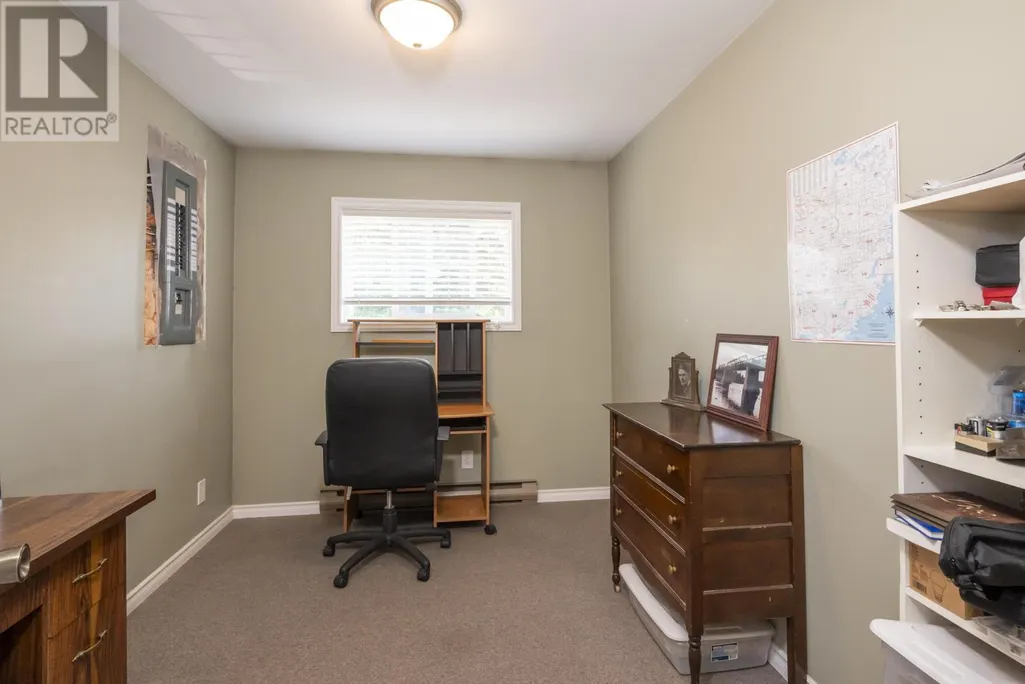
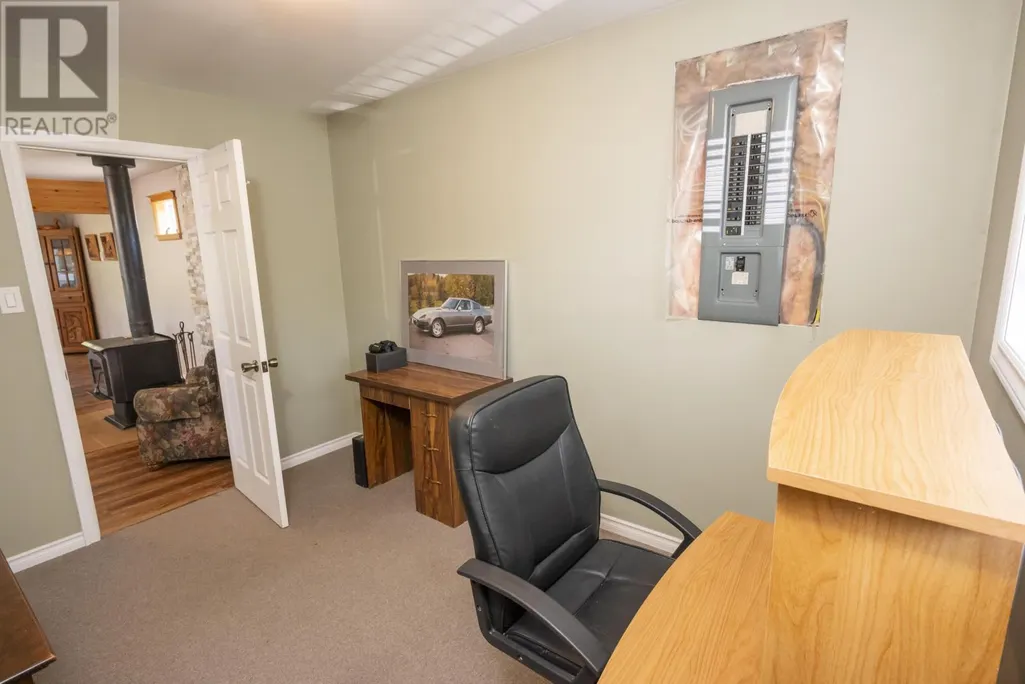
- Bedrooms3
- Bathrooms1
- Half Bathrooms0
- Sqr Footage1330
- Lot Size0.88 Acres
Data Source:
Canadian Real Estate Association (CREA)
Property Description
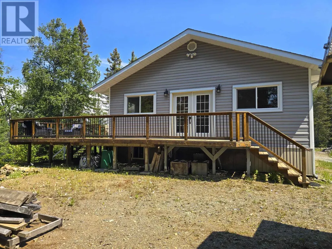
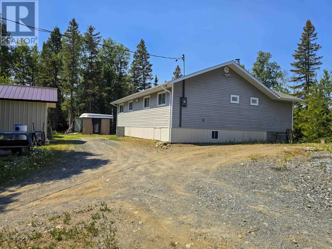
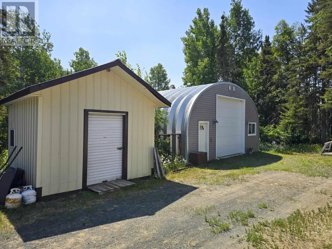
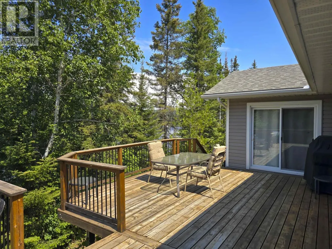
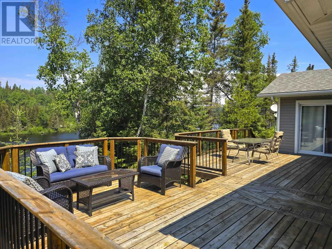
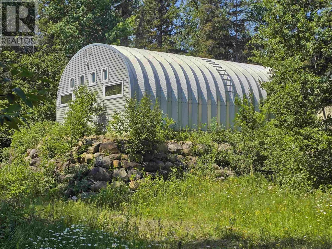
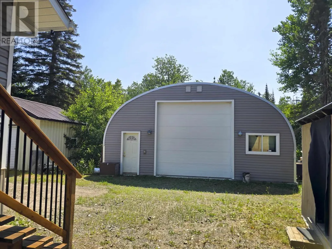
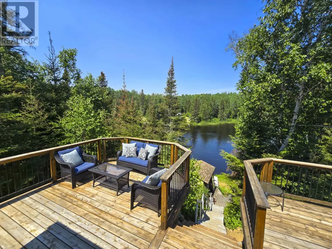
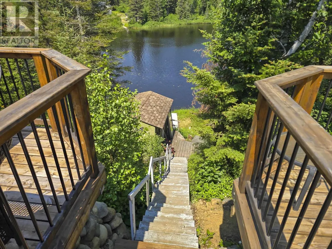
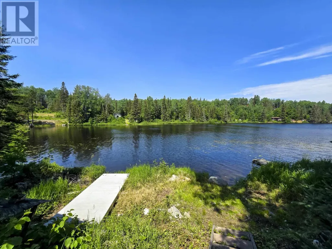
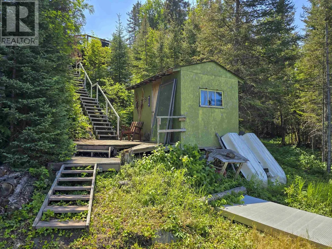
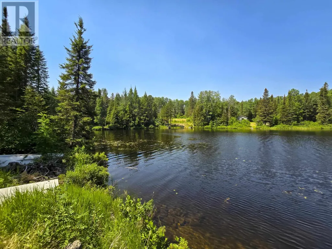
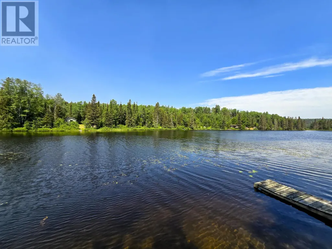
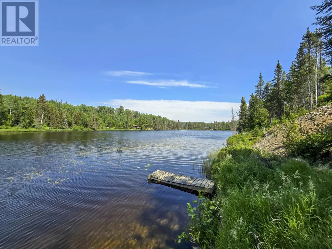
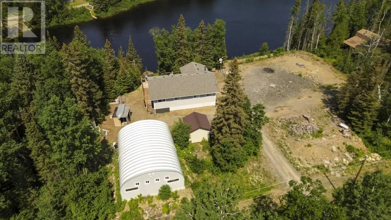
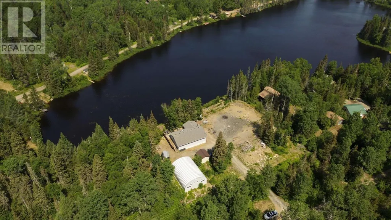
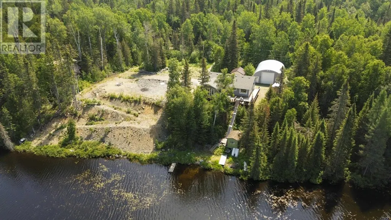
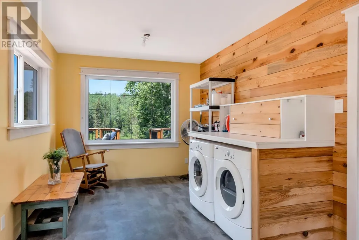
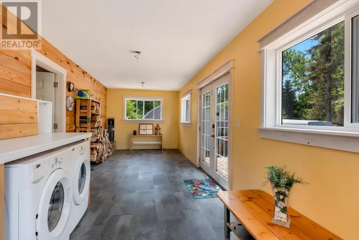
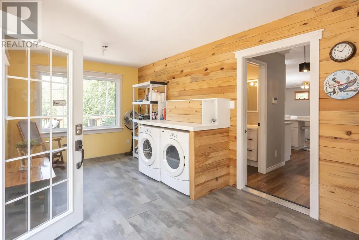
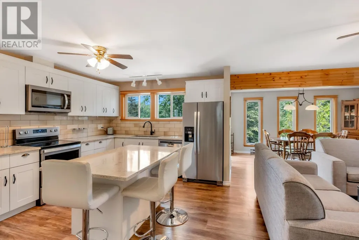
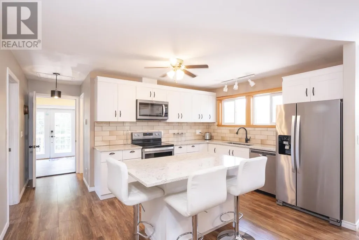
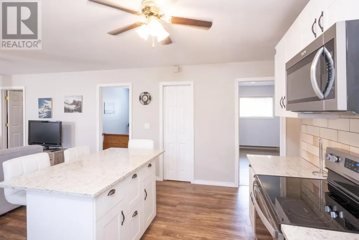
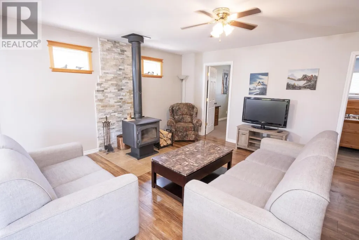
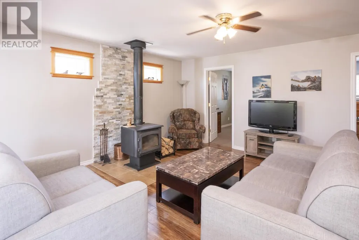
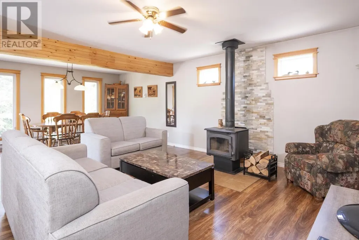
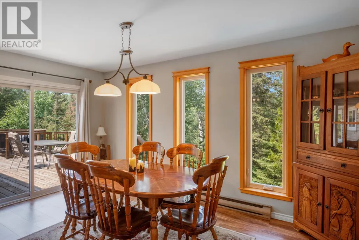
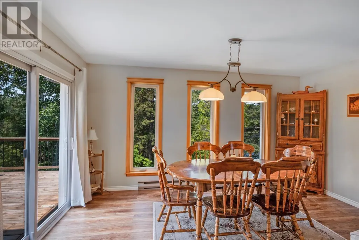
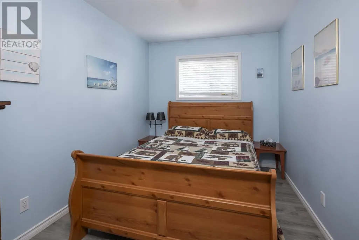
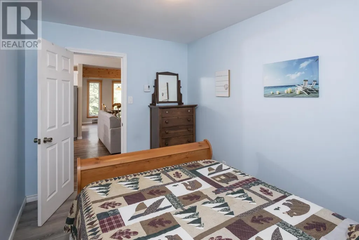
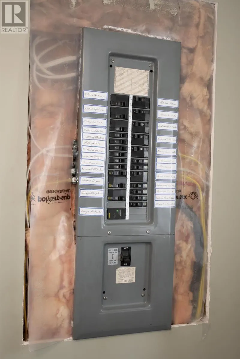
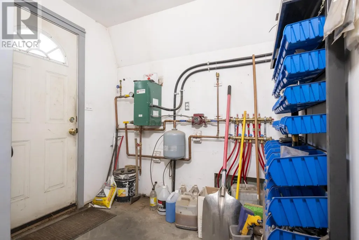
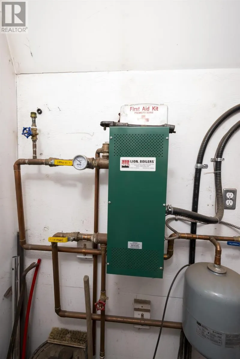
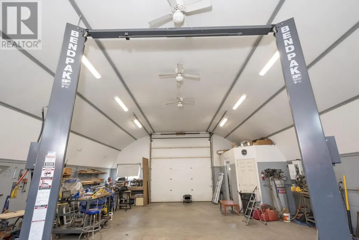
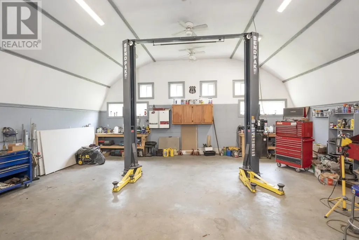
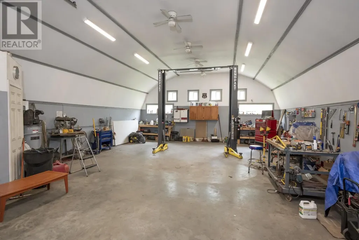
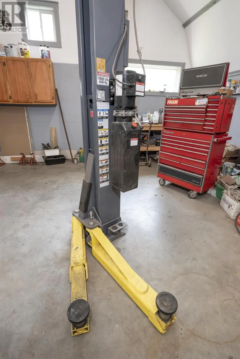
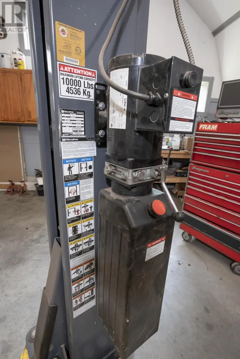
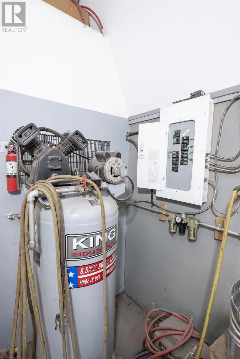
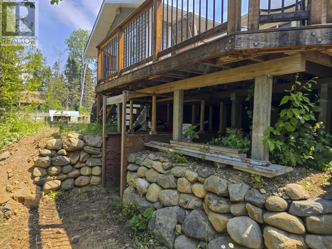
LAKEFRONT BEAUTY FEATURING SERENITY AND A DREAM GARAGE. It's all here in beautifully renovated, all season 3 bedroom bungalow with over 1300 sq ft of open concept design boasting a white kitchen with an island and quartz counter tops, large dining area, extra large sun room, generous wrap around deck. Situated on a quiet lake only 15 mins from County Fair enjoy the peaceful lakefront after your wood fired sauna then head off to the 27 x 38 garage to work on your next project. This DREAM garage features in floor heating, with high ceilings, ample lighting and a hoist. Drilled well and 200 AMP panel. "Floe" aluminum dock. No motorized crafts allowed on the lake. (id:7434)
General Features
| Property Type | Single Family |
|---|---|
| CommunityName | Gorham |
| Building Appliances | Dishwasher, Stove, Dryer, Refrigerator, Washer |
| Building Architectural Style | Bungalow |
| Location Description | Take Onion Lk rd & turn left onto Kam Current, go 1.6 kms to fork in road and veer right onto Pike Lk rd. Continue 5.4kms and turn left onto Goodman Lk rd. Proceed 1.5 kms to Maki lk rd turn right and proceed 1.2 kms turn right onto Odd # side of Maki lk. |
| Building.StoriesTotal | 1 |
Interior Features
| Building Fireplace Present | True |
|---|---|
| Building Fireplace Type | Woodstove,Stove |
| Building Heating Type | Baseboard heaters, Wood Stove |
| Building Heating Fuel | Electric, Wood |
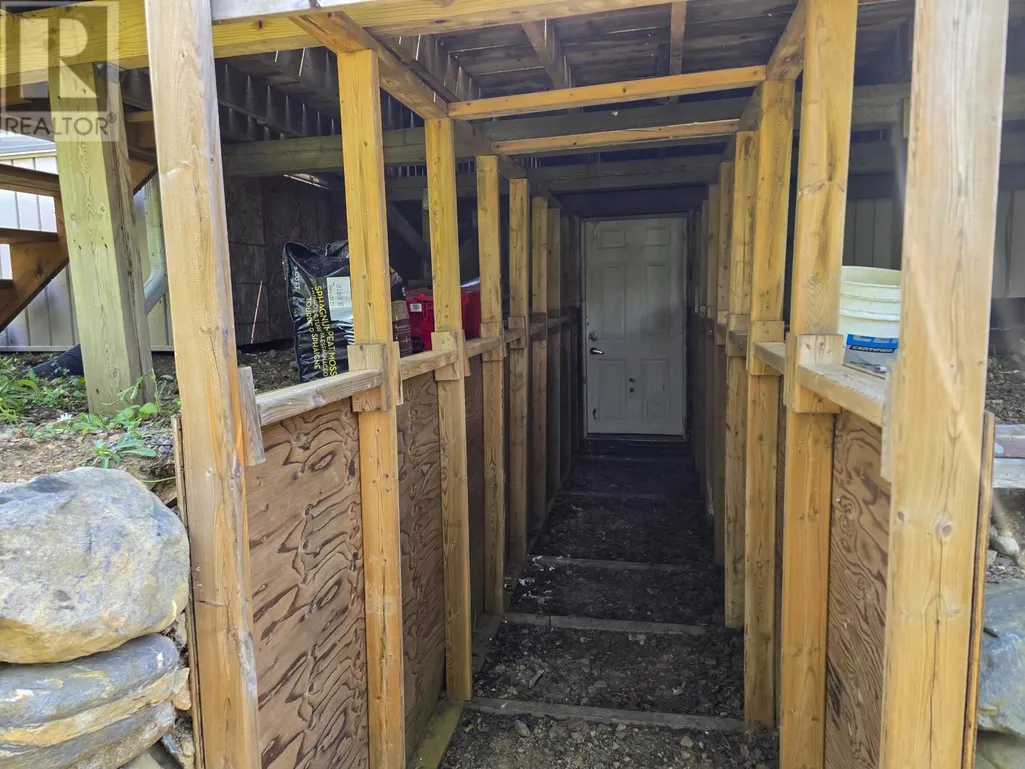
| Basement Type | Crawl space |
| Construction Style Attachment | Detached |
| Fireplace Fuel | Wood |
| Living Area Range | 1330 |
| Bedrooms | 3 |
Exterior Features
| Structure | Deck, Shed |
|---|---|
| Water Front Name | Maki Lake |
| Water Front Type | Waterfront |
| Exterior Finish | Vinyl |
Room Details
| Room | Dimensions | Level | Flooring | Details |
|---|---|---|---|---|
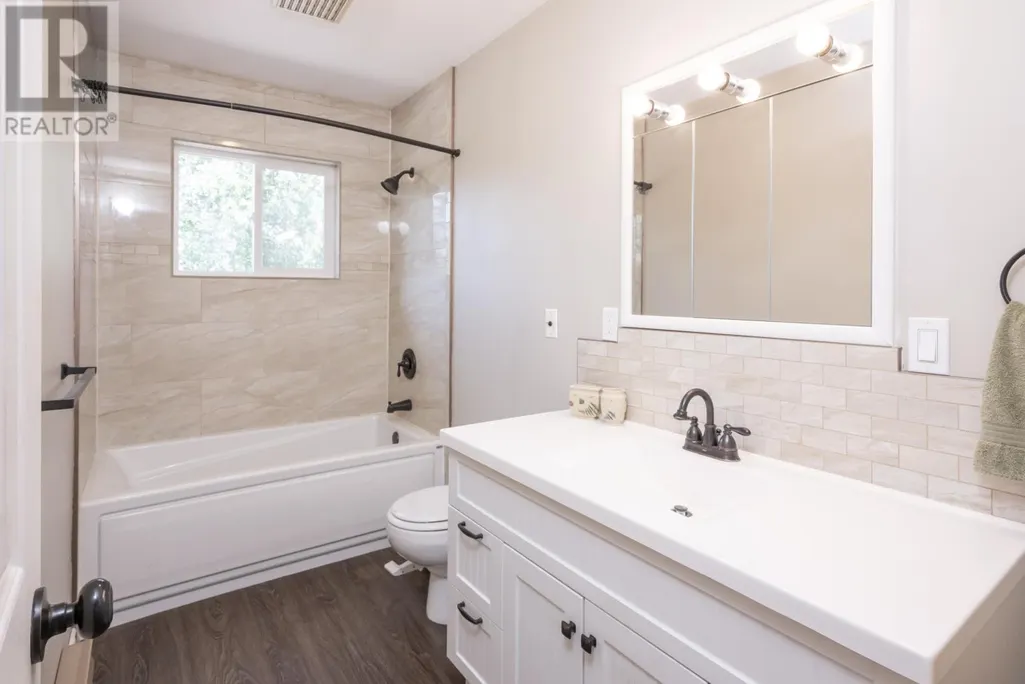
| Bathroom | 4 pc | Main level | ||
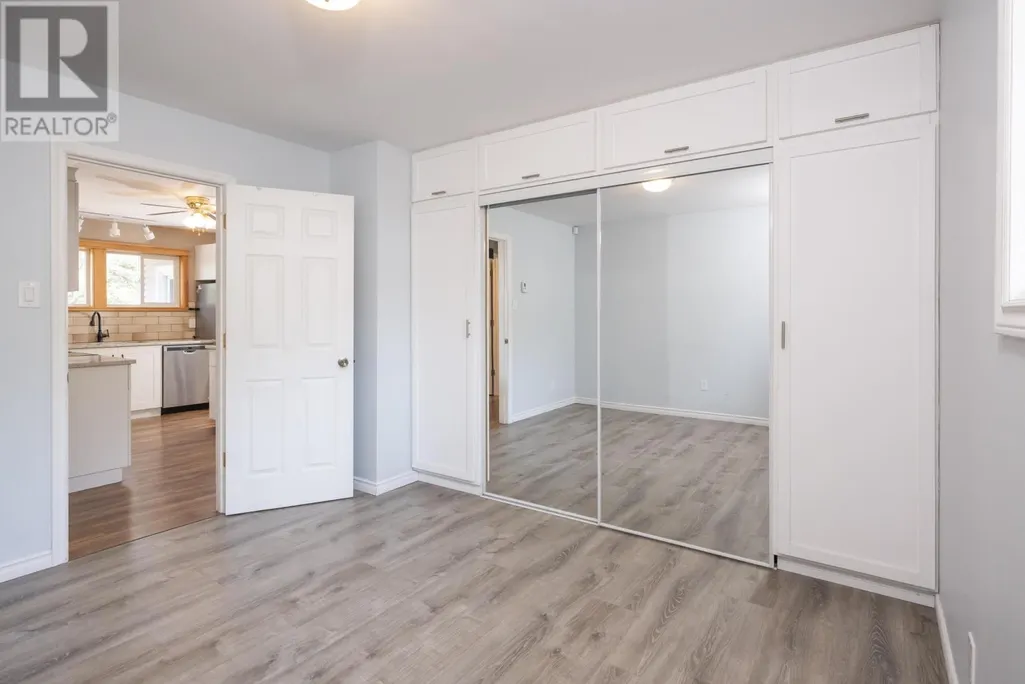
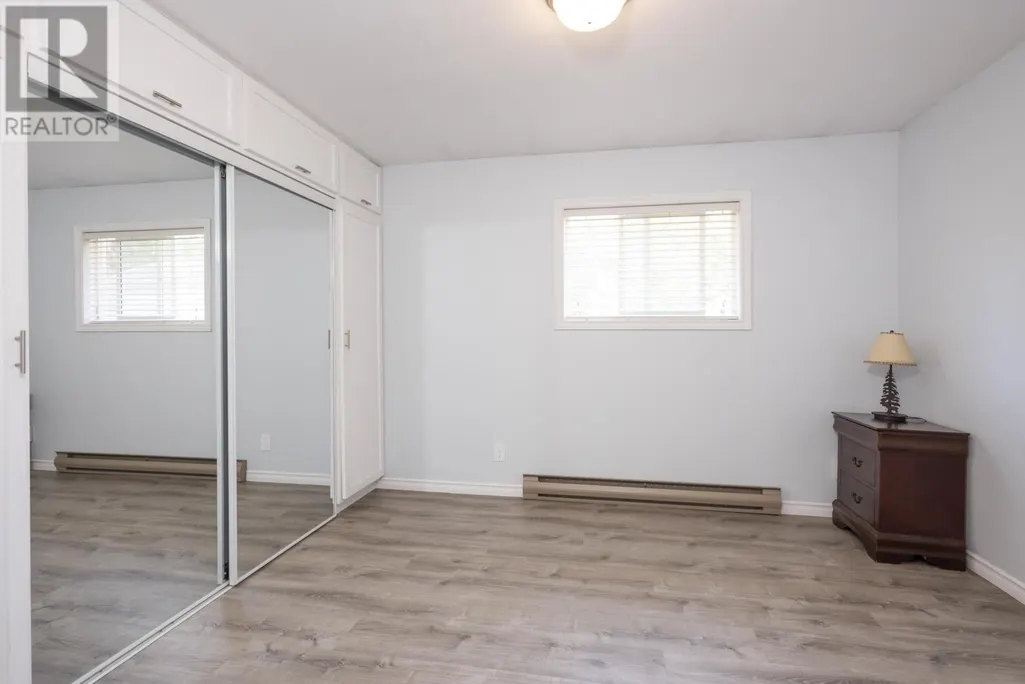
| Bedroom | 11.7 x 8.5 | Main level | ||
| Dining room | 14.11 x 9.5 | Main level | ||
| Kitchen | 14.5 x 10.10 | Main level | ||
| Living room | 15 x 14.1 | Main level | ||
| Primary Bedroom | 11.8 x 11.3 | Main level | ||
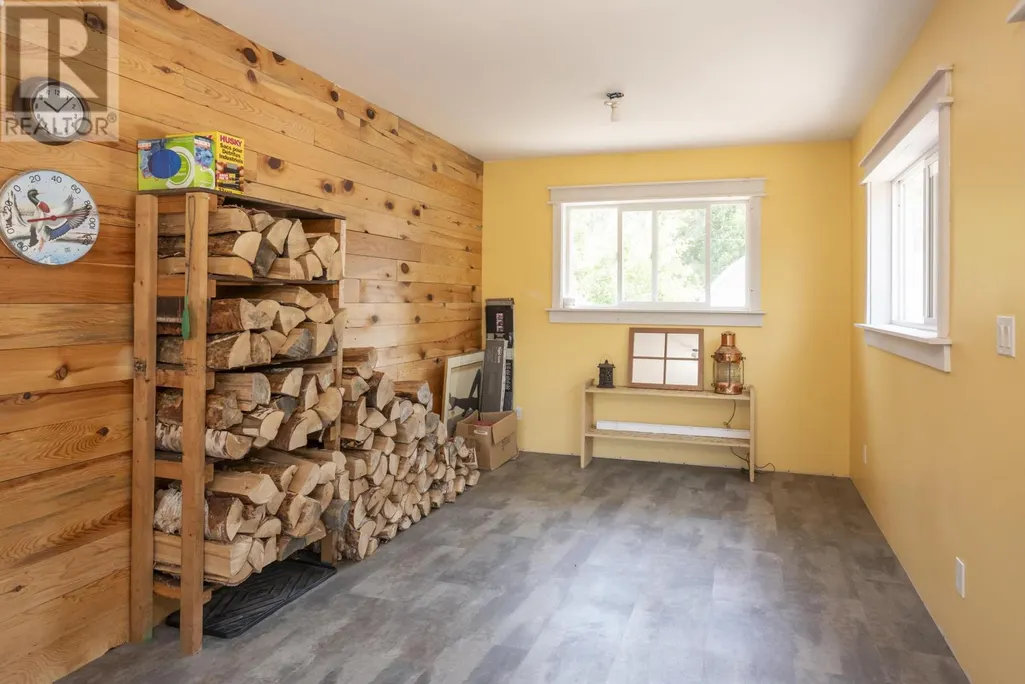
| Sunroom | 26.6 x 9.4 | Main level |
Amenities
- Views
- New Construction
- Adult 55+
- Lease To Own
- No Strata Fees
- Furnished
- Primary On Main
- Air Conditioning
- Seller Finance
- Green
- Fixer Upper
- Horse
- Golf
- Fireplace
- Deck
- Garage
- Basement
- Pool

Property vs Single Family Average in P7G 0L3
Price
In The Neighbourhood
Thunder Bay Remote Area (Gorham)
$ 784,000
- Type
- Single Family
- Rooms
- 2 Beds + 2 Baths
Royal LePage® Lannon Realty
Waterfront
Thunder Bay Remote Area (Gorham)
$ 750,000
- Type
- Single Family
- Rooms
- 4 Beds + 1.5 Baths
Town & Country Realty (TBAY) Inc.
Primary On Main
Thunder Bay Remote Area (Gorham)
$ 489,000
- Type
- Single Family
- Rooms
- 3 Beds + 2 Baths
eXp Realty - Hill Real Estate Group (Branch)
Primary On Main
Gorham
$ 489,000
- Type
- Single Family
- Size
- 1,482 SqFt
- Rooms
- 3 Beds + 2 Baths
eXp Realty - Hill Real Estate Group (Branch)
