
Address
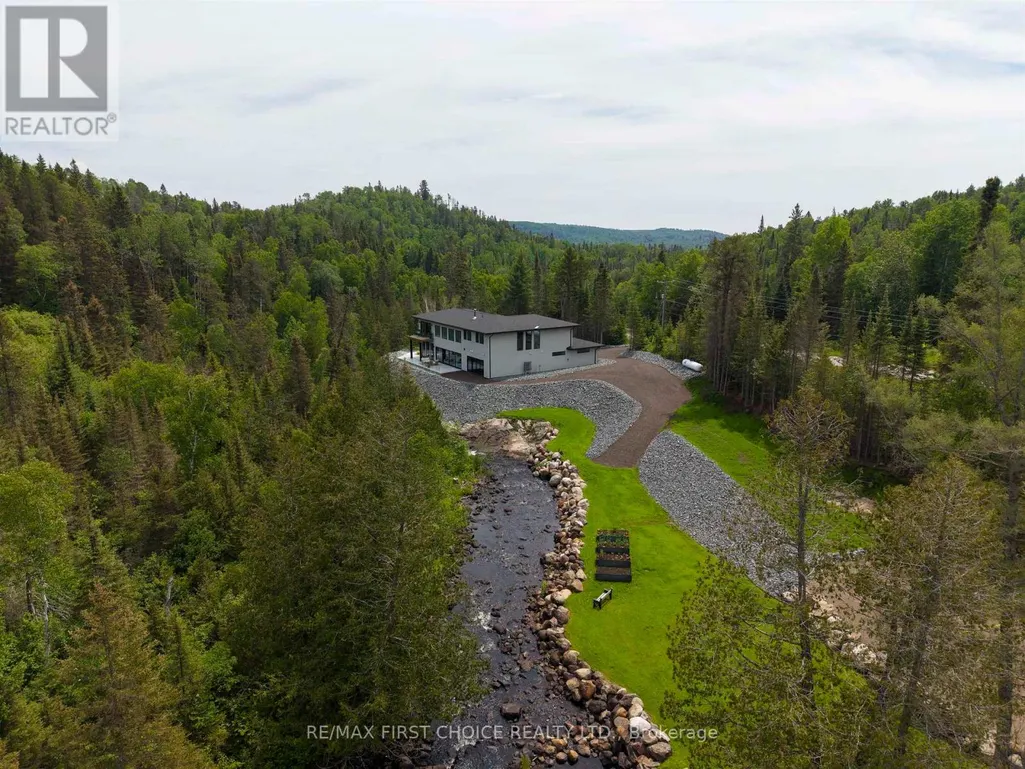
107 Kam Current Road, Thunder Bay Remote Area (Gorham), ON
Price
$ 2,495,000
Property Attributes
- ID#X13502004
- TypeSingle Family
- Listing Status Active
- MunicipalityThunder Bay Remote Area (Gorham)
- CityThunder Bay Remote Area (Gorham)
- AreaGorham
- NeighbourhoodGorham
- Postal CodeP7G 0J7
- Style
- Price$ 2,495,000
- Bedrooms4
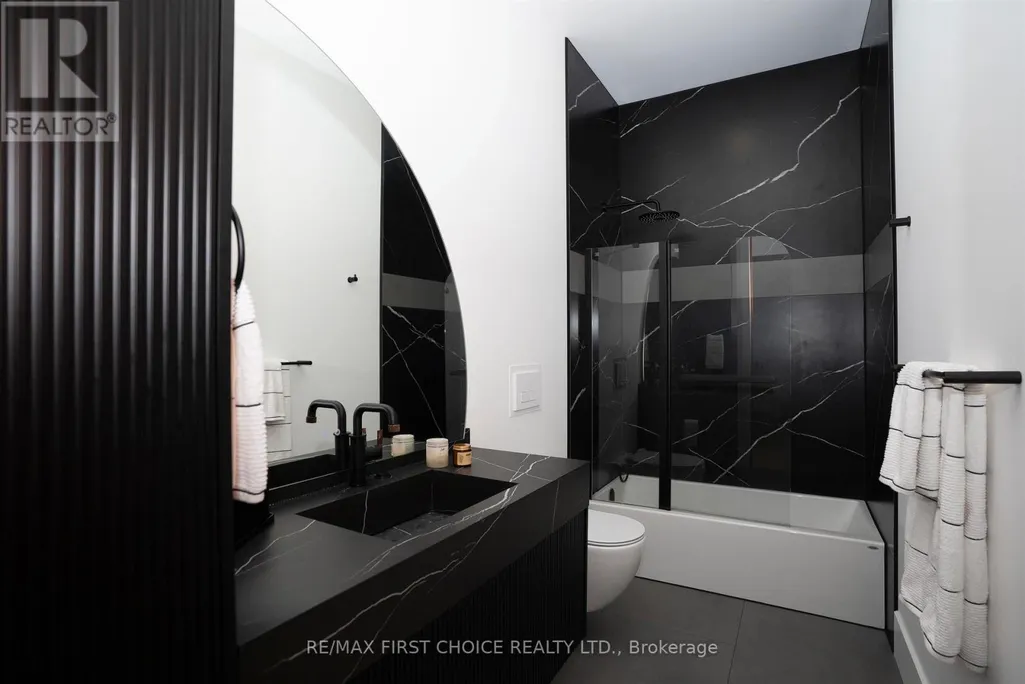
- Bathrooms2
- Half Bathrooms1
Data Source:
Canadian Real Estate Association (CREA)
Property Description
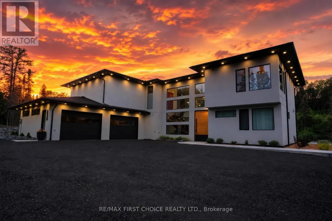
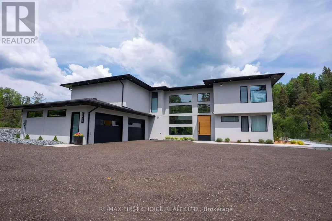
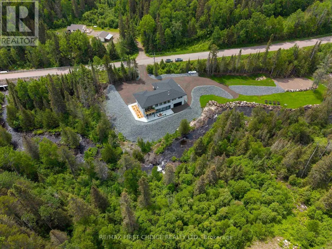
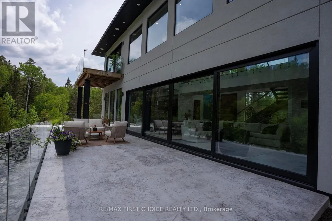
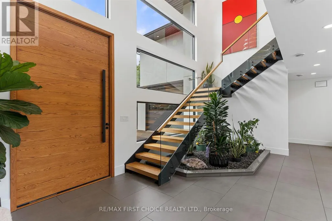
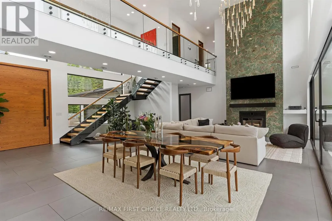
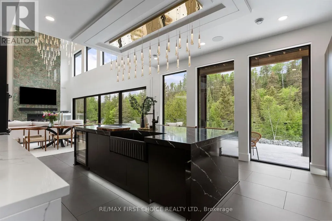
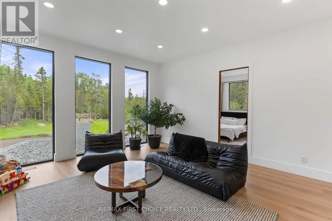
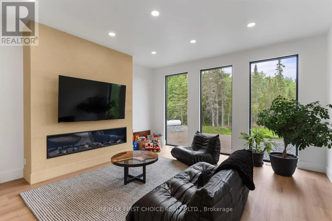
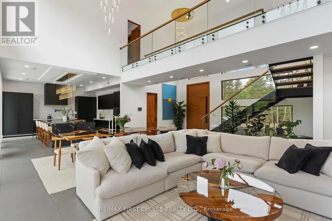
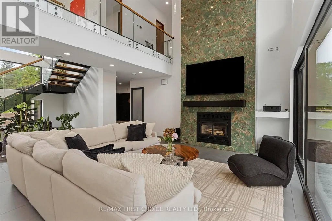
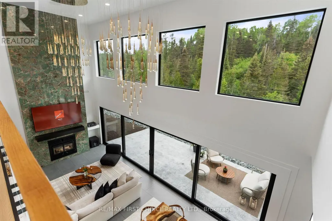
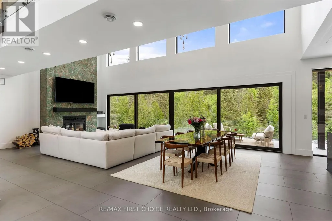
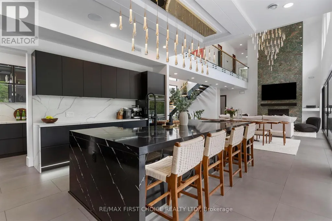
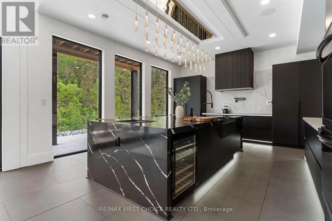
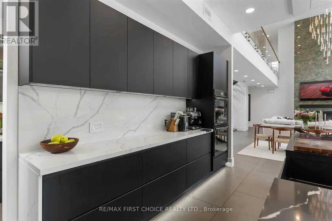
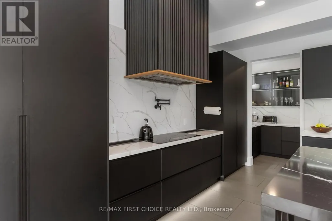
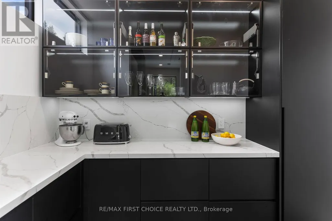
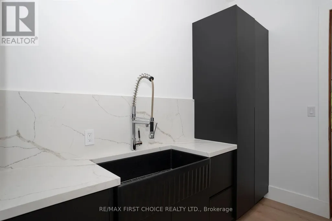
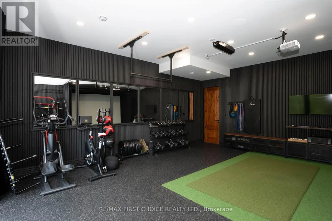
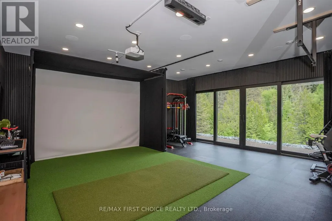
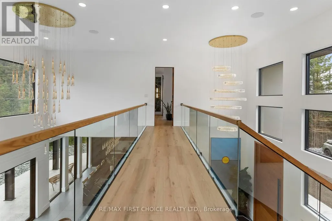
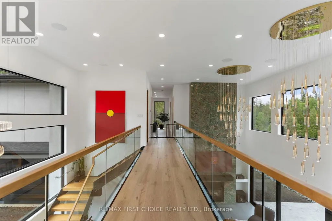
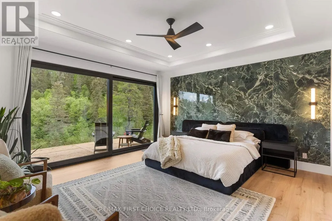
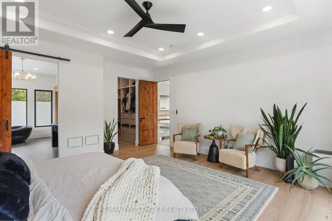
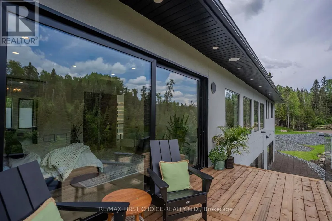
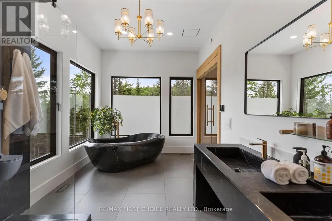
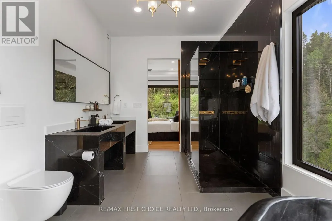
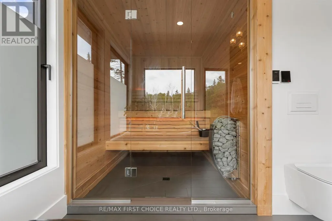
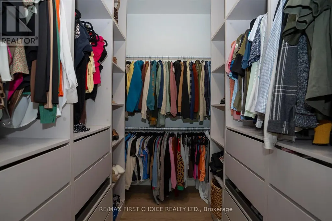
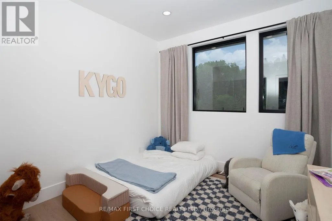
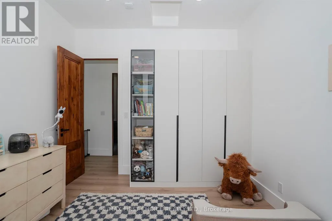
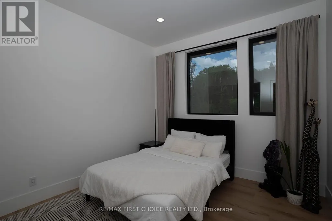
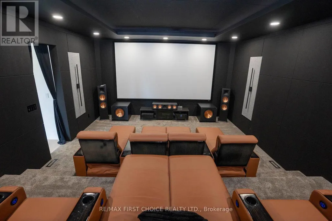
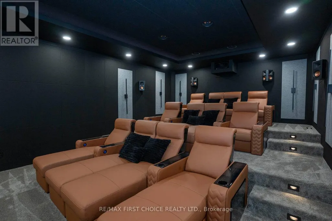
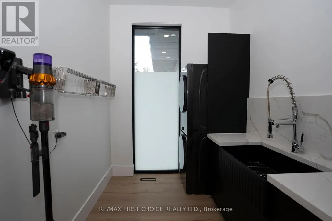
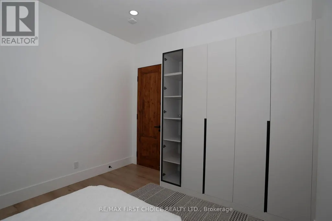
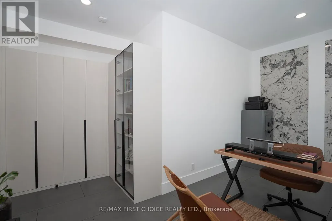
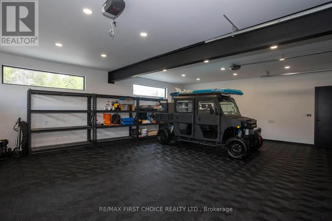
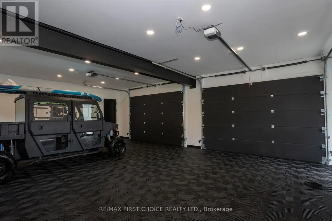
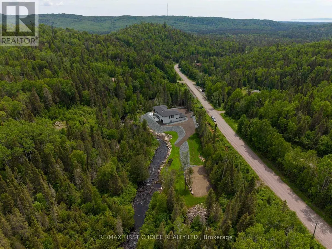
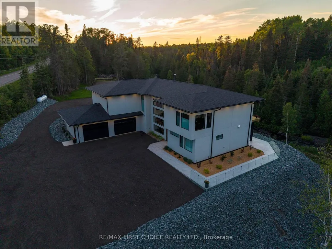
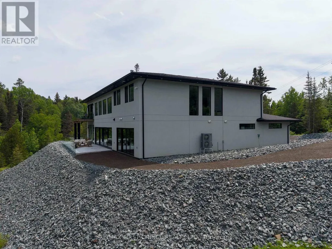
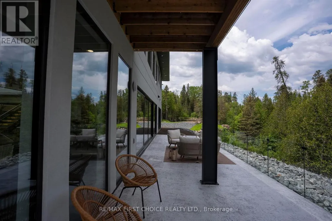
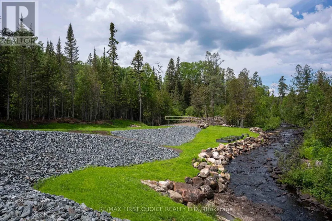
New Listing. A remarkable designer crafted luxury residence simply 10 minutes from the City. This newly built home show cases contemporary architecture, refined finishes and exceptional attention to detail. Featuring 4 generously sized bedrooms, attached 3 car garage, premium appliances and sophisticated open concept living. Situated along side of the soothing currents of Ferguson Creek, this 4326 sq.ft. Oasis features a luxurious 5 piece ensuite with sauna, private balcony off primary bedroom, home gym, professional golf sim, 12 seat reclining leather theatre, 2nd level laundry, family room. Surrounded by 12.75 acres of serene forest with extensively manicured property. (id:7434)
General Features
| Features | Irregular lot size, Wheelchair access, Sauna |
|---|---|
| Property Type | Single Family |
| CommunityName | Gorham |
| Building Age | 0 to 5 years |
| Building Amenities | Fireplace(s) |
| Building Appliances | Water purifier, Oven - Built-In, Dishwasher, Dryer, Freezer, Oven, Washer, Refrigerator |
| Building Cooling Type | Central air conditioning |
| Location Description | Onion Lake Road To Kam Current Road |
| Parking Space Total | 11 |
| Foundation Type | Poured Concrete |
| Building Type | House |
| Ownership Type | Freehold |
| Building.StoriesTotal | 2 |
Interior Features
| Building Fireplace Present | True |
|---|---|
| Building Fireplace Total | 1 |
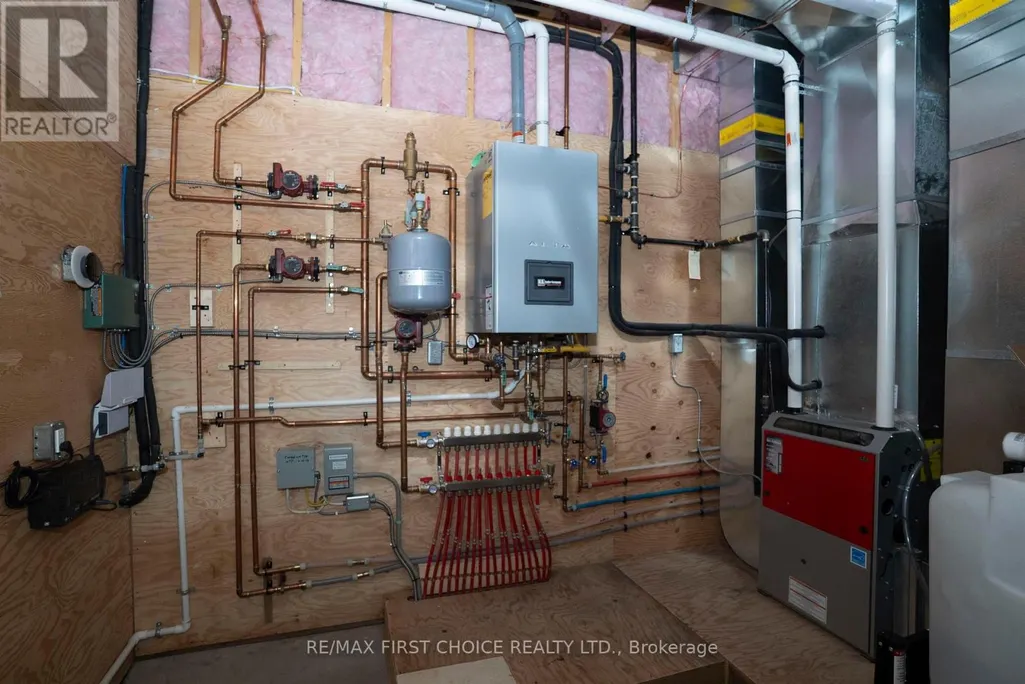
| Building Heating Type | Heat Pump, Radiant heat, Forced air, Other |
| Building Heating Fuel | Wood, Electric, Propane, Other |
| Basement Development | Other, See Remarks |
| Basement Type | None, N/A (Other, See Remarks) |
| Construction Style Attachment | Detached |
| Bedrooms | 4 |
Exterior Features
| Structure | Patio(s) |
|---|---|
| Sewer | Septic System |
| Exterior Finish | Stucco |
Room Details
| Room | Dimensions | Level | Flooring | Details |
|---|---|---|---|---|
| Bathroom | Measurements not available | Main level | ||
| Bedroom | 3.47 m x 3.44 m | Second level | 3.44 m | |
| Bedroom 2 | 3.47 m x 3.44 m | Second level | 3.44 m | |
| Bedroom 3 | 2.68 m x 5.24 m | Main level | 5.24 m | |
| Family room | 4.81 m x 5.73 m | Second level | 5.73 m | |
| Foyer | 2.25 m x 4.87 m | Main level | 4.87 m | |
| Games room | 5.76 m x 8.16 m | Second level | 8.16 m | |
| Great room | 5.42 m x 11.82 m | Main level | 11.82 m | |
| Kitchen | 1.82 m x 3.65 m | Main level | 3.65 m | |
| Other | 7.04 m x 6.73 m | Main level | 6.73 m | |
| Primary Bedroom | 4.87 m x 5.24 m | Second level | 5.24 m |
Amenities
- Views
- New Construction
- Adult 55+
- Lease To Own
- No Strata Fees
- Furnished
- Primary On Main
- Air Conditioning
- Seller Finance
- Green
- Fixer Upper
- Horse
- Golf
- Fireplace
- Deck
- Garage
- Basement
- Pool

Property vs Single Family Average in P7G 0J7
Price
In The Neighbourhood
Thunder Bay Remote Area (Gorham)
$ 784,000
- Type
- Single Family
- Rooms
- 2 Beds + 2 Baths
Royal LePage® Lannon Realty
Waterfront
Thunder Bay Remote Area (Gorham)
$ 750,000
- Type
- Single Family
- Rooms
- 4 Beds + 1.5 Baths
Town & Country Realty (TBAY) Inc.
Primary On Main
Thunder Bay Remote Area (Gorham)
$ 489,000
- Type
- Single Family
- Rooms
- 3 Beds + 2 Baths
eXp Realty - Hill Real Estate Group (Branch)
Primary On Main
Gorham
$ 489,000
- Type
- Single Family
- Size
- 1,482 SqFt
- Rooms
- 3 Beds + 2 Baths
eXp Realty - Hill Real Estate Group (Branch)
