
Waterfront - Primary on Main
Address
200 Riverside Drive, Kearney, ON
Price
$ 1,479,900
Property Attributes
- ID#X13439896
- TypeSingle Family
- Listing Status Active
- MunicipalityKearney
- CityKearney
- AreaKearney
- NeighbourhoodKearney
- Postal CodeP0A 1M0
- Style
- Price$ 1,479,900
- Bedrooms3+1
- Bathrooms2
- Half Bathrooms0
Data Source:
Canadian Real Estate Association (CREA)
Property Description
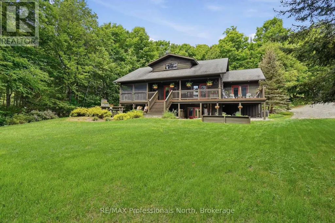
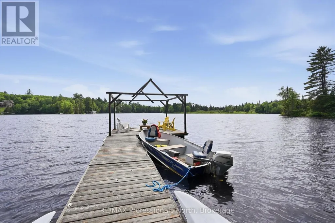
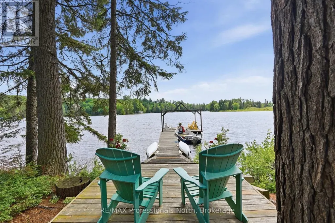
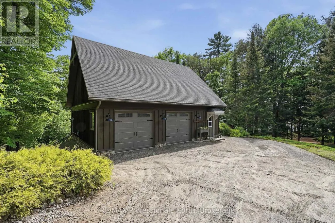
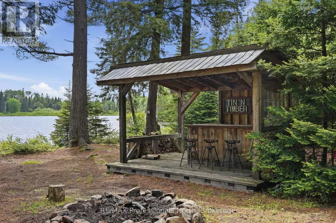
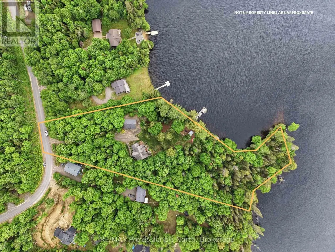
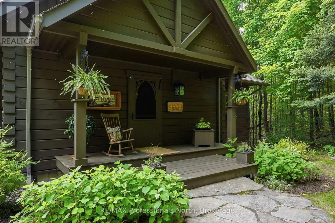
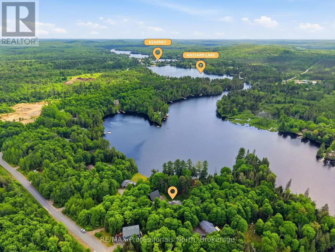
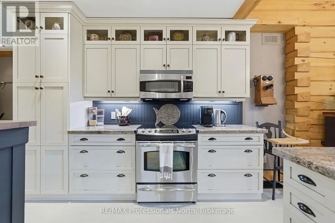
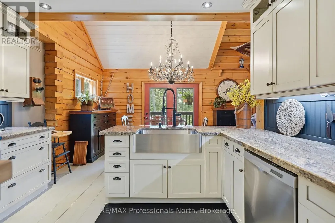
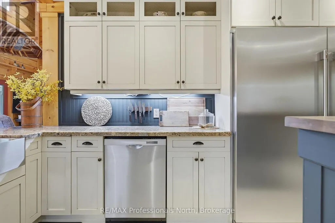
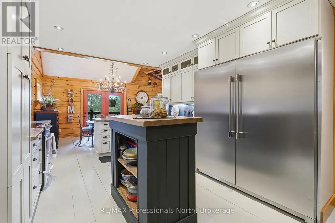
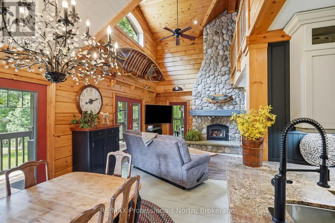
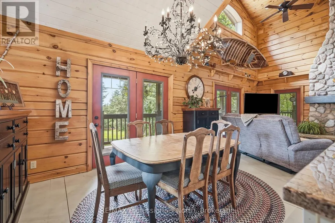
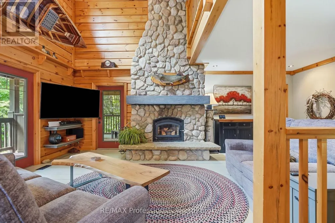
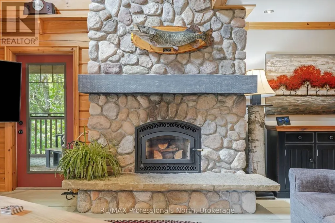
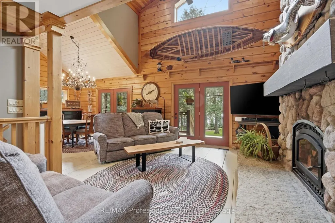
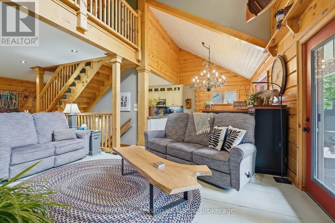
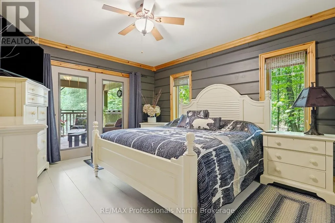
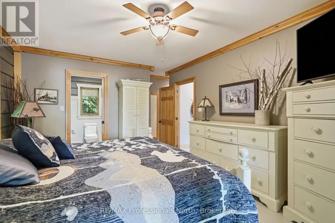
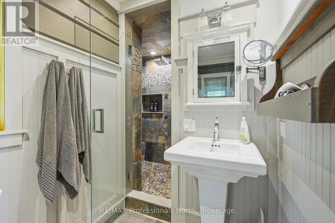
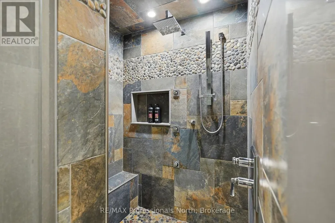
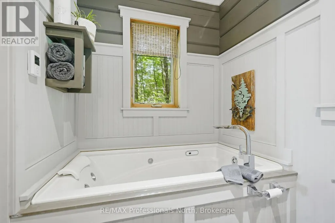
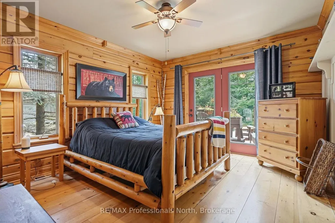
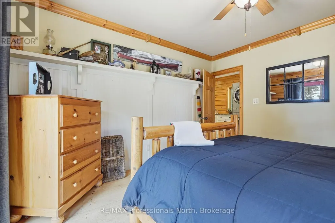
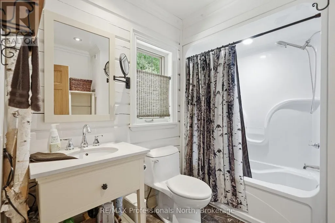
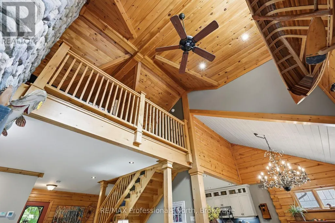
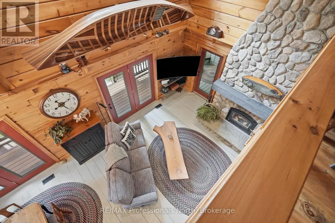
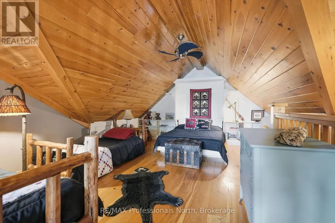
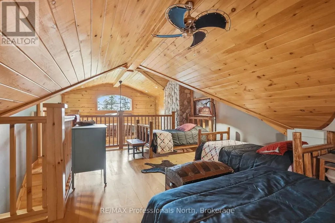
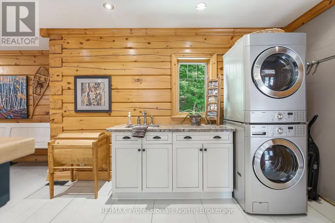
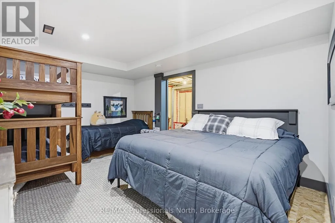
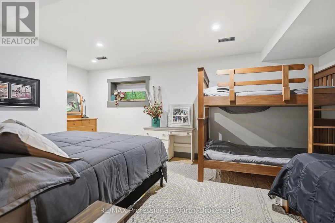
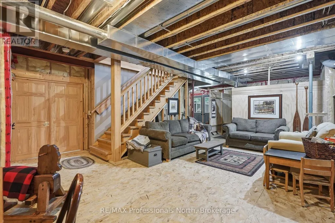
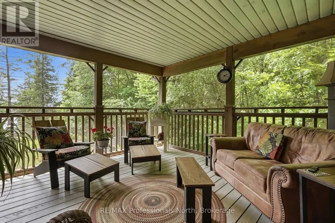
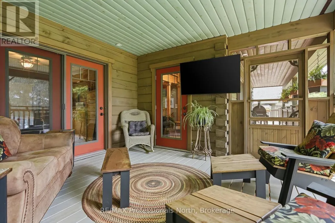
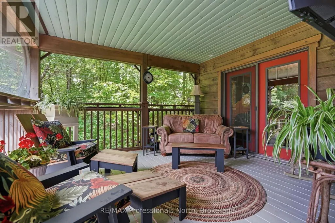
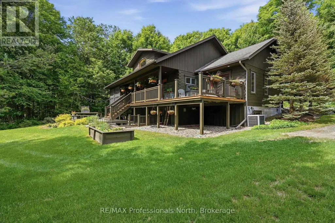
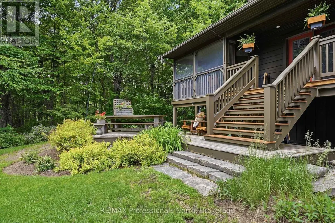
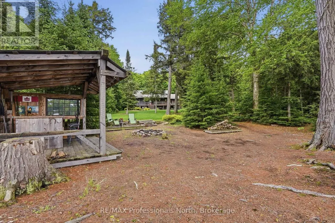
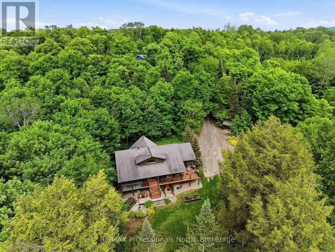
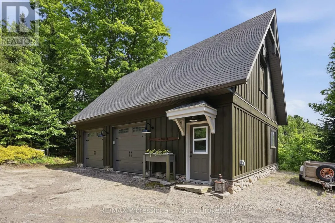
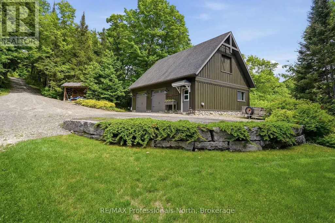
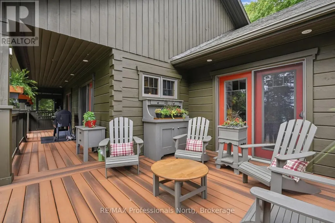
A place where campfire stories linger a little longer and sunsets become a nightly ritual. Welcome to an extraordinary custom-crafted square log home and executive cottage retreat on enchanting Lovers Bay, part of Kearney's coveted three-lake chain. Offered for the first time by its original owners, this magical 3.5+ acre sancutary boasts hundreds of feet of gentle shoreline, exceptional privacy, lush perennial gardens, and winding granite pathways. Spend endless summer days boating, skiing, or paddling three connected lakes, then cruise into the quaint Village of Kearney. Fall and winter bring snowmobiling and ATV adventures along the Algonquin Park corridor. Inside, soaring ceilings and warm timbers create a grand yet inviting atmosphere. The great room is anchored by a stunning cultured stone BISS wood-burning fireplace, while the chef-inspired kitchen features gleaming granite counters, abundant cabinetry and opens to a spacious dining area with covered deck for BBQ gatherings. The primary suite is a private oasis with heated floors, a spa-like bath with soaker tub and slate-style shower, and walkout access to the Muskoka room overlooking the lake. A guest bedroom with lakeside deck access, full bath and loft with Murphy bed complete the living space. Outdoor living shines with maintenance-free Duradek, multiple seating areas, sprawling docks for sunset seekers, and the whimsical Tin & Timber Saloon for evening cocktails and campfire tales beneath the stars. A partially finished walkout lower level offers additional bedrooms, recreation space, workshop, and storage. The insulated and heated 972sq.ft. detached garage with upper loft offers future possibilities. Complete with Kohler automatic generator, tankless hot water and central air. a rare offering where timeless craftsmanship, luxury and four-season adventure come together. More than a home or cottage, this legacy property is destined to be cherished ofr generations. (id:7434)
General Features
| Features | Wooded area, Irregular lot size, Rolling, Flat site, Dry, Carpet Free, Gazebo |
|---|---|
| Easement | Unknown |
| Community Features | Fishing, Community Centre, School Bus |
| Property Type | Single Family |
| CommunityName | Kearney |
| Amenities | Place of Worship |
| Building Age | 16 to 30 years |
| Building Amenities | Fireplace(s) |
| Building Appliances | Water Heater - Tankless, Water Heater, Water Treatment |
| Building Basement Features | Walk out |
| Building Cooling Type | Central air conditioning |
| Location Description | Cross Streets: Highway 518 & Main St. ** Directions: Highway 11 to Highway 518 E towards Kearney. Turn right onto Main St, turn left onto Lakeview Ave, turn right onto Riverside Drive, property will be on the left. |
| Parking Space Total | 14 |
| Foundation Type | Block |
| Building Type | House |
| Ownership Type | Freehold |
| Building.StoriesTotal | 1.5 |
Interior Features
| Building Fireplace Present | True |
|---|---|
| Building Fireplace Total | 1 |
| Building Heating Type | Forced air, Radiant heat |
| Building Heating Fuel | Propane, Wood |
| Basement Development | Partially finished |
| Basement Type | N/A (Partially finished), N/A |
| Construction Style Attachment | Detached |
| Living Area Range | 1500 |
| Bedrooms | 3+1 |
Exterior Features
| Structure | Dock |
|---|---|
| Water Front Name | Lovers Bay |
| Water Front Type | Waterfront |
| ViewType | View of water, Direct Water View |
| Land Amenities | Place of Worship |
| Sewer | Septic System |
| Exterior Finish | Log |
Room Details
| Room | Dimensions | Level | Flooring | Details |
|---|---|---|---|---|
| Bathroom | 4.2 m x 2.54 m | Main level | 2.54 m | |
| Bedroom 2 | 3.97 m x 3.68 m | Main level | 3.68 m | |
| Bedroom 3 | 5.82 m x 3.59 m | Basement | 3.59 m | |
| Bedroom 4 | 3.31 m x 2.38 m | Basement | 2.38 m | |
| Dining room | 3.79 m x 3.37 m | Main level | 3.37 m | |
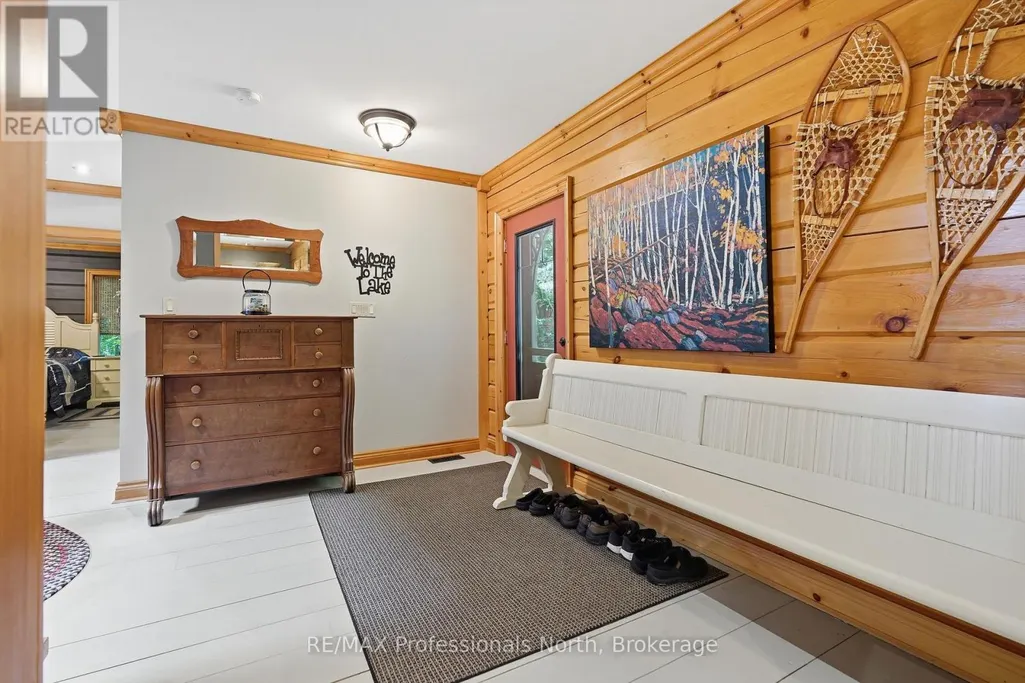
| Foyer | 3.94 m x 2.46 m | Main level | 2.46 m | |
| Kitchen | 5.41 m x 4.64 m | Main level | 4.64 m | |
| Living room | 7.23 m x 5.09 m | Main level | 5.09 m | |
| Loft | 6.15 m x 4.92 m | Second level | 4.92 m | |
| Mud room | 2.61 m x 2.49 m | Basement | 2.49 m | |
| Other | 8.29 m x 7.26 m | Basement | 7.26 m | |
| Primary Bedroom | 4.57 m x 3.63 m | Main level | 3.63 m | |
| Recreational, Games room | 6.76 m x 6.11 m | Basement | 6.11 m |
Amenities
- Views
- New Construction
- Adult 55+
- Lease To Own
- No Strata Fees
- Furnished
- Primary On Main
- Air Conditioning
- Seller Finance
- Green
- Fixer Upper
- Horse
- Golf
- Fireplace
- Deck
- Garage
- Basement
- Pool

Property vs Single Family Average in P0A 1M0
Price
In The Neighbourhood
Waterfront
Kearney
$ 849,900
- Type
- Single Family
- Rooms
- 4 Beds + 2.5 Baths
ROYAL LEPAGE SIGNATURE REALTY
Waterfront
Kearney
$ 849,900
- Type
- Single Family
- Rooms
- 3 Beds + 2 Baths
Royal LePage Lakes Of Muskoka Realty
Water Views
Kearney
$ 479,000
- Type
- Single Family
- Rooms
- 2 Beds + 1 Baths
Keller Williams Experience Realty
Waterfront
Kearney
$ 1,299,900
- Type
- Single Family
- Rooms
- 3 Beds + 2 Baths
Johnston & Daniel Rushbrooke Realty
Primary On Main
Kearney
$ 549,900
- Type
- Single Family
- Rooms
- 4 Beds + 1.5 Baths
RE/MAX Professionals North
Waterfront
Kearney
$ 479,900
- Type
- Single Family
- Rooms
- 3 Beds + 1.5 Baths
Royal LePage Lakes Of Muskoka Realty
