
Waterfront - Primary on Main
Address
842 Emsdale Lake Road, Kearney, ON
Price
$ 1,299,900
Property Attributes
- ID#X13674758
- TypeSingle Family
- Listing Status Active
- MunicipalityKearney
- CityKearney
- AreaKearney
- NeighbourhoodKearney
- Postal CodeP0A 1M0
- Style
- Price$ 1,299,900
- Bedrooms3
- Bathrooms2
- Half Bathrooms0
Data Source:
Canadian Real Estate Association (CREA)
Property Description

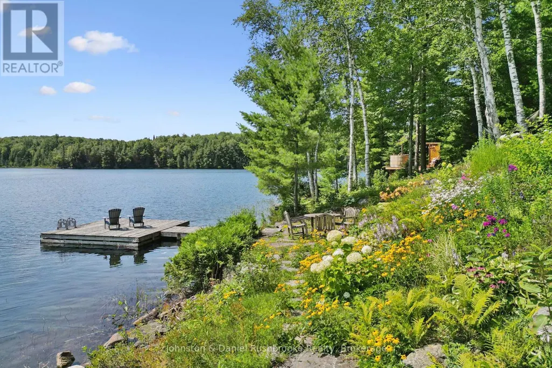

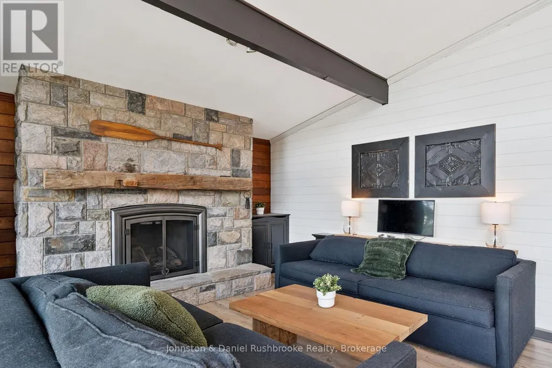
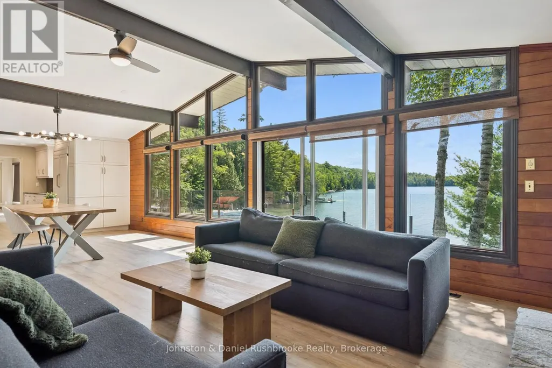


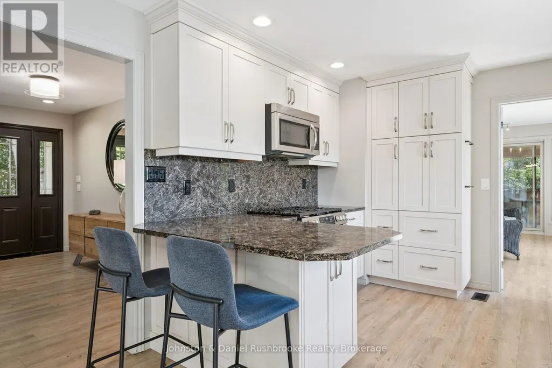

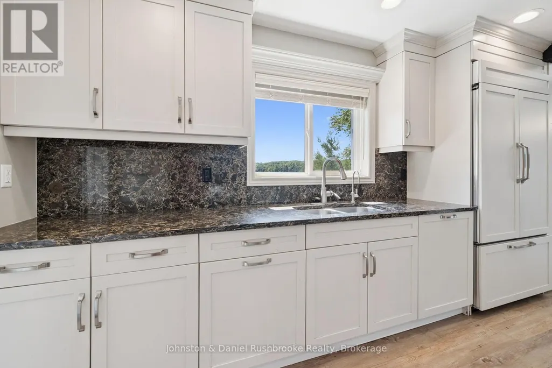
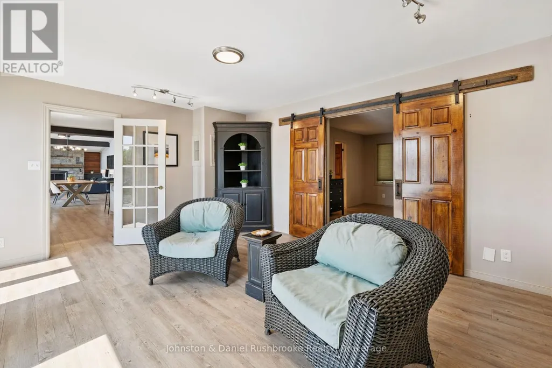
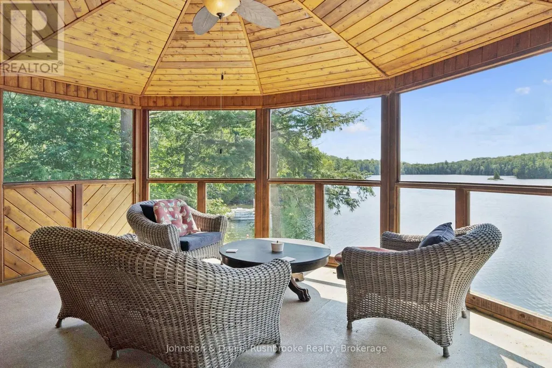

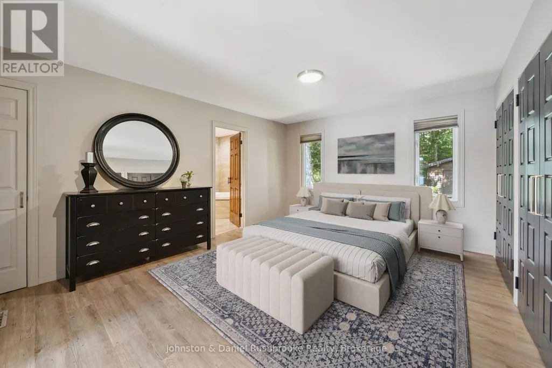

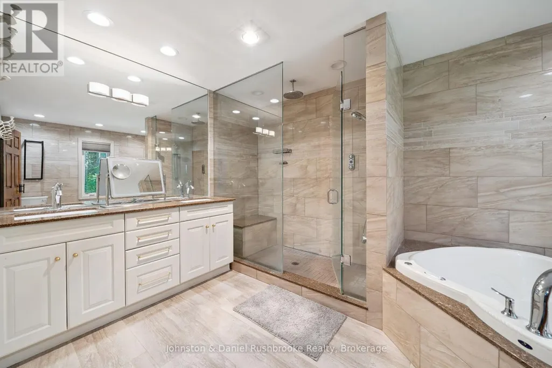
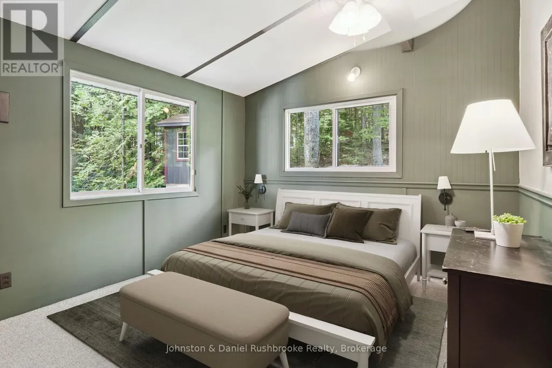
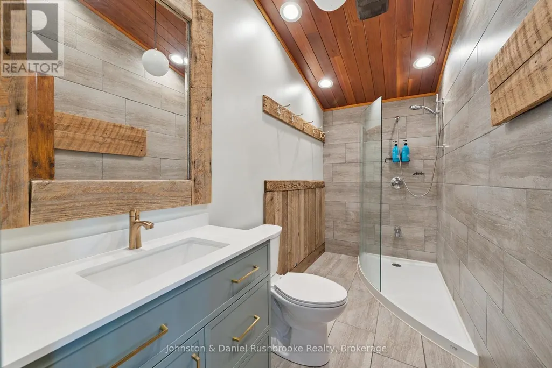

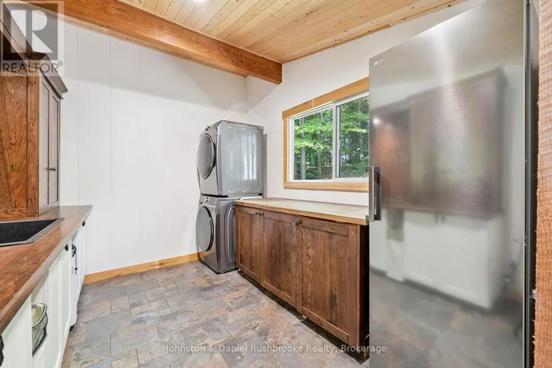



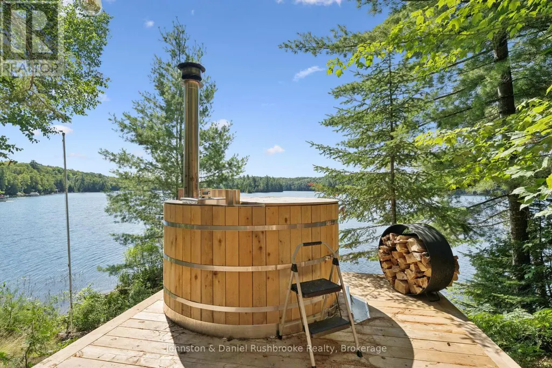

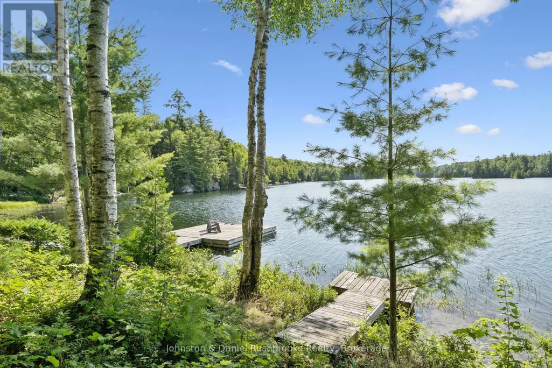
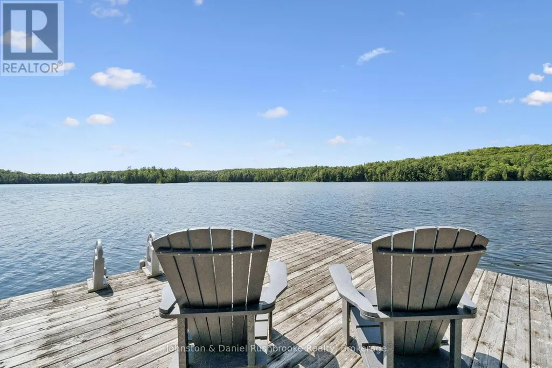


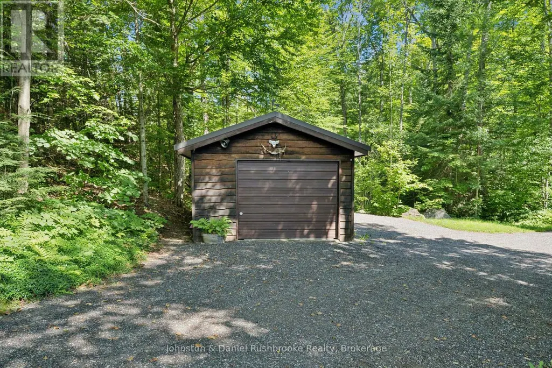
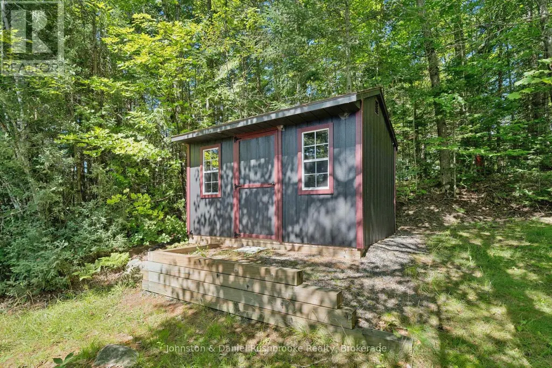
Set on nearly an acre of gently sloping land with 187 feet of private, south-facing shoreline on picturesque Emsdale Lake, this winterized three-bedroom cottage offers gorgeous all-day sun and expansive water views. With over 2,500 sq. ft. of inviting living space, the main level features a bright, open-concept kitchen with stone counters, white cabinetry, and generous storage. It flows seamlessly into a dining area with a walkout to the lakeside deck and barbeque. Vaulted ceilings accent the adjoining family room, which is anchored by a classic stone propane fireplace, ideal for cool summer evenings. A lakeside Muskoka room provides the perfect screened setting for evening card games with friends. The main-floor primary suite includes a spacious five-piece ensuite, complemented by two guest bedrooms and a convenient main-floor laundry room with good storage. On the walkout lower level, a recreation room with a propane fireplace offers extra space for family and guests to unwind. Outside, granite steps and perennial gardens guide you down to the beautiful waterfront, complete with a lakeside sauna and 2 docks for lounging and for launching your boat. The property is fully equipped with a detached garage, guest bunkie, backup Generac generator, central air conditioning, and forced-air heating. Conveniently located on a year-round township road, you are just a 10-minute drive from local shops, and trail systems in Kearney, and 30 minutes from Huntsville's restaurants, hospital, and shops. (id:7434)
General Features
| Features | Wooded area, Sloping, Level |
|---|---|
| Easement | Unknown |
| Property Type | Single Family |
| Zoning Description | RWF |
| CommunityName | Kearney |
| Building Amenities | Fireplace(s) |
| Building Appliances | Water Heater, Water Treatment, Dishwasher, Dryer, Freezer, Microwave, Satellite Dish, Gas stove(s), Washer, Window Coverings, Refrigerator, Two Refrigerators |
| Building Basement Features | Walk out |
| Building Cooling Type | Central air conditioning |
| Location Description | Cross Streets: Kearney Road and Emsdale Lake Rd. ** Directions: Bay Lake Rd. to Rochester Lake Rd to Emsdale Lake Rd in Kearney. |
| Parking Space Total | 9 |
| Foundation Type | Block |
| Building Type | House |
| Ownership Type | Freehold |
| Building.StoriesTotal | 1.5 |
Interior Features
| Building Fireplace Present | True |
|---|---|
| Building Fireplace Total | 2 |
| Building Heating Type | Forced air |
| Building Heating Fuel | Electric |
| Basement Development | Finished |
| Basement Type | N/A (Finished) |
| Construction Style Attachment | Detached |
| Living Area Range | 2500 |
| Bedrooms | 3 |
Exterior Features
| Water Front Name | Emsdale Lake |
|---|---|
| Water Front Type | Waterfront on lake |
| ViewType | Lake view, Direct Water View |
| Sewer | Septic System |
| Exterior Finish | Wood |
Room Details
| Room | Dimensions | Level | Flooring | Details |
|---|---|---|---|---|
| Bathroom | 3.37 m x 1.51 m | Main level | 1.51 m | |
| Bedroom | 3.28 m x 2.69 m | Main level | 2.69 m | |
| Dining room | 4.45 m x 3.53 m | Main level | 3.53 m | |
| Family room | 6.16 m x 4.45 m | Main level | 4.45 m | |
| Foyer | 4.14 m x 2.17 m | Main level | 2.17 m | |
| Kitchen | 4.22 m x 3.39 m | Main level | 3.39 m | |
| Laundry room | 3.37 m x 2.79 m | Main level | 2.79 m | |
| Living room | 4.86 m x 3.85 m | Main level | 3.85 m | |
| Primary Bedroom | 4.85 m x 3.76 m | Main level | 3.76 m | |
| Recreational, Games room | 5.45 m x 4.41 m | Lower level | 4.41 m | |
| Sunroom | 8.39 m x 4.91 m | Main level | 4.91 m | |
| Utility room | 6.22 m x 4.15 m | Lower level | 4.15 m |
Amenities
- Views
- New Construction
- Adult 55+
- Lease To Own
- No Strata Fees
- Furnished
- Primary On Main
- Air Conditioning
- Seller Finance
- Green
- Fixer Upper
- Horse
- Golf
- Fireplace
- Deck
- Garage
- Basement
- Pool

Property vs Single Family Average in P0A 1M0
Price
In The Neighbourhood
Waterfront
Kearney
$ 849,900
- Type
- Single Family
- Rooms
- 4 Beds + 2.5 Baths
ROYAL LEPAGE SIGNATURE REALTY
Waterfront
Kearney
$ 849,900
- Type
- Single Family
- Rooms
- 3 Beds + 2 Baths
Royal LePage Lakes Of Muskoka Realty
Water Views
Kearney
$ 479,000
- Type
- Single Family
- Rooms
- 2 Beds + 1 Baths
Keller Williams Experience Realty
Primary On Main
Kearney
$ 549,900
- Type
- Single Family
- Rooms
- 4 Beds + 1.5 Baths
RE/MAX Professionals North
Waterfront
Kearney
$ 479,900
- Type
- Single Family
- Rooms
- 3 Beds + 1.5 Baths
Royal LePage Lakes Of Muskoka Realty
