
Primary on Main
Address
477 Fiddle Park Lane, Shelburne, ON
Price
$ 725,000
Property Attributes
- ID#X13716660
- TypeSingle Family
- Listing Status Active
- MunicipalityShelburne
- CityShelburne
- AreaShelburne
- NeighbourhoodShelburne
- Postal CodeL0N 1S2
- StyleBungalow
- Price$ 725,000
- Bedrooms3
- Bathrooms2
- Half Bathrooms0
Data Source:
Canadian Real Estate Association (CREA)
Property Description
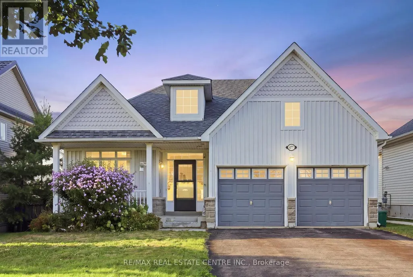
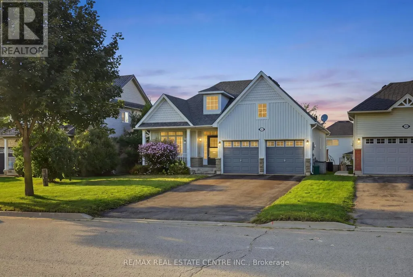
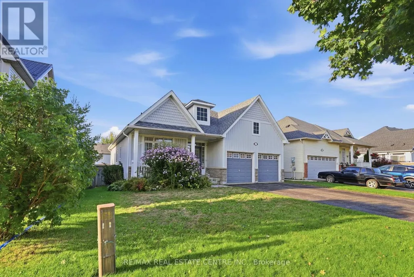
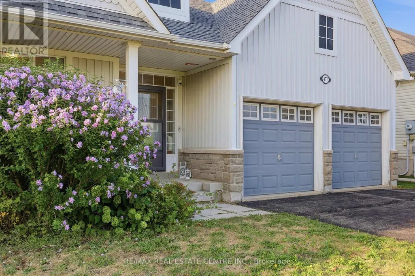
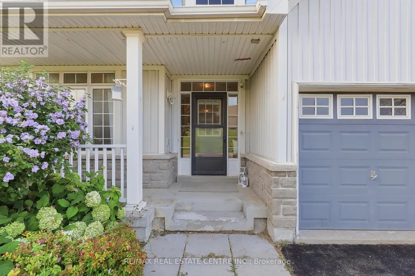
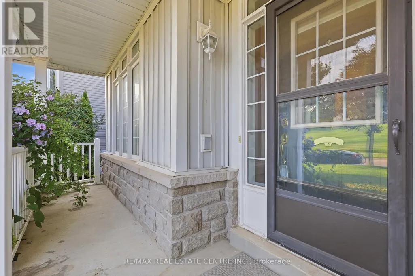
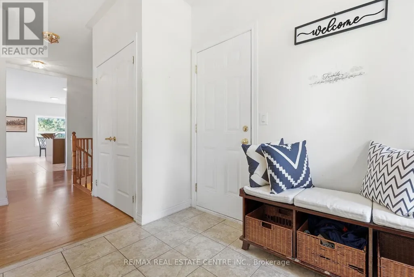
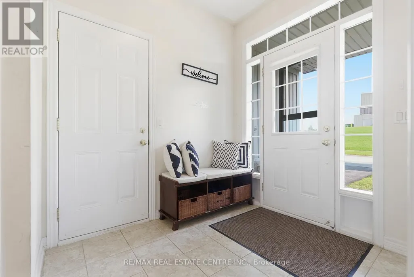
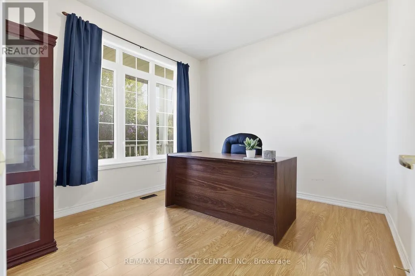
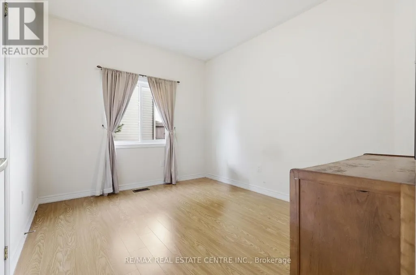
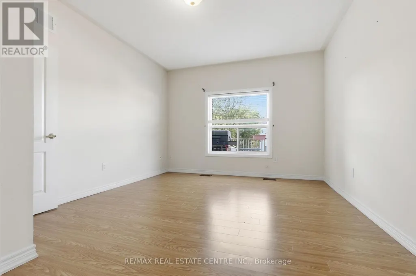
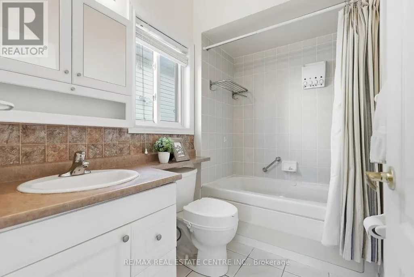
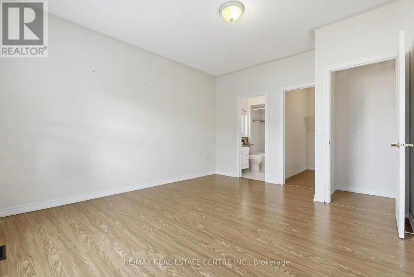
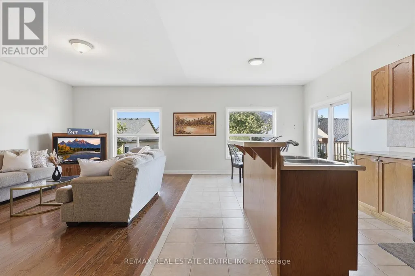
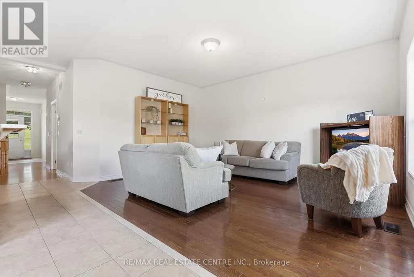
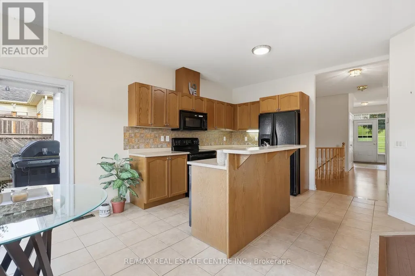
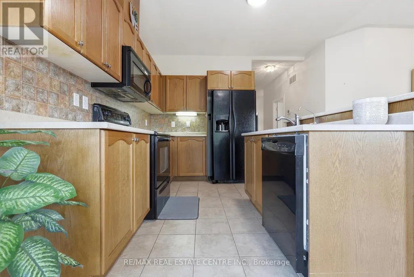
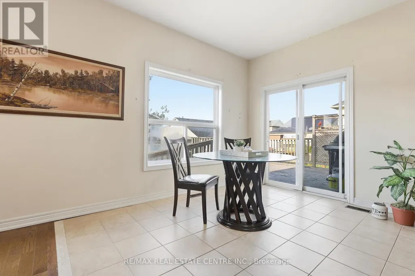
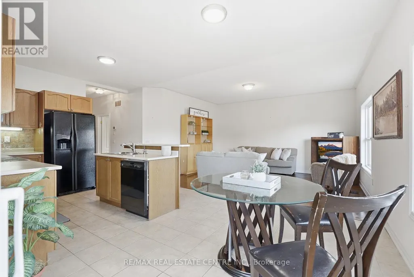
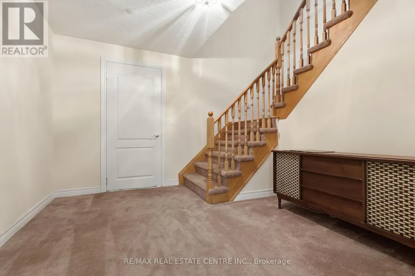
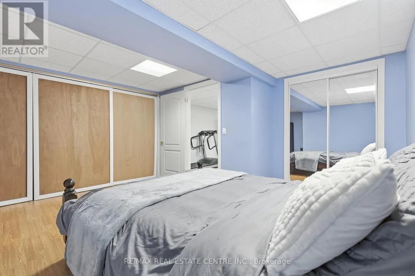
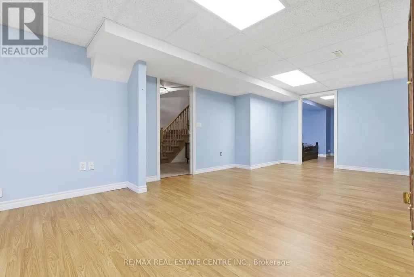
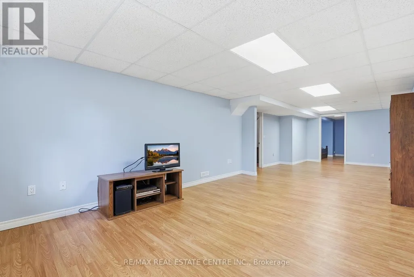
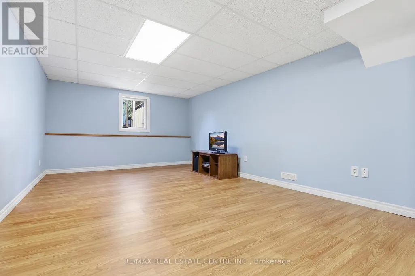
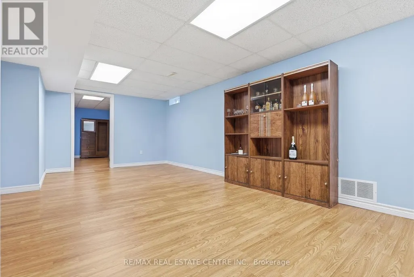
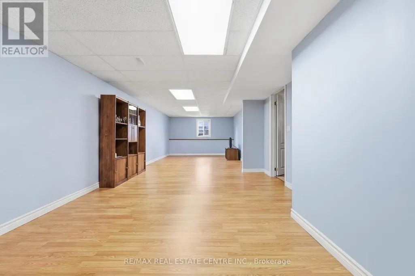
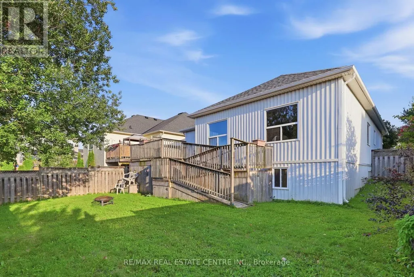
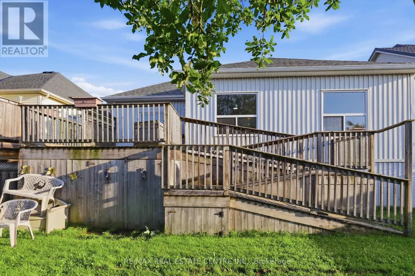
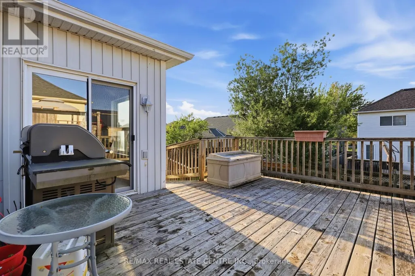
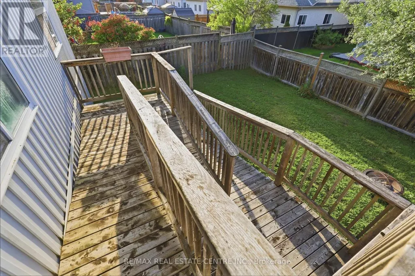
What's better than living just steps away from some of Shelburne's most sought-after amenities, including schools and the community recreation centre? How about finding the cutest bungalow right in the heart of it all! This charming home offers the perfect combination of location, functionality, and comfort. Step inside to a bright and welcoming entrance with impressive high ceilings throughout. The open-concept main level creates a warm space, while all bedrooms are conveniently located on the main floor and are completely carpet-free. The finished basement offers an incredible amount of additional living space and endless potential. Whether you envision a spacious family room, a play area for the kids, a home office, or a combination of it all, there is room to make it your own. And the storage? You will be pleasantly surprised! From generous closets, the basement storage room, and all the way to the storage tucked beneath the backyard deck. This home offers far more space than meets the eye. With an unbeatable location close to every day amenities and plenty of space for the whole family, this property is ready to become your home sweet home! (id:7434)
General Features
| Features | Wheelchair access |
|---|---|
| Community Features | Community Centre |
| Property Type | Single Family |
| CommunityName | Shelburne |
| Amenities | Schools, Park |
| Building Age | 16 to 30 years |
| Building Appliances | Water meter, Dishwasher, Dryer, Garage door opener, Microwave, Oven, Washer, Window Coverings, Refrigerator |
| Building Architectural Style | Bungalow |
| Building Cooling Type | Central air conditioning |
| Location Description | Cross Streets: Owen Sound Street/Fiddle Park Lane. ** Directions: From Hwy 10/Left on Hwy 89/ Right on Owen Sound St/Left on Fiddle Park Lane. |
| Parking Space Total | 6 |
| Foundation Type | Poured Concrete |
| Building Type | House |
| Ownership Type | Freehold |
| Building.StoriesTotal | 1 |
Interior Features
| Building Fireplace Present | False |
|---|---|
| Building Heating Type | Forced air |
| Building Heating Fuel | Natural gas |
| Basement Development | Finished,Partially finished |
| Basement Type | N/A (Finished), N/A (Partially finished) |
| Construction Style Attachment | Detached |
| Flooring Type | Tile, Hardwood |
| Living Area Range | 1100 |
| Bedrooms | 3 |
Exterior Features
| Land Amenities | Schools, Park |
|---|---|
| Sewer | Sanitary sewer |
| Exterior Finish | Vinyl siding, Stone |
| Fence Type | Fenced yard |
Room Details
| Room | Dimensions | Level | Flooring | Details |
|---|---|---|---|---|
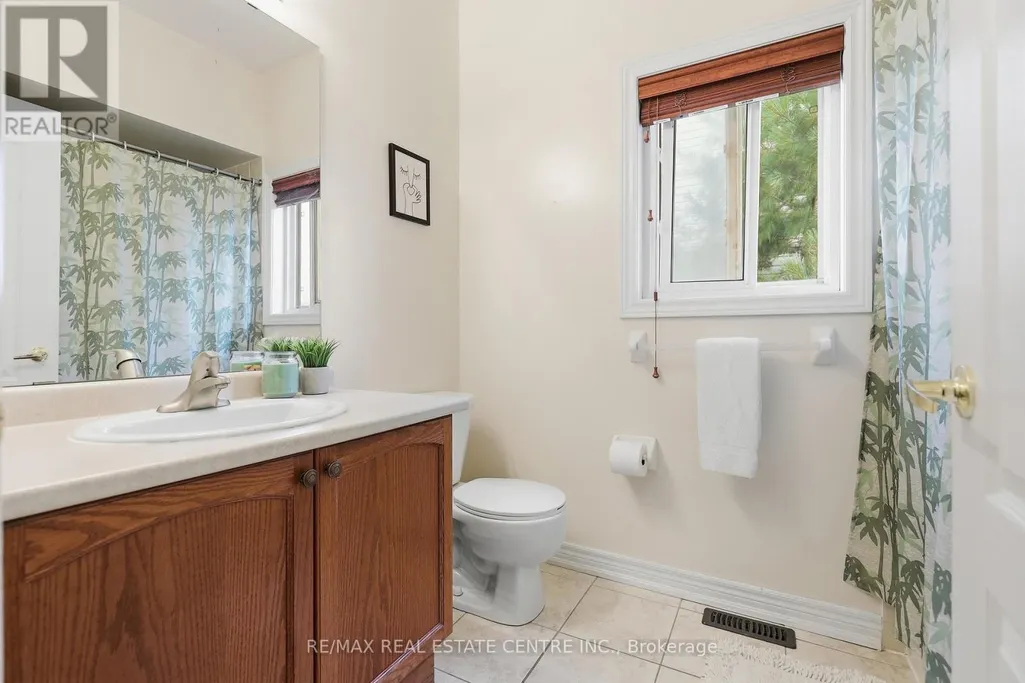
| Bathroom | 1.57 m x 2.48 m | Main level | 2.48 m | |
| Bedroom 2 | 3.2 m x 3.13 m | Main level | 3.13 m | |
| Bedroom 3 | 3.58 m x 2.97 m | Main level | 2.97 m | |
| Dining room | 3.44 m x 2.51 m | Main level | 2.51 m | |
| Foyer | 2 m x 3.22 m | Main level | 3.22 m | |
| Kitchen | 3.82 m x 3.65 m | Main level | 3.65 m | |
| Living room | 3.81 m x 5.16 m | Main level | 5.16 m | |
| Other | 4.25 m x 3.89 m | Basement | 3.89 m | |
| Primary Bedroom | 3.74 m x 4.33 m | Main level | 4.33 m | |
| Recreational, Games room | 3.79 m x 9.87 m | Basement | 9.87 m | |
| Utility room | 3.9 m x 3.96 m | Basement | 3.96 m |
Amenities
- Views
- New Construction
- Adult 55+
- Lease To Own
- No Strata Fees
- Furnished
- Primary On Main
- Air Conditioning
- Seller Finance
- Green
- Fixer Upper
- Horse
- Golf
- Fireplace
- Deck
- Garage
- Basement
- Pool

Property vs Single Family Average in L0N 1S2
Price
In The Neighbourhood
Just Listed
Shelburne
$ 898,000
- Type
- Single Family
- Rooms
- 5 Beds + 3.5 Baths
RE/MAX REALTY SERVICES INC.
Primary On Main
Shelburne
$ 824,900
- Type
- Single Family
- Rooms
- 3 Beds + 3 Baths
ROYAL LEPAGE RCR REALTY
Open House
Shelburne
$ 625,000
- Type
- Single Family
- Rooms
- 4 Beds + 2.5 Baths
CENTURY 21 RED STAR REALTY INC.
