
Primary on Main


Address
489 Fiddle Park Lane, Shelburne, ON
Price
$ 824,900
Property Attributes
- ID#X13744354
- TypeSingle Family
- Listing Status Active
- MunicipalityShelburne
- CityShelburne
- AreaShelburne
- NeighbourhoodShelburne
- Postal CodeL9V 3C9
- StyleBungalow
- Price$ 824,900
- Bedrooms2+1
- Bathrooms3
- Half Bathrooms0
Data Source:
Canadian Real Estate Association (CREA)
Property Description
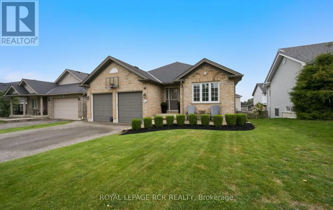
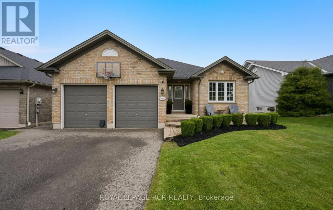
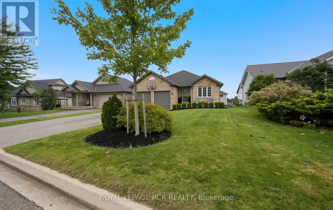
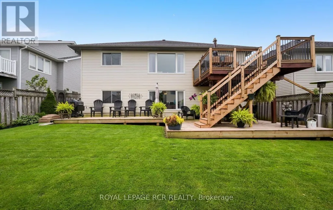
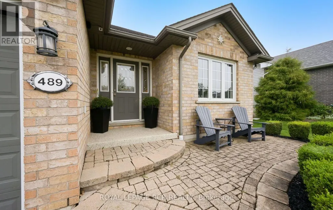
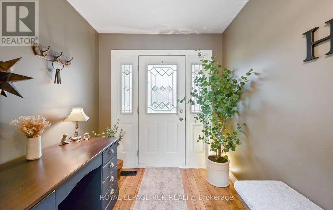
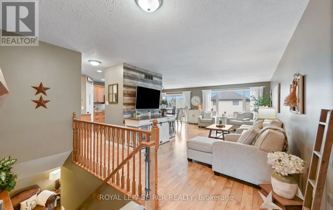
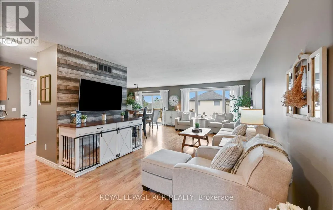
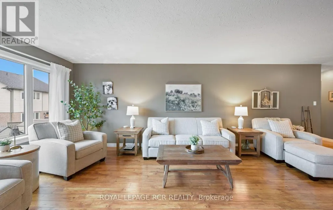
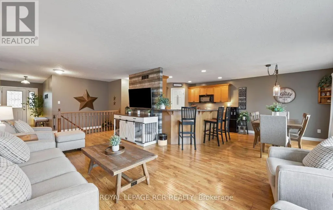
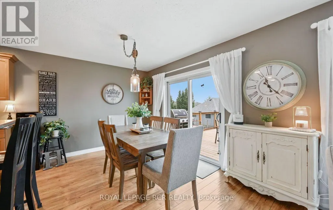
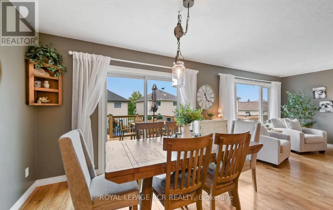
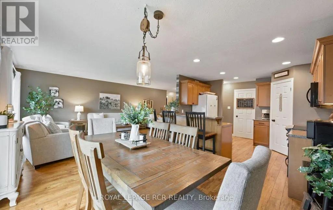
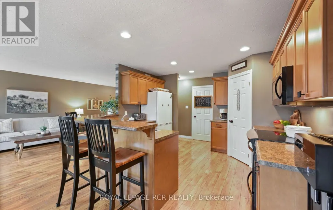
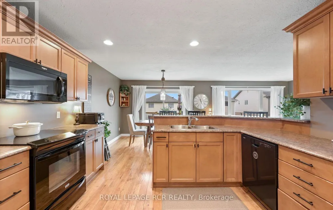
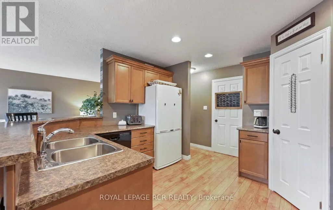
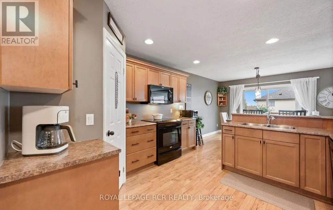
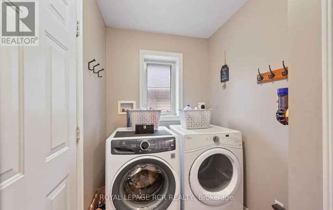
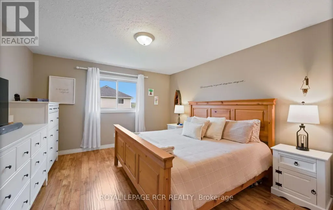
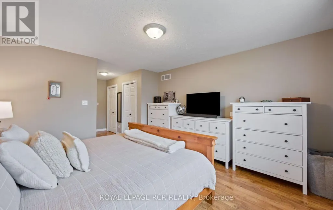
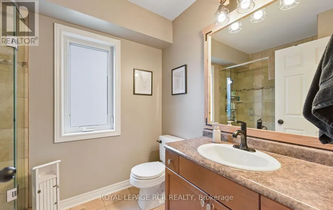
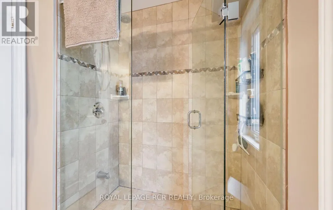
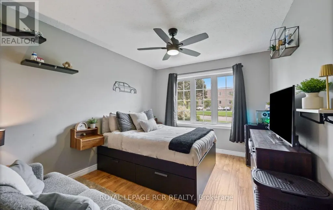
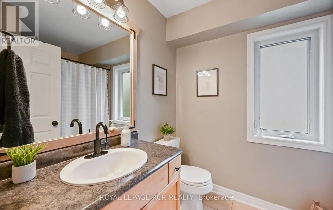
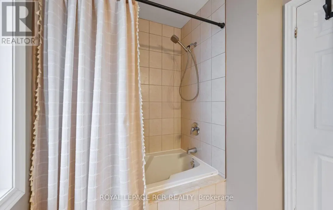
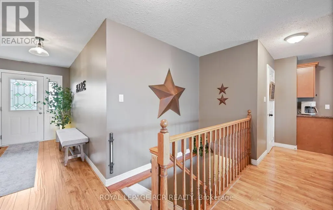
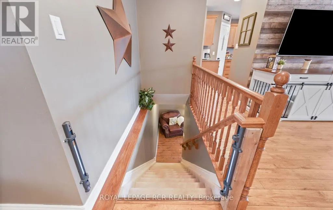
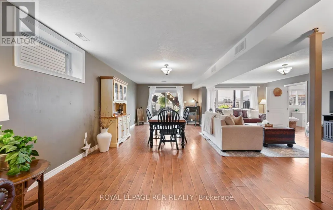
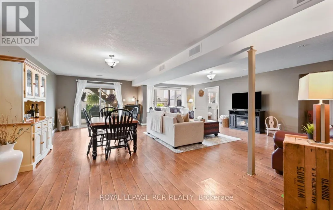
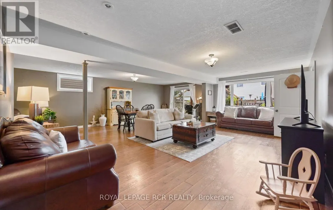
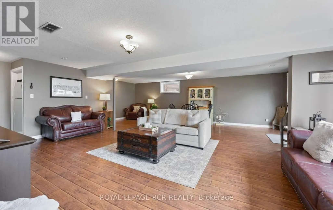
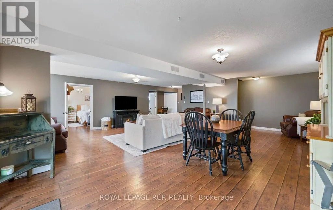
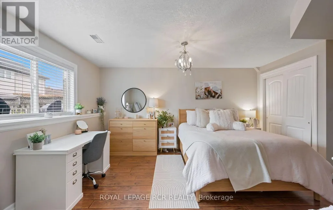
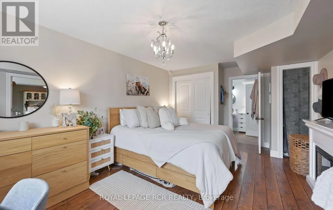
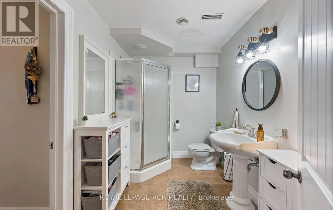
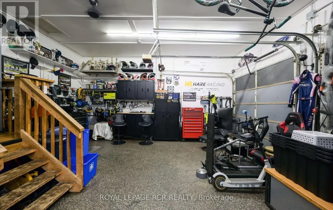
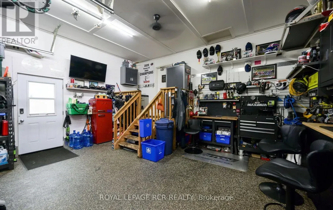
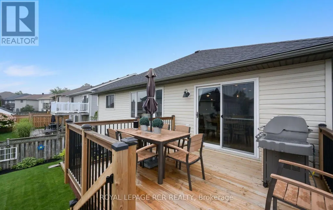
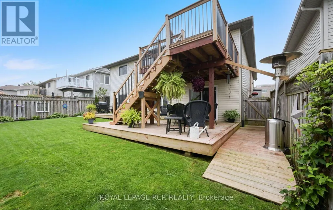
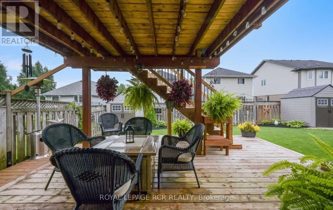
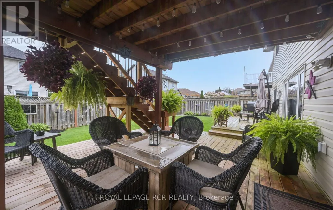
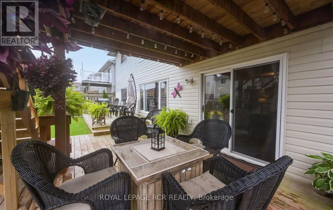
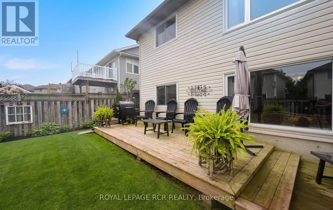
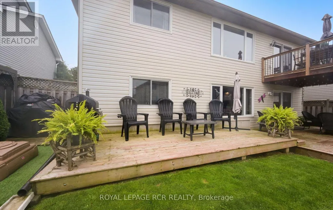
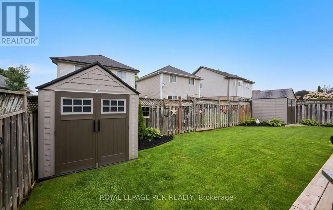
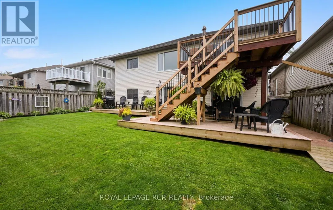
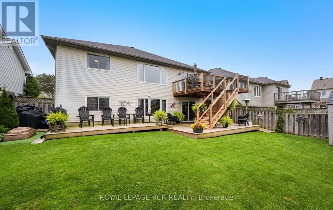
Welcome to this quality 'Metz'-built bungalow, where exceptional craftsmanship meets bright, open-concept living. Designed for effortless main-floor everyday life, the sunlit layout centers around a functional kitchen equipped with a convenient breakfast bar and a generous walk-in pantry. Step into the living & dining area, which seamlessly walks out to an upper deck complete with stairs down to the yard-ideal for outdoor dining and entertaining. The spacious Primary bedroom serves as a private retreat, featuring double closets and a 3-piece ensuite bath complete with a custom tile and glass shower. The main level also hosts a dedicated laundry room with direct access to the insulated and heated double-car garage, which boasts finished flooring and a handy side door leading to the yard. The fully finished walkout basement floods with natural light, offering an expansive family room/recreation space with sliding glass doors that open to the lower-level patio. Plus, a large third bedroom on the lower level enjoys semi-ensuite access to a sleek 3-piece bathroom, making it perfect for guests or family, alongside a spacious utility and storage room to keep everything organized. Beyond the basement is a beautifully landscaped and fully fenced rear yard that provides a private oasis complete with a storage shed. (id:7434)
General Features
| Community Features | Community Centre |
|---|---|
| Property Type | Single Family |
| Zoning Description | Residential |
| CommunityName | Shelburne |
| Amenities | Schools |
| Building Age | 16 to 30 years |
| Building Appliances | Water meter, Dishwasher, Dryer, Garage door opener, Stove, Washer, Refrigerator |
| Building Architectural Style | Bungalow |
| Building Basement Features | Walk out |
| Building Cooling Type | Central air conditioning, Air exchanger |
| Location Description | Cross Streets: Owen Sound St. - Fiddle Park Lane. ** Directions: Owen Sound St - Fiddle Park Lane. |
| Parking Space Total | 6 |
| Foundation Type | Concrete |
| Building Type | House |
| Ownership Type | Freehold |
| Building.StoriesTotal | 1 |
Interior Features
| Building Fireplace Present | False |
|---|---|
| Building Heating Type | Forced air |
| Building Heating Fuel | Natural gas |
| Basement Development | Finished |
| Basement Type | N/A (Finished) |
| Construction Style Attachment | Detached |
| Living Area Range | 2000 |
| Bedrooms | 2+1 |
Exterior Features
| Land Amenities | Schools |
|---|---|
| Sewer | Sanitary sewer |
| Exterior Finish | Brick |
Room Details
| Room | Dimensions | Level | Flooring | Details |
|---|---|---|---|---|
| Bedroom 2 | 2.8 m x 3 m | Main level | 3 m | |
| Bedroom 3 | 3.5 m x 4.6 m | Basement | 4.6 m | |
| Dining room | 3 m x 3.7 m | Main level | 3.7 m | |
| Family room | 7 m x 7.2 m | Lower level | 7.2 m | |
| Foyer | 2.2 m x 3.5 m | Main level | 3.5 m | |
| Kitchen | 3.7 m x 3.6 m | Main level | 3.6 m | |
| Laundry room | 2.6 m x 1.6 m | Main level | 1.6 m | |
| Living room | 3.6 m x 6.6 m | Main level | 6.6 m | |
| Primary Bedroom | 3.7 m x 4.3 m | Main level | 4.3 m | |
| Utility room | 5.5 m x 5 m | Basement | 5 m |
Amenities
- Views
- New Construction
- Adult 55+
- Lease To Own
- No Strata Fees
- Furnished
- Primary On Main
- Air Conditioning
- Seller Finance
- Green
- Fixer Upper
- Horse
- Golf
- Fireplace
- Deck
- Garage
- Basement
- Pool

Property vs Single Family Average in L9V 3C9
Price
In The Neighbourhood
Open House
Shelburne
$ 699,999
- Type
- Single Family
- Rooms
- 5 Beds + 3 Baths
FARIS TEAM REAL ESTATE BROKERAGE
Primary On Main
Shelburne
$ 529,900
- Type
- Single Family
- Rooms
- 3 Beds + 1.5 Baths
ROYAL LEPAGE RCR REALTY
Open House
Shelburne
$ 625,000
- Type
- Single Family
- Rooms
- 4 Beds + 2.5 Baths
CENTURY 21 RED STAR REALTY INC.
Primary On Main
Shelburne
$ 725,000
- Type
- Single Family
- Rooms
- 3 Beds + 2 Baths
RE/MAX REAL ESTATE CENTRE INC.
