
Waterfront - Primary on Main
Address
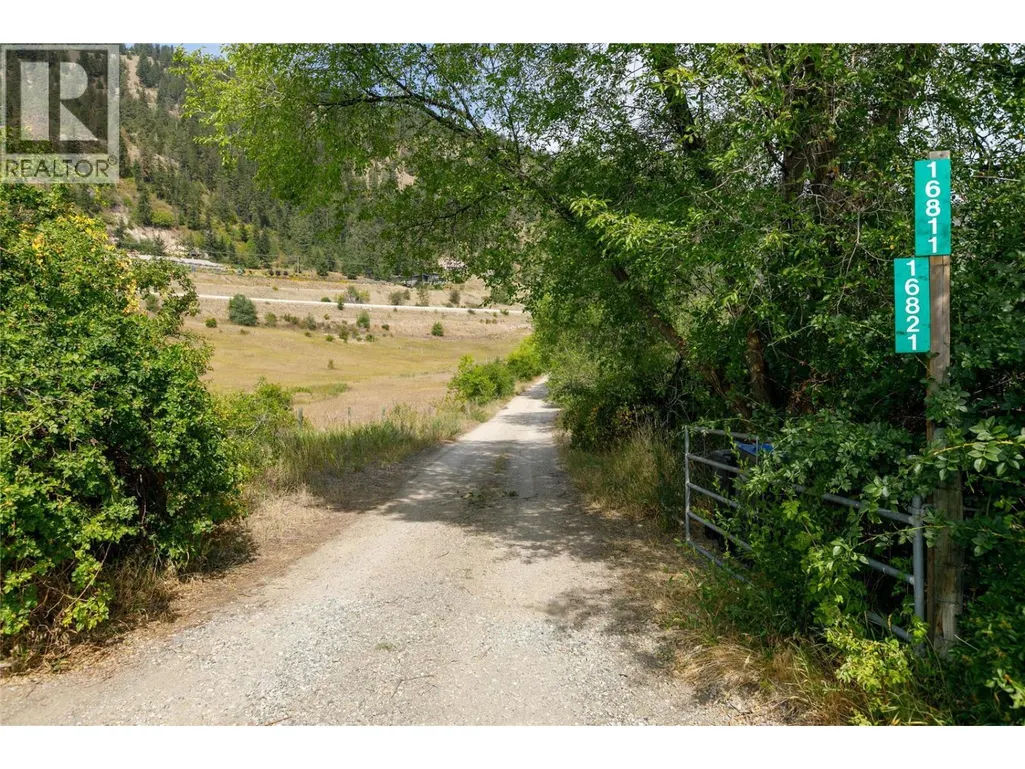
16821 Owl's Nest Road, Oyama, BC
Price
$ 8,500,000
Property Attributes
- ID#10370442
- TypeSingle Family
- Listing Status Active
- MunicipalityOyama
- CityOyama
- AreaOyama
- NeighbourhoodLake Country East / Oyama
- Postal CodeV4V 2E9
- StyleCabin, Cottage, Other
- Year Built1920
- Price$ 8,500,000
- Bedrooms3
- Bathrooms1
- Half Bathrooms0
- Sqr Footage1092
- Lot Size9.35 Acres
Data Source:
Canadian Real Estate Association (CREA)
Property Description
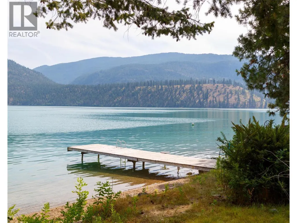
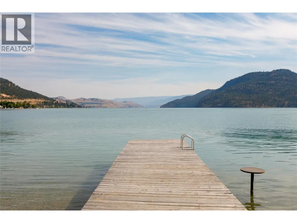
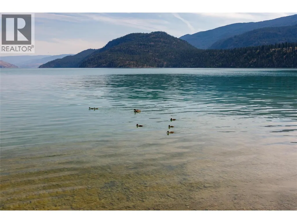
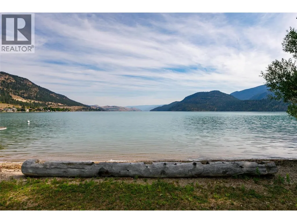
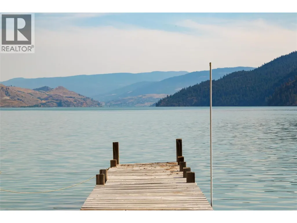
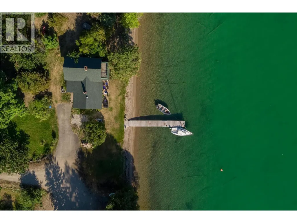
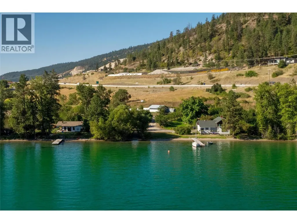
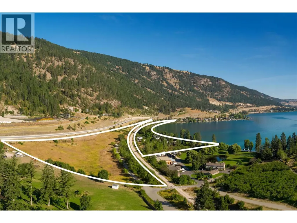
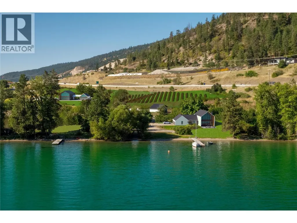
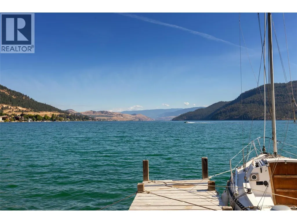
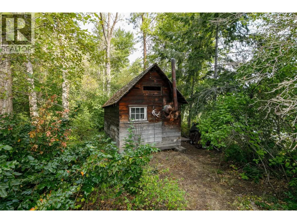
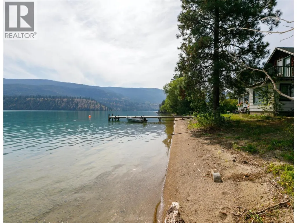
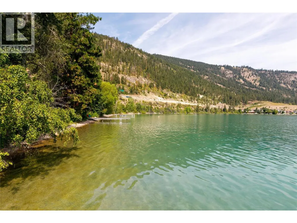
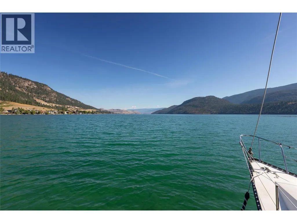
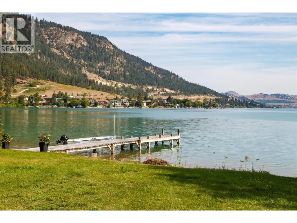
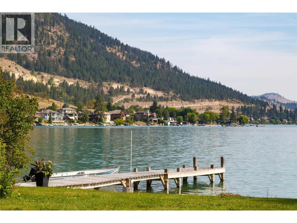
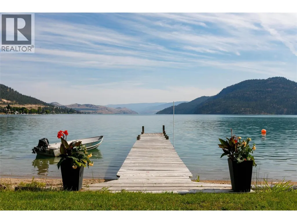
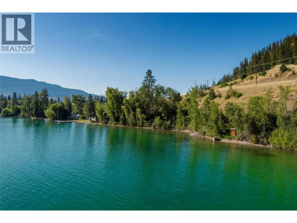
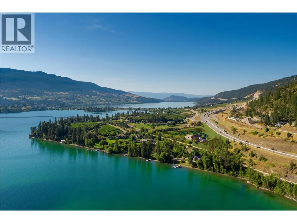
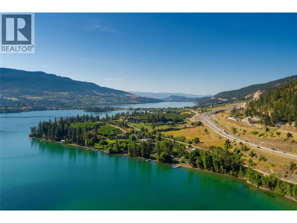
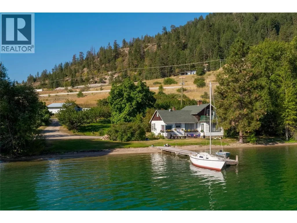
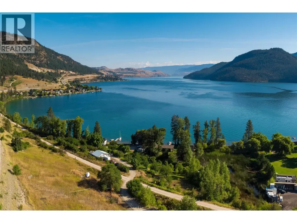
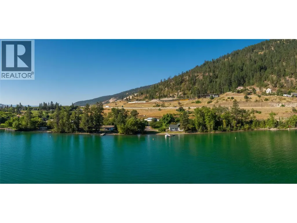
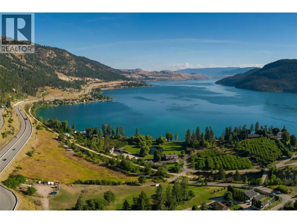
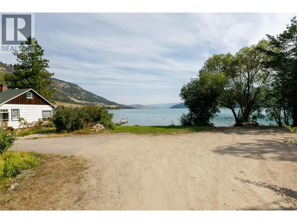
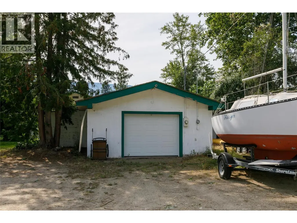
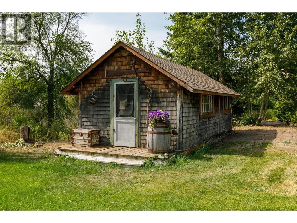
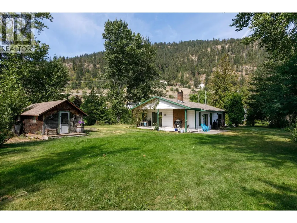
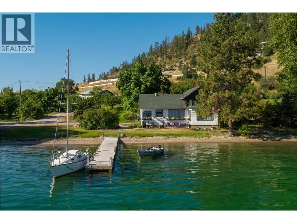
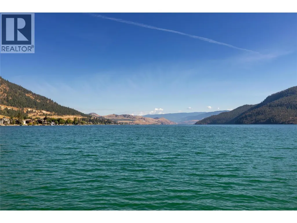
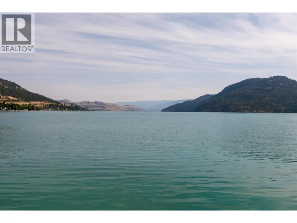
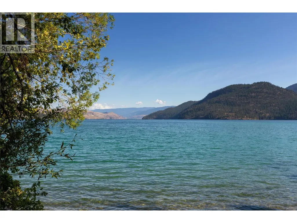
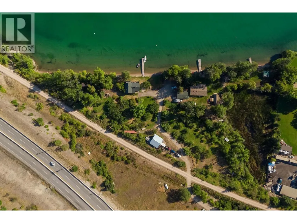
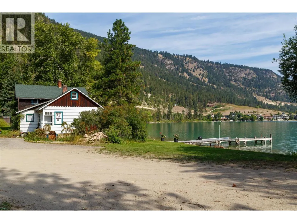
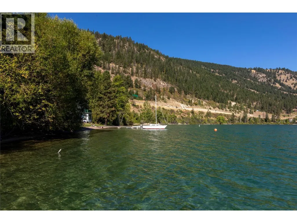
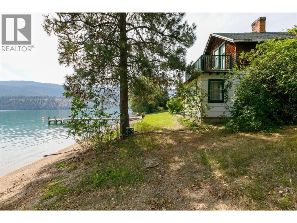
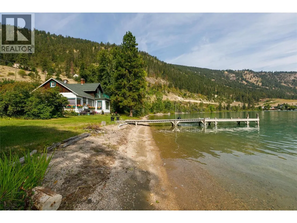
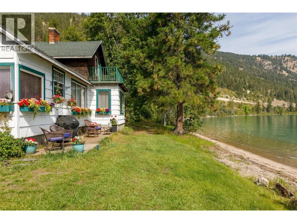
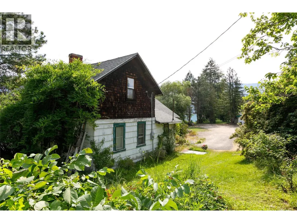
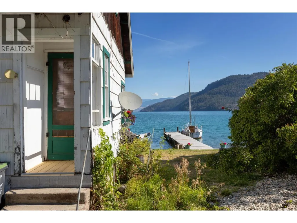
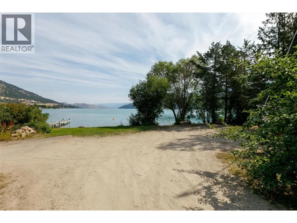
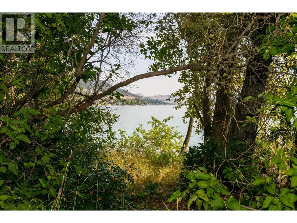
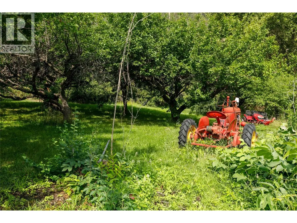
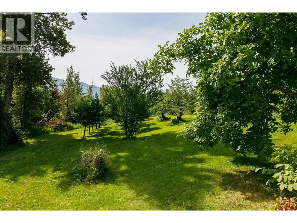
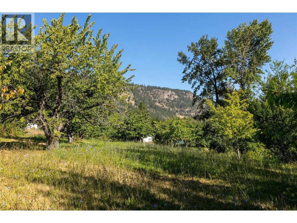
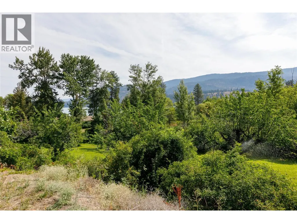
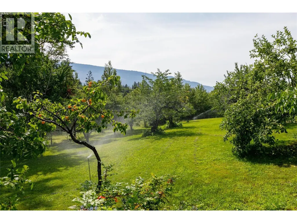
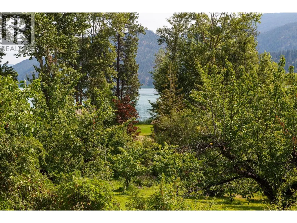
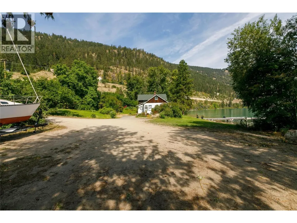
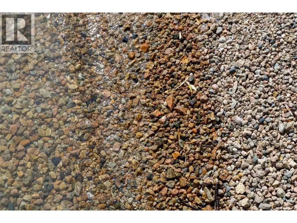
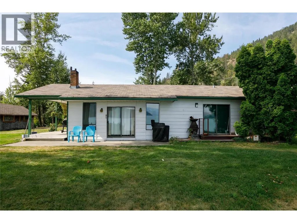
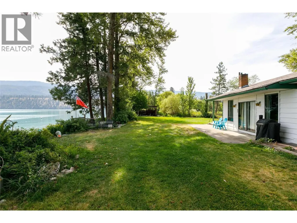
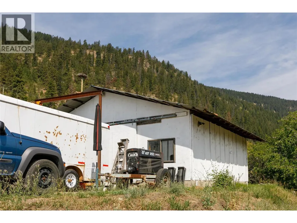
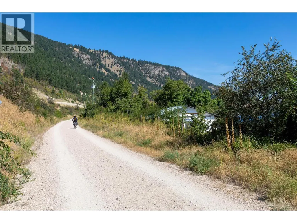
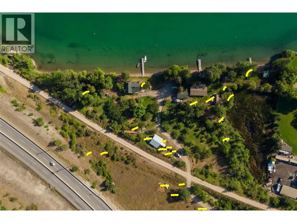
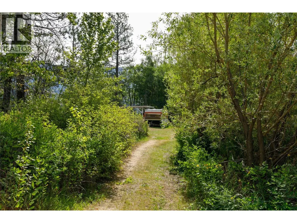
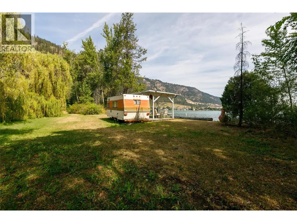
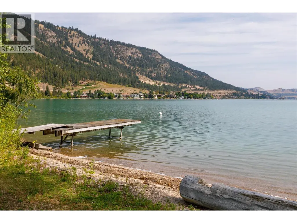
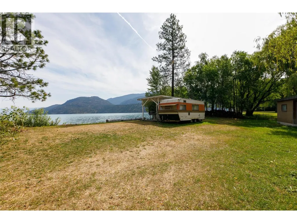
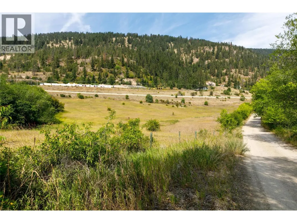
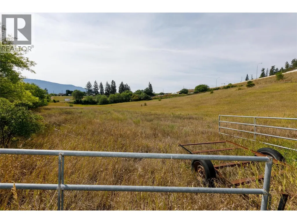
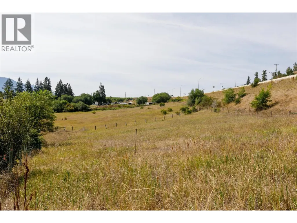
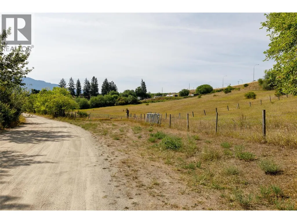
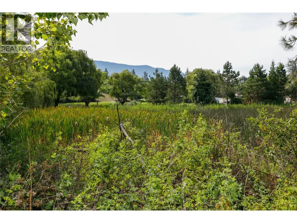
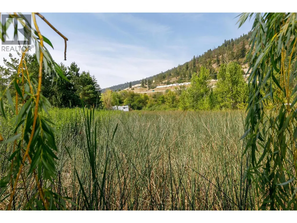
Nearly 1000 linear ft of WATERFRONT! Property has been significantly cleared and is ready for your design. ALR Zoning supports WINERY, BREWERY, CIDERY, FLOWER FARM or other agricultural use, and/or an ESTATE HOME, on approximately 990 linear feet of prime waterfront! 1st time for sale in over 100 yrs, this magical 9.353 acre estate is one of only 6 homesteads along JADE BAY, a pristine area of KALAMALKA LAKE. Named one of National Geographic’s TOP 10 MOST BEAUTIFUL LAKES in the WORLD, this Lake of Many Colours is a rare combination of Glacier Lake set in a warm, semi-arid climate. PRIVACY abounds with Crown Land to the North and a few neighbors to the South. The property includes an Orchard, Hay Field, Wetland (teeming w/ birds), 3BD/1BA Main House, 2BD/1BA rancher, farm storage building and double car garage with Rail Trail dissecting the property high above the waterline. See VIRTUAL RENDERINGS to imagine the possibilities...Own one of the few WATERFRONT WINERIES in the Okanagan! (id:7434)
General Features
| Features | Corner Site, Balcony |
|---|---|
| Community Features | Pets Allowed, Rentals Allowed |
| Property Type | Single Family |
| Neighbourhood | Lake Country East / Oyama |
| Building Appliances | Refrigerator, Dryer, Range - Electric, Microwave, Washer |
| Building Architectural Style | Cabin, Cottage, Other |
| Building Cooling Type | Window air conditioner |
| Parking Space Total | 17 |
| Building Type | House |
| Ownership Type | Freehold |
| Building.StoriesTotal | 1 |
Interior Features
| Building Fireplace Present | False |
|---|---|
| Building Heating Type | Baseboard heaters, Hot Water, See remarks |
| Building Heating Fuel | Electric |
| Basement Type | Cellar |
| Construction Style Attachment | Detached |
| Flooring Type | Hardwood, Linoleum, Vinyl |
| Living Area Range | 1092 |
| Bedrooms | 3 |
Exterior Features
| Water Front Type | Waterfront on lake |
|---|---|
| ViewType | Lake view, Mountain view |
| Building Roof Material | Asphalt shingle |
| Building Roof Style | Unknown |
| Sewer | Septic tank |
| Exterior Finish | Wood siding |
| Fence Type | Other |
Room Details
| Room | Dimensions | Level | Flooring | Details |
|---|---|---|---|---|
| Bedroom | 12' x 17'5'' | Second level | ||
| Dining room | 11'3'' x 11' | Main level | ||
| Full bathroom | 10'11'' x 6'8'' | Main level | ||
| Kitchen | 13'9'' x 18'11'' | Main level | ||
| Laundry room | 10'11'' x 10'8'' | Main level | ||
| Living room | 17'7'' x 13'6'' | Main level | ||
| Primary Bedroom | 17'3'' x 11'4'' | Main level | ||
| Storage | 25'3'' x 10'8'' | Second level |
Amenities
- Views
- New Construction
- Adult 55+
- Lease To Own
- No Strata Fees
- Furnished
- Primary On Main
- Air Conditioning
- Seller Finance
- Green
- Fixer Upper
- Horse
- Golf
- Fireplace
- Deck
- Garage
- Basement
- Pool

Property vs Single Family Average in V4V 2E9
Price
Year Built
In The Neighbourhood
Just Listed
Lake Country
$ 834,900
- Type
- Single Family
- Size
- 2,578 SqFt
- Rooms
- 5 Beds + 3 Baths
REMAX Kelowna
Lake Country
$ 1,099,000
- Type
- Single Family
- Size
- 2,029 SqFt
- Rooms
- 3 Beds + 3.5 Baths
Royal LePage Downtown Realty
Water Views
Lake Country
$ 1,089,900
- Type
- Single Family
- Size
- 2,676 SqFt
- Rooms
- 4 Beds + 2 Baths
RE/MAX Vernon Salt Fowler
Waterfront
Lake Country
$ 1,999,999
- Type
- Single Family
- Size
- 1,945 SqFt
- Rooms
- 3 Beds + 2 Baths
Sotheby's International Realty Canada
Water Views
Lake Country
$ 9,350,000
- Type
- Single Family
- Size
- 6,254 SqFt
- Rooms
- 3 Beds + 5 Baths
Sotheby's International Realty Canada
Primary On Main
Lake Country
$ 699,000
- Type
- Single Family
- Size
- 2,606 SqFt
- Rooms
- 5 Beds + 3 Baths
Sotheby's International Realty Canada
Water Views
Lake Country
$ 1,099,000
- Type
- Single Family
- Size
- 2,398 SqFt
- Rooms
- 3 Beds + 2.5 Baths
Sotheby's International Realty Canada
Water Views
Lake Country
$ 875,000
- Type
- Single Family
- Size
- 2,150 SqFt
- Rooms
- 3 Beds + 2.5 Baths
Royal LePage Kelowna
Primary On Main
Lake Country
$ 704,900
- Type
- Single Family
- Size
- 981 SqFt
- Rooms
- 2 Beds + 1 Baths
Century 21 Coastal Realty Ltd.
Primary On Main
Lake Country
$ 975,000
- Type
- Single Family
- Size
- 2,775 SqFt
- Rooms
- 5 Beds + 3 Baths
RE/MAX Vernon
Water Views
Lake Country
$ 1,499,000
- Type
- Single Family
- Size
- 2,553 SqFt
- Rooms
- 3 Beds + 2.5 Baths
Royal LePage Kelowna
Water Views
Lake Country
$ 2,490,000
- Type
- Single Family
- Size
- 1,268 SqFt
- Rooms
- 4 Beds + 2 Baths
Century 21 Assurance Realty Ltd
Primary On Main
Lake Country
$ 969,000
- Type
- Single Family
- Size
- 3,014 SqFt
- Rooms
- 6 Beds + 2.5 Baths
Coldwell Banker Executives Realty
Primary On Main
Lake Country
$ 1,087,000
- Type
- Single Family
- Size
- 2,497 SqFt
- Rooms
- 4 Beds + 2 Baths
Royal LePage Kelowna
