
Waterfront - Golf Course - Primary on Main
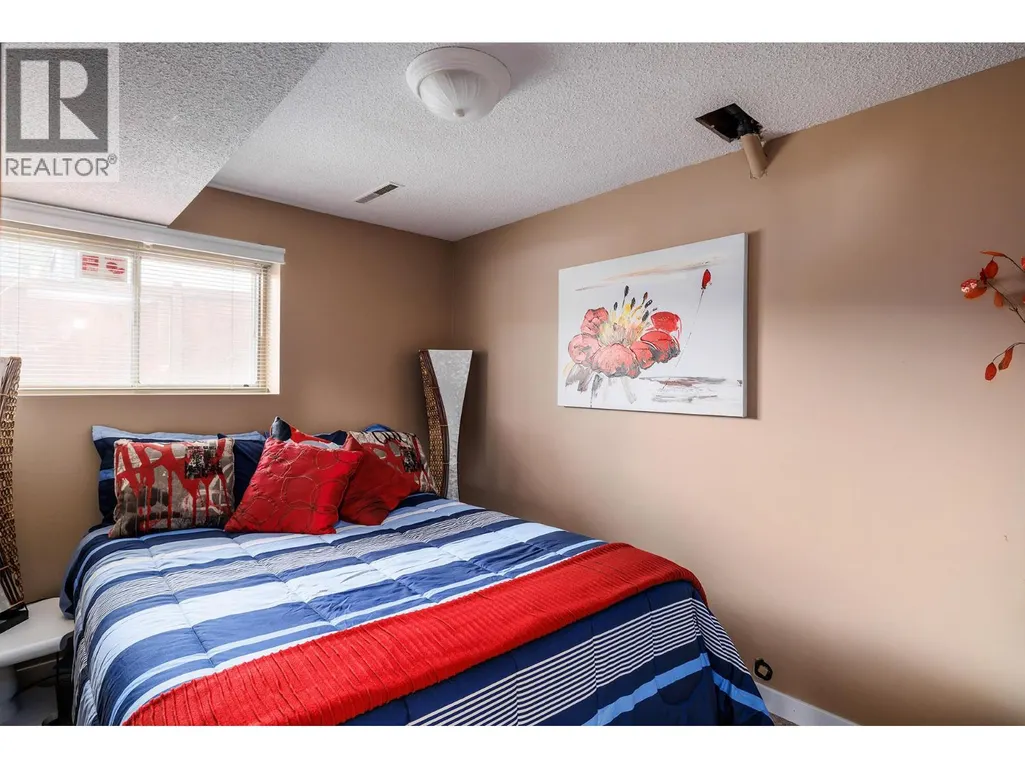
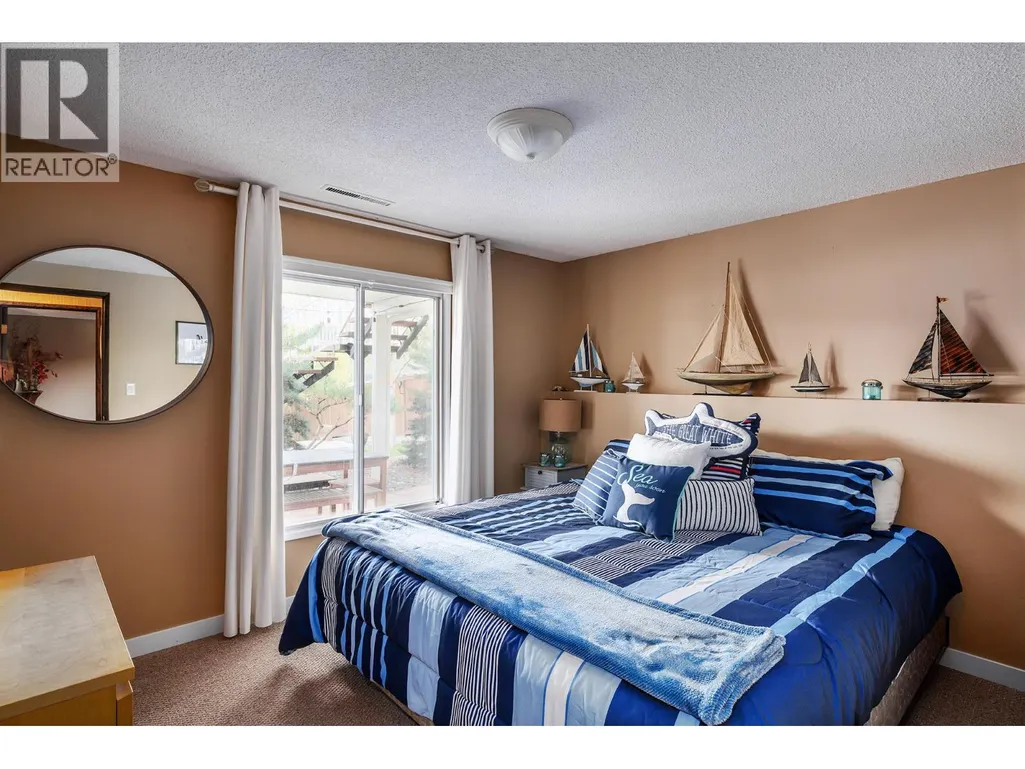
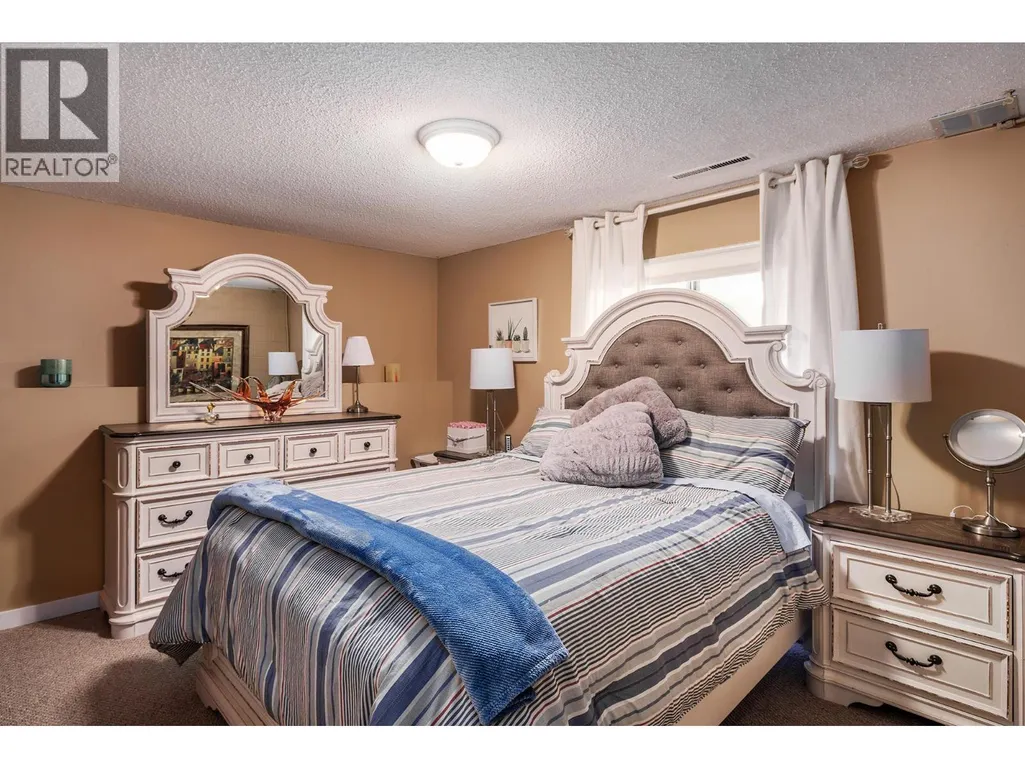
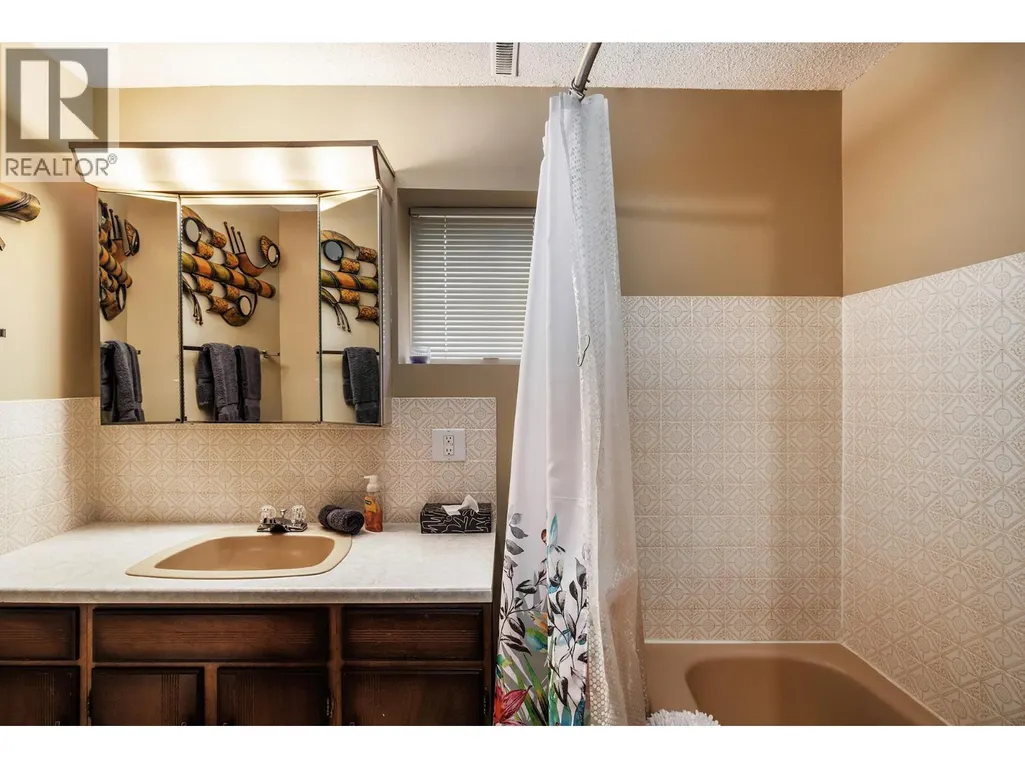
Address
8291 Okanagan Landing Road, Vernon, BC
Price
$ 2,199,900
Property Attributes
- ID#10392023
- TypeSingle Family
- Listing Status Active
- MunicipalityVernon
- CityVernon
- AreaVernon
- NeighbourhoodOkanagan Landing
- Postal CodeV1H 1J5
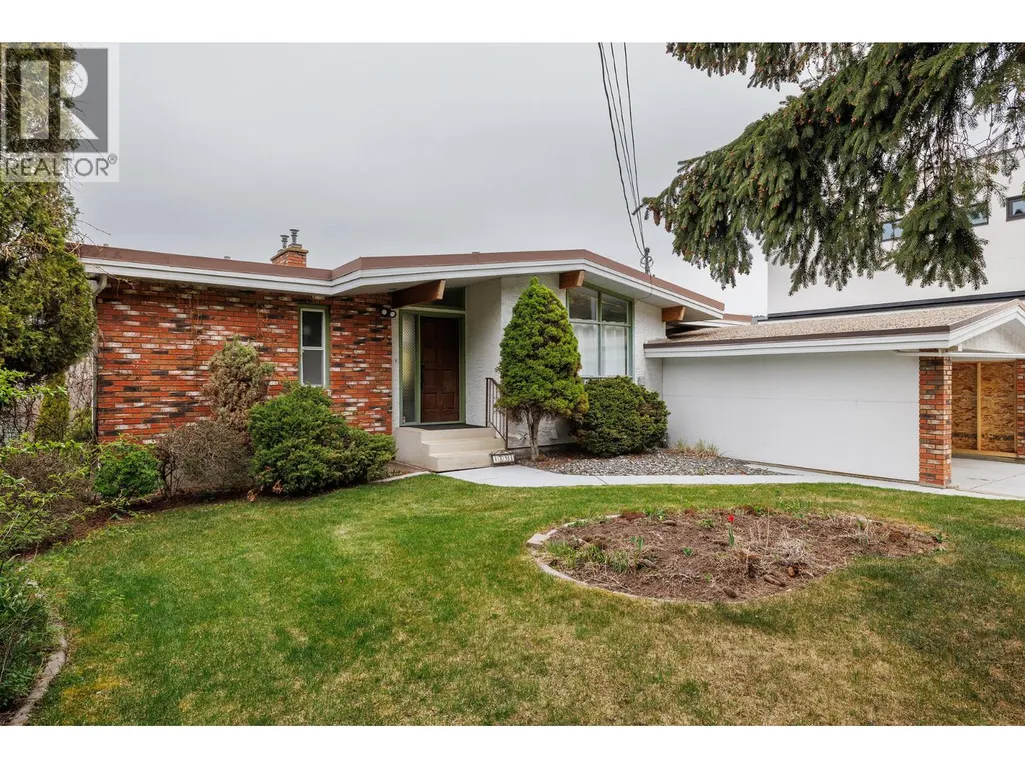
- StyleRanch
- Year Built1972
- Price$ 2,199,900
- Bedrooms4
- Bathrooms2
- Half Bathrooms1
- Sqr Footage2160
- Lot Size1.02 Acres
Data Source:
Canadian Real Estate Association (CREA)
Property Description
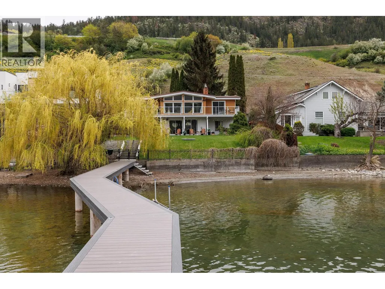
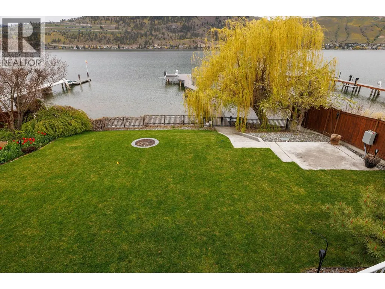
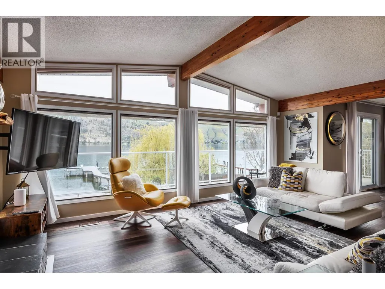
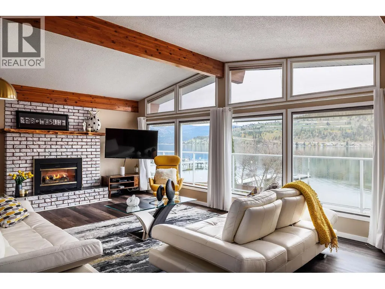
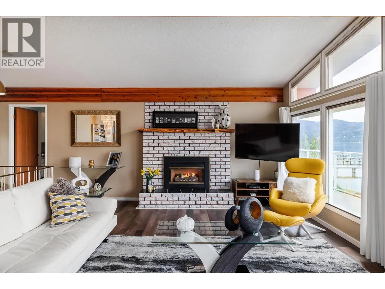
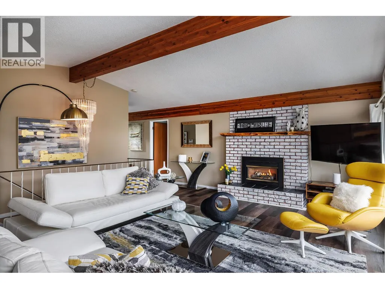
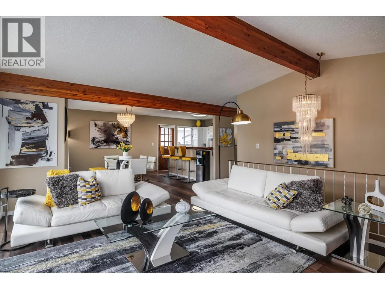
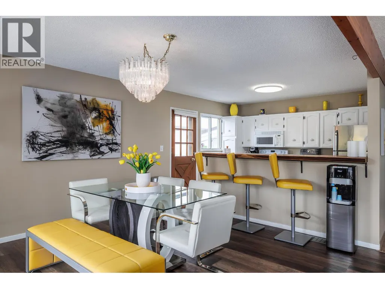
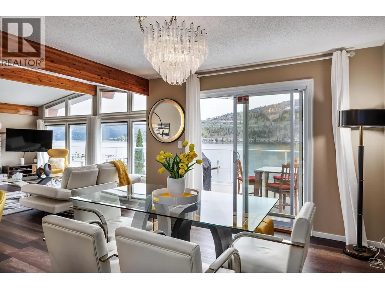
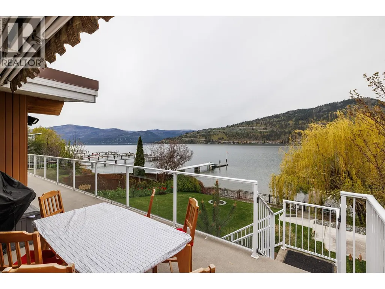
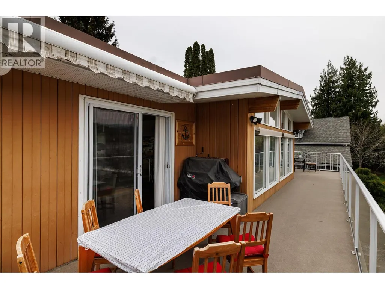
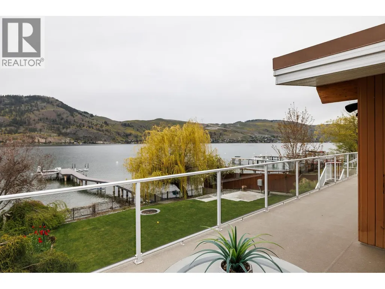
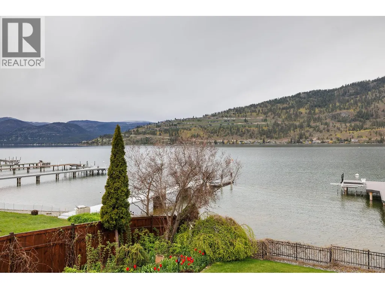
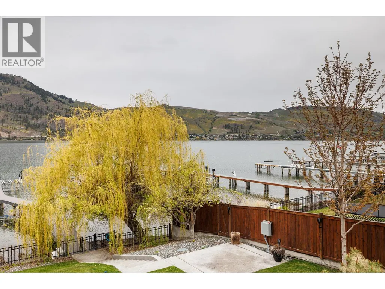
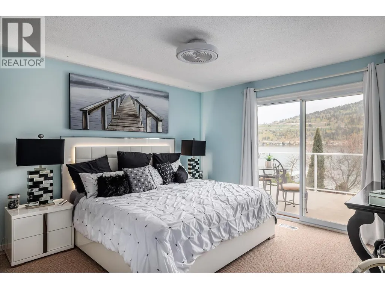
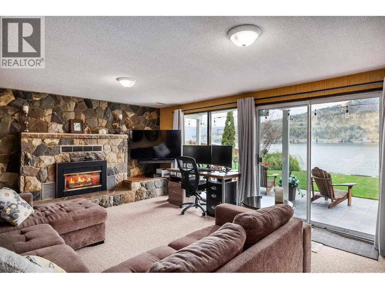
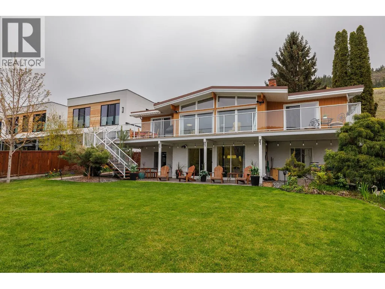
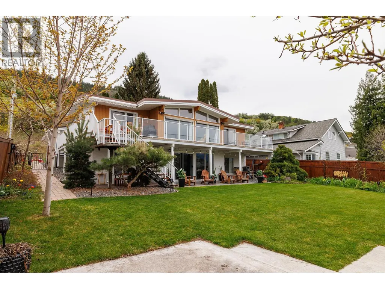
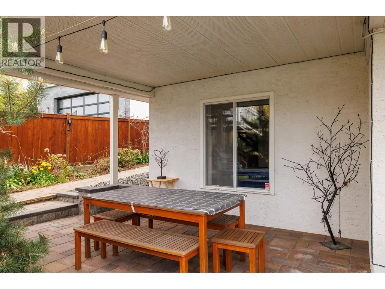
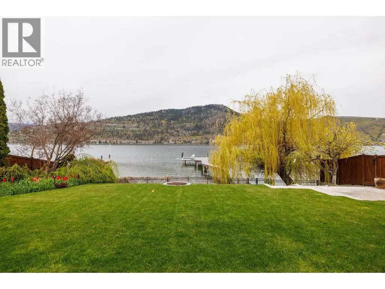
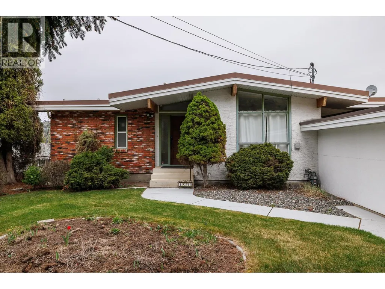
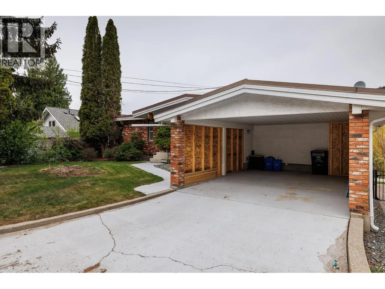
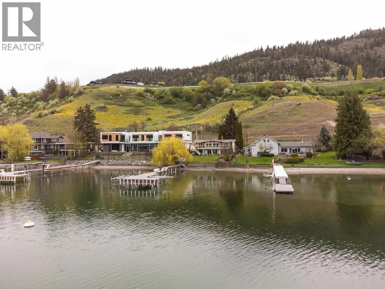
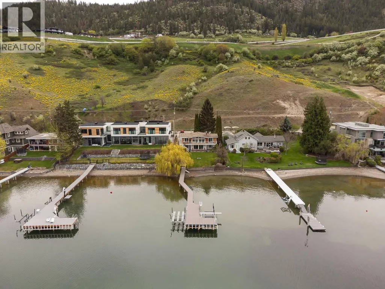
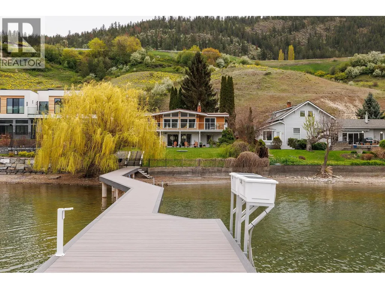
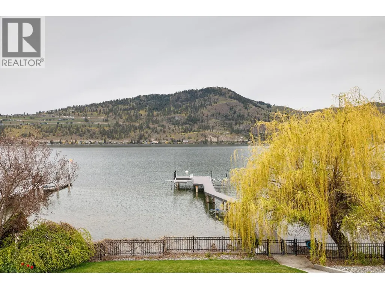
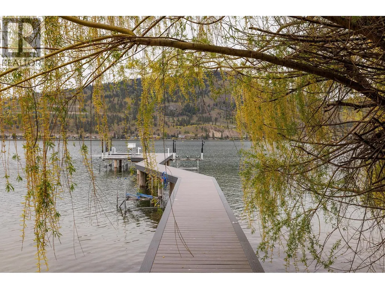
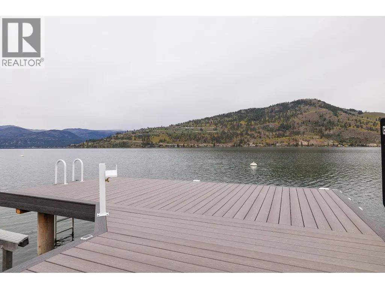
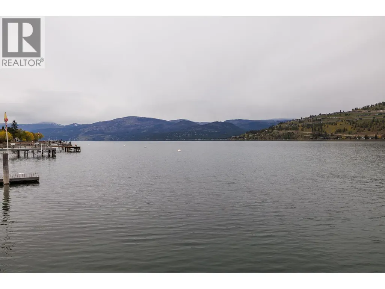
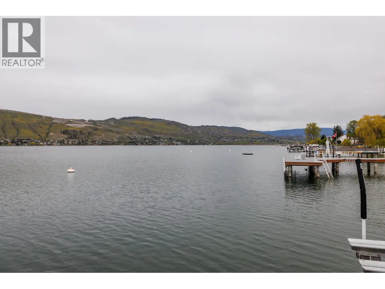
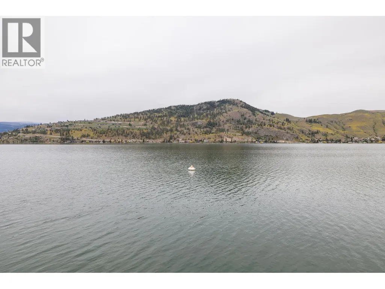
Welcome to your Okanagan Lake retreat, where every day feels like a vacation and the lake is truly your backyard. This well-designed 4-bedroom, 3-bathroom walkout rancher on just over an acre in the highly sought-after Okanagan Landing area offers an exceptional lifestyle of privacy and prestige. With 66 feet of direct lake frontage, a new maintenance-free composite dock with custom lighting extends your living space onto the water, creating the perfect spot to moor your boat, swim, sunbathe, or launch your paddleboard. In the evenings, the dock lighting casts a magical glow across the lake, setting the scene for unforgettable entertaining or peaceful moments alone. With the potential to add an additional garage plus carriage house, this rare offering combines lakeside living with valuable future flexibility in one of Vernon’s most coveted neighbourhoods. (id:7434)
General Features
| Features | Level lot, Sloping, Central island, One Balcony |
|---|---|
| Community Features | Family Oriented |
| Property Type | Single Family |
| Neighbourhood | Okanagan Landing |
| Amenities | Golf Nearby, Airport, Park, Recreation, Schools, Shopping |
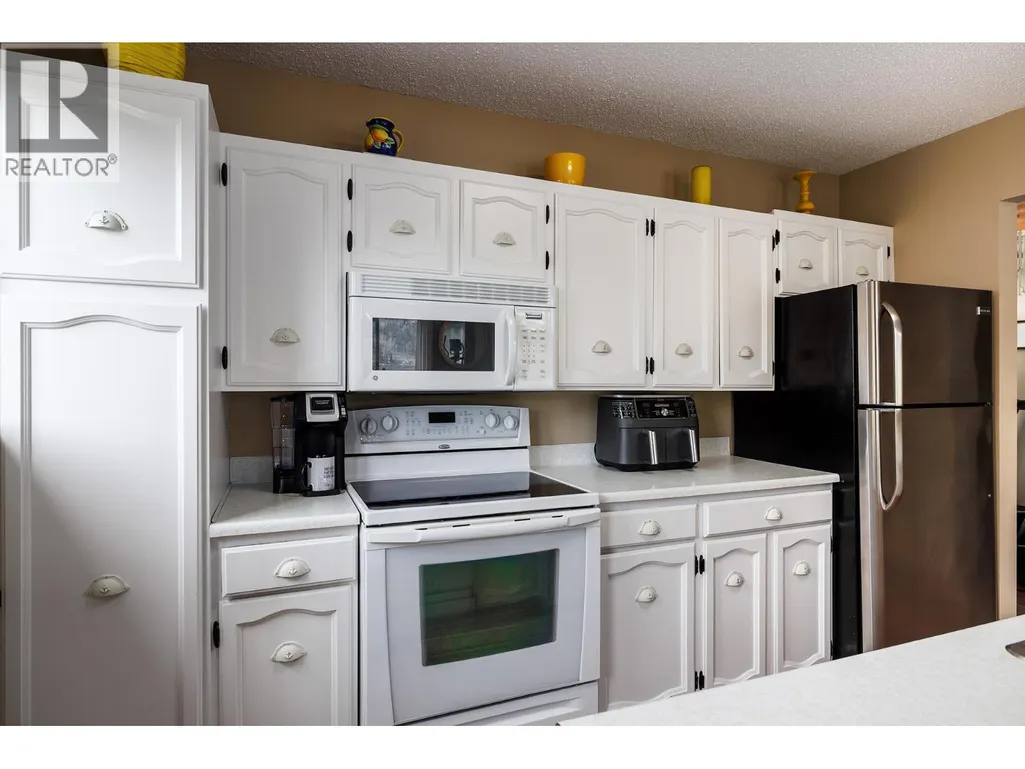
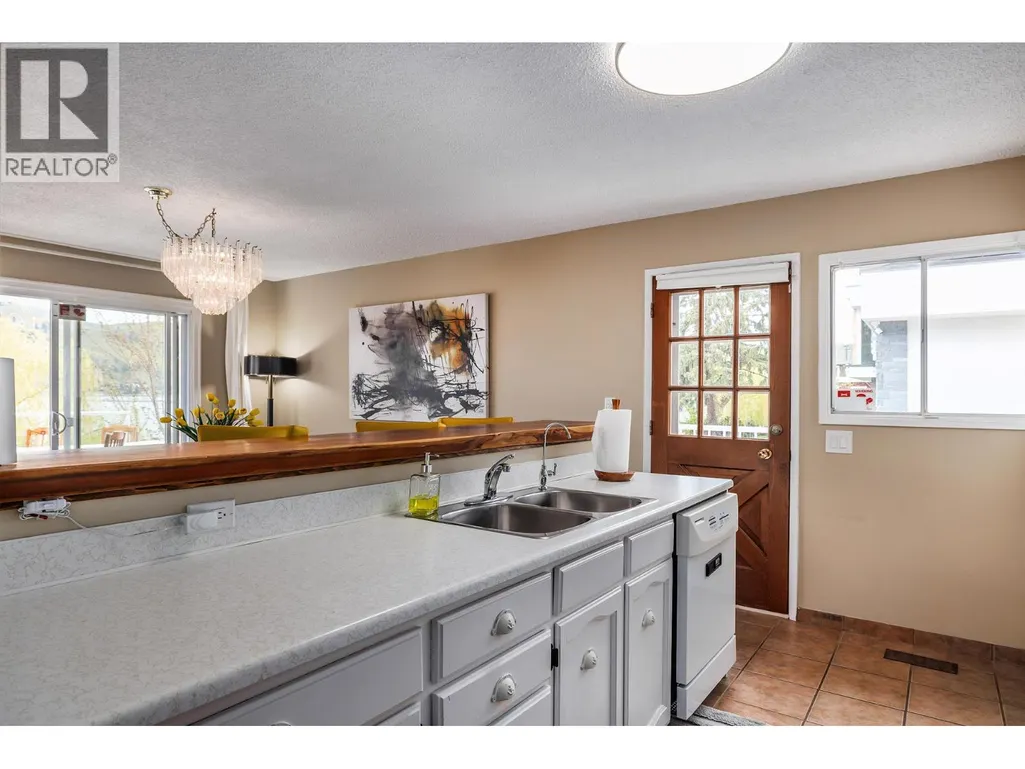
| Building Appliances | Refrigerator, Dishwasher, Dryer, Range - Electric, Microwave, Washer |
| Building Architectural Style | Ranch |
| Building Cooling Type | Central air conditioning |
| Parking Space Total | 4 |
| Building Type | House |
| Ownership Type | Freehold |
| Building.StoriesTotal | 2 |
Interior Features
| Building Fireplace Present | True |
|---|---|
| Building Fireplace Total | 2 |
| Building Fireplace Type | Unknown |
| Building Heating Type | Forced air, See remarks |
| Basement Type | Full |
| Construction Style Attachment | Detached |
| Fireplace Fuel | Gas |
| Flooring Type | Carpeted, Tile, Vinyl |
| Living Area Range | 2160 |
| Bedrooms | 4 |
Exterior Features
| Structure | Dock |
|---|---|
| Water Front Type | Waterfront on lake |
| ViewType | Lake view, Mountain view, Valley view, View (panoramic) |
| Building Roof Material | Asphalt shingle,Tar & gravel |
| Building Roof Style | Unknown,Unknown |
| Land Amenities | Golf Nearby, Airport, Park, Recreation, Schools, Shopping |
| Landscape Features | Landscaped, Level, Sloping, Underground sprinkler |
| Sewer | Septic tank |
| Exterior Finish | Brick, Stucco |
| Fence Type | Fence |
Room Details
| Room | Dimensions | Level | Flooring | Details |
|---|---|---|---|---|
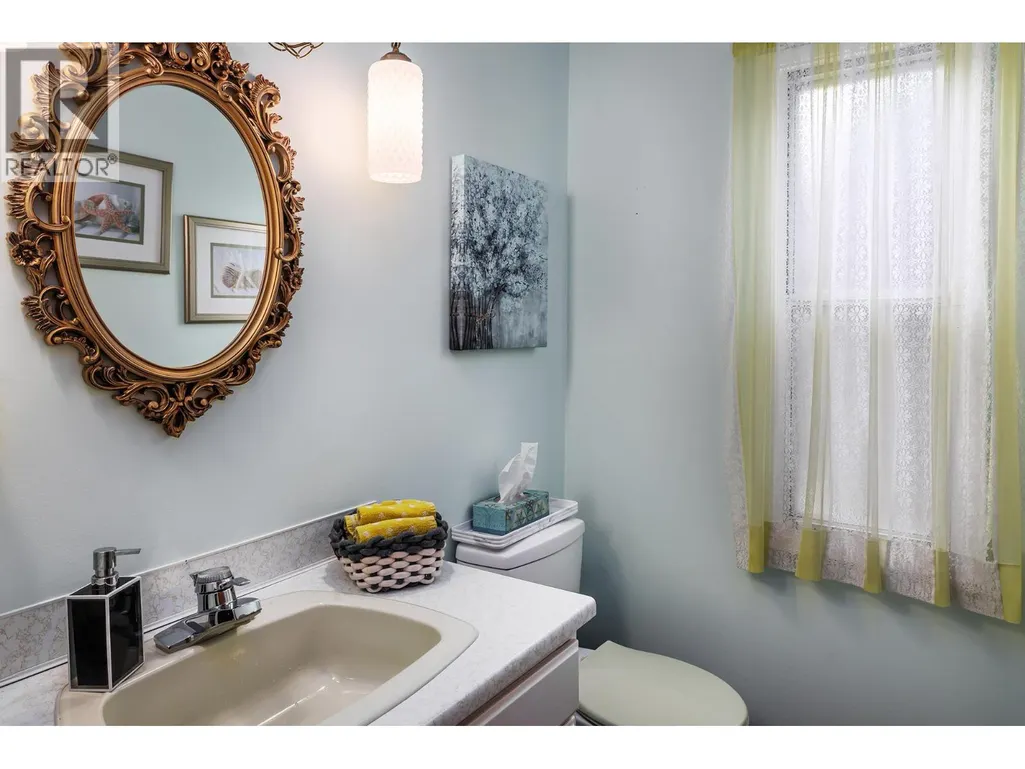
| 2pc Bathroom | 5'11'' x 4'2'' | Main level | ||
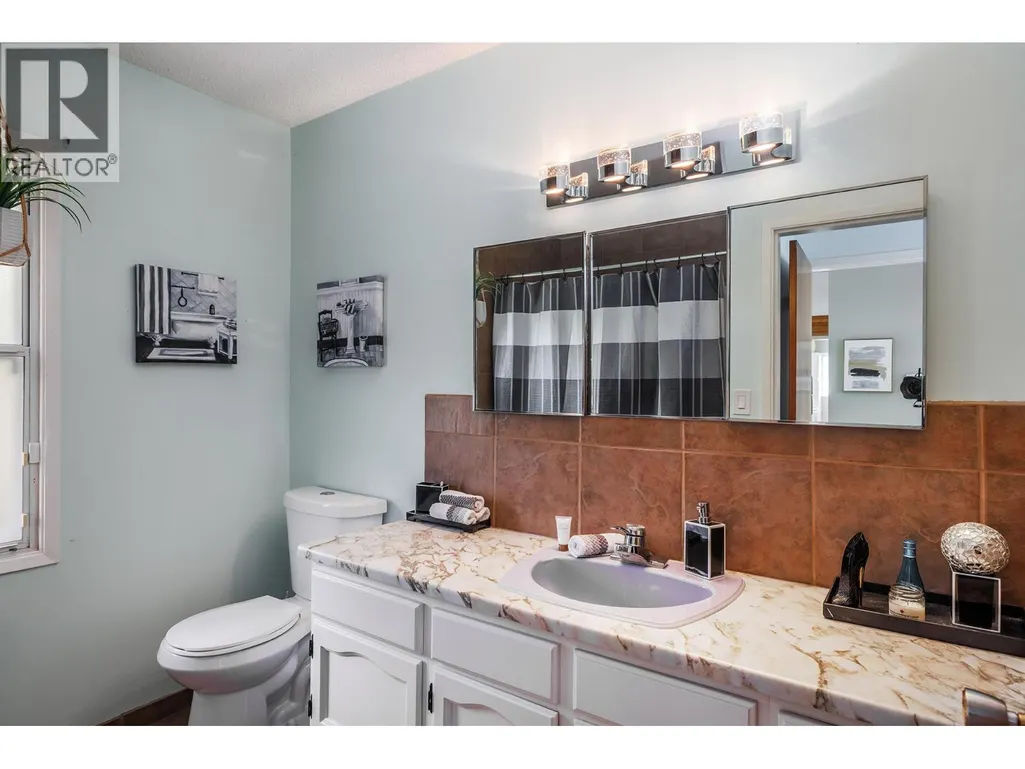
| 4pc Bathroom | 8'4'' x 8'2'' | Main level | ||
| Bedroom | 9'8'' x 13' | Basement | ||
| Den | 12'2'' x 9'7'' | Main level | ||
| Dining room | 13'3'' x 11'8'' | Main level | ||
| Family room | 13'7'' x 20'9'' | Basement | ||
| Kitchen | 11'1'' x 11'8'' | Main level | ||
| Laundry room | 10'9'' x 7'10'' | Basement | ||
| Living room | 17'2'' x 21'5'' | Main level | ||
| Primary Bedroom | 16' x 13'8'' | Main level | ||
| Storage | 11'7'' x 19'4'' | Basement |
Amenities
- Views
- New Construction
- Adult 55+
- Lease To Own
- No Strata Fees
- Furnished
- Primary On Main
- Air Conditioning
- Seller Finance
- Green
- Fixer Upper
- Horse
- Golf
- Fireplace
- Deck
- Garage
- Basement
- Pool

Property vs Single Family Average in V1H 1J5
Price
Year Built
In The Neighbourhood
Just Listed
Vernon
$ 774,900
- Type
- Single Family
- Size
- 2,041 SqFt
- Rooms
- 3 Beds + 2.5 Baths
RE/MAX Vernon Salt Fowler
Water Views
Vernon
$ 1,200,000
- Type
- Single Family
- Size
- 2,666 SqFt
- Rooms
- 3 Beds + 3.5 Baths
RE/MAX Priscilla
Water Views
Vernon
$ 850,000
- Type
- Single Family
- Size
- 2,622 SqFt
- Rooms
- 5 Beds + 2 Baths
Vantage West Realty Inc.
Primary On Main
Vernon
$ 909,000
- Type
- Single Family
- Size
- 2,840 SqFt
- Rooms
- 5 Beds + 3 Baths
O'Keefe 3 Percent Realty Inc.
Water Views
Vernon
$ 715,000
- Type
- Single Family
- Size
- 2,461 SqFt
- Rooms
- 3 Beds + 2.5 Baths
3 Percent Realty Inc.
Primary On Main
Vernon
$ 1,100,000
- Type
- Single Family
- Size
- 1,630 SqFt
- Rooms
- 3 Beds + 1 Baths
Coldwell Banker Executives Realty
Water Views
Vernon
$ 725,000
- Type
- Single Family
- Size
- 2,293 SqFt
- Rooms
- 4 Beds + 2 Baths
Royal LePage Downtown Realty
Water Views
Vernon
$ 899,995
- Type
- Single Family
- Size
- 2,560 SqFt
- Rooms
- 4 Beds + 3 Baths
RE/MAX Priscilla
Water Views
Vernon
$ 1,380,000
- Type
- Single Family
- Size
- 4,088 SqFt
- Rooms
- 5 Beds + 3.5 Baths
eXp Realty (Kelowna)
Water Views
Vernon
$ 2,895,000
- Type
- Single Family
- Size
- 5,506 SqFt
- Rooms
- 6 Beds + 7.5 Baths
Coldwell Banker Horizon Realty
Primary On Main
Vernon
$ 799,900
- Type
- Single Family
- Size
- 2,180 SqFt
- Rooms
- 5 Beds + 2 Baths
RE/MAX Vernon
Views
Vernon
$ 949,900
- Type
- Single Family
- Size
- 3,610 SqFt
- Rooms
- 5 Beds + 3 Baths
Coldwell Banker Executives Realty
Waterfront
Vernon
$ 1,950,000
- Type
- Single Family
- Size
- 1,827 SqFt
- Rooms
- 3 Beds + 2 Baths
RE/MAX Vernon
Primary On Main
Vernon
$ 750,000
- Type
- Single Family
- Size
- 978 SqFt
- Rooms
- 2 Beds + 1 Baths
Royal LePage Downtown Realty
