
Primary on Main
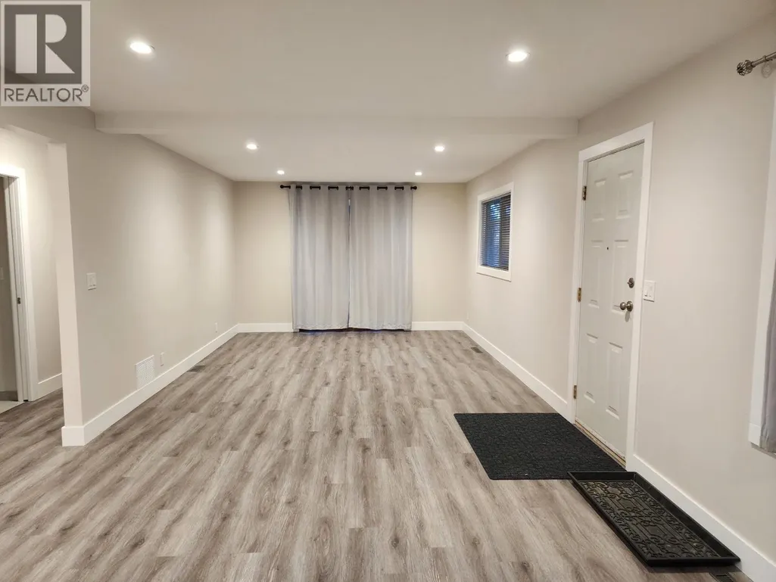
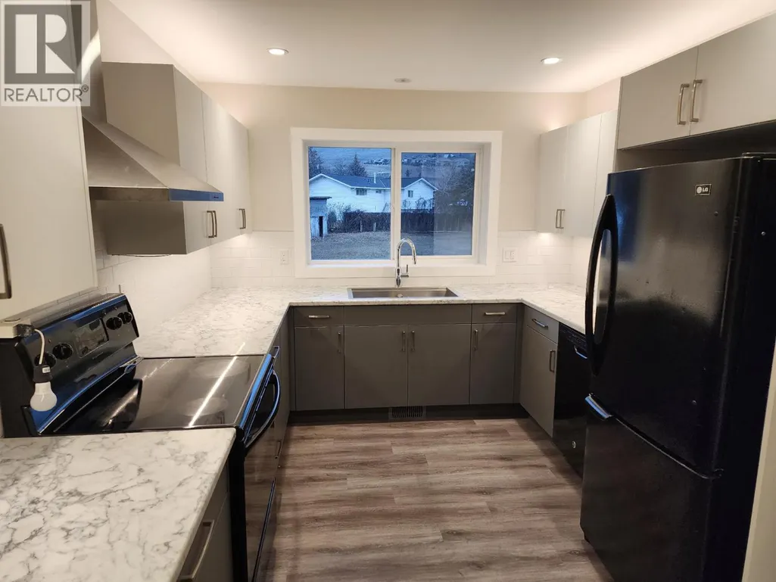
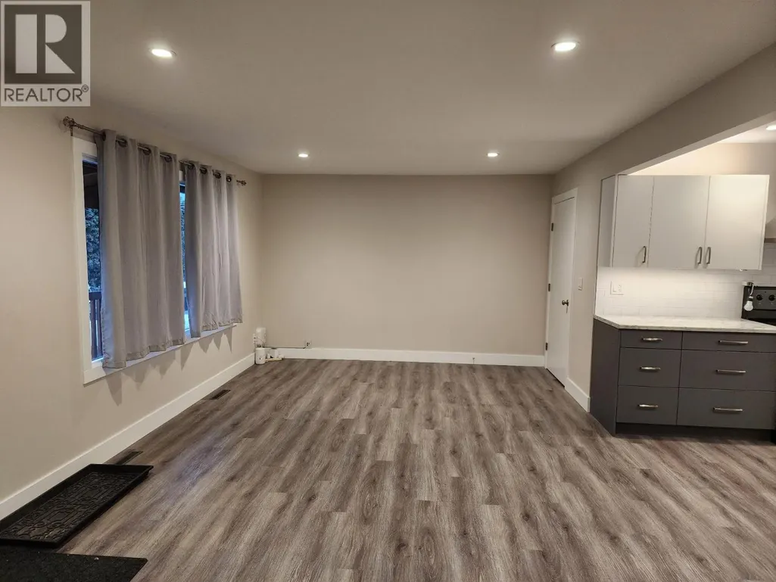
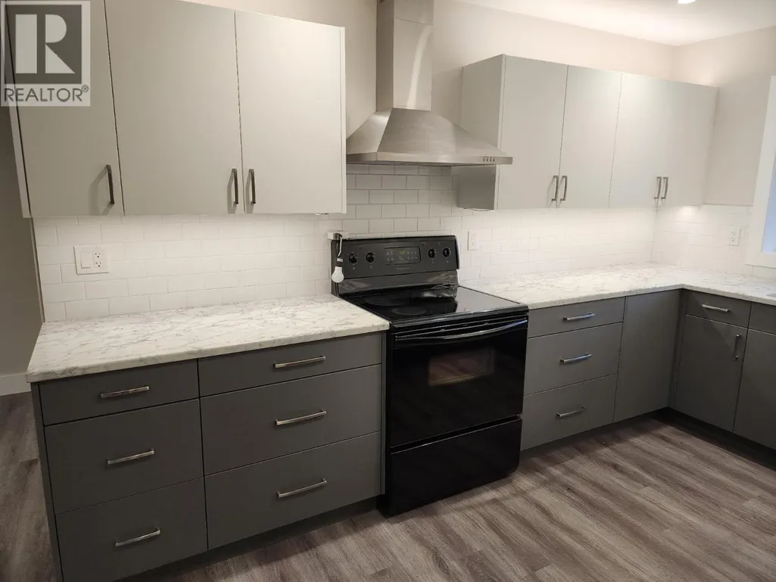
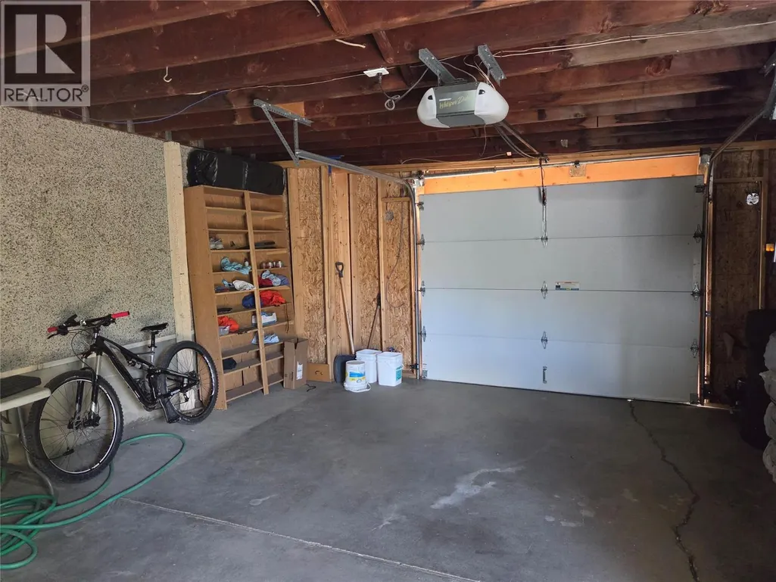
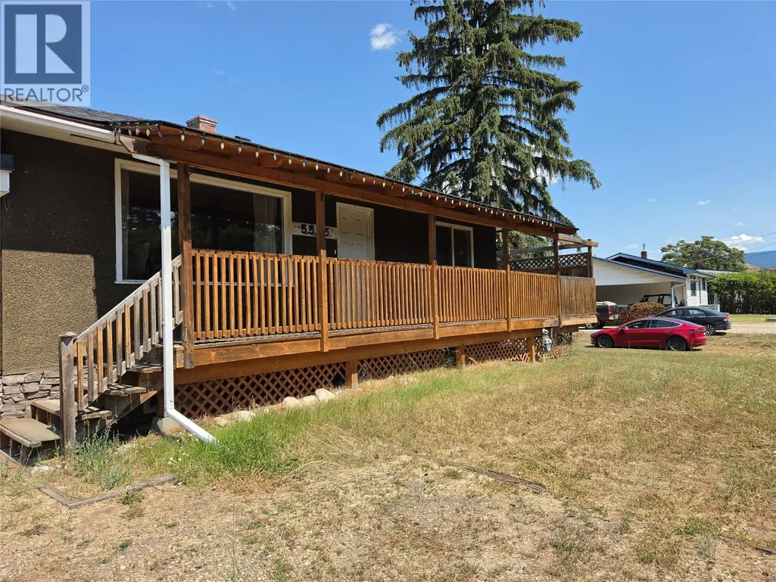
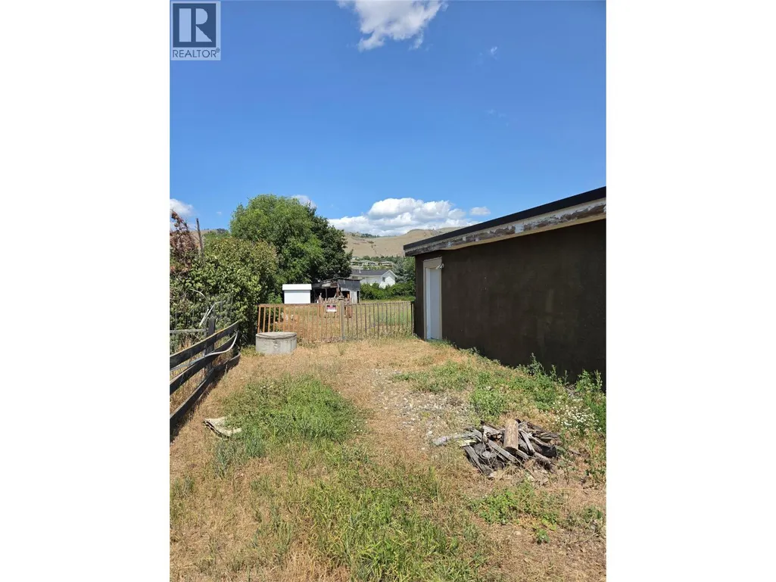
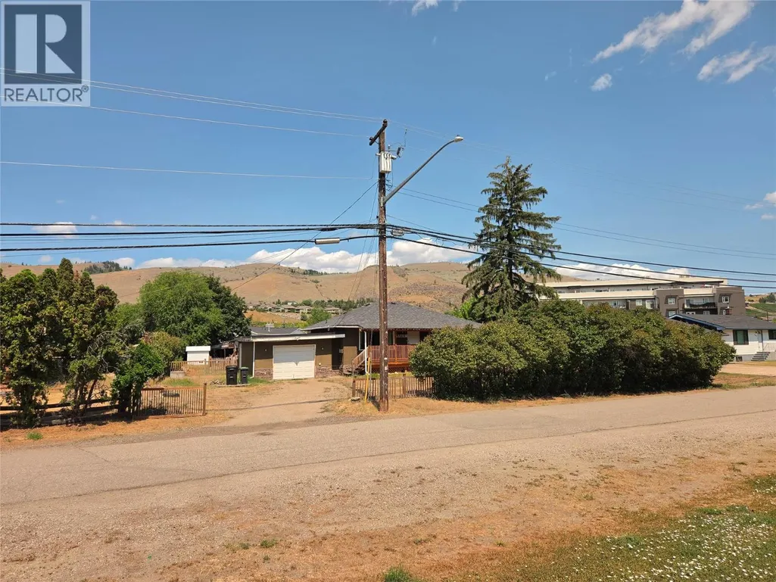
Address
5565 Okanagan Landing Road, Vernon, BC
Price
$ 1,100,000
Property Attributes
- ID#10395031
- TypeSingle Family
- Listing Status Active
- MunicipalityVernon
- CityVernon
- AreaVernon
- NeighbourhoodOkanagan Landing
- Postal CodeV1T 7A6
- StyleBungalow
- Year Built1964
- Price$ 1,100,000
- Bedrooms3
- Bathrooms1
- Half Bathrooms0
- Sqr Footage1630
- Lot Size0.55 Acres
Data Source:
Canadian Real Estate Association (CREA)
Property Description
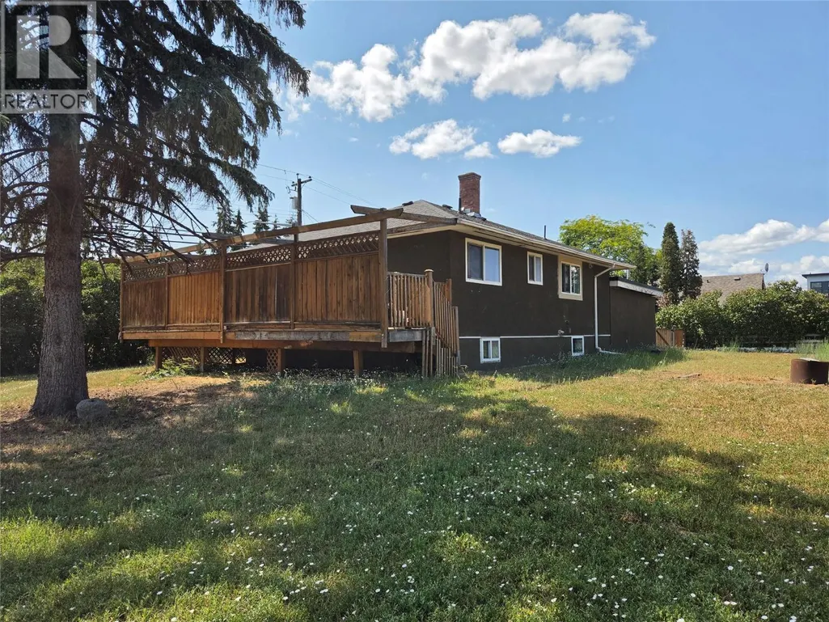
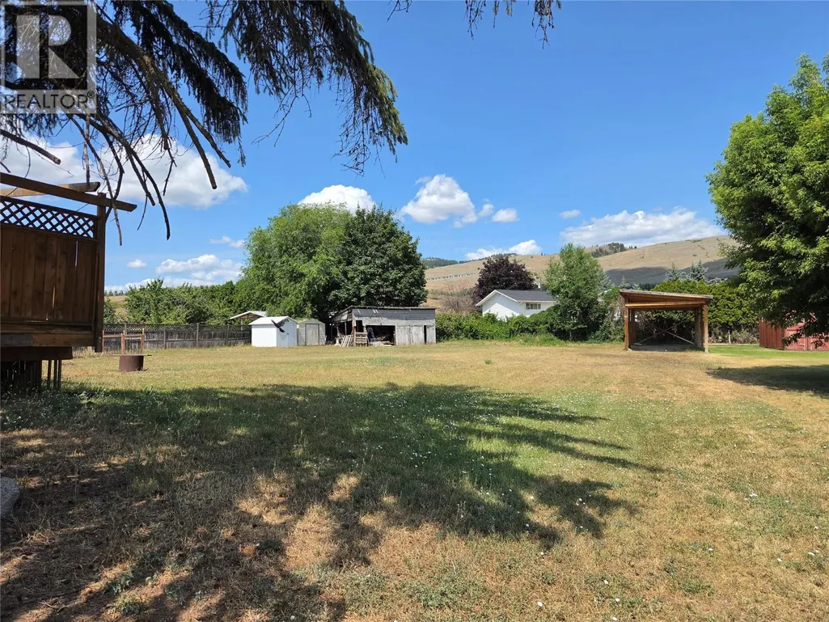
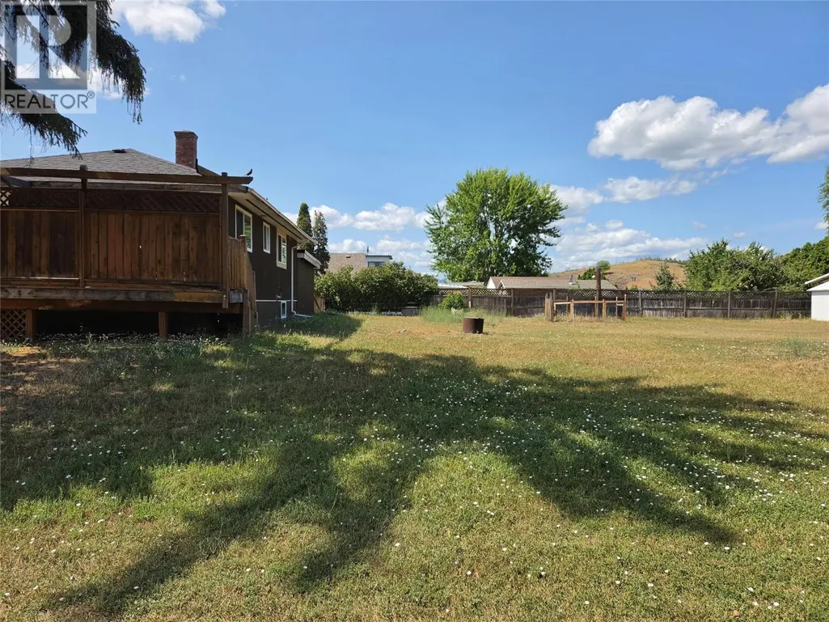
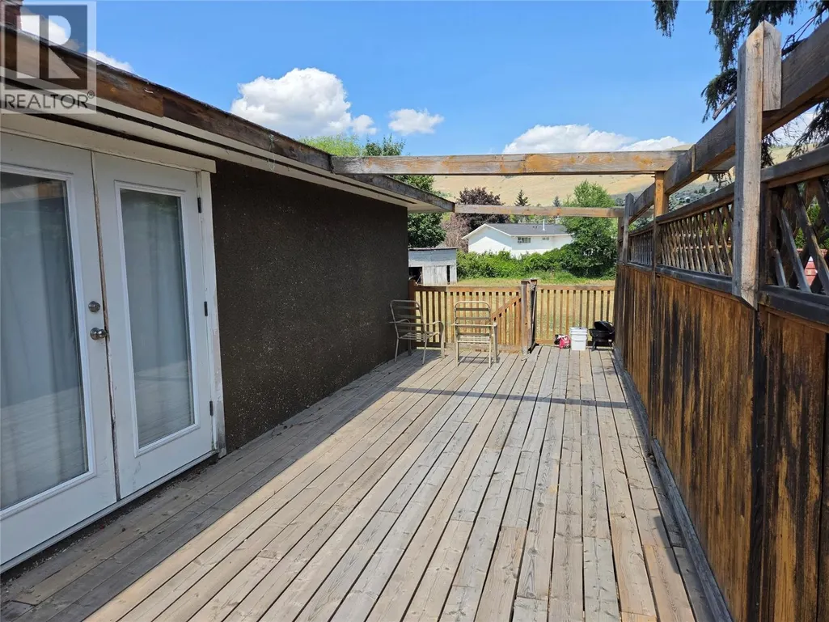
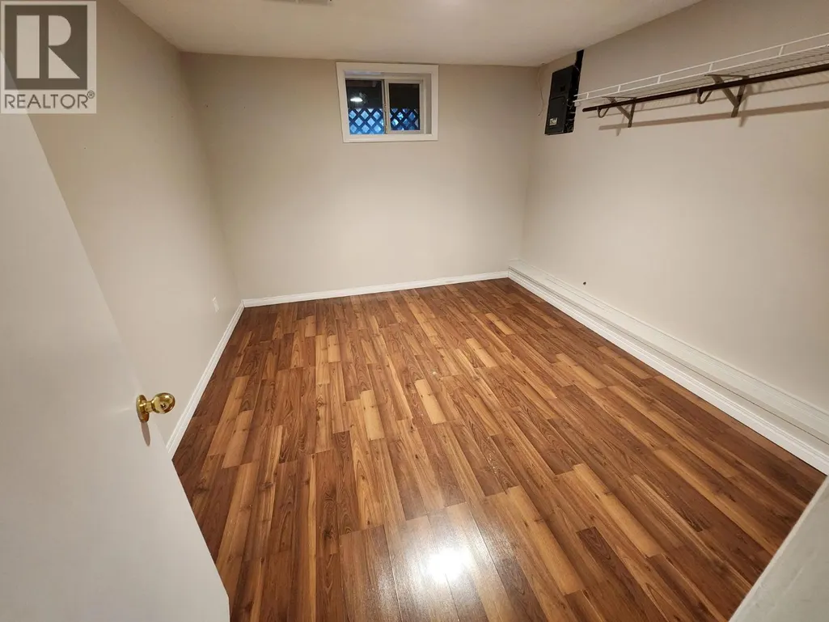
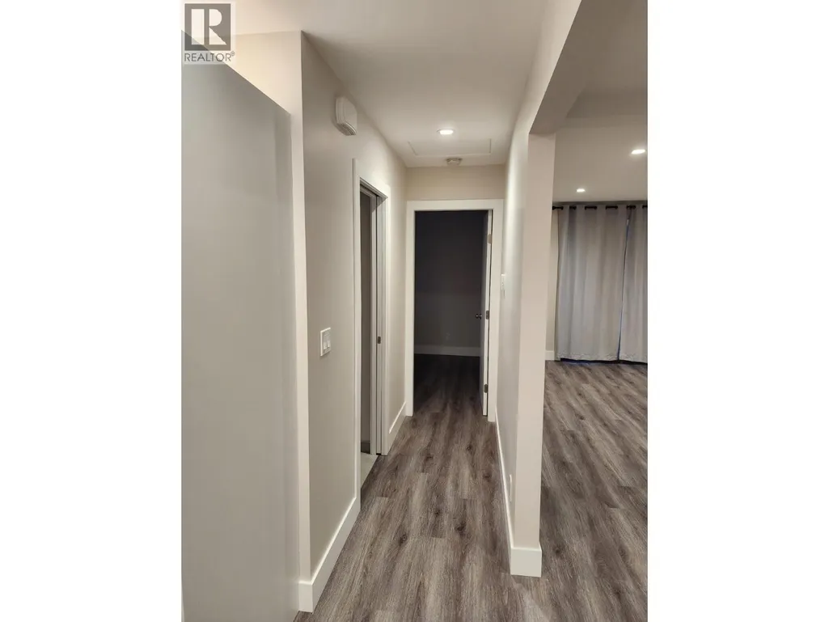
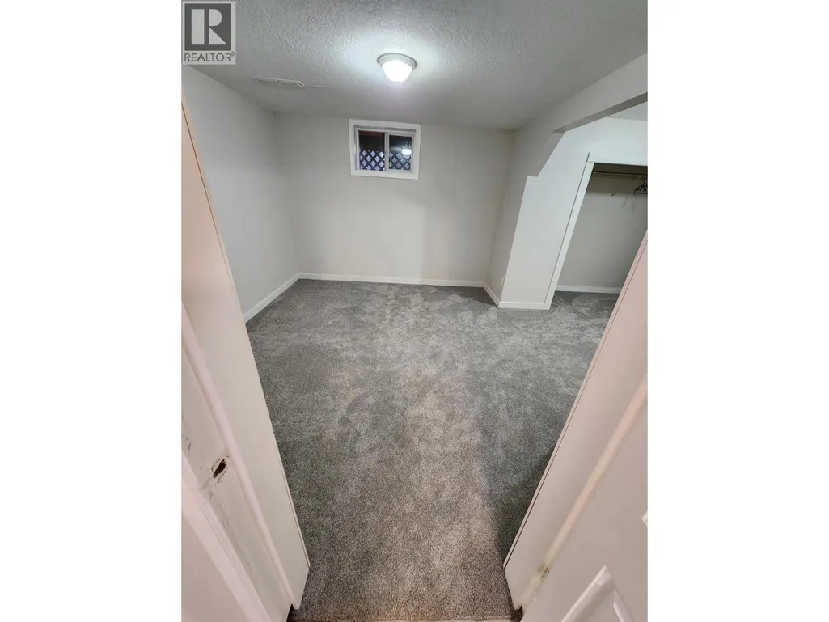
Outstanding investment and redevelopment opportunity on approximately 0.55 acres with Medium Scale Housing zoning, offering excellent potential for a 32-unit apartment development (buyer to verify development plans with the City of Vernon).The property includes a well-maintained 3-bedroom home currently rented for $2,600 per month to clean, reliable tenants, providing immediate cash flow while development plans are finalized. This is an ideal holding property for developers and investors looking to generate income throughout the planning process. Strategically located on Okanagan Landing Road, the property is just minutes from Okanagan Lake, schools, parks, shopping, public transit, and downtown Vernon. Positioned within one of Vernon's fastest-growing areas, this site benefits from strong demand for higher-density housing and excellent access to amenities. Whether you're an experienced developer or an investor seeking a high-potential land holding, this property offers an exceptional opportunity to secure a Medium Scale Housing development site with existing rental income in a highly desirable location. (id:7434)
General Features
| Property Type | Single Family |
|---|---|
| Neighbourhood | Okanagan Landing |
| Building Architectural Style | Bungalow |
| Building Type | House |
| Ownership Type | Freehold |
| Building.StoriesTotal | 1 |
Interior Features
| Building Fireplace Present | False |
|---|---|
| Building Heating Type | Forced air |
| Construction Style Attachment | Detached |
| Living Area Range | 1630 |
| Bedrooms | 3 |
Exterior Features
| Sewer | Septic tank |
|---|
Room Details
| Room | Dimensions | Level | Flooring | Details |
|---|---|---|---|---|
| Bedroom | 12' x 9' | Lower level | ||
| Dining room | 14' x 12' | Main level | ||
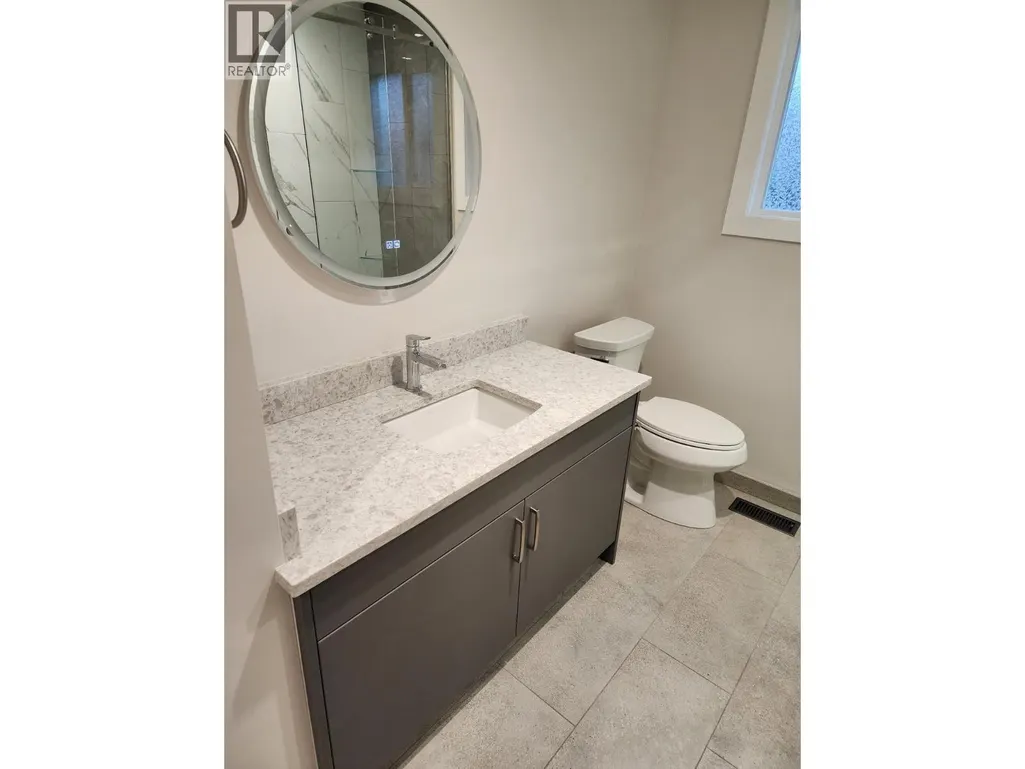
| Full bathroom | Measurements not available | Main level | ||
| Kitchen | 12' x 8' | Main level | ||
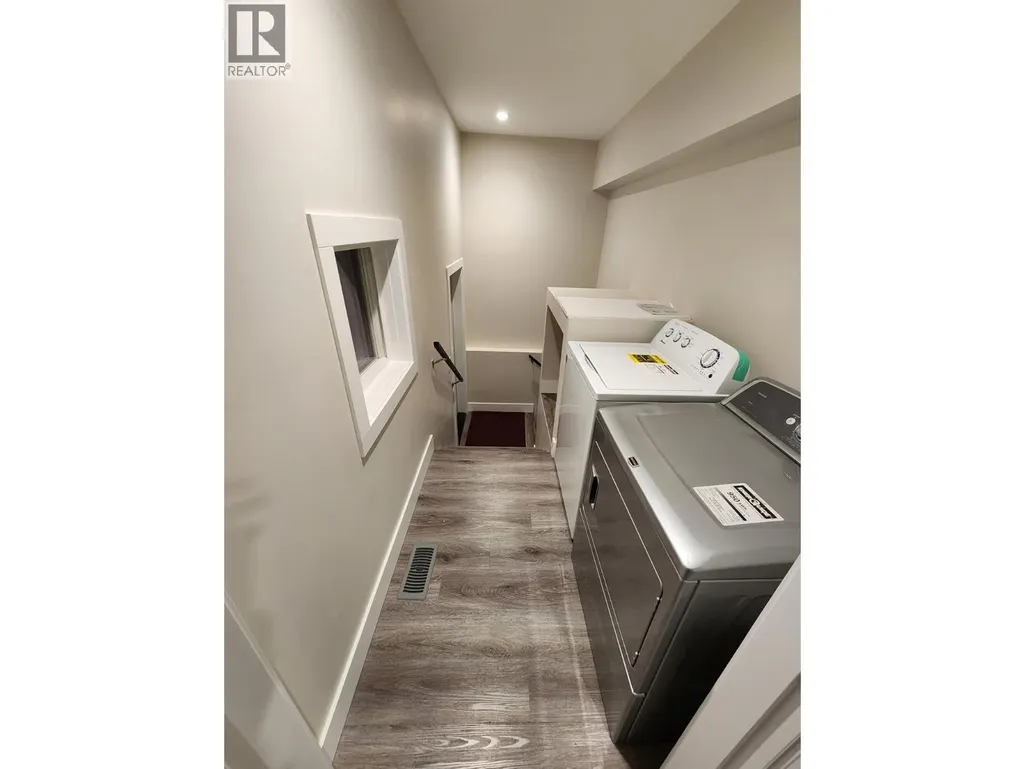
| Laundry room | 7' x 5' | Main level | ||
| Living room | 23' x 12' | Main level | ||
| Primary Bedroom | 12' x 11' | Main level | ||
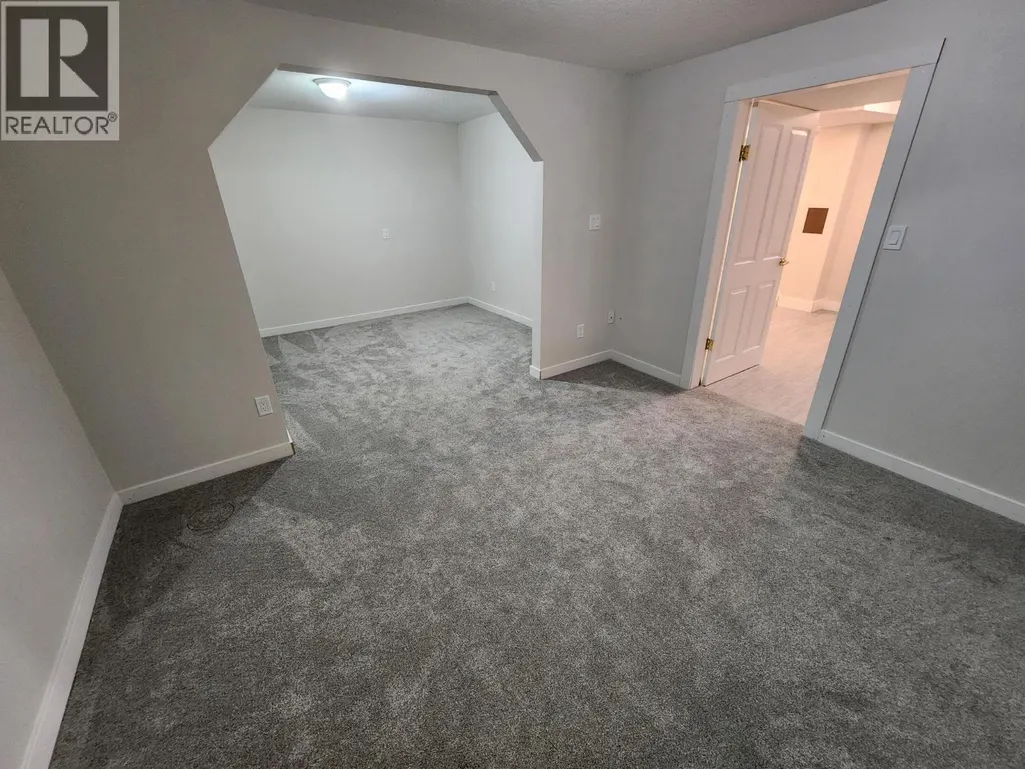
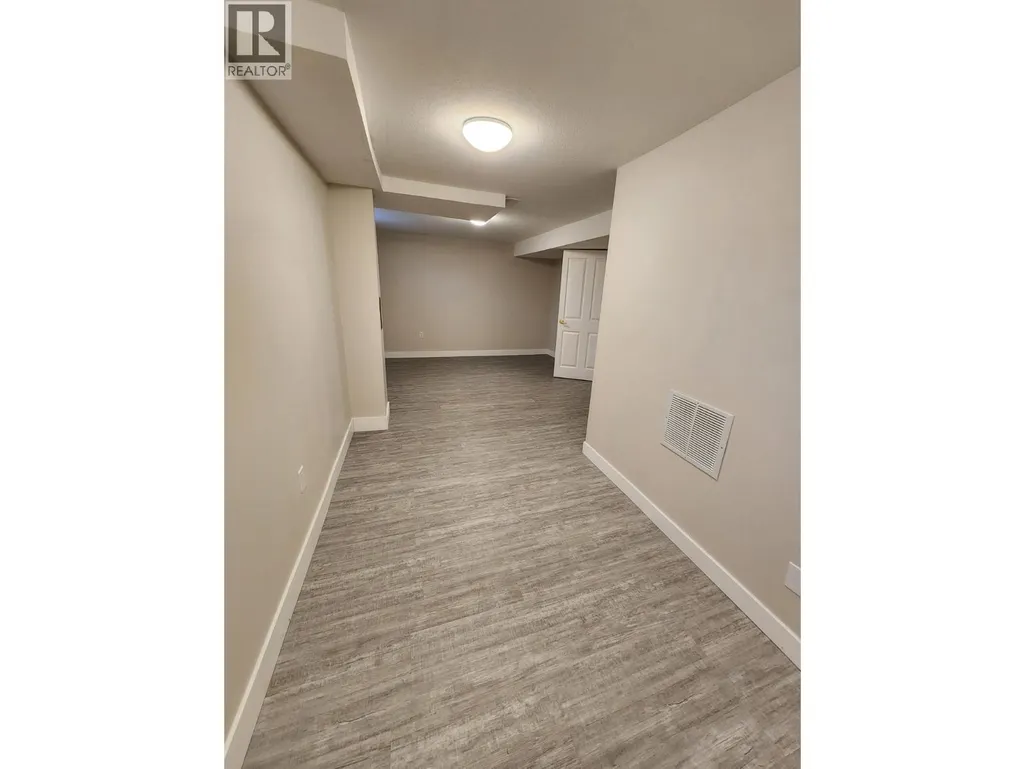
| Unfinished Room | 24' x 13' | Lower level |
Amenities
- Views
- New Construction
- Adult 55+
- Lease To Own
- No Strata Fees
- Furnished
- Primary On Main
- Air Conditioning
- Seller Finance
- Green
- Fixer Upper
- Horse
- Golf
- Fireplace
- Deck
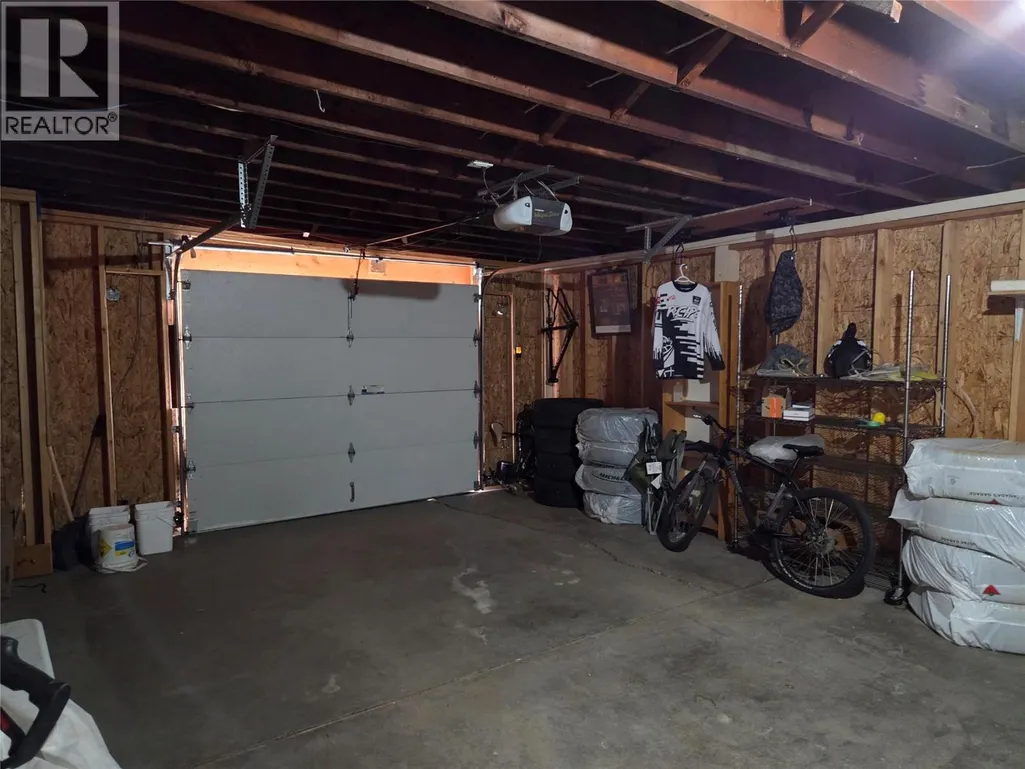
- Garage
- Basement
- Pool

Property vs Single Family Average in V1T 7A6
Price
Year Built
In The Neighbourhood
Views
Vernon
$ 774,900
- Type
- Single Family
- Size
- 2,041 SqFt
- Rooms
- 3 Beds + 2.5 Baths
RE/MAX Vernon Salt Fowler
Water Views
Vernon
$ 1,200,000
- Type
- Single Family
- Size
- 2,666 SqFt
- Rooms
- 3 Beds + 3.5 Baths
RE/MAX Priscilla
Water Views
Vernon
$ 850,000
- Type
- Single Family
- Size
- 2,622 SqFt
- Rooms
- 5 Beds + 2 Baths
Vantage West Realty Inc.
Primary On Main
Vernon
$ 909,000
- Type
- Single Family
- Size
- 2,840 SqFt
- Rooms
- 5 Beds + 3 Baths
O'Keefe 3 Percent Realty Inc.
Water Views
Vernon
$ 715,000
- Type
- Single Family
- Size
- 2,461 SqFt
- Rooms
- 3 Beds + 2.5 Baths
3 Percent Realty Inc.
Water Views
Vernon
$ 725,000
- Type
- Single Family
- Size
- 2,293 SqFt
- Rooms
- 4 Beds + 2 Baths
Royal LePage Downtown Realty
Water Views
Vernon
$ 899,995
- Type
- Single Family
- Size
- 2,560 SqFt
- Rooms
- 4 Beds + 3 Baths
RE/MAX Priscilla
Waterfront
Vernon
$ 2,199,900
- Type
- Single Family
- Size
- 2,160 SqFt
- Rooms
- 4 Beds + 2.5 Baths
Chamberlain Property Group
Water Views
Vernon
$ 1,380,000
- Type
- Single Family
- Size
- 4,088 SqFt
- Rooms
- 5 Beds + 3.5 Baths
eXp Realty (Kelowna)
Water Views
Vernon
$ 2,895,000
- Type
- Single Family
- Size
- 5,506 SqFt
- Rooms
- 6 Beds + 7.5 Baths
Coldwell Banker Horizon Realty
Primary On Main
Vernon
$ 799,900
- Type
- Single Family
- Size
- 2,180 SqFt
- Rooms
- 5 Beds + 2 Baths
RE/MAX Vernon
Views
Vernon
$ 949,900
- Type
- Single Family
- Size
- 3,610 SqFt
- Rooms
- 5 Beds + 3 Baths
Coldwell Banker Executives Realty
Waterfront
Vernon
$ 1,950,000
- Type
- Single Family
- Size
- 1,827 SqFt
- Rooms
- 3 Beds + 2 Baths
RE/MAX Vernon
Primary On Main
Vernon
$ 750,000
- Type
- Single Family
- Size
- 978 SqFt
- Rooms
- 2 Beds + 1 Baths
Royal LePage Downtown Realty
