
Views - Golf Course - Primary on Main
Address
7108 Longacre Drive, Vernon, BC
Price
$ 774,900
Property Attributes
- ID#10400595
- TypeSingle Family
- Listing Status Active
- MunicipalityVernon
- CityVernon
- AreaVernon
- NeighbourhoodOkanagan Landing
- Postal CodeV1H 1H6
- Style
- Year Built1979
- Price$ 774,900
- Bedrooms3
- Bathrooms2
- Half Bathrooms1
- Sqr Footage2041
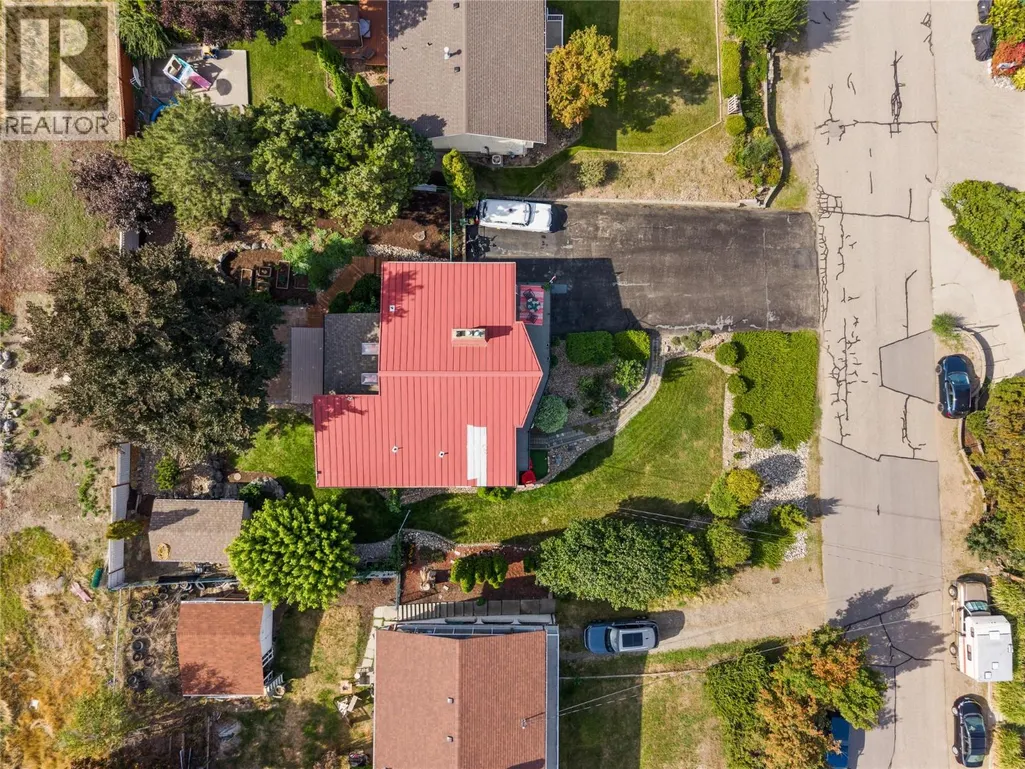
- Lot Size0.25 Acres
Data Source:
Canadian Real Estate Association (CREA)
Property Description
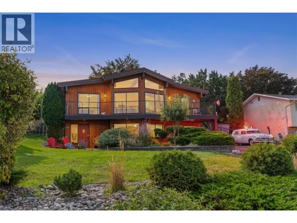
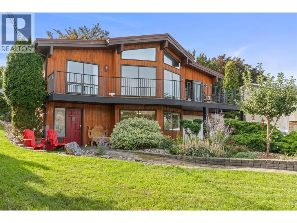
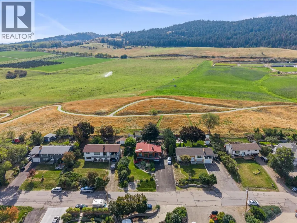
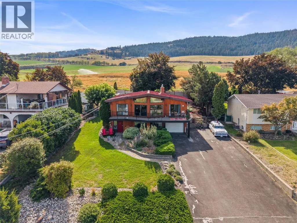
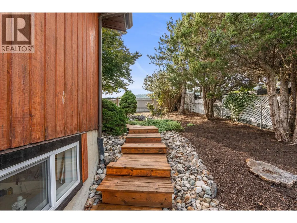
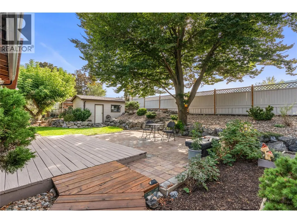
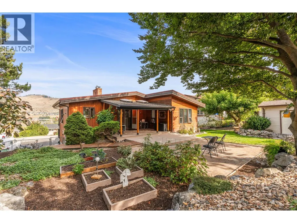
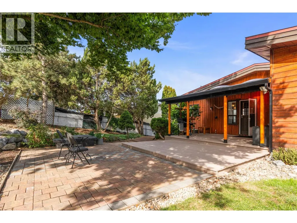
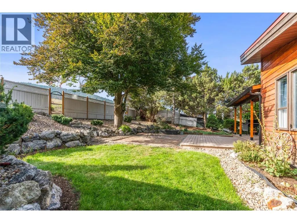
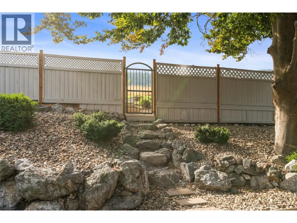
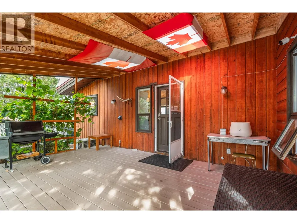
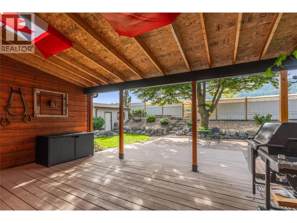
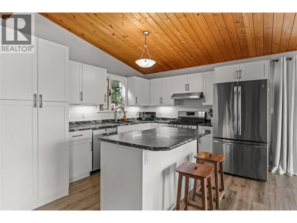
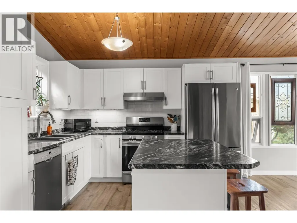
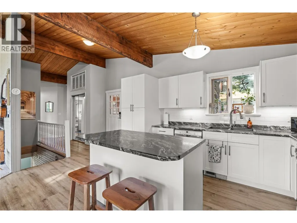
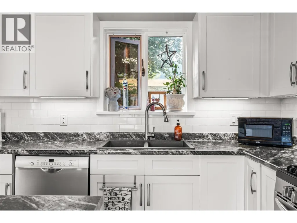
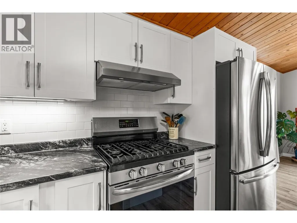
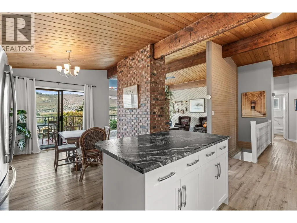
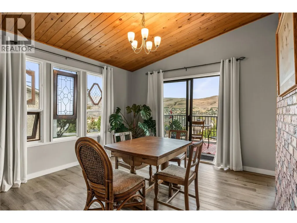
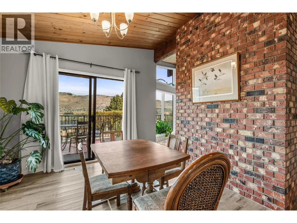
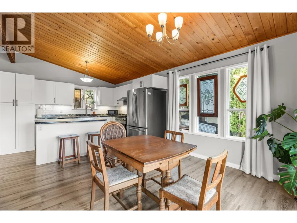
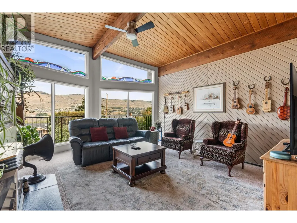
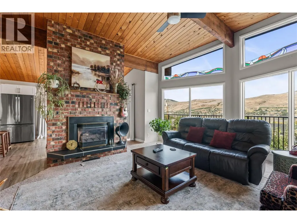
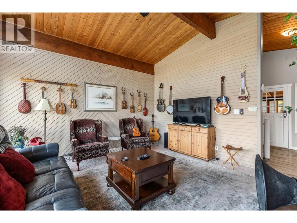
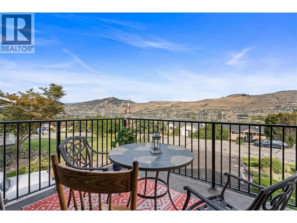
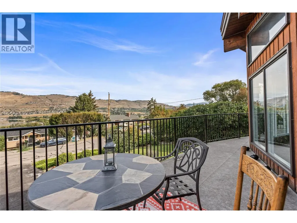
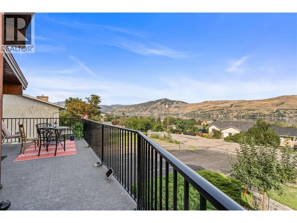
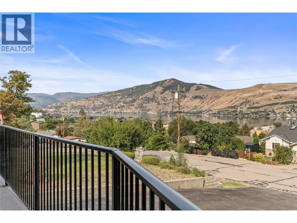
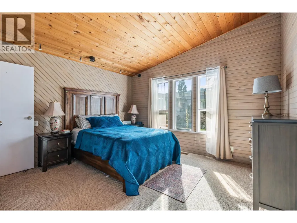
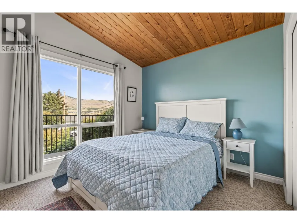
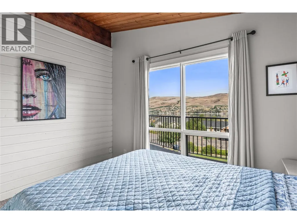
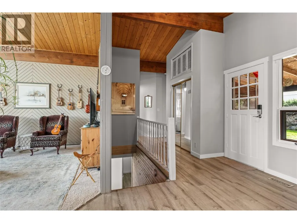
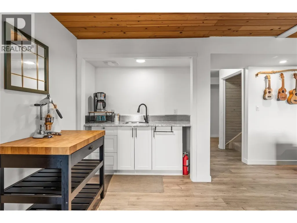
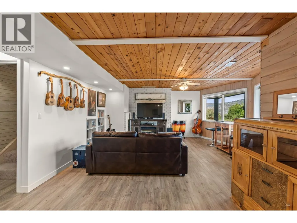
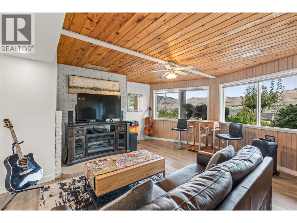
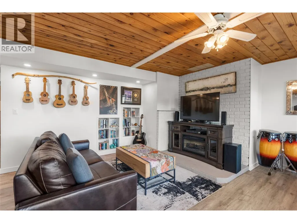
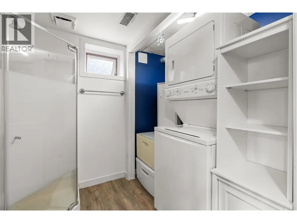
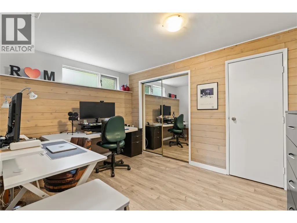
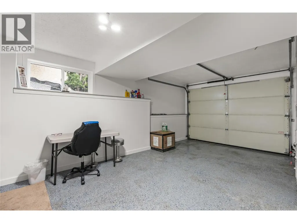
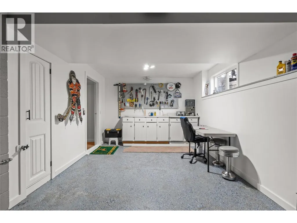
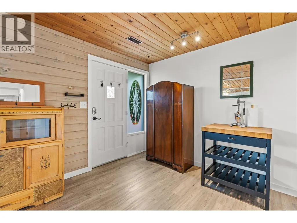
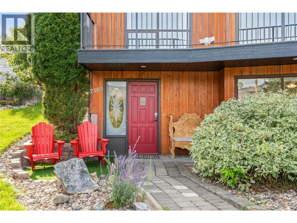
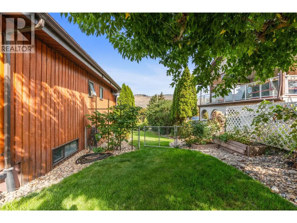
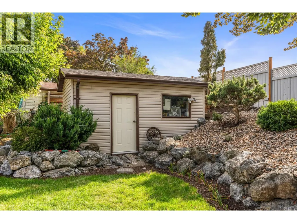
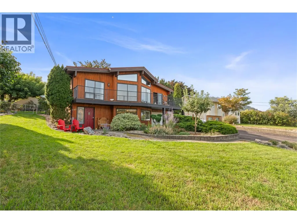
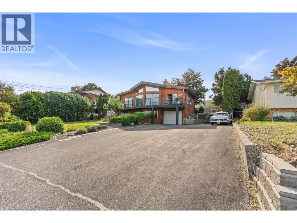
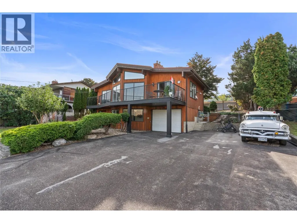
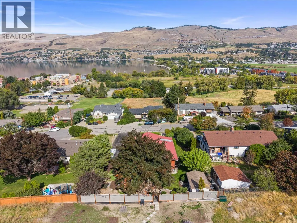
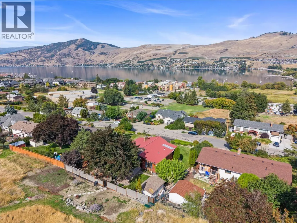
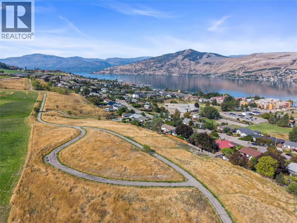
VIEWS TO COME HOME TO! Warm, welcoming and filled with character, this 3-bedroom, 3-bathroom Okanagan Landing home offers approximately 2,040 sq. ft. of flexible living space on a beautifully landscaped 0.25-acre property. Vaulted wood ceilings, exposed beams and a striking brick fireplace create a distinctive interior, while the updated kitchen and large windows capture beautiful Okanagan Lake and mountain views. Step onto the expansive deck to relax, entertain and enjoy the scenery, or head through the backyard gate directly onto the fully paved Longacre walking trail. Kids are within walking distance of Okanagan Landing Elementary, with Paddlewheel Park and Kin Beach nearby for summer days by the lake. Abundant driveway parking, an attached garage, mature landscaping and a detached workshop/storage building complete a property that brings together space, character, convenience and the Okanagan lifestyle. (id:7434)
General Features
| Features | Private setting, Central island, One Balcony |
|---|---|
| Community Features | Rural Setting, Pets Allowed |
| Property Type | Single Family |
| Neighbourhood | Okanagan Landing |
| Amenities | Golf Nearby, Schools, Shopping, Ski area |
| Building Appliances | Refrigerator, Dishwasher, Dryer, Range - Gas, Washer, Washer/Dryer Stack-Up |
| Building Cooling Type | Central air conditioning |
| Parking Space Total | 7 |
| Building Type | House |
| Ownership Type | Freehold |
| Building.StoriesTotal | 2 |
Interior Features
| Building Fireplace Present | True |
|---|---|
| Building Fireplace Total | 1 |
| Building Fireplace Type | Unknown |
| Building Heating Type | Forced air, See remarks |
| Construction Style Attachment | Detached |
| Fireplace Fuel | Gas |
| Flooring Type | Carpeted, Vinyl |
| Living Area Range | 2041 |
| Bedrooms | 3 |
Exterior Features
| ViewType | Mountain view, Valley view, View (panoramic) |
|---|---|
| Building Roof Material | Metal |
| Building Roof Style | Unknown |
| Land Amenities | Golf Nearby, Schools, Shopping, Ski area |
| Landscape Features | Landscaped |
| Sewer | Septic tank |
| Exterior Finish | Wood siding |
| Fence Type | Chain link, Fence |
Room Details
| Room | Dimensions | Level | Flooring | Details |
|---|---|---|---|---|
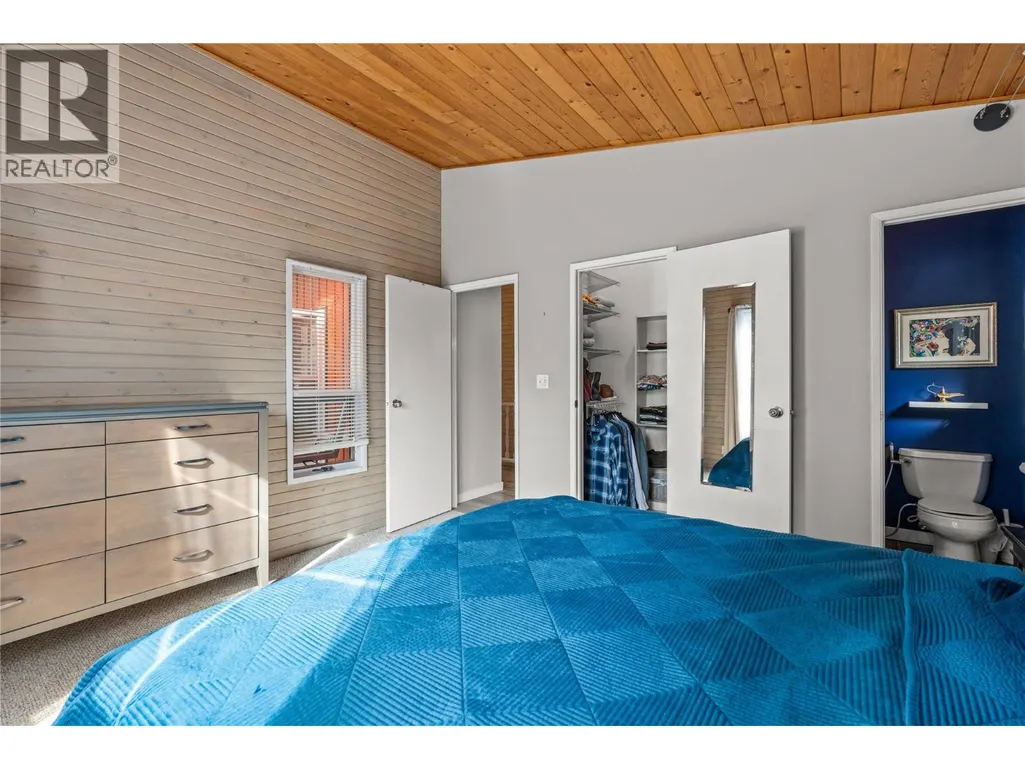
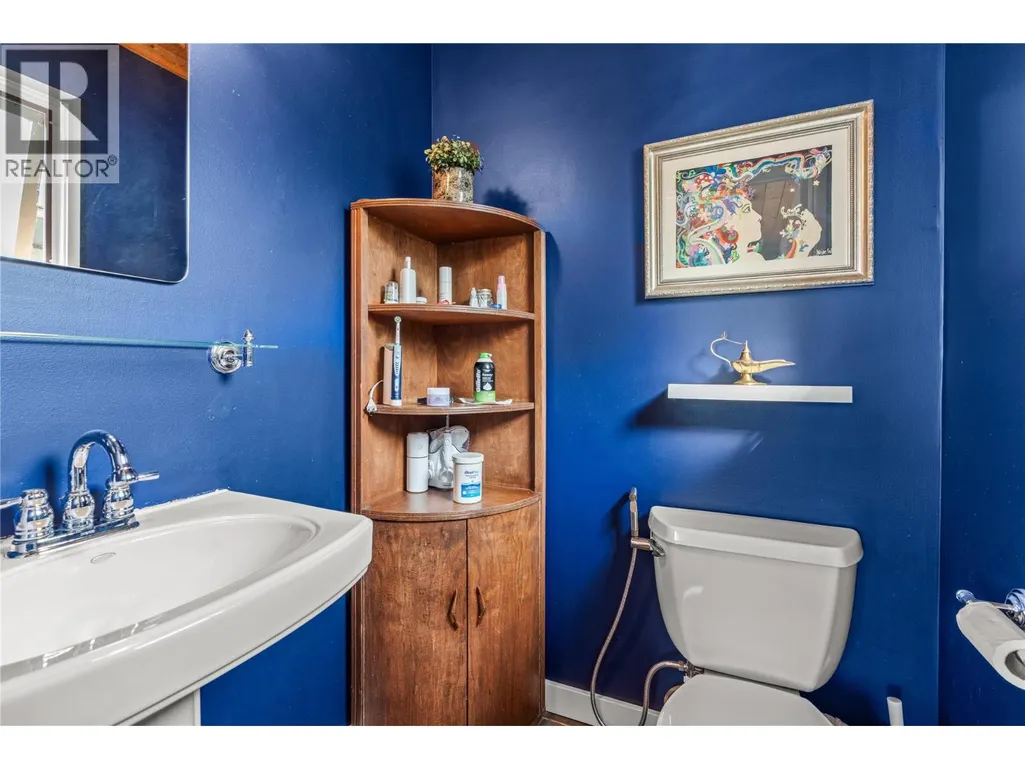
| 2pc Ensuite bath | 4'5'' x 4'9'' | Main level | ||
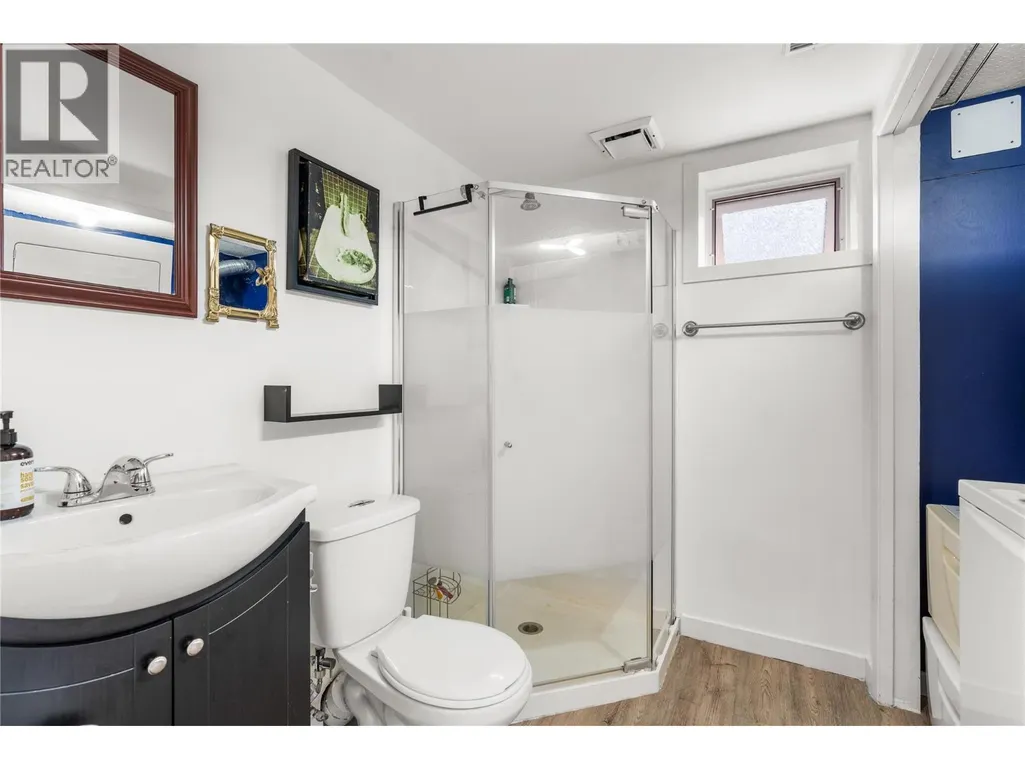
| 3pc Bathroom | 5'4'' x 6'10'' | Lower level | ||
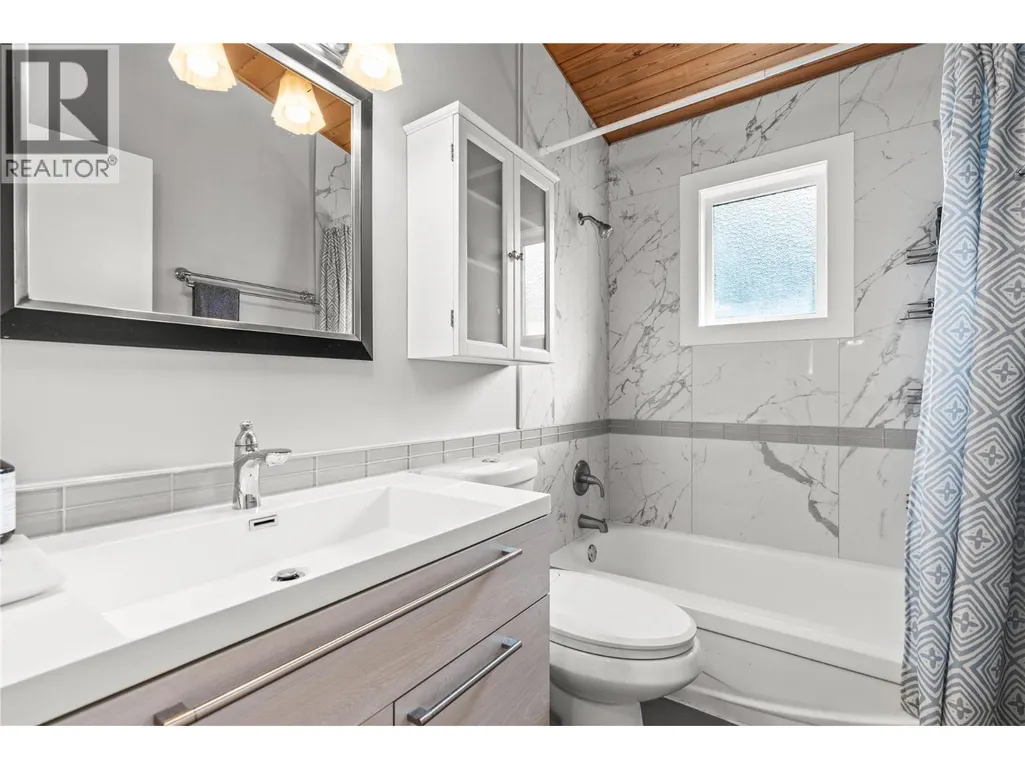
| 4pc Bathroom | 4'11'' x 8'0'' | Main level | ||
| Bedroom | 12'1'' x 11'6'' | Main level | ||
| Dining room | 9'6'' x 11'11'' | Main level | ||
| Family room | 17'5'' x 16'4'' | Main level | ||
| Foyer | 9'6'' x 7'3'' | Lower level | ||
| Kitchen | 12'4'' x 13'8'' | Main level | ||
| Living room | 16'9'' x 19'5'' | Lower level | ||
| Other | 20'10'' x 10'11'' | Lower level | ||
| Primary Bedroom | 12'0'' x 13'4'' | Main level |
Amenities
- Views
- New Construction
- Adult 55+
- Lease To Own
- No Strata Fees
- Furnished
- Primary On Main
- Air Conditioning
- Seller Finance
- Green
- Fixer Upper
- Horse
- Golf
- Fireplace
- Deck
- Garage
- Basement
- Pool

Property vs Single Family Average in V1H 1H6
Price
Year Built
In The Neighbourhood
Water Views
Vernon
$ 1,200,000
- Type
- Single Family
- Size
- 2,666 SqFt
- Rooms
- 3 Beds + 3.5 Baths
RE/MAX Priscilla
Water Views
Vernon
$ 850,000
- Type
- Single Family
- Size
- 2,622 SqFt
- Rooms
- 5 Beds + 2 Baths
Vantage West Realty Inc.
Primary On Main
Vernon
$ 909,000
- Type
- Single Family
- Size
- 2,840 SqFt
- Rooms
- 5 Beds + 3 Baths
O'Keefe 3 Percent Realty Inc.
Water Views
Vernon
$ 715,000
- Type
- Single Family
- Size
- 2,461 SqFt
- Rooms
- 3 Beds + 2.5 Baths
3 Percent Realty Inc.
Primary On Main
Vernon
$ 1,100,000
- Type
- Single Family
- Size
- 1,630 SqFt
- Rooms
- 3 Beds + 1 Baths
Coldwell Banker Executives Realty
Water Views
Vernon
$ 725,000
- Type
- Single Family
- Size
- 2,293 SqFt
- Rooms
- 4 Beds + 2 Baths
Royal LePage Downtown Realty
Water Views
Vernon
$ 899,995
- Type
- Single Family
- Size
- 2,560 SqFt
- Rooms
- 4 Beds + 3 Baths
RE/MAX Priscilla
Waterfront
Vernon
$ 2,199,900
- Type
- Single Family
- Size
- 2,160 SqFt
- Rooms
- 4 Beds + 2.5 Baths
Chamberlain Property Group
Water Views
Vernon
$ 1,380,000
- Type
- Single Family
- Size
- 4,088 SqFt
- Rooms
- 5 Beds + 3.5 Baths
eXp Realty (Kelowna)
Water Views
Vernon
$ 2,895,000
- Type
- Single Family
- Size
- 5,506 SqFt
- Rooms
- 6 Beds + 7.5 Baths
Coldwell Banker Horizon Realty
Primary On Main
Vernon
$ 799,900
- Type
- Single Family
- Size
- 2,180 SqFt
- Rooms
- 5 Beds + 2 Baths
RE/MAX Vernon
Views
Vernon
$ 949,900
- Type
- Single Family
- Size
- 3,610 SqFt
- Rooms
- 5 Beds + 3 Baths
Coldwell Banker Executives Realty
Waterfront
Vernon
$ 1,950,000
- Type
- Single Family
- Size
- 1,827 SqFt
- Rooms
- 3 Beds + 2 Baths
RE/MAX Vernon
Primary On Main
Vernon
$ 750,000
- Type
- Single Family
- Size
- 978 SqFt
- Rooms
- 2 Beds + 1 Baths
Royal LePage Downtown Realty
