
Views
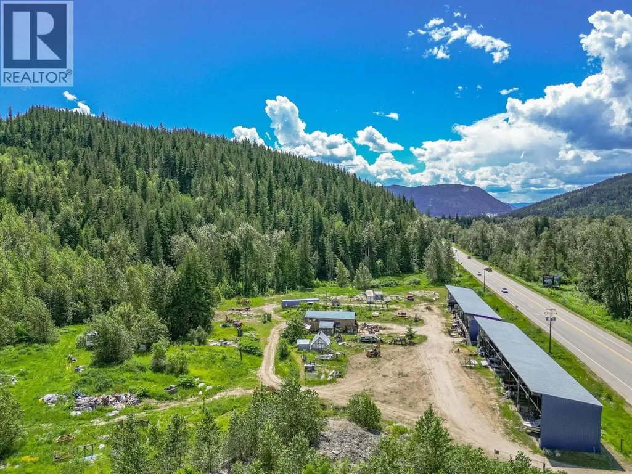
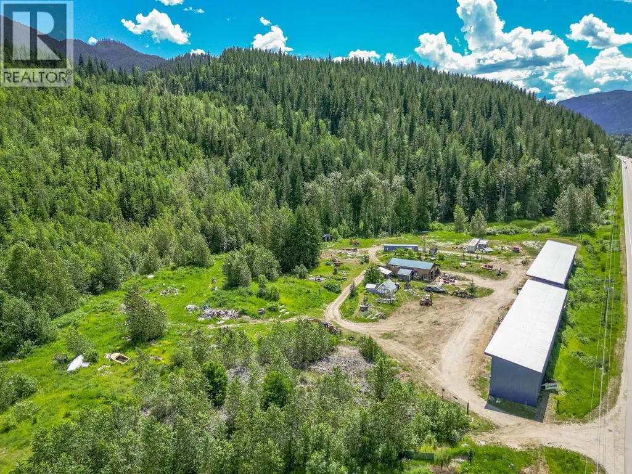
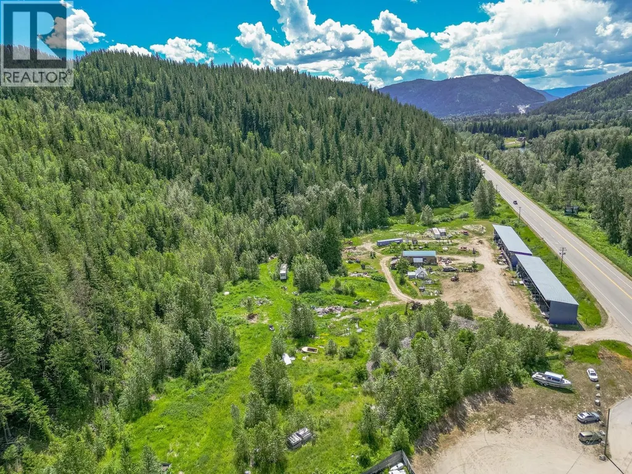
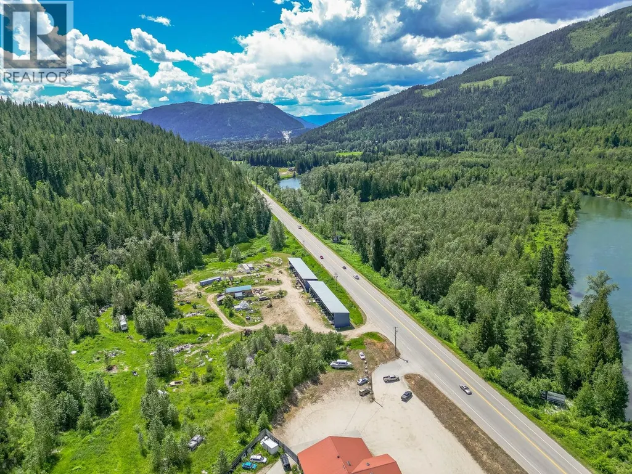
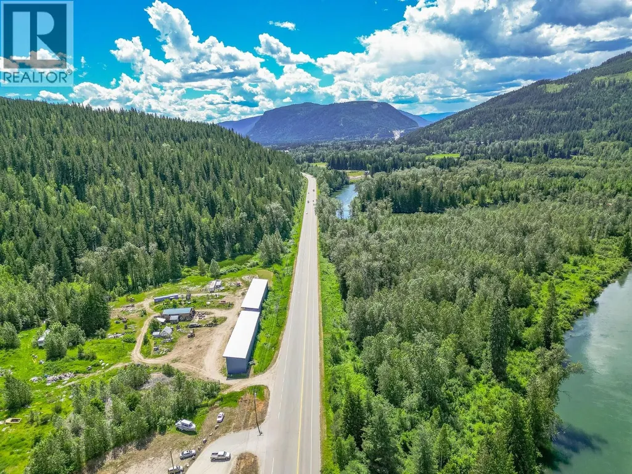
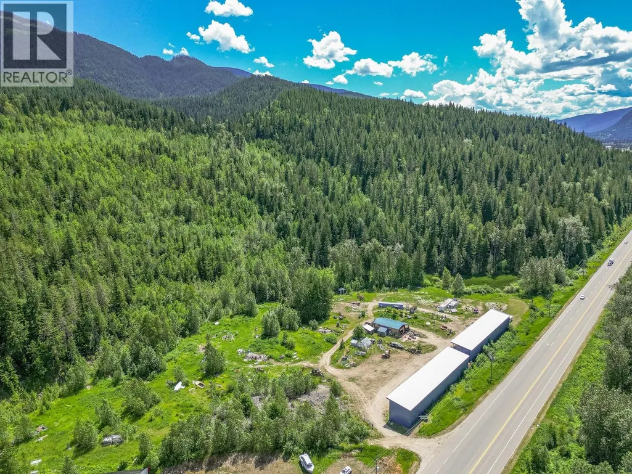
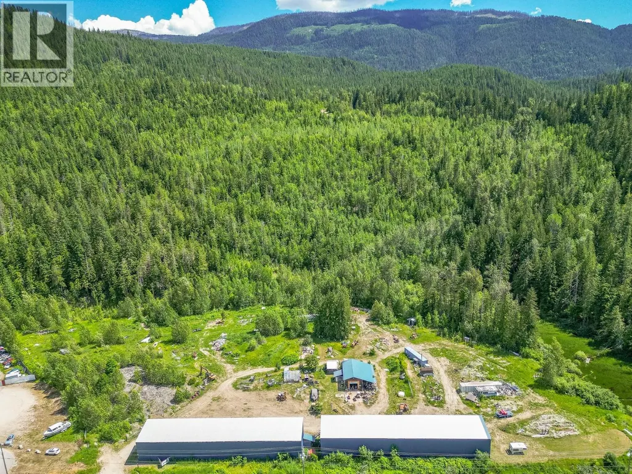
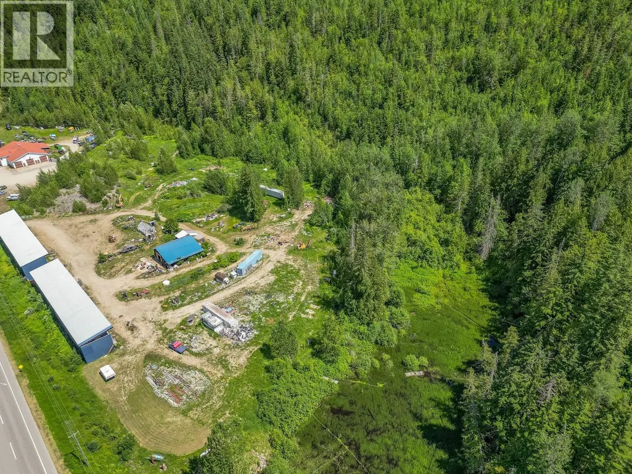
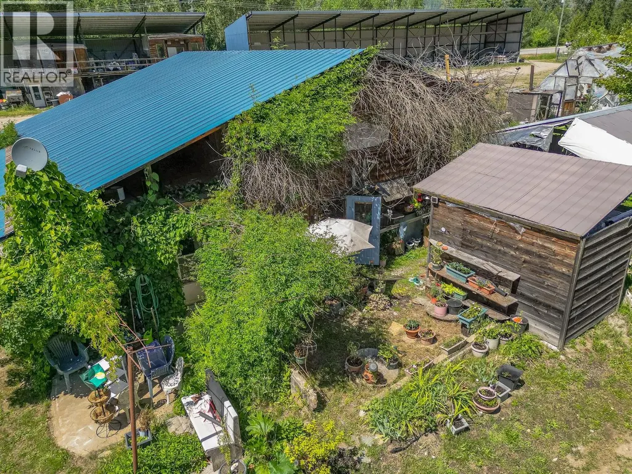
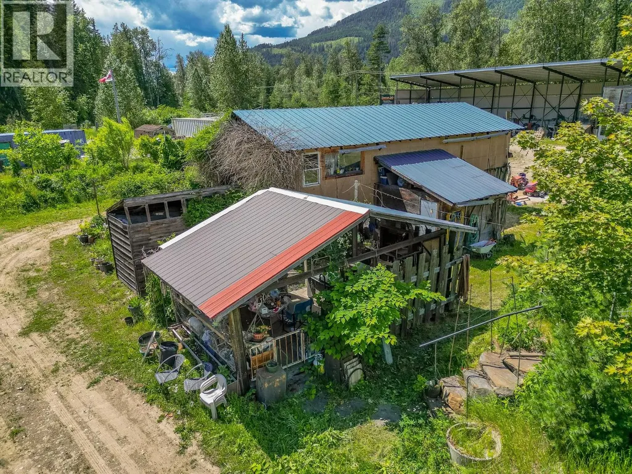
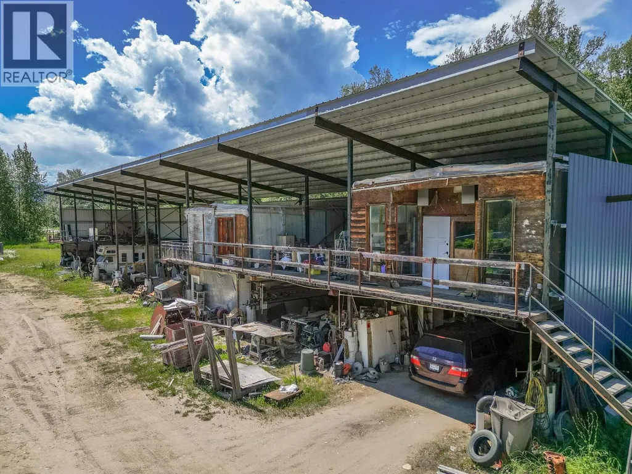
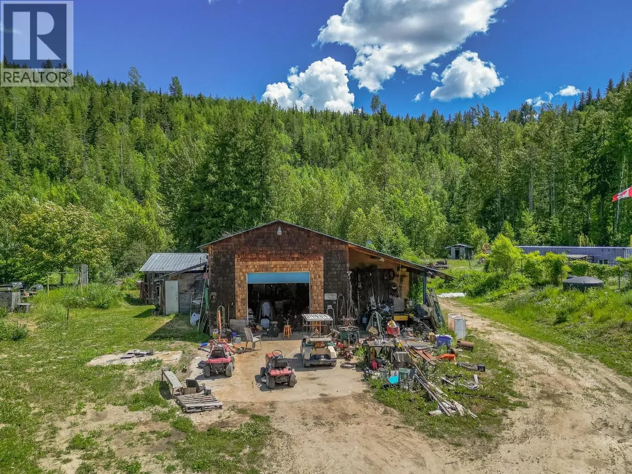
Address
1940 Trans Can Highway, Sicamous, BC
Price
$ 850,000
Property Attributes
- ID#10392202
- TypeSingle Family
- Listing Status Active
- MunicipalitySicamous
- CitySicamous
- AreaSicamous
- NeighbourhoodSicamous
- Postal CodeV0E 2V0
- Style
- Year Built2004
- Price$ 850,000
- Bedrooms1
- Bathrooms1
- Half Bathrooms0
- Sqr Footage1227
- Lot Size18.63 Acres
Data Source:
Canadian Real Estate Association (CREA)
Property Description
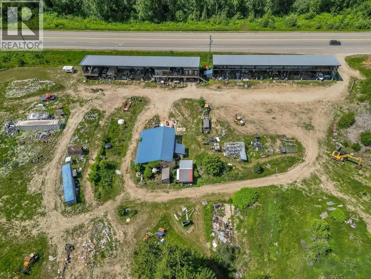
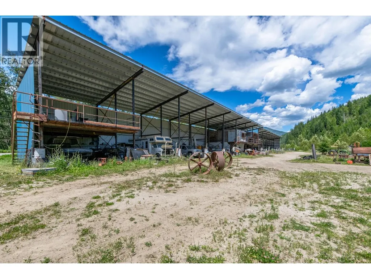
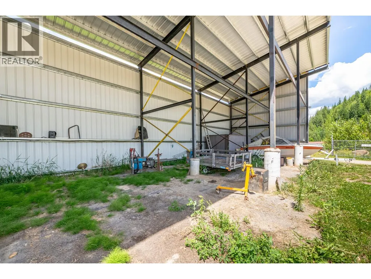
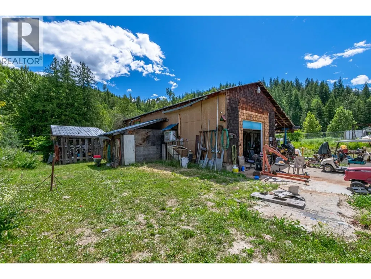
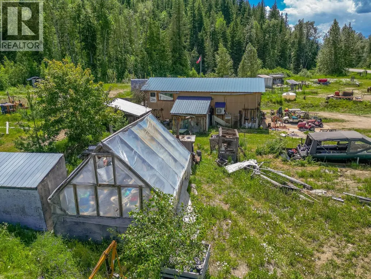
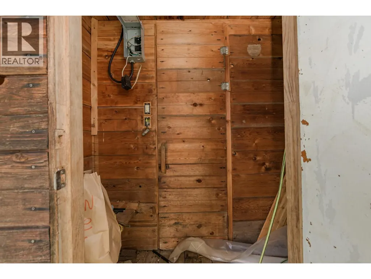
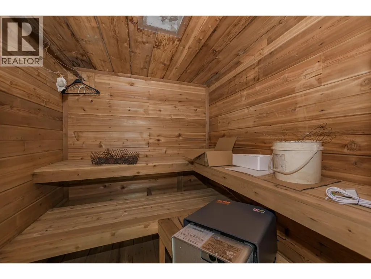
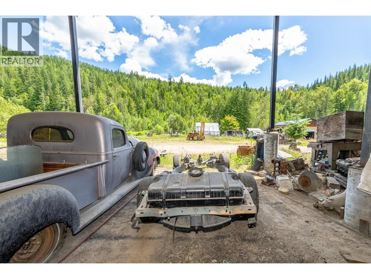
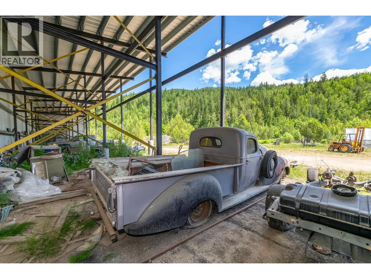
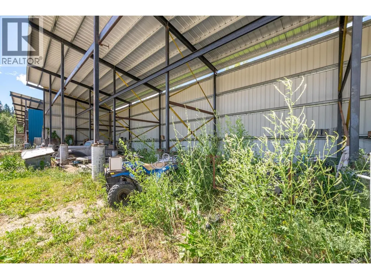
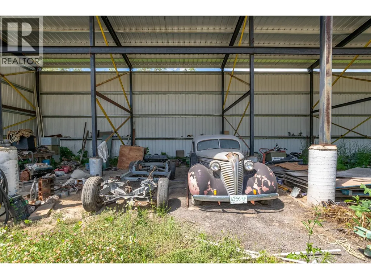
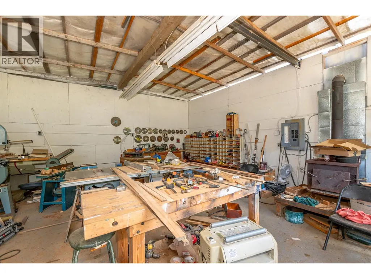
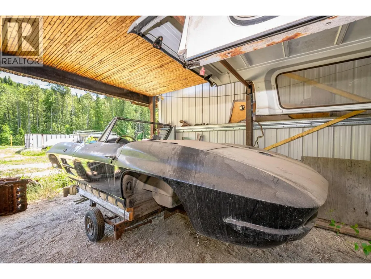
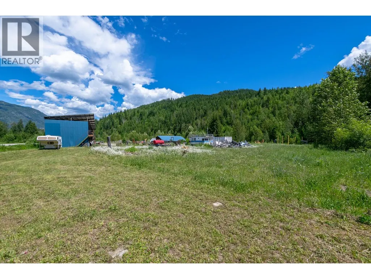
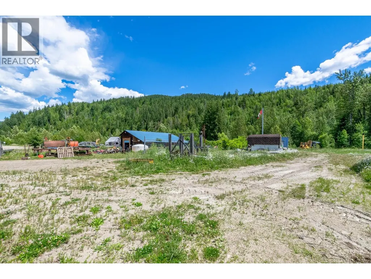
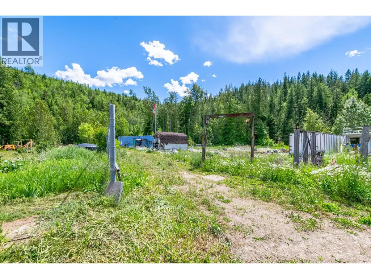
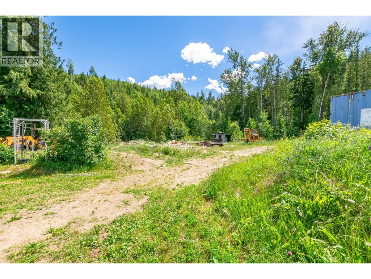
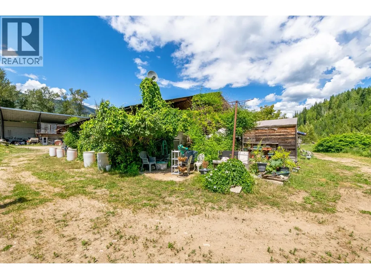
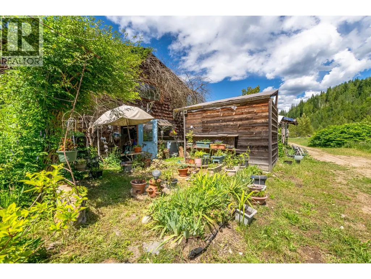
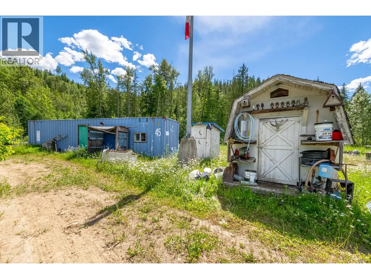
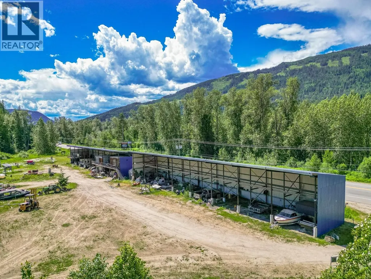
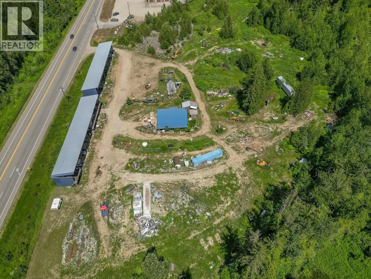
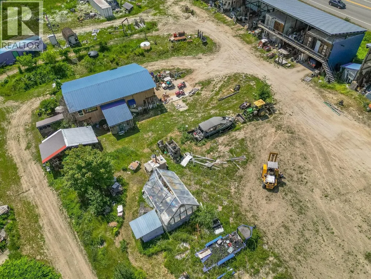
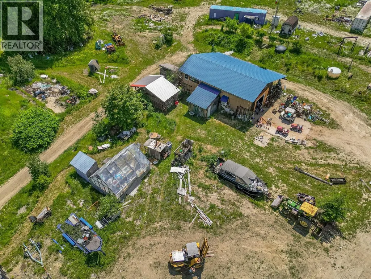
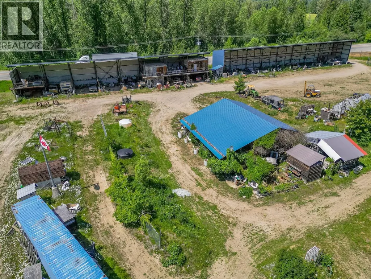
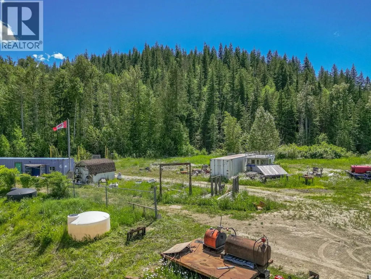
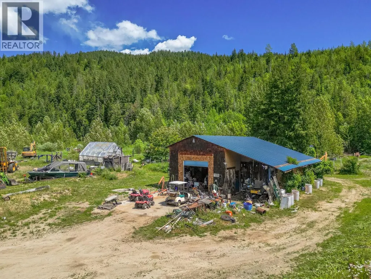
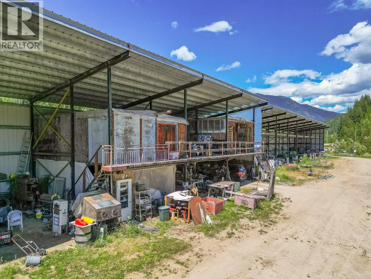
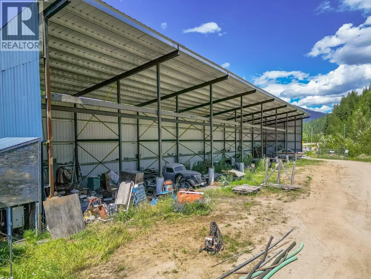
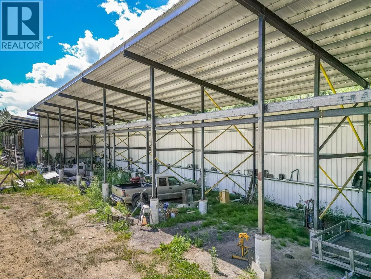
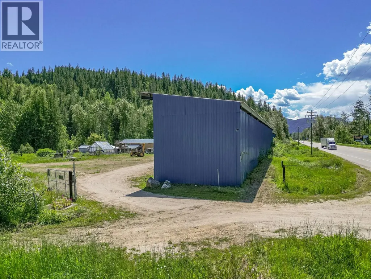
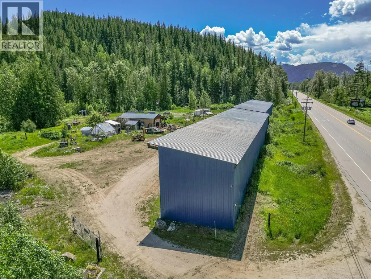
18.66 acres of versatile, multi zoned land with prime Trans Can Highway exposure just minutes east of Sicamous. Zoned Industrial and Medium Holdings, this property supports a wide range of commercial, industrial, agricultural, and storage uses. Zoning permits mini storage, RV/boat storage, manufacturing, farm/garden supply, fuel sales, agriculture, equestrian facilities, and even B&B opportunities. The site includes two engineered steel storage buildings, each 160' x 25' with a 5' overhang, providing 9,600 sq. ft. of covered storage. Built with 5"" square tube posts, 8x6 I beam rafters, galvanized purlins, and metal roof/siding, the structures allow for a full second shelf to double capacity. Each building is divided into eight 20 ft bays and offers height suitable for double or triple boat stacking. Infrastructure includes 400 amps of 3 phase power, a well with 25 gpm, and a septic system. A 20' x 30' shop with a 18' x 34' living area is heated by an outdoor wood boiler and heat pump, complemented by additional shop and storage spaces. Approximately 35% of the land is level, ideal for expansion, while the remaining treed hillside may have some tree value. With excellent visibility and direct highway access, this property is well suited for storage, industrial operations, or hobby farming. Bring your ideas—this property is ready for its next phase. (id:7434)
General Features
| Features | Level lot, Private setting, Sloping |
|---|---|
| Property Type | Single Family |
| Neighbourhood | Sicamous |
| Amenities | Recreation, Schools, Shopping |
| Building Cooling Type | Geothermal |
| Parking Space Total | 100 |
| Building Type | House |
| Ownership Type | Freehold |
| Building.StoriesTotal | 2 |
Interior Features
| Building Fireplace Present | False |
|---|---|
| Building Heating Type | Heat Pump |
| Construction Style Attachment | Detached |
| Living Area Range | 1227 |
| Bedrooms | 1 |
Exterior Features
| ViewType | Mountain view |
|---|---|
| Land Amenities | Recreation, Schools, Shopping |
| Landscape Features | Level, Sloping, Wooded area |
| Sewer | Septic tank |
Room Details
| Room | Dimensions | Level | Flooring | Details |
|---|---|---|---|---|
| 4pc Bathroom | 5'3'' x 7'9'' | Main level | ||
| Kitchen | 18' x 11'8'' | Main level | ||
| Living room | 16'9'' x 14'6'' | Main level | ||
| Primary Bedroom | 18' x 34' | Second level |
Amenities
- Views
- New Construction
- Adult 55+
- Lease To Own
- No Strata Fees
- Furnished
- Primary On Main
- Air Conditioning
- Seller Finance
- Green
- Fixer Upper
- Horse
- Golf
- Fireplace
- Deck
- Garage
- Basement
- Pool

Property vs Single Family Average in V0E 2V0
Price
Year Built
In The Neighbourhood
Just Listed
Sicamous
$ 639,000
- Type
- Single Family
- Size
- 1,881 SqFt
- Rooms
- 3 Beds + 2 Baths
Easy List Realty
Water Views
Sicamous
$ 2,498,000
- Type
- Single Family
- Size
- 1,506 SqFt
- Rooms
- 2 Beds + 1 Baths
Homelife Salmon Arm Realty.Com
Water Views
Sicamous
$ 645,000
- Type
- Single Family
- Size
- 824 SqFt
- Rooms
- 2 Beds + 1 Baths
Fair Realty (Sorrento)
Primary On Main
Malakwa
$ 529,000
- Type
- Single Family
- Size
- 2,006 SqFt
- Rooms
- 4 Beds + 2 Baths
REMAX Shuswap
Views
Sicamous
$ 750,000
- Type
- Single Family
- Size
- 1,637 SqFt
- Rooms
- 4 Beds + 1.5 Baths
Sotheby's International Realty Canada
Waterfront
Sicamous
$ 1,799,000
- Type
- Single Family
- Size
- 5,881 SqFt
- Rooms
- 3 Beds + 4 Baths
Chamberlain Property Group
Primary On Main
Sicamous
$ 514,000
- Type
- Single Family
- Size
- 1,335 SqFt
- Rooms
- 3 Beds + 1 Baths
Easy List Realty
Primary On Main
Sicamous
$ 565,000
- Type
- Single Family
- Size
- 1,642 SqFt
- Rooms
- 3 Beds + 1.5 Baths
RE/MAX Vernon
Primary On Main
Sicamous
$ 824,900
- Type
- Single Family
- Size
- 862 SqFt
- Rooms
- 2 Beds + 3 Baths
Coldwell Banker Executives Realty
Primary On Main
Sicamous
$ 699,900
- Type
- Single Family
- Size
- 1,990 SqFt
- Rooms
- 4 Beds + 2 Baths
REMAX Shuswap
