
Primary on Main
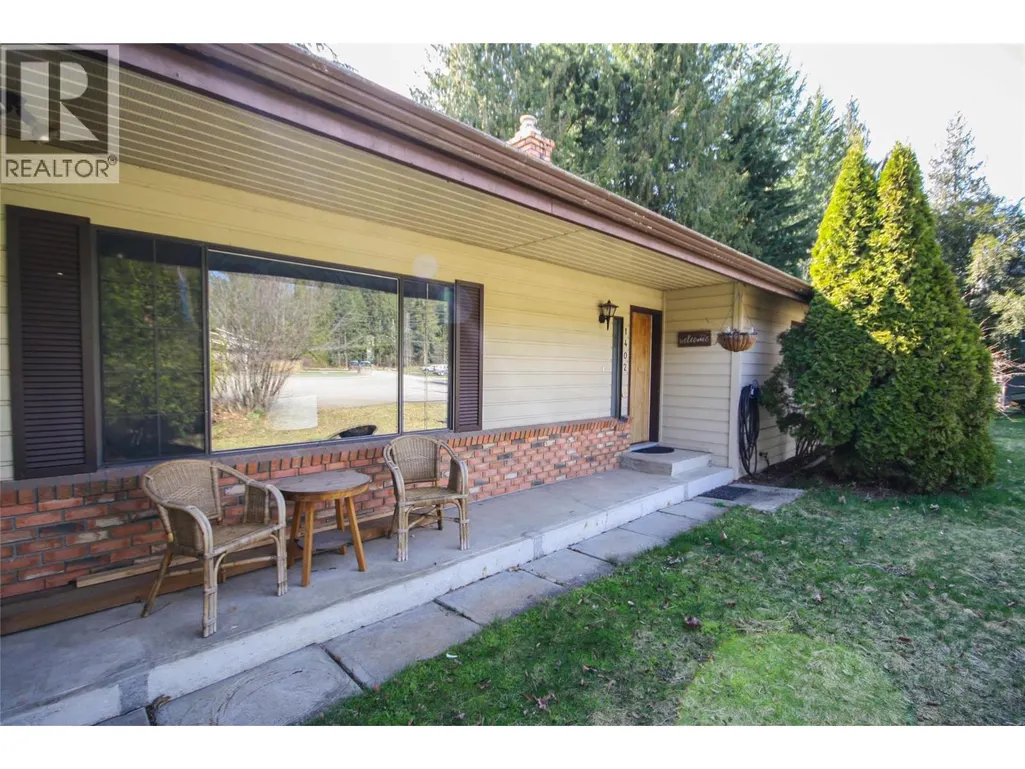
Address
1402 Amhurst Road, Sicamous, BC
Price
$ 565,000
Property Attributes
- ID#10394020
- TypeSingle Family
- Listing Status Active
- MunicipalitySicamous
- CitySicamous
- AreaSicamous
- NeighbourhoodSicamous
- Postal CodeV0E 2V0
- StyleRanch
- Year Built1980
- Price$ 565,000
- Bedrooms3
- Bathrooms1
- Half Bathrooms1
- Sqr Footage1642
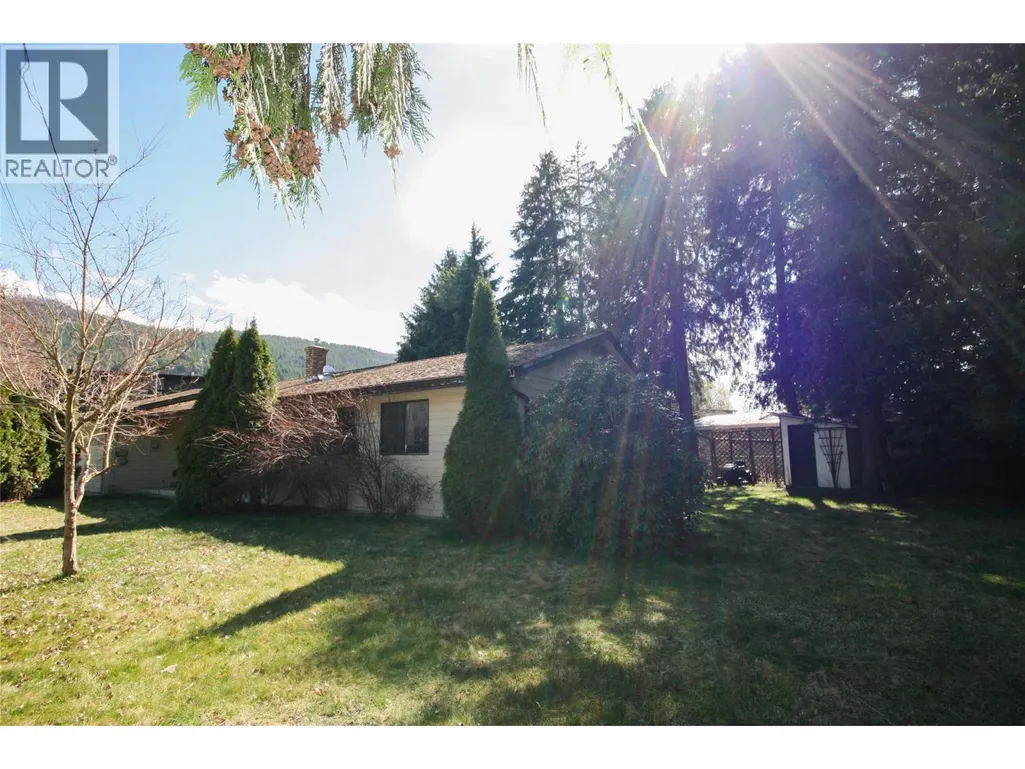
- Lot Size0.3 Acres
Data Source:
Canadian Real Estate Association (CREA)
Property Description
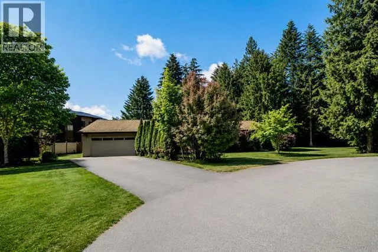
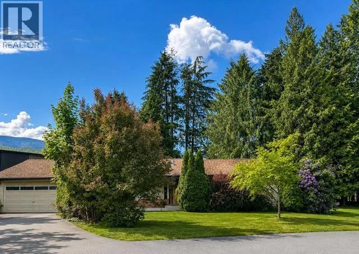
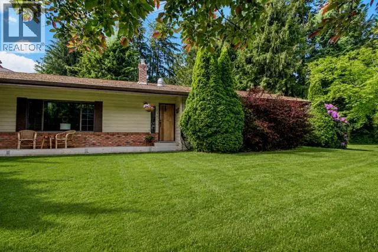
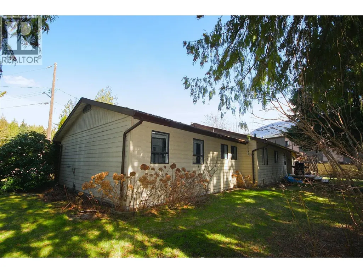
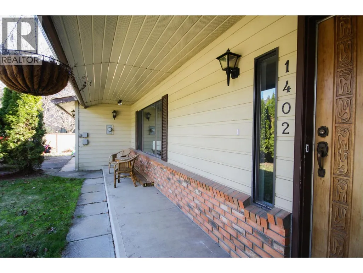
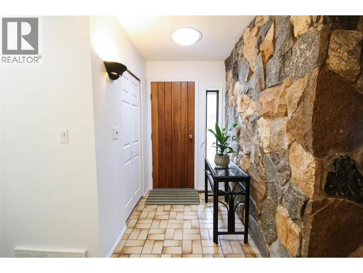
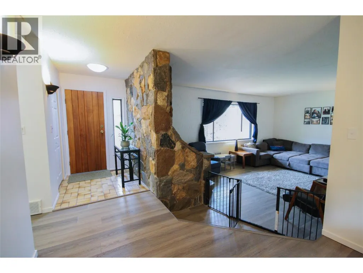
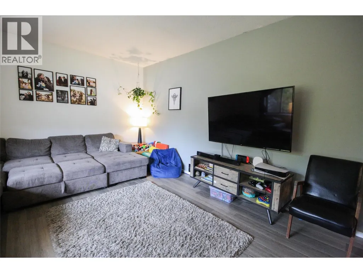
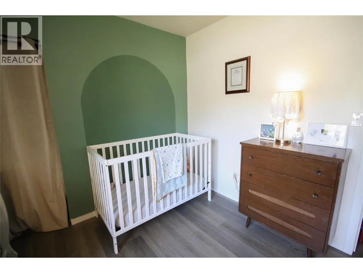
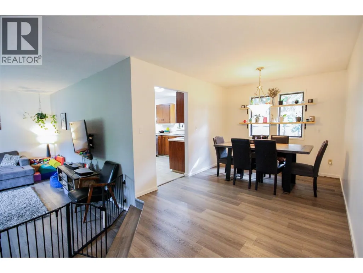
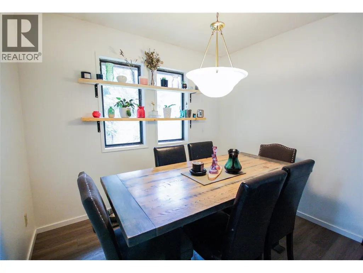
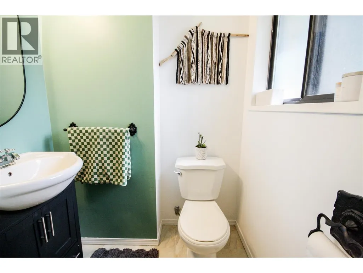
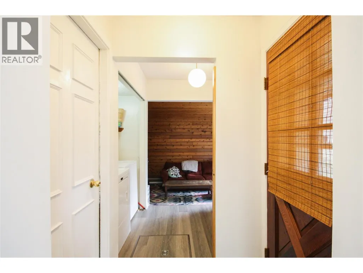
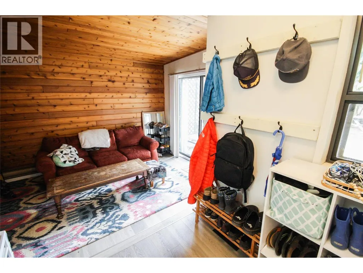
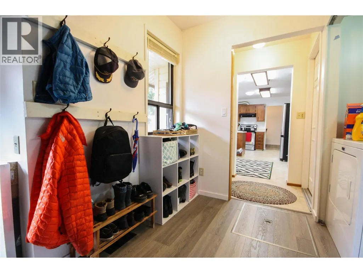
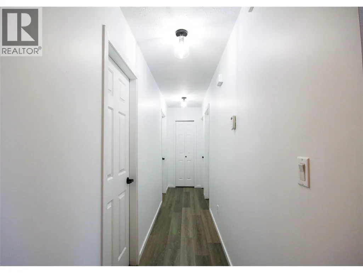
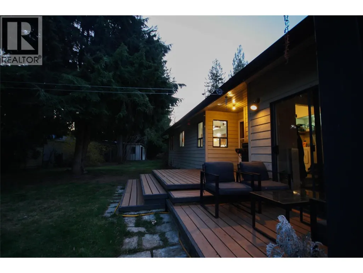
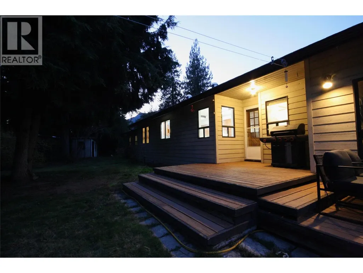
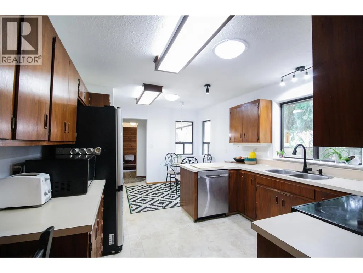
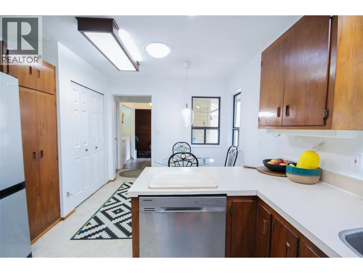
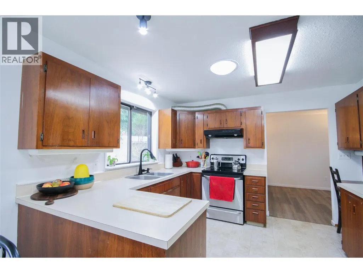
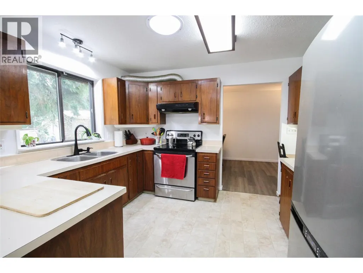
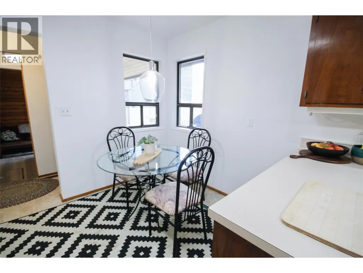
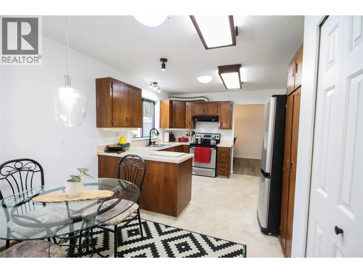
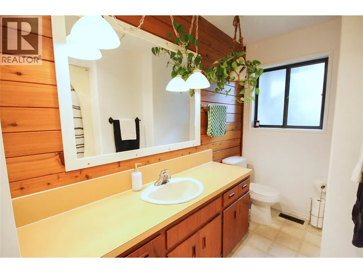
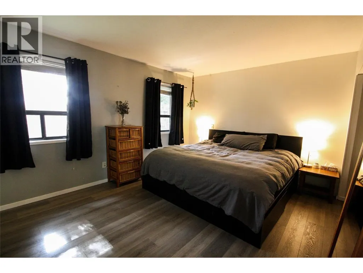
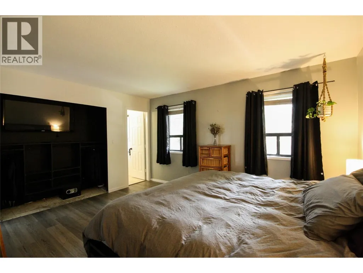
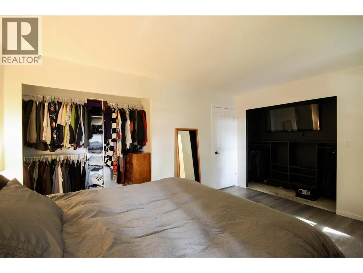
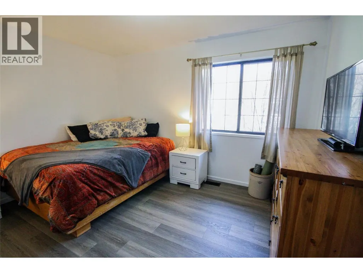
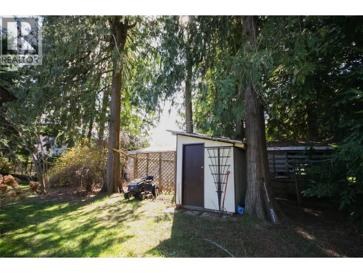
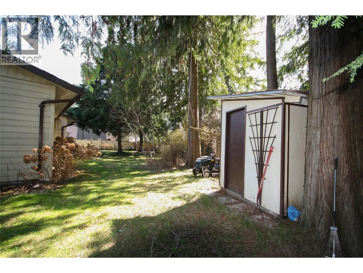
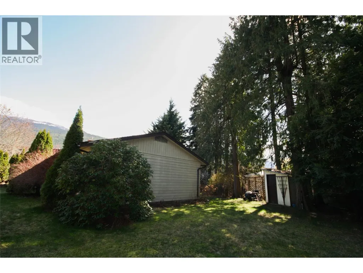
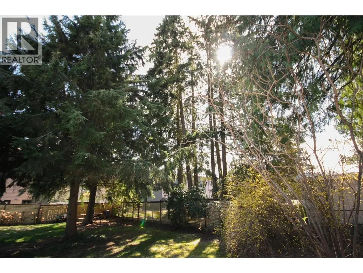
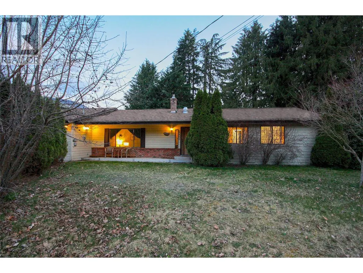
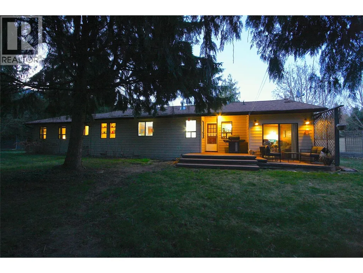
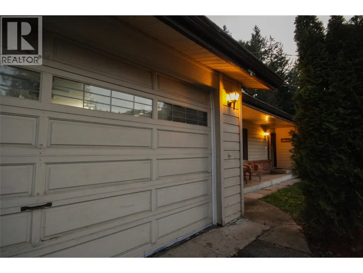
Welcome to 1402 Amhurst Road in Sicamous, a beautifully maintained 3 bedroom, 2 bathroom rancher tucked away on a quiet cul de sac and set on an impressive 0.30 acre lot. This bungalow with crawl space offers the ease of one level living and has seen several important updates over the years, making it a great option for buyers looking for comfort, function, and peace of mind. Inside, the home is bright and inviting, with three sun tunnels that help fill the space with natural light throughout the day. The living room offers a warm and welcoming atmosphere with plenty of space to gather and relax. The kitchen faces the peaceful backyard. Electric furnace in 2014, Roof 2013. Outside, the huge fenced backyard offers exceptional space for children, pets, gardening, entertaining, or simply enjoying the privacy and quiet setting. There is also plenty of room to park your RV, boat, trailer, or other recreational toys, making this property especially appealing for those who love the Sicamous lifestyle. Whether you are a young family looking for more yard space, a buyer searching for a solid rental property, someone wanting a vacation home with room for all the extras, or a retiree looking for a place to settle down, this home offers flexibility, value, and a setting that is hard to beat. (id:7434)
General Features
| Features | Irregular lot size |
|---|---|
| Property Type | Single Family |
| Neighbourhood | Sicamous |
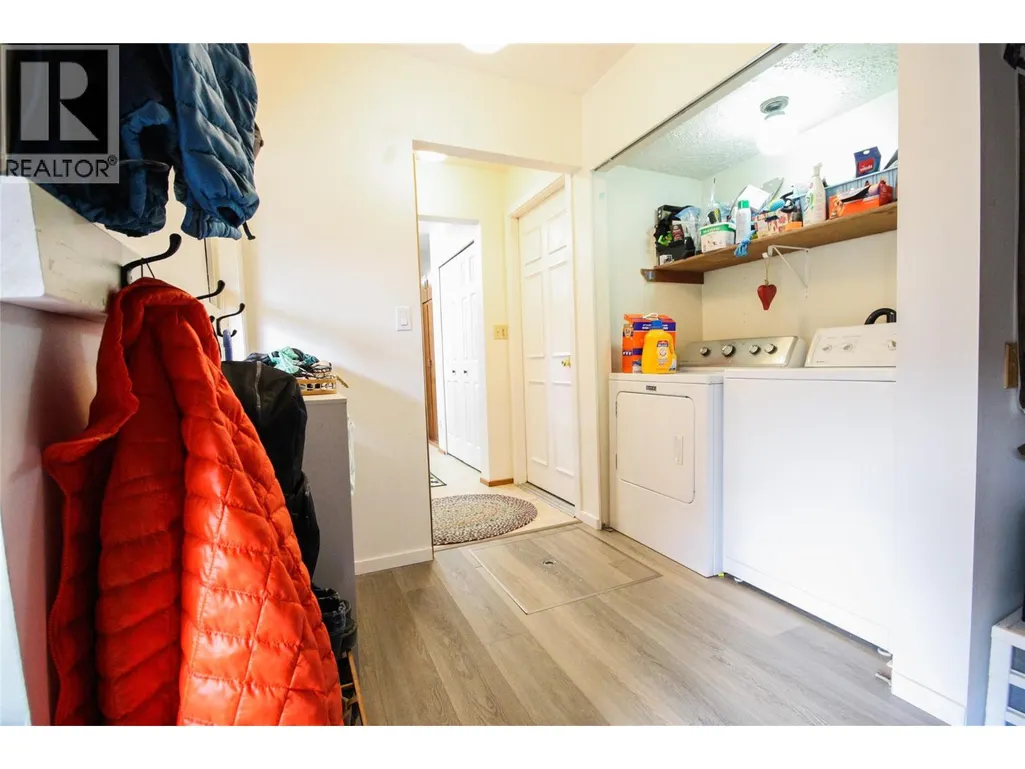
| Building Appliances | Refrigerator, Dishwasher, Dryer, Range - Electric, Washer |
| Building Architectural Style | Ranch |
| Parking Space Total | 4 |
| Building Type | House |
| Ownership Type | Freehold |
| Building.StoriesTotal | 1 |
Interior Features
| Building Fireplace Present | False |
|---|---|
| Building Heating Type | Forced air |
| Basement Type | Crawl space |
| Construction Style Attachment | Detached |
| Flooring Type | Mixed Flooring, Vinyl |
| Living Area Range | 1642 |
| Bedrooms | 3 |
Exterior Features
| Building Roof Material | Asphalt shingle |
|---|---|
| Building Roof Style | Unknown |
| Sewer | Municipal sewage system |
| Exterior Finish | Cedar Siding |
| Fence Type | Fence |
Room Details
| Room | Dimensions | Level | Flooring | Details |
|---|---|---|---|---|
| Bedroom | 12'8'' x 10'0'' | Main level | ||
| Dining room | 11'6'' x 9'4'' | Main level | ||
| Family room | 11'4'' x 10'0'' | Main level | ||
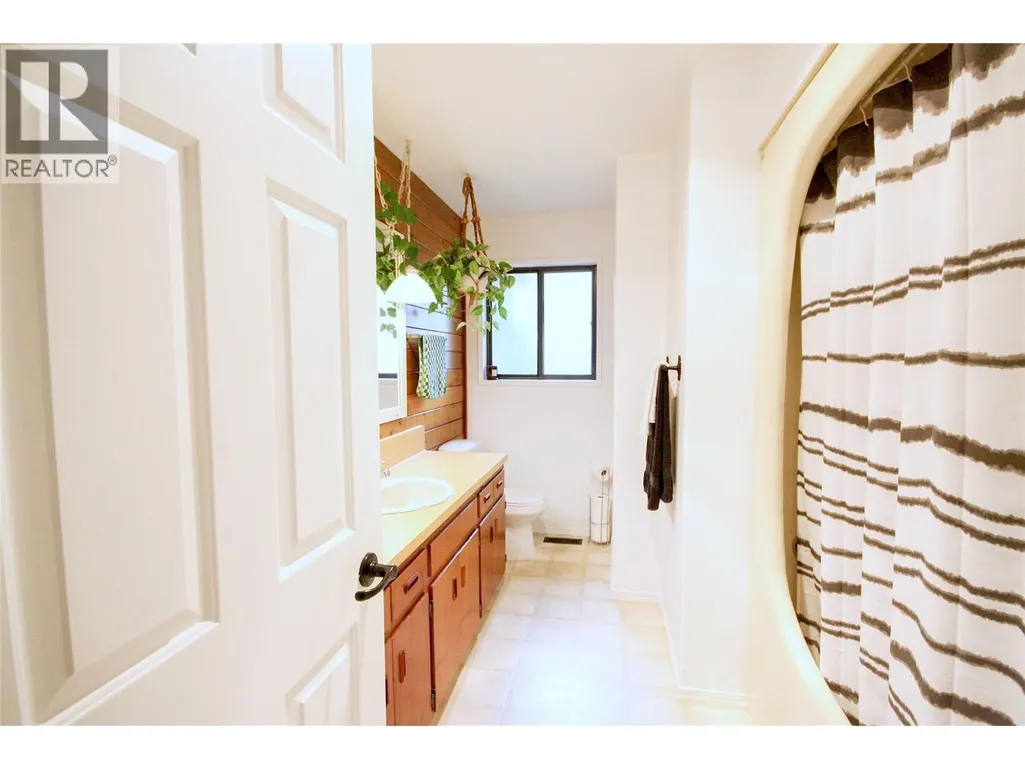
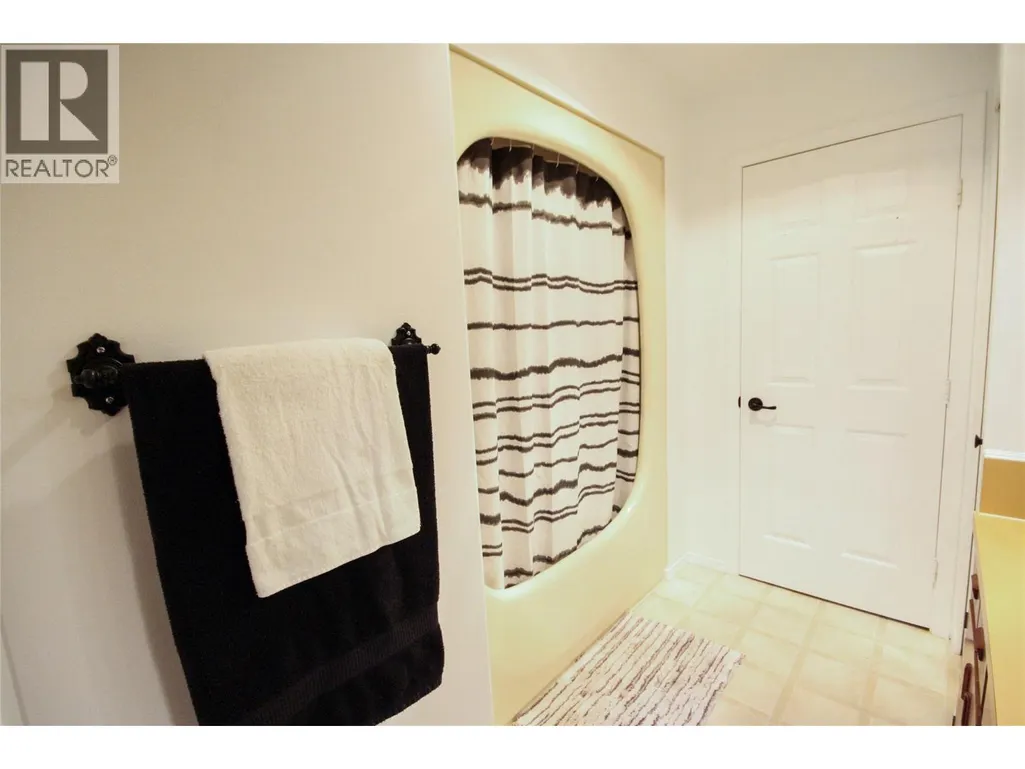
| Full bathroom | 11'0'' x 7'0'' | Main level | ||
| Kitchen | 24'0'' x 10'0'' | Main level | ||
| Laundry room | 6'0'' x 6'0'' | Basement | ||
| Living room | 20'0'' x 13'6'' | Main level | ||
| Other | 5' x 7' | Main level | ||
| Partial ensuite bathroom | 6'6'' x 5'0'' | Main level | ||
| Primary Bedroom | 14'10'' x 11'6'' | Main level |
Amenities
- Views
- New Construction
- Adult 55+
- Lease To Own
- No Strata Fees
- Furnished
- Primary On Main
- Air Conditioning
- Seller Finance
- Green
- Fixer Upper
- Horse
- Golf
- Fireplace
- Deck
- Garage
- Basement
- Pool

Property vs Single Family Average in V0E 2V0
Price
Year Built
In The Neighbourhood
Water Views
Sicamous
$ 2,498,000
- Type
- Single Family
- Size
- 1,506 SqFt
- Rooms
- 2 Beds + 1 Baths
Homelife Salmon Arm Realty.Com
Water Views
Sicamous
$ 645,000
- Type
- Single Family
- Size
- 824 SqFt
- Rooms
- 2 Beds + 1 Baths
Fair Realty (Sorrento)
Primary On Main
Malakwa
$ 529,000
- Type
- Single Family
- Size
- 2,006 SqFt
- Rooms
- 4 Beds + 2 Baths
REMAX Shuswap
Views
Sicamous
$ 750,000
- Type
- Single Family
- Size
- 1,637 SqFt
- Rooms
- 4 Beds + 1.5 Baths
Sotheby's International Realty Canada
Waterfront
Sicamous
$ 1,799,000
- Type
- Single Family
- Size
- 5,881 SqFt
- Rooms
- 3 Beds + 4 Baths
Chamberlain Property Group
Primary On Main
Sicamous
$ 514,000
- Type
- Single Family
- Size
- 1,335 SqFt
- Rooms
- 3 Beds + 1 Baths
Easy List Realty
Primary On Main
Sicamous
$ 824,900
- Type
- Single Family
- Size
- 862 SqFt
- Rooms
- 2 Beds + 3 Baths
Coldwell Banker Executives Realty
Primary On Main
Sicamous
$ 699,900
- Type
- Single Family
- Size
- 1,990 SqFt
- Rooms
- 4 Beds + 2 Baths
REMAX Shuswap
