
Views - Golf Course - Primary on Main
Address
613 Forest Park Street, Sicamous, BC
Price
$ 531,000
Property Attributes
- ID#10395819
- TypeSingle Family
- Listing Status Active
- MunicipalitySicamous
- CitySicamous
- AreaSicamous
- NeighbourhoodSicamous
- Postal CodeV0E 2V0
- Style
- Year Built1976
- Price$ 531,000
- Bedrooms3
- Bathrooms1
- Half Bathrooms1
- Sqr Footage1900
- Lot Size0.25 Acres
Data Source:
Canadian Real Estate Association (CREA)
Property Description
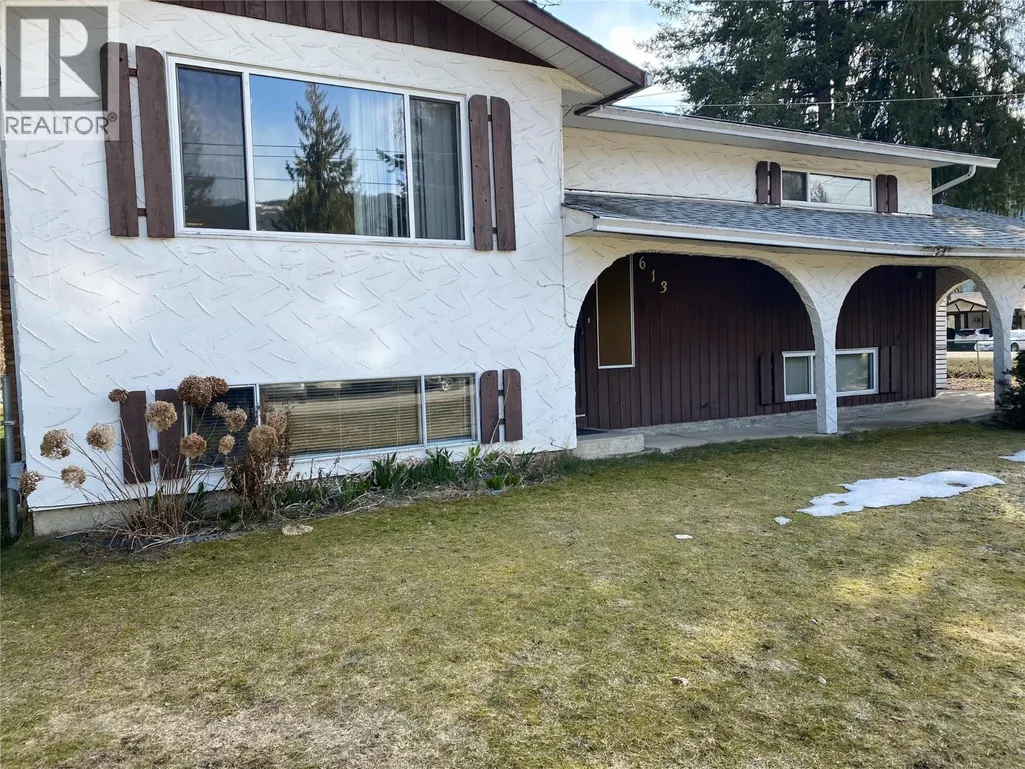
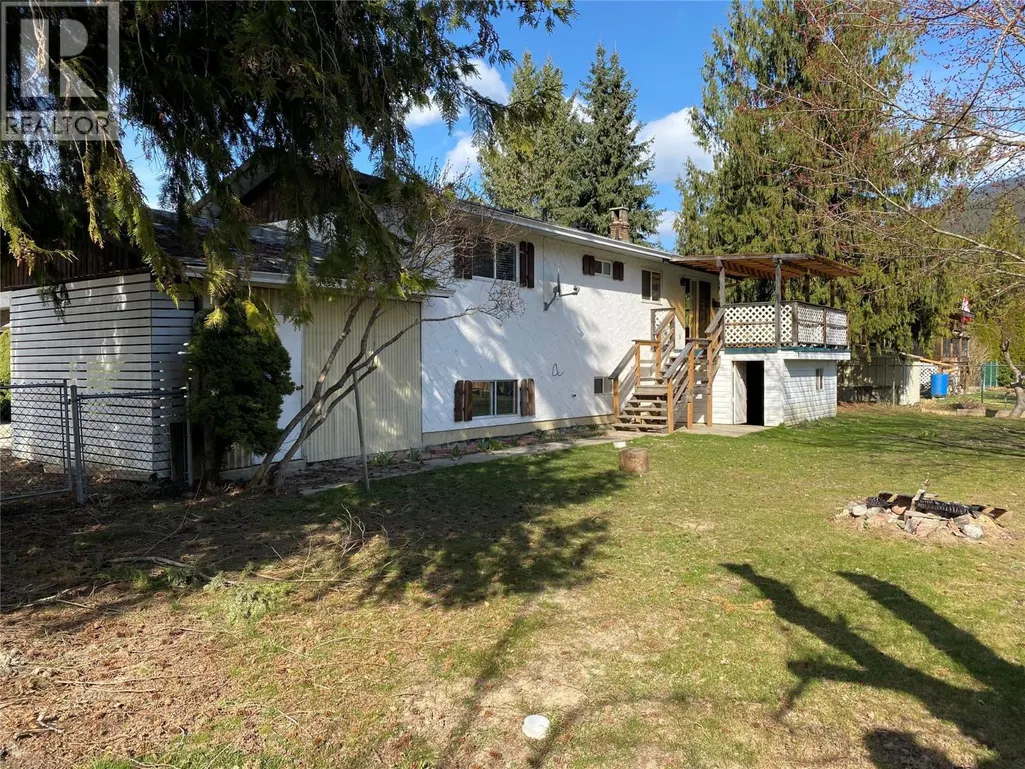
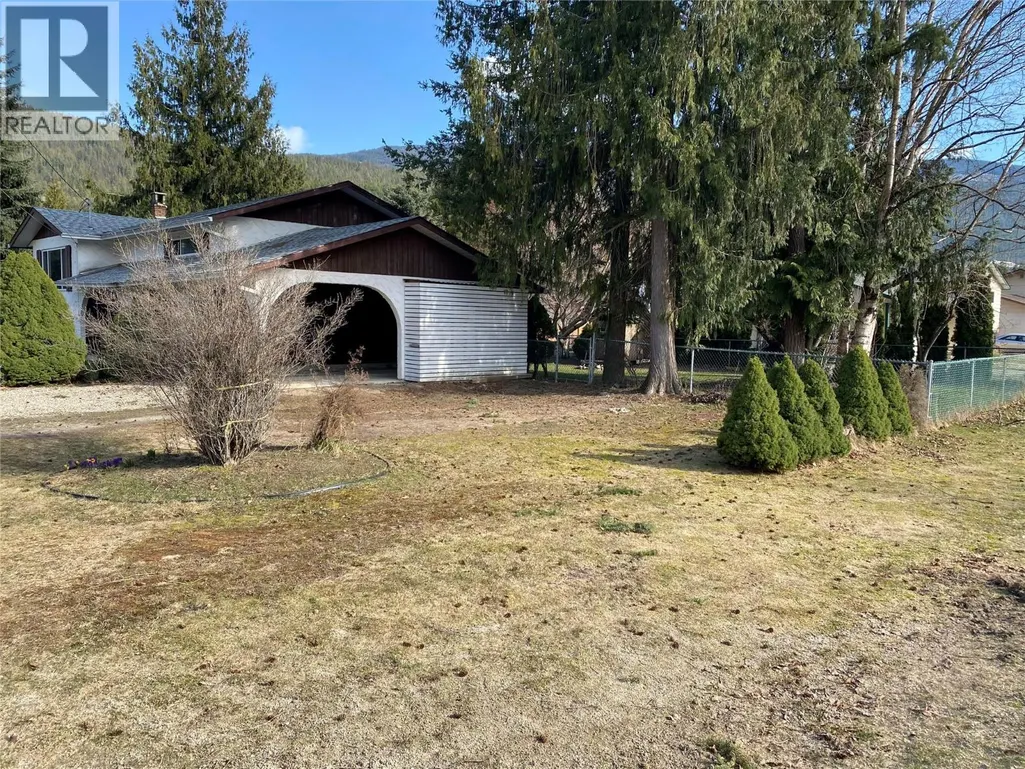
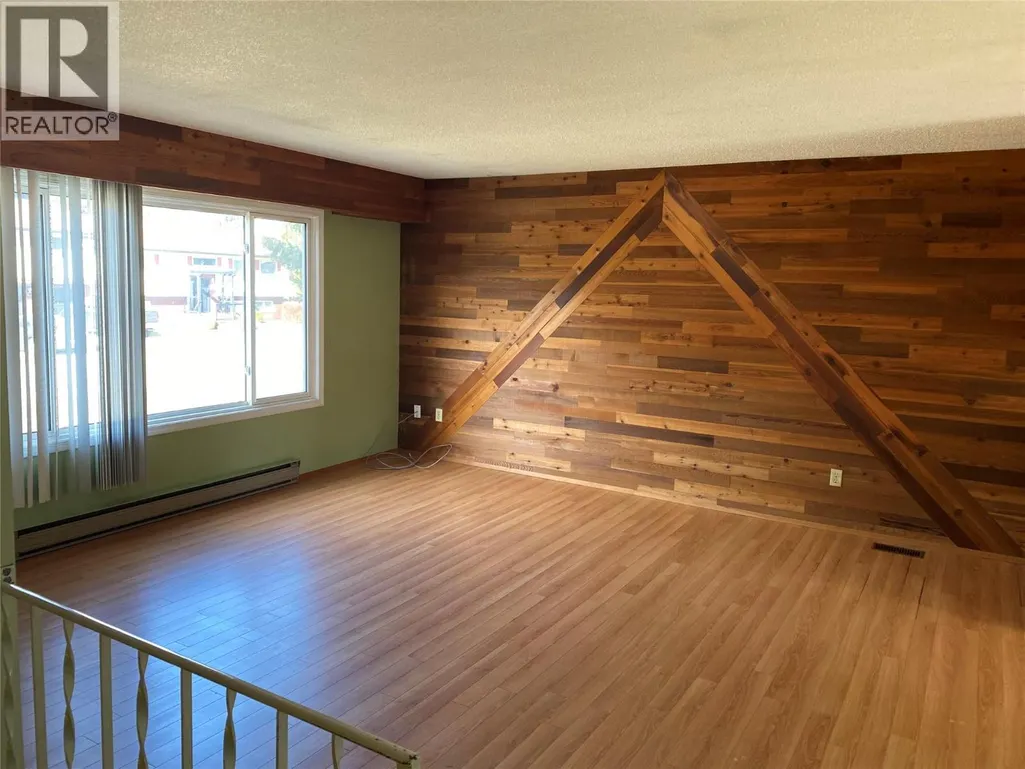
Now is your opportunity to create the home you've always envisioned in the highly sought-after Tree Streets. Situated on a spacious 0.25-acre corner lot, this solidly built home offers excellent potential and is ready for your updates and personal touches. Featuring a functional layout and great bones, it's the perfect opportunity for renovators, investors, or families looking to build equity. The generous yard provides ample space for children, pets, gardening, or designing your ideal outdoor living area. Whether you're planning a thoughtful renovation or a complete transformation, this property offers the location and foundation to bring your vision to life. Don't miss your chance to own in one of the area's most desirable neighbourhoods. Tenant occupied—showings by appointment only. (id:7434)
General Features
| Features | Level lot, Treed, Corner Site |
|---|---|
| Community Features | Family Oriented, Rentals Allowed |
| Property Type | Single Family |
| Neighbourhood | Sicamous |
| Amenities | Golf Nearby, Recreation, Schools, Shopping |
| Building Appliances | Oven |
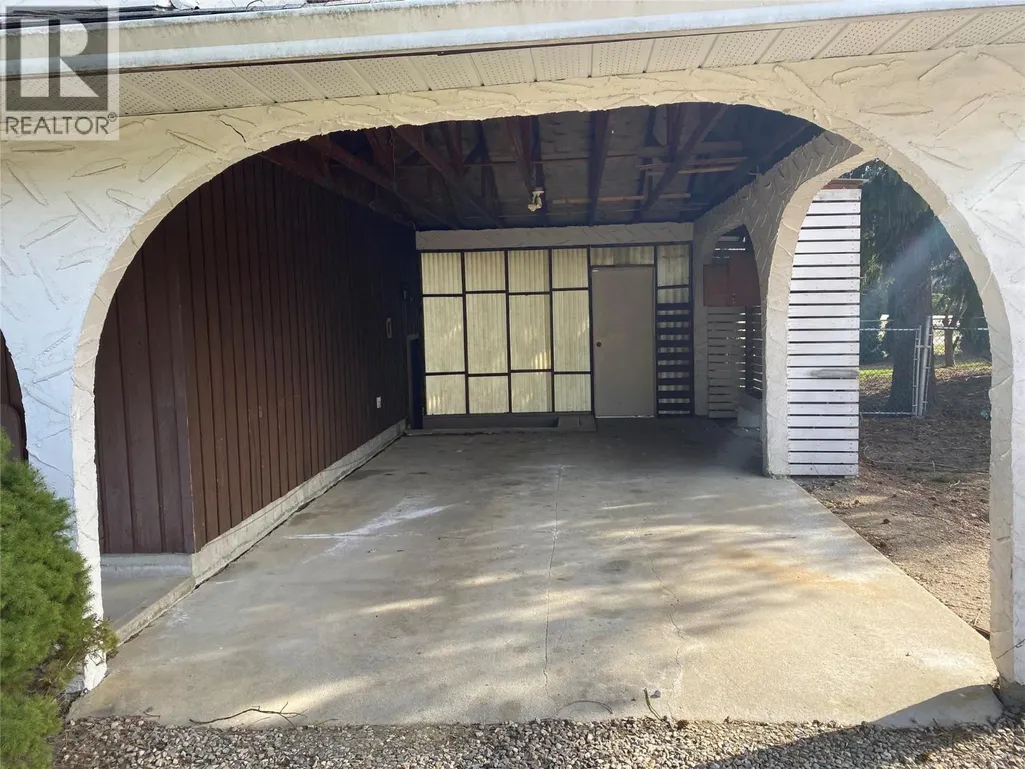
| Parking Space Total | 3 |
| Building Type | House |
| Ownership Type | Freehold |
| Building.StoriesTotal | 2 |
Interior Features
| Building Fireplace Present | False |
|---|---|
| Building Heating Type | Baseboard heaters, Stove |
| Building Heating Fuel | Electric, Wood |
| Basement Type | Full |
| Construction Style Attachment | Detached |
| Flooring Type | Carpeted, Hardwood, Laminate, Linoleum |
| Living Area Range | 1900 |
| Bedrooms | 3 |
Exterior Features
| ViewType | Mountain view |
|---|---|
| Building Roof Material | Asphalt shingle |
| Building Roof Style | Unknown |
| Land Amenities | Golf Nearby, Recreation, Schools, Shopping |
| Landscape Features | Landscaped, Level |
| Sewer | Municipal sewage system |
| Exterior Finish | Wood |
| Fence Type | Fence |
Room Details
| Room | Dimensions | Level | Flooring | Details |
|---|---|---|---|---|
| 2pc Bathroom | 4'0'' x 3'5'' | Basement | ||
| 4pc Bathroom | 9'0'' x 7'4'' | Main level | ||
| Bedroom | 16'0'' x 11'6'' | Main level | ||
| Dining room | 9'0'' x 9'0'' | Main level | ||
| Family room | 24'0'' x 16'0'' | Basement | ||
| Kitchen | 8'0'' x 9'0'' | Main level | ||
| Laundry room | 9'0'' x 9'0'' | Basement | ||
| Living room | 15'0'' x 15'0'' | Main level | ||
| Other | 7'0'' x 5'0'' | Basement | ||
| Primary Bedroom | 14'0'' x 10'0'' | Main level |
Amenities
- Views
- New Construction
- Adult 55+
- Lease To Own
- No Strata Fees
- Furnished
- Primary On Main
- Air Conditioning
- Seller Finance
- Green
- Fixer Upper
- Horse
- Golf
- Fireplace
- Deck
- Garage
- Basement
- Pool

Property vs Single Family Average in V0E 2V0
Price
Year Built
In The Neighbourhood
Water Views
Sicamous
$ 2,498,000
- Type
- Single Family
- Size
- 1,506 SqFt
- Rooms
- 2 Beds + 1 Baths
Homelife Salmon Arm Realty.Com
Water Views
Sicamous
$ 645,000
- Type
- Single Family
- Size
- 824 SqFt
- Rooms
- 2 Beds + 1 Baths
Fair Realty (Sorrento)
Primary On Main
Malakwa
$ 529,000
- Type
- Single Family
- Size
- 2,006 SqFt
- Rooms
- 4 Beds + 2 Baths
REMAX Shuswap
Views
Sicamous
$ 750,000
- Type
- Single Family
- Size
- 1,637 SqFt
- Rooms
- 4 Beds + 1.5 Baths
Sotheby's International Realty Canada
Waterfront
Sicamous
$ 1,799,000
- Type
- Single Family
- Size
- 5,881 SqFt
- Rooms
- 3 Beds + 4 Baths
Chamberlain Property Group
Primary On Main
Sicamous
$ 514,000
- Type
- Single Family
- Size
- 1,335 SqFt
- Rooms
- 3 Beds + 1 Baths
Easy List Realty
Primary On Main
Sicamous
$ 565,000
- Type
- Single Family
- Size
- 1,642 SqFt
- Rooms
- 3 Beds + 1.5 Baths
RE/MAX Vernon
Primary On Main
Sicamous
$ 824,900
- Type
- Single Family
- Size
- 862 SqFt
- Rooms
- 2 Beds + 3 Baths
Coldwell Banker Executives Realty
Primary On Main
Sicamous
$ 699,900
- Type
- Single Family
- Size
- 1,990 SqFt
- Rooms
- 4 Beds + 2 Baths
REMAX Shuswap
