
Open House Sat, Sep 19th 01:00 PM - 03:00 PM

Address
875 Richmond Ave, Victoria, BC
Price
$ 2,099,000
Open House Sat, Sep 19th 01:00 PM - 03:00 PM
Property Attributes
- ID#1048251
- TypeSingle Family
- Listing Status Active
- MunicipalityVictoria
- CityVictoria
- AreaVictoria
- NeighbourhoodFairfield East
- Postal CodeV8S 3Z2
- StyleCharacter
- Year Built1912
- Price$ 2,099,000
- Bedrooms5
- Bathrooms4
- Half Bathrooms0
- Sqr Footage4358
Data Source:
Canadian Real Estate Association (CREA)
Property Description
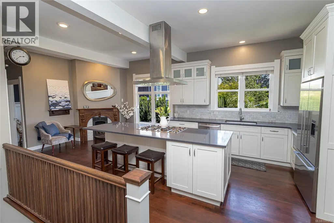
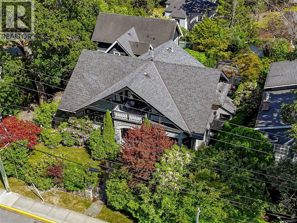
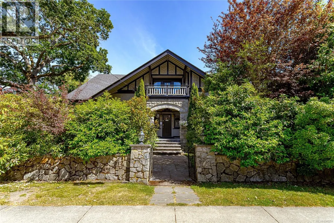
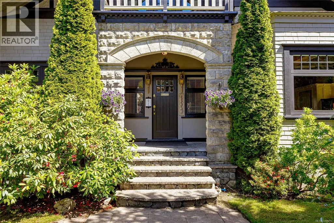
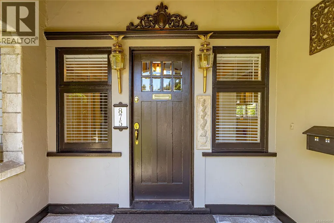
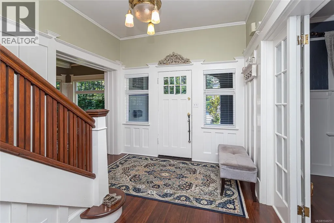
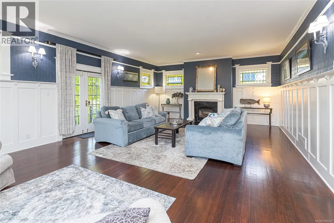
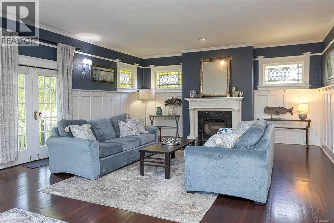
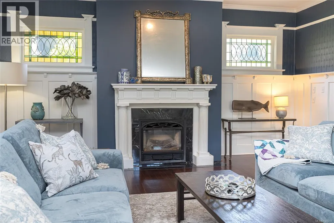
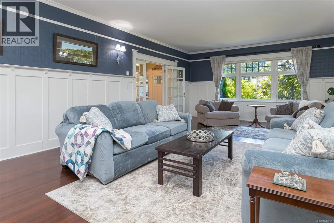
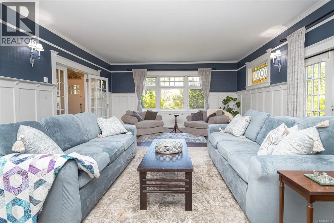
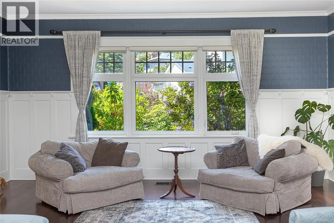
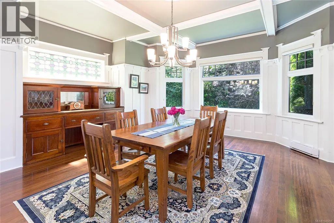
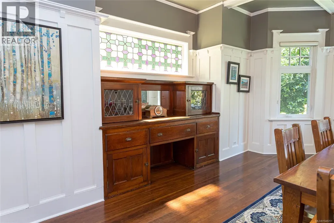
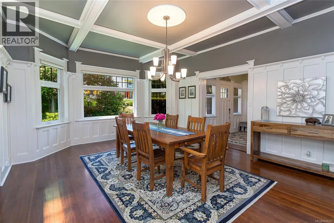
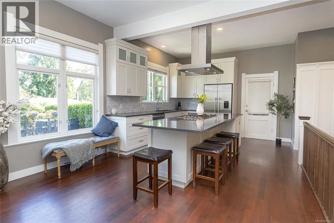
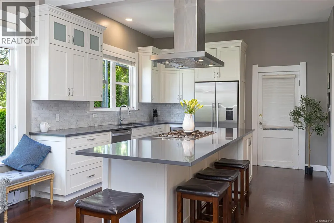
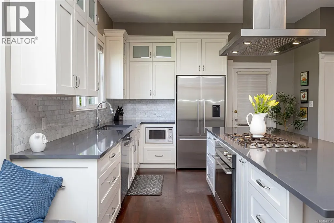
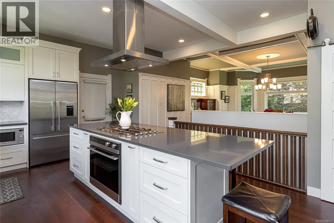
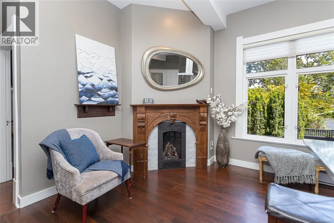
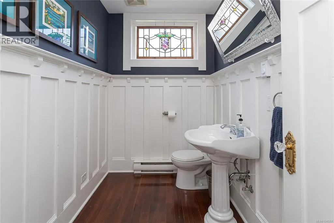
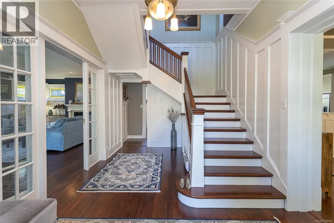
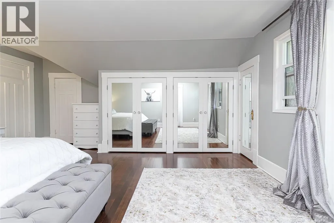
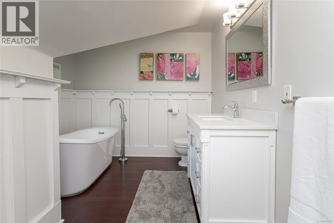
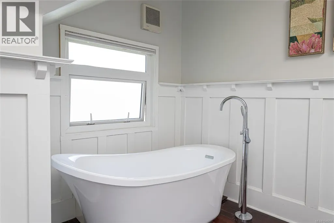
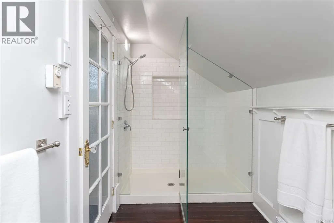
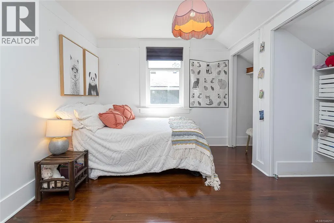
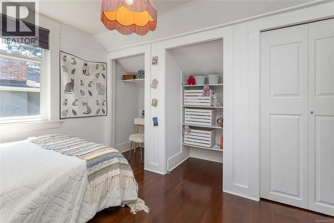
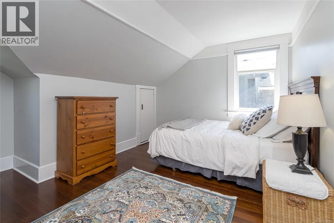
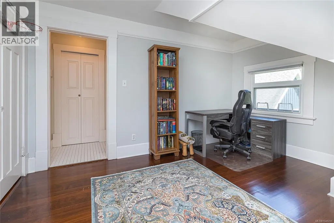
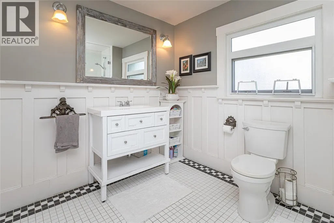
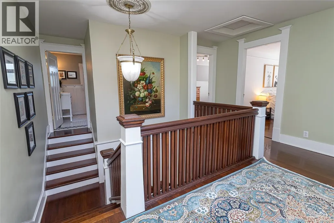
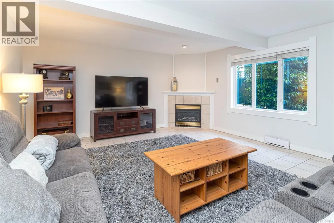
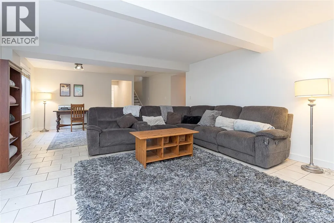
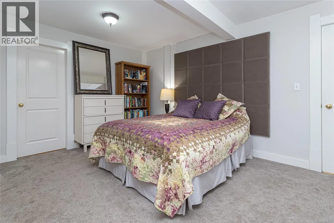
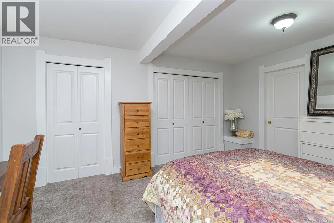
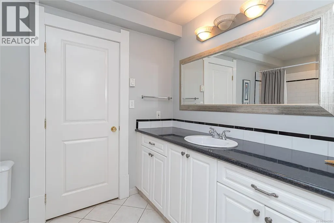
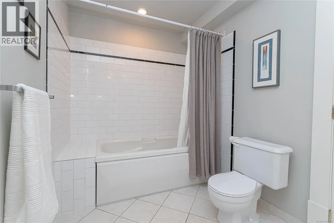
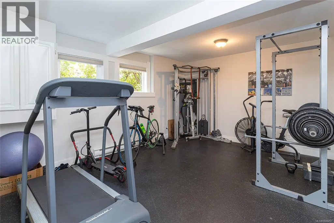
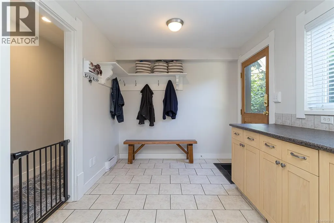
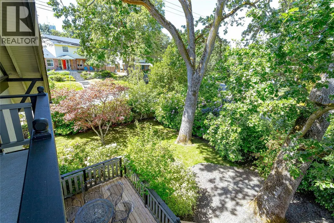
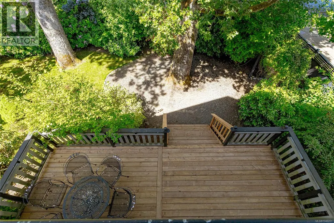
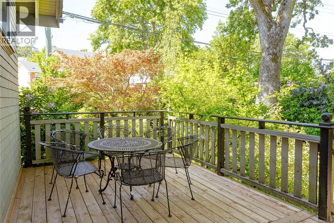
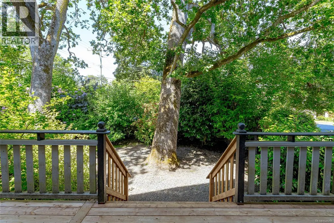
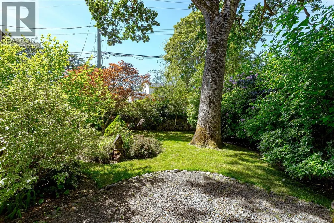
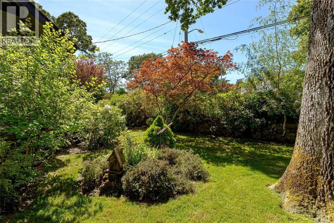
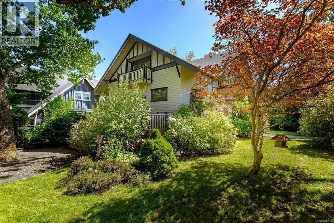
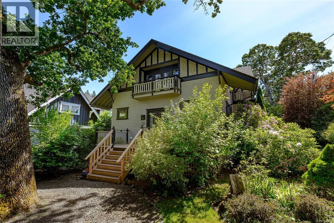
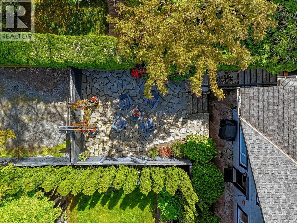
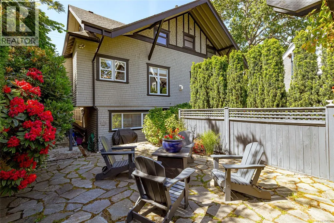
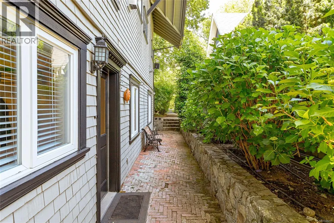
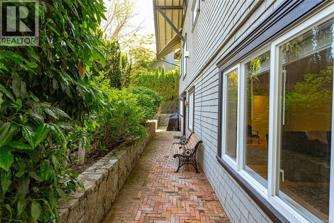
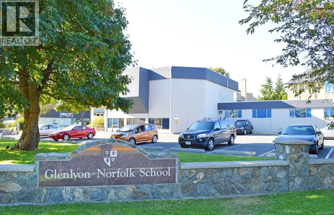
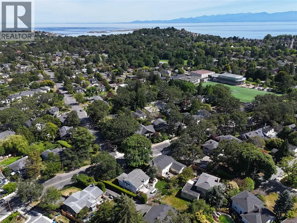
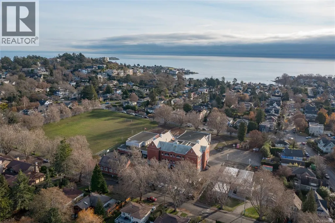
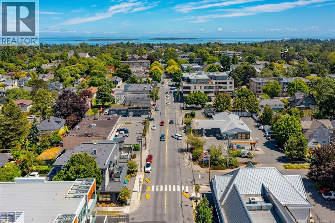
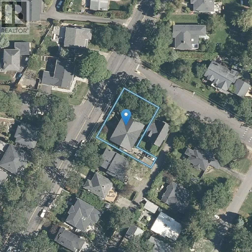
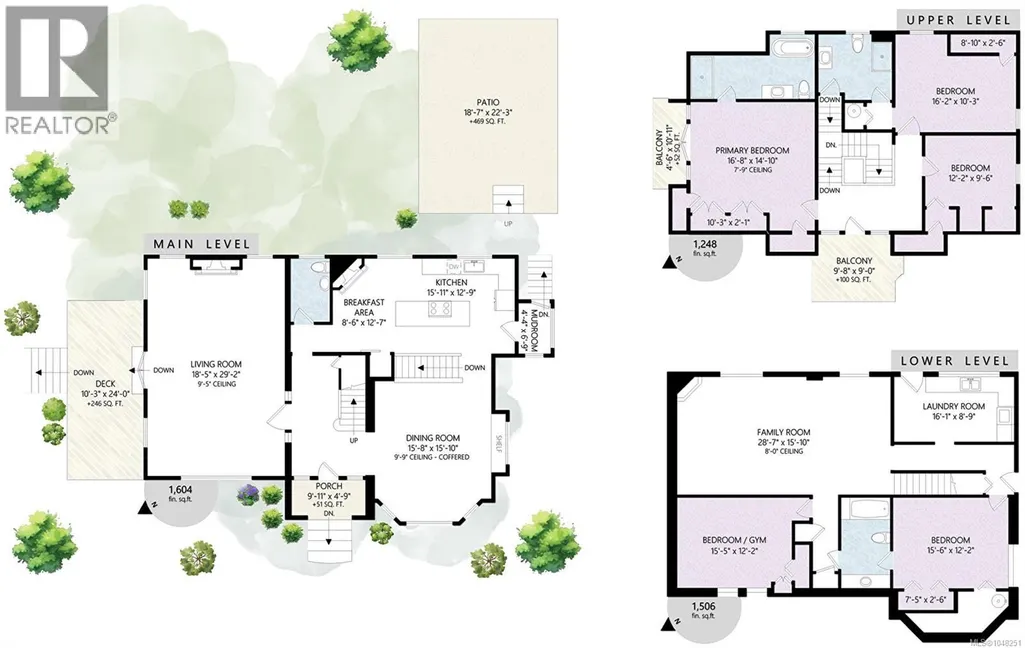
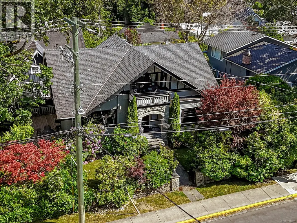
Welcome to one of Fairfield's finest - a grand 1912 character home meticulously transformed into a spectacular 4,300+ sq ft residence on a generous 7,700 sqft lot. Offering 5 beds & 4 bath, this stunning home beautifully balances century-old craftsmanship with modern comfort. Largely undertaken by Zebra Construction, who in 2001 raised the home as part of a top-to-bottom renovation: all-new plumbing, electrical, drainage, & a full height walk-out basement with ~ 1,500sf legal 2-bed suite. Currently being enjoyed as one single-family home, the opportunity to capitalize on the secondary suite remains…perfect for extended family or strong rental income. Rich period details, 9ft+ ceilings on the main, & quality finishes flow throughout every level, including a rejuvenated gourmet kitchen with high-end appliances. Timelessly styled updated bathrooms & an outstanding family layout. All of this, with off street parking & only a short stroll to Oak Bay Ave & some of the city's best schools! (id:7434)
General Features
| Features | Central location, Level lot, Private setting, Corner Site, Irregular lot size, Other, Marine Oriented |
|---|---|
| Property Type | Single Family |
| ZoningType | Residential |
| Neighbourhood | Fairfield East |
| Building Appliances | Range, Dishwasher, Oven - Built-In, Refrigerator |
| Building Architectural Style | Character |
| Building Cooling Type | None |
| Parking Space Total | 2 |
| Building Type | House |
| Ownership Type | Freehold |
Interior Features
| Building Fireplace Present | True |
|---|---|
| Building Fireplace Total | 2 |
| Building Heating Type | Baseboard heaters |
| Building Heating Fuel | Electric, Natural gas |
| Living Area Range | 4358 |
| Bedrooms | 5 |
Exterior Features
| Structure | Patio(s) |
|---|
Room Details
| Room | Dimensions | Level | Flooring | Details |
|---|---|---|---|---|
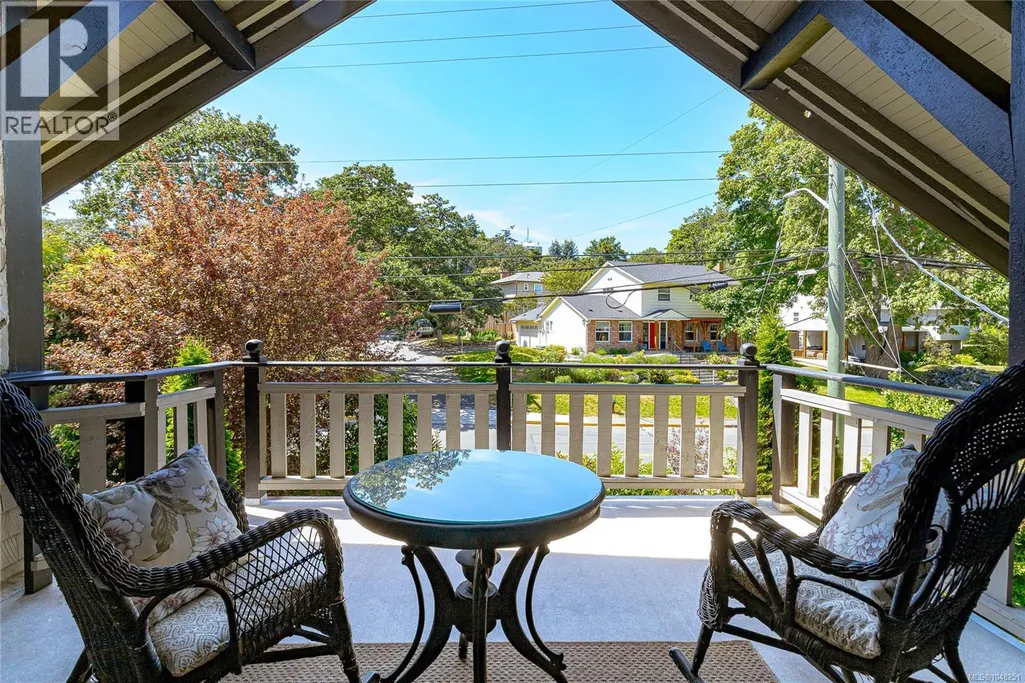
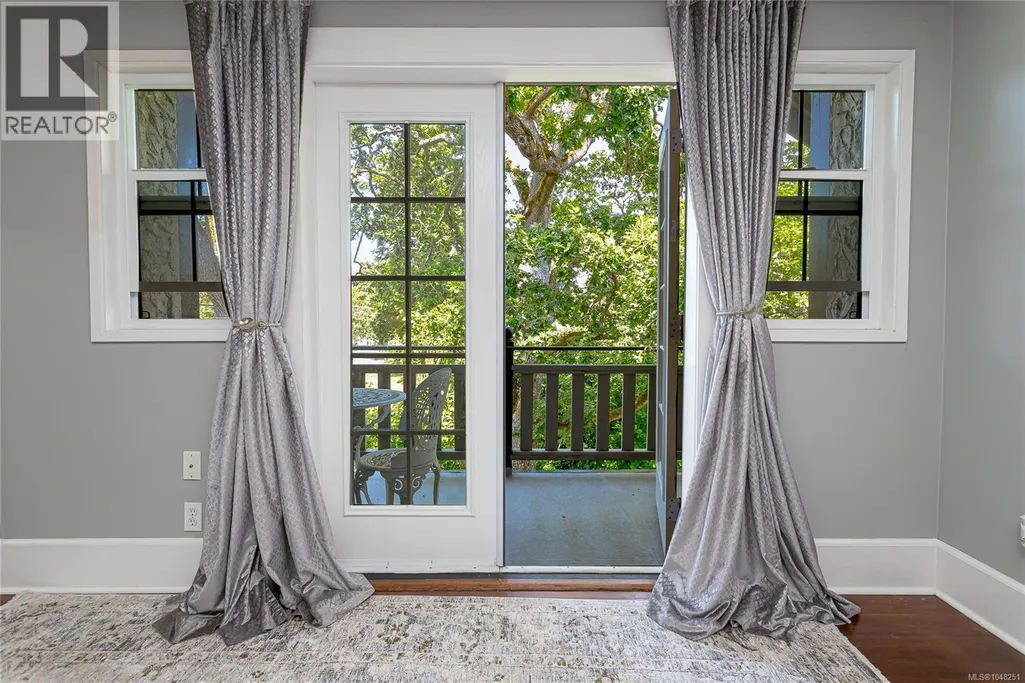
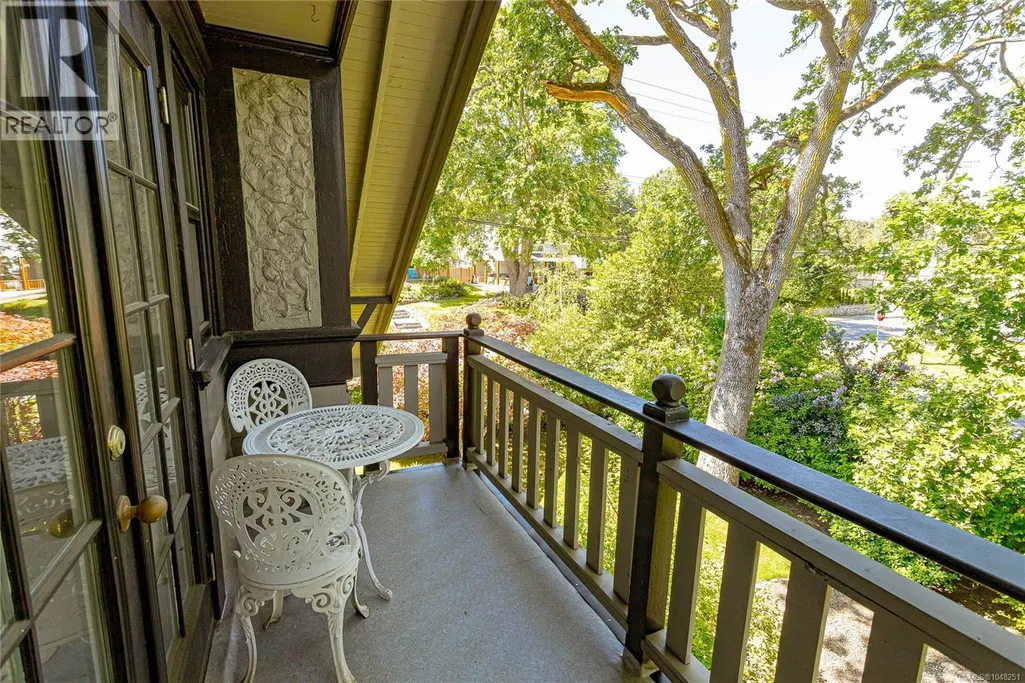
| Balcony | 5 ft x 11 ft | Second level | 11 ft | |
| Bathroom | 2-Piece | Main level | ||
| Bedroom | 16 ft x Measurements not avail | Lower level | ||
| Dining room | 19' x 16' | Main level | ||
| Eating area | 9' x 13' | Main level | ||
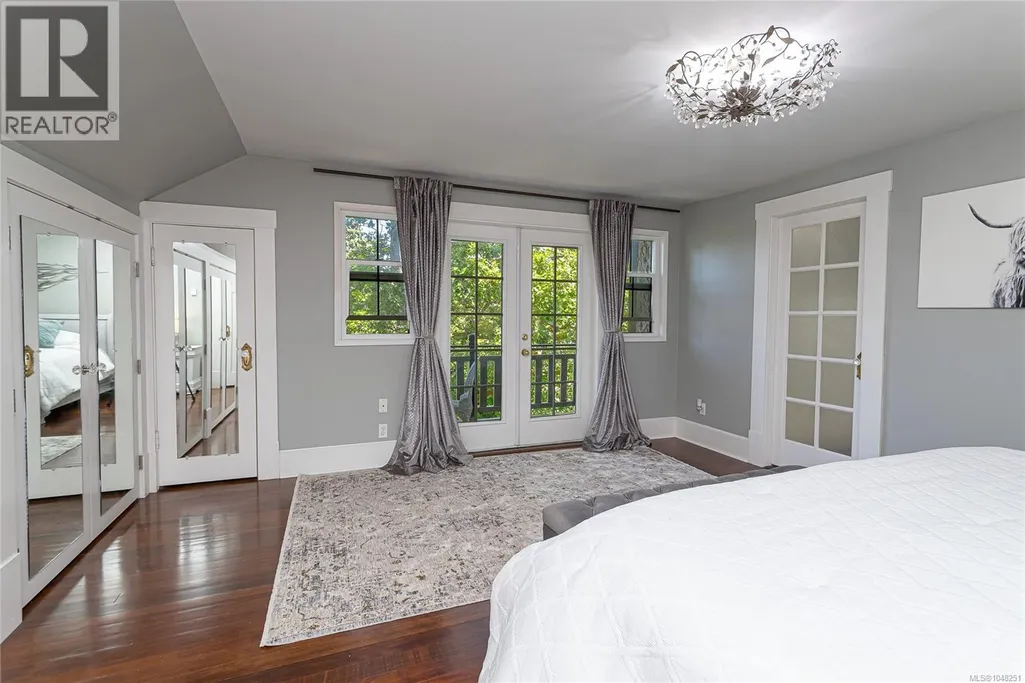
| Ensuite | 4-Piece | Second level | ||
| Entrance | 16' x 10' | Main level | ||
| Kitchen | 16' x 13' | Main level | ||
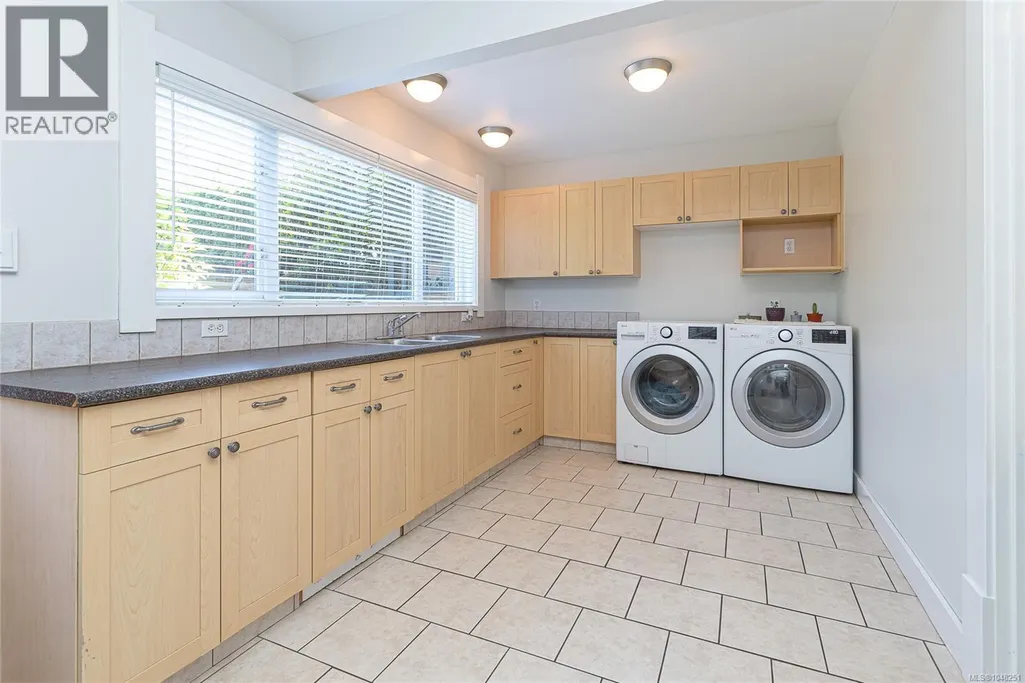
| Laundry room | 16' x 10' | Lower level | ||
| Living room | 18' x 29' | Main level | ||
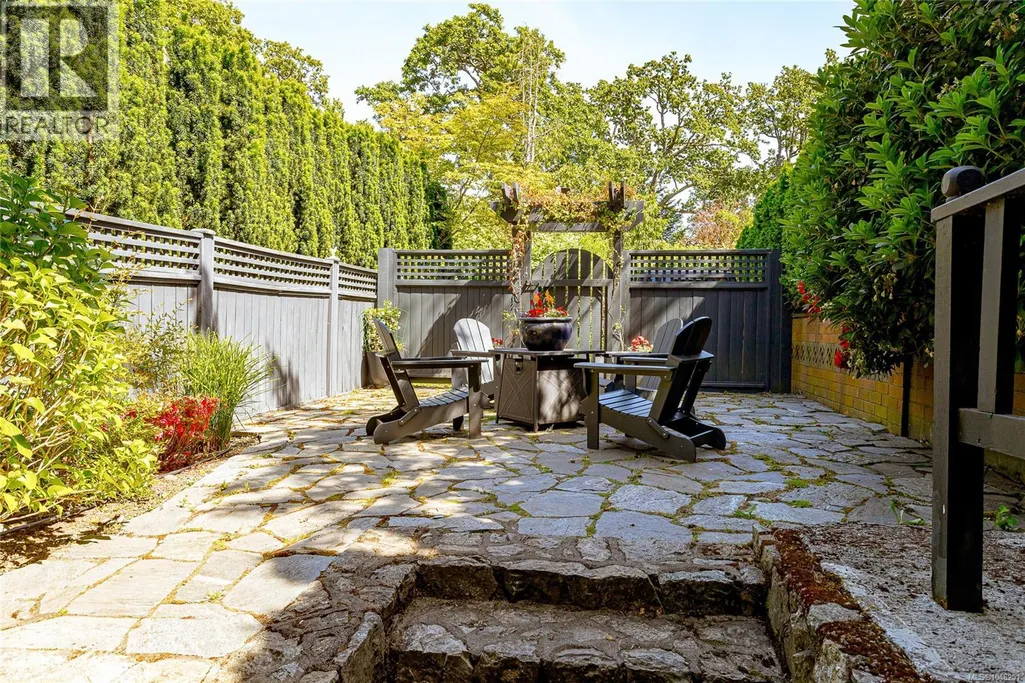
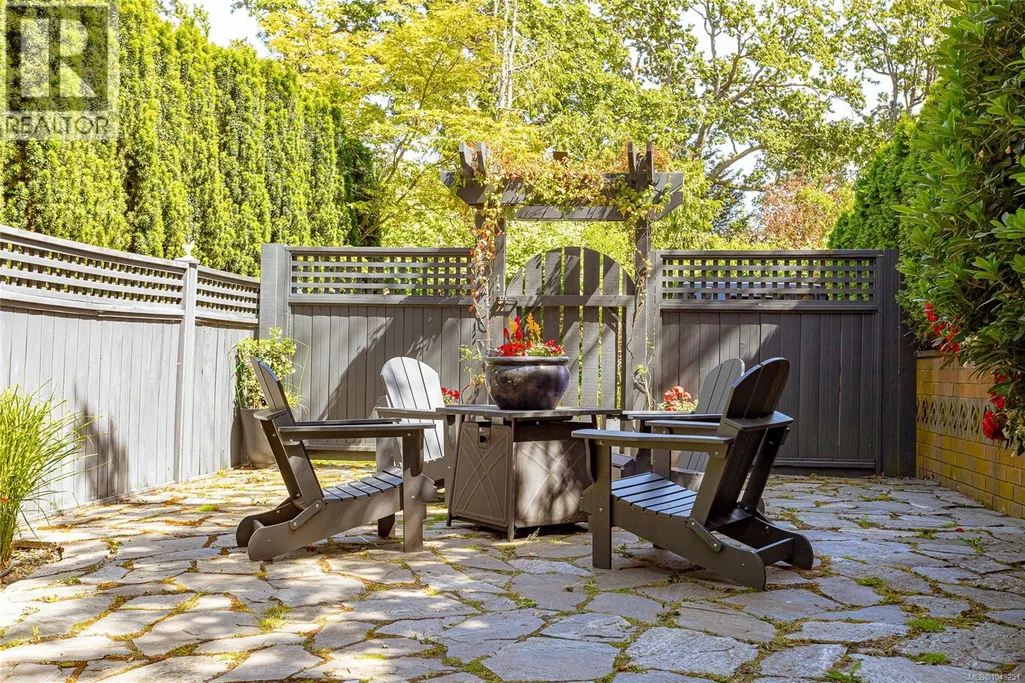
| Patio | 19' x 22' | Main level | ||
| Porch | 10' x 5' | Main level | ||
| Primary Bedroom | 17' x 15' | Second level | ||
| Storage | 11' x 6' | Lower level |
Amenities
- Views
- New Construction
- Adult 55+
- Lease To Own
- No Strata Fees
- Furnished
- Primary On Main
- Air Conditioning
- Seller Finance
- Green
- Fixer Upper
- Horse
- Golf
- Fireplace
- Deck
- Garage
- Basement
- Pool

Property vs Single Family Average in V8S 3Z2
Price
Year Built
In The Neighbourhood
Just Listed
Victoria
$ 1,395,000
- Type
- Single Family
- Size
- 2,612 SqFt
- Rooms
- 4 Beds + 3 Baths
Newport Realty Ltd.
Open House
Victoria
$ 1,589,000
- Type
- Single Family
- Size
- 3,491 SqFt
- Rooms
- 6 Beds + 3 Baths
IRIS Properties Real Estate Inc.
Open House
Victoria
$ 2,975,000
- Type
- Single Family
- Size
- 2,744 SqFt
- Rooms
- 4 Beds + 2 Baths
The Agency
Water Views
Victoria
$ 1,899,000
- Type
- Single Family
- Size
- 2,839 SqFt
- Rooms
- 3 Beds + 4 Baths
RE/MAX Camosun
Open House
Victoria
$ 1,695,000
- Type
- Single Family
- Size
- 1,982 SqFt
- Rooms
- 4 Beds + 2 Baths
Coldwell Banker Oceanside Real Estate
Primary On Main
Victoria
$ 2,499,000
- Type
- Single Family
- Size
- 3,645 SqFt
- Rooms
- 6 Beds + 6 Baths
Fair Realty
Primary On Main
Victoria
$ 2,599,000
- Type
- Single Family
- Size
- 2,945 SqFt
- Rooms
- 4 Beds + 4 Baths
Newport Realty Ltd.
Open House
Victoria
$ 1,320,000
- Type
- Single Family
- Size
- 1,573 SqFt
- Rooms
- 3 Beds + 2 Baths
Oakwyn Realty Ltd.
Primary On Main
Victoria
$ 1,399,900
- Type
- Single Family
- Size
- 2,434 SqFt
- Rooms
- 4 Beds + 5 Baths
Pemberton Holmes Ltd. - Oak Bay
Waterfront
Victoria
$ 1,999,900
- Type
- Single Family
- Size
- 2,683 SqFt
- Rooms
- 3 Beds + 3 Baths
Fair Realty
Primary On Main
Victoria
$ 1,099,900
- Type
- Single Family
- Size
- 1,727 SqFt
- Rooms
- 3 Beds + 2 Baths
RE/MAX Generation
Waterfront
Victoria
$ 2,775,000
- Type
- Single Family
- Size
- 3,709 SqFt
- Rooms
- 5 Beds + 3 Baths
RE/MAX Camosun
Primary On Main
Victoria
$ 2,990,000
- Type
- Single Family
- Size
- 3,341 SqFt
- Rooms
- 4 Beds + 5 Baths
Pemberton Holmes Ltd.
