
Water Views

Address
238 Richmond Ave, Victoria, BC
Price
$ 1,899,000
Property Attributes
- ID#1049032
- TypeSingle Family
- Listing Status Active
- MunicipalityVictoria
- CityVictoria
- AreaVictoria
- NeighbourhoodFairfield East
- Postal CodeV8S 3X8
- StyleCharacter
- Year Built2001
- Price$ 1,899,000
- Bedrooms3
- Bathrooms4
- Half Bathrooms0
- Sqr Footage2839
Data Source:
Canadian Real Estate Association (CREA)
Property Description
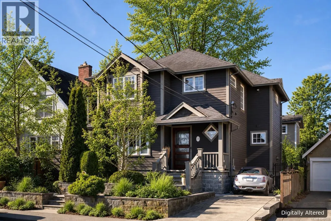
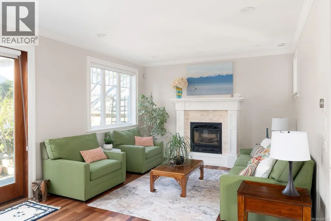
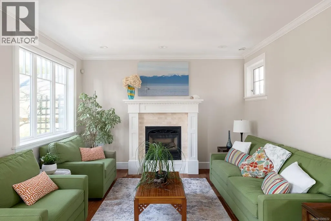
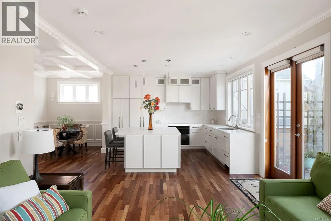
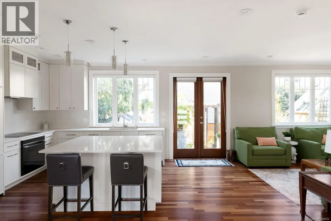
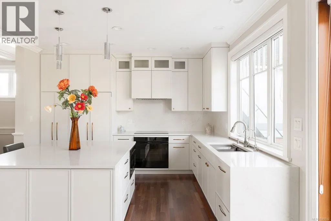
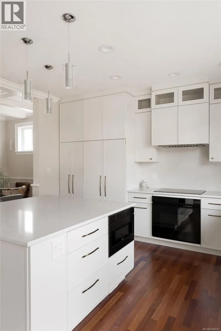
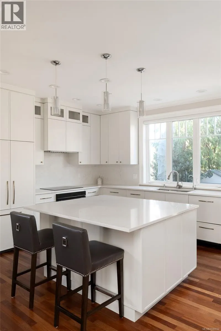
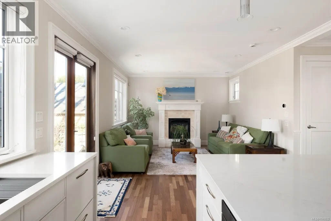
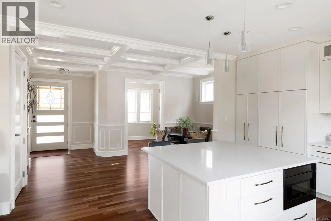
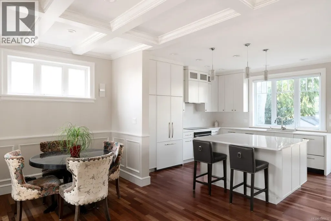
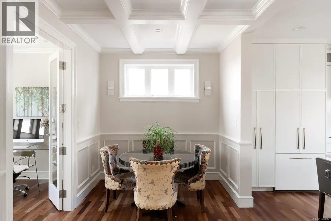
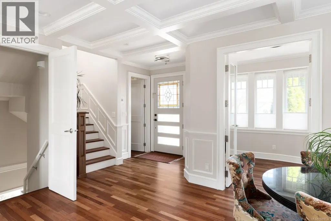
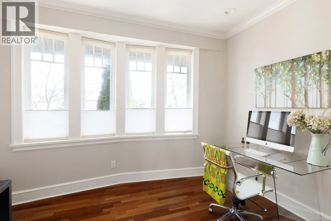
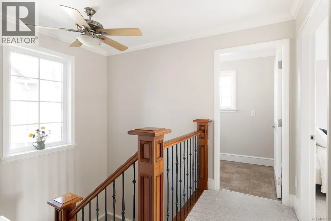
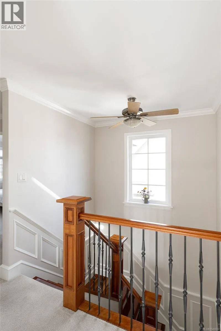
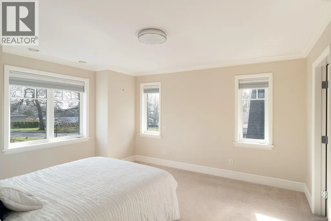
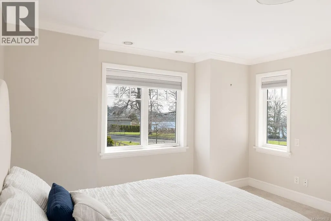
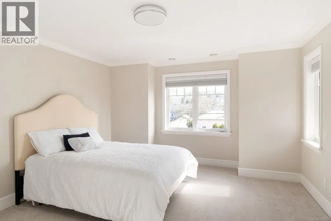
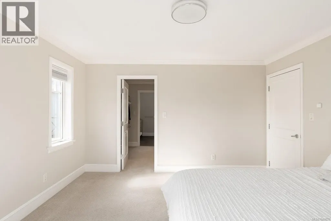
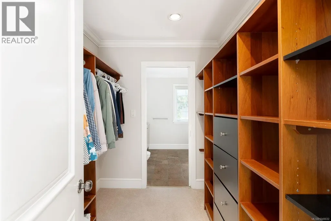
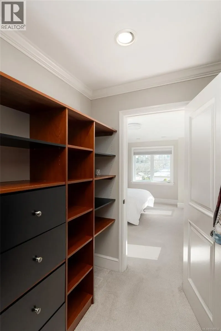
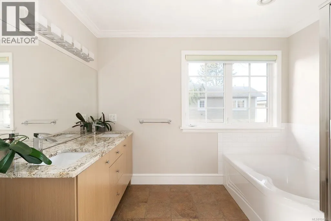
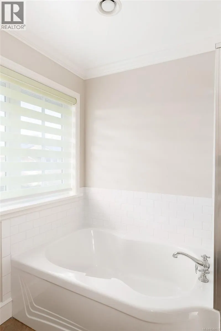
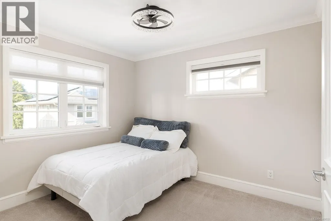
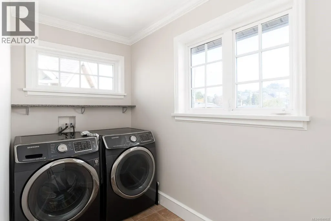
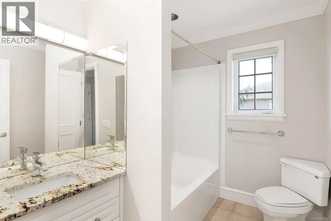
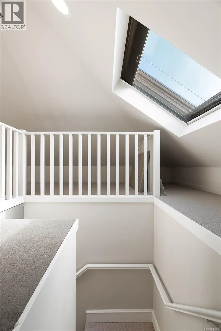
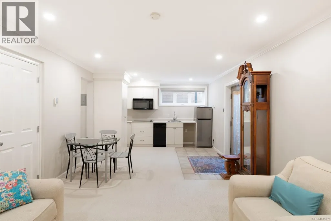
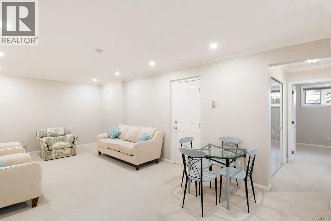
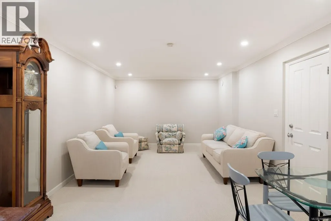
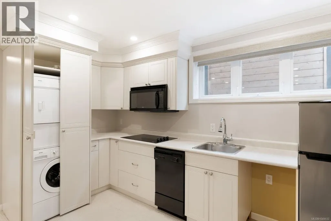
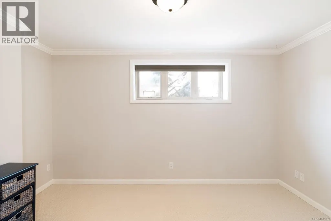
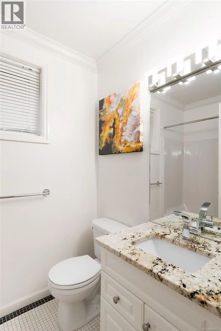
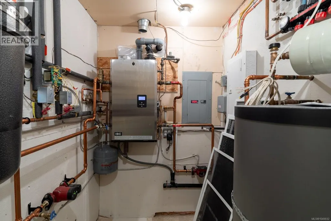
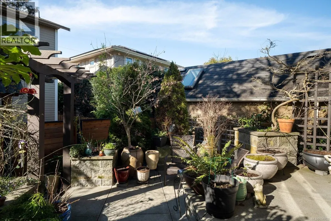
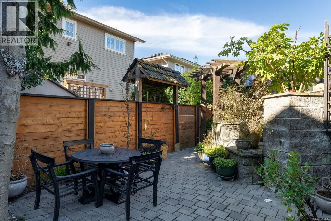
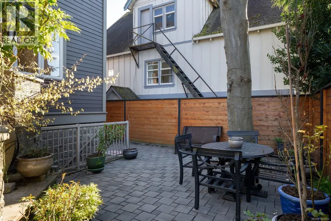
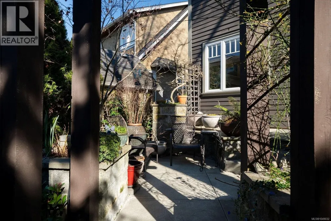
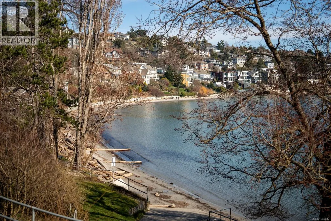
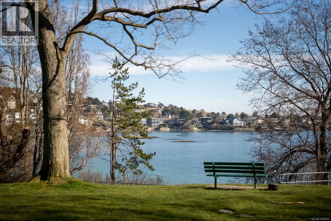
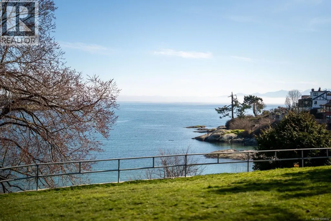
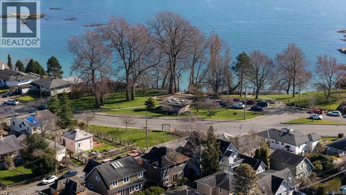
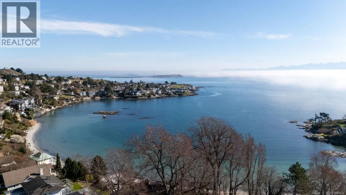
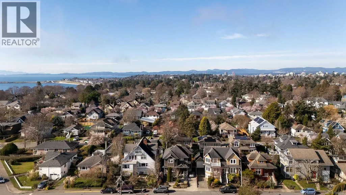
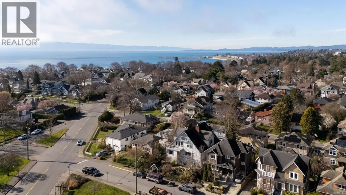
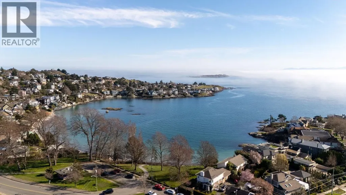
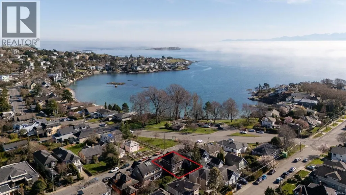
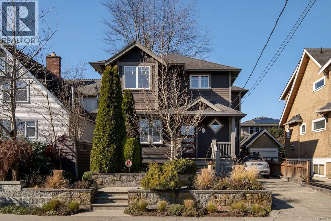
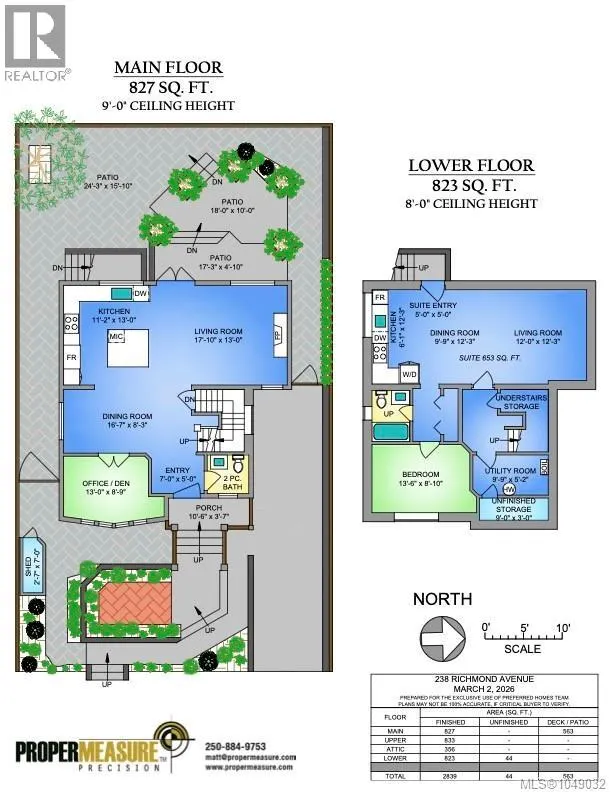
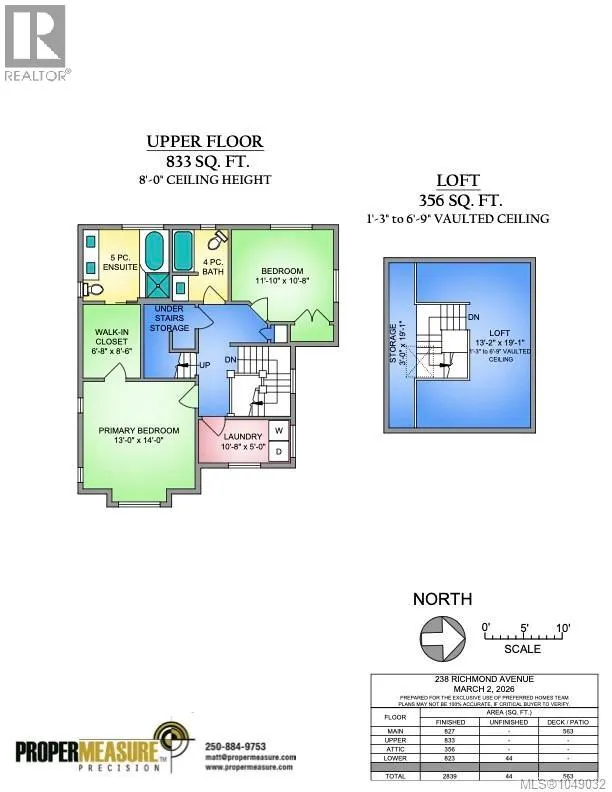
A rare offering just moments from Gonzales Beach, this beautifully updated residence combines a coveted seaside setting with thoughtful design and the flexibility of a private suite. Designed for effortless living, the main floor centres around a generous island kitchen with premium appliances, flowing naturally to the living and dining areas, garden and private outdoor spaces. In-floor heating, a gas fireplace and a dedicated den add comfort and function. Above, ocean views enhance the primary retreat with its spa-like ensuite, while a second bedroom, full bath, laundry and open loft complete the level. A self-contained one-bedroom suite with separate entrance and laundry provides excellent options for guests, family or revenue. Set within one of Victoria’s most desirable coastal neighbourhoods, this move-in-ready home offers the rare luxury of having Gonzales Beach at your doorstep while downtown is only minutes away. (id:7434)
General Features
| Features | Level lot, Other |
|---|---|
| Property Type | Single Family |
| ZoningType | Residential |
| Neighbourhood | Fairfield East |
| Building Appliances | Dishwasher, Dryer, Microwave, Oven - Built-In, Refrigerator, Washer |
| Building Architectural Style | Character |
| Building Cooling Type | None |
| Parking Space Total | 2 |
| Building Type | House |
| Maintenance Fee | 0.00 |
| Ownership Type | Freehold |
Interior Features
| Building Fireplace Present | True |
|---|---|
| Building Fireplace Total | 1 |
| Building Heating Type | Baseboard heaters, Hot Water |
| Building Heating Fuel | Natural gas, Other |
| Living Area Range | 2839 |
| Bedrooms | 3 |
Exterior Features
| Structure | Patio(s) |
|---|---|
| ViewType | Ocean view |
Room Details
| Room | Dimensions | Level | Flooring | Details |
|---|---|---|---|---|
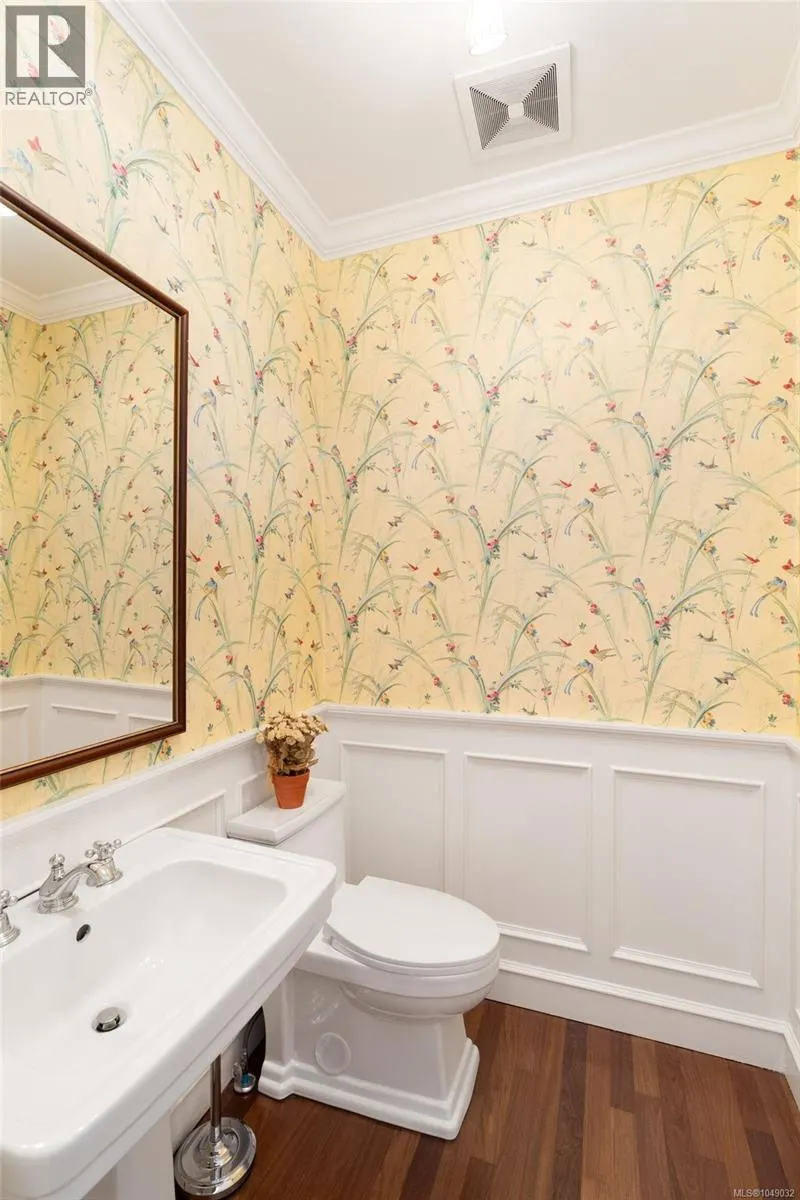
| Bathroom | 2-Piece | Main level | ||
| Bedroom | 14' x 9' | Lower level | ||
| Den | 13' x 9' | Main level | ||
| Dining room | 17 ft x 8 ft | Main level | 8 ft | |
| Ensuite | 5-Piece | Second level | ||
| Entrance | 7' x 5' | Main level | ||
| Kitchen | 11 ft x 13 ft | Main level | 13 ft | |
| Laundry room | 11' x 5' | Second level | ||
| Living room | 18 ft x 13 ft | Main level | 13 ft | |
| Loft | 19' x 13' | Third level | ||
| Patio | 17 ft x 5 ft | Main level | 5 ft | |
| Porch | 11 ft x 4 ft | Main level | 4 ft | |
| Primary Bedroom | Measurements not available x 1 | Second level | 14 ft | |
| Storage | 3 ft x 7 ft | Main level | 7 ft |
Amenities
- Views
- New Construction
- Adult 55+
- Lease To Own
- No Strata Fees
- Furnished
- Primary On Main
- Air Conditioning
- Seller Finance
- Green
- Fixer Upper
- Horse
- Golf
- Fireplace
- Deck
- Garage
- Basement
- Pool

Property vs Single Family Average in V8S 3X8
Price
Year Built
In The Neighbourhood
Just Listed
Victoria
$ 1,395,000
- Type
- Single Family
- Size
- 2,612 SqFt
- Rooms
- 4 Beds + 3 Baths
Newport Realty Ltd.
Open House
Victoria
$ 1,589,000
- Type
- Single Family
- Size
- 3,491 SqFt
- Rooms
- 6 Beds + 3 Baths
IRIS Properties Real Estate Inc.
Waterfront
Victoria
$ 2,975,000
- Type
- Single Family
- Size
- 2,744 SqFt
- Rooms
- 4 Beds + 2 Baths
The Agency
Open House
Victoria
$ 1,695,000
- Type
- Single Family
- Size
- 1,982 SqFt
- Rooms
- 4 Beds + 2 Baths
Coldwell Banker Oceanside Real Estate
Primary On Main
Victoria
$ 2,499,000
- Type
- Single Family
- Size
- 3,645 SqFt
- Rooms
- 6 Beds + 6 Baths
Fair Realty
Open House
Victoria
$ 2,099,000
- Type
- Single Family
- Size
- 4,358 SqFt
- Rooms
- 5 Beds + 4 Baths
Macdonald Realty Victoria
Primary On Main
Victoria
$ 2,599,000
- Type
- Single Family
- Size
- 2,945 SqFt
- Rooms
- 4 Beds + 4 Baths
Newport Realty Ltd.
Open House
Victoria
$ 1,320,000
- Type
- Single Family
- Size
- 1,573 SqFt
- Rooms
- 3 Beds + 2 Baths
Oakwyn Realty Ltd.
Primary On Main
Victoria
$ 1,399,900
- Type
- Single Family
- Size
- 2,434 SqFt
- Rooms
- 4 Beds + 5 Baths
Pemberton Holmes Ltd. - Oak Bay
Waterfront
Victoria
$ 1,999,900
- Type
- Single Family
- Size
- 2,683 SqFt
- Rooms
- 3 Beds + 3 Baths
Fair Realty
Primary On Main
Victoria
$ 1,099,900
- Type
- Single Family
- Size
- 1,727 SqFt
- Rooms
- 3 Beds + 2 Baths
RE/MAX Generation
Waterfront
Victoria
$ 2,775,000
- Type
- Single Family
- Size
- 3,709 SqFt
- Rooms
- 5 Beds + 3 Baths
RE/MAX Camosun
Primary On Main
Victoria
$ 2,990,000
- Type
- Single Family
- Size
- 3,341 SqFt
- Rooms
- 4 Beds + 5 Baths
Pemberton Holmes Ltd.
