
Open House Sun, Sep 20th 11:00 AM - 12:30 PM - Waterfront - Primary on Main
Address
1821 Hollywood Cres, Victoria, BC
Price
$ 2,975,000
Open House Sun, Sep 20th 11:00 AM - 12:30 PM
Property Attributes
- ID#1049250
- TypeSingle Family
- Listing Status Active
- MunicipalityVictoria
- CityVictoria
- AreaVictoria
- NeighbourhoodFairfield East
- Postal CodeV8S 1J2
- StyleCharacter
- Year Built1921
- Price$ 2,975,000
- Bedrooms4
- Bathrooms2
- Half Bathrooms0
- Sqr Footage2744
Data Source:
Canadian Real Estate Association (CREA)
Property Description
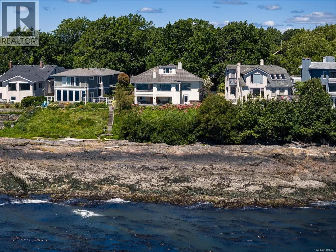
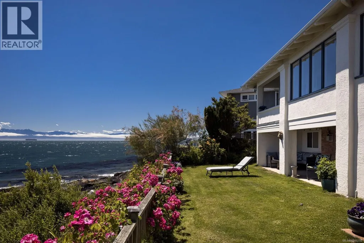
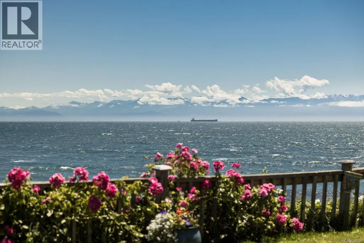
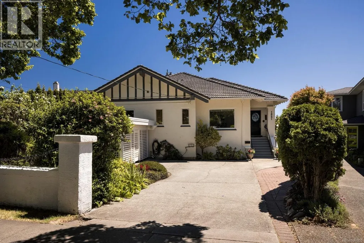
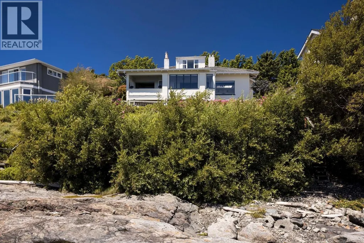
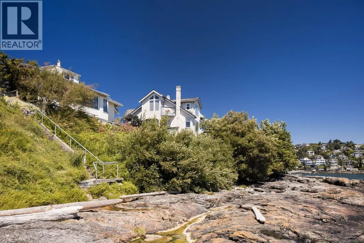
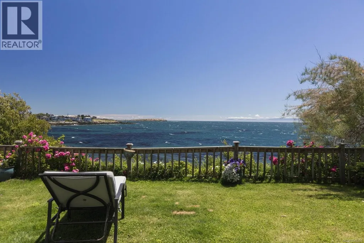
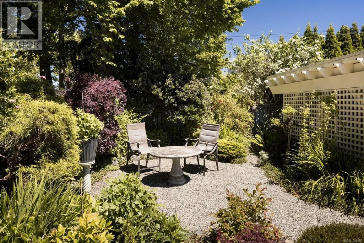
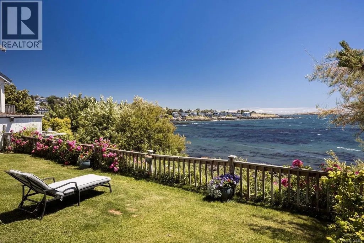
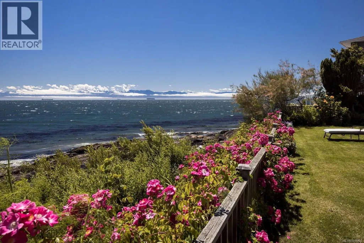
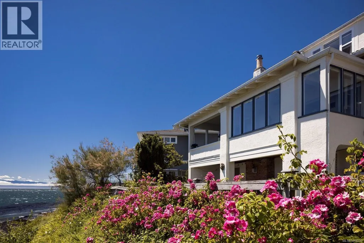
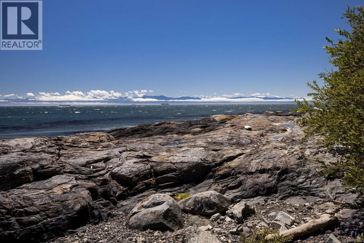
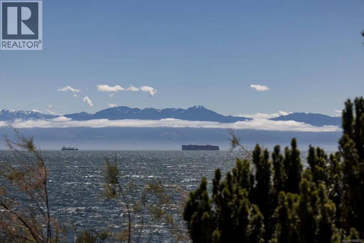
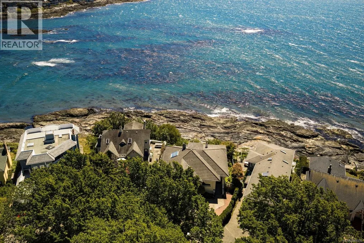
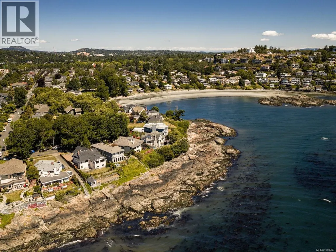
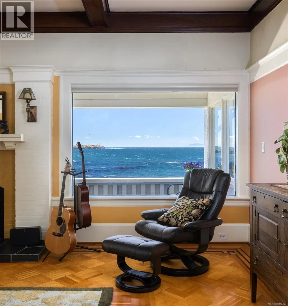
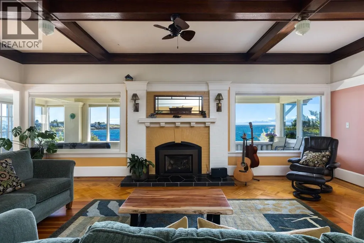
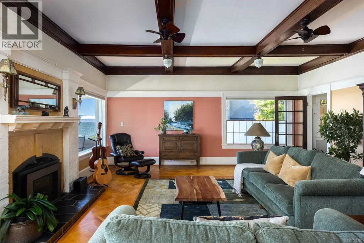
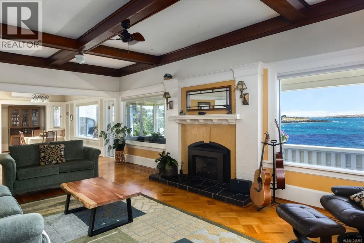
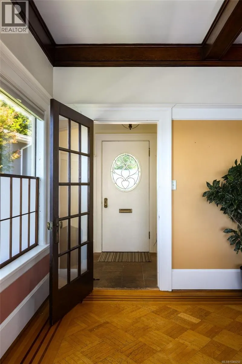
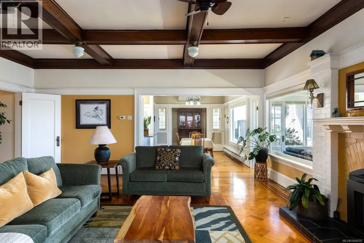
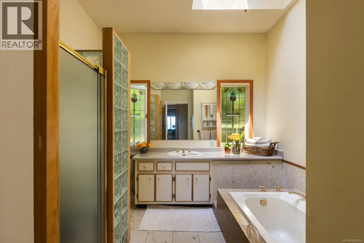
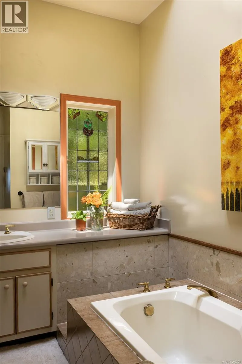
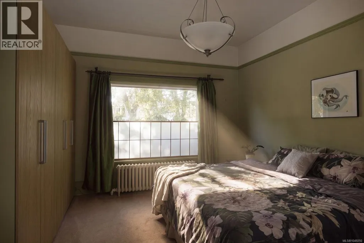
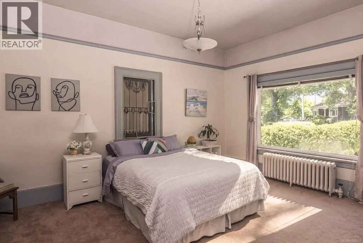
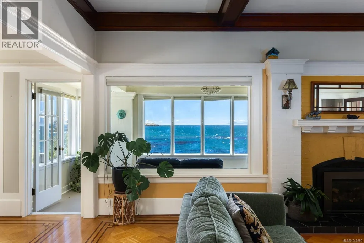
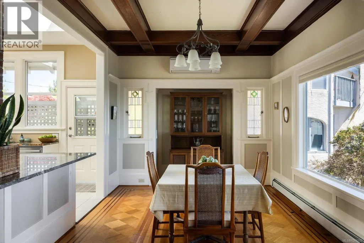
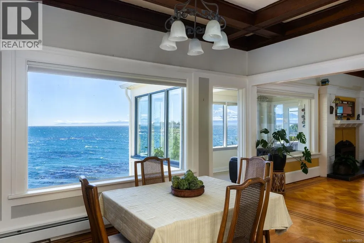
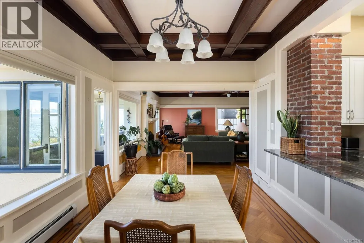
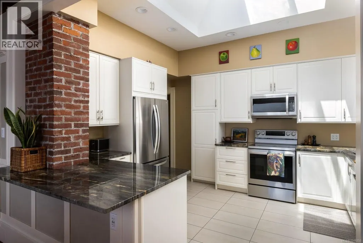
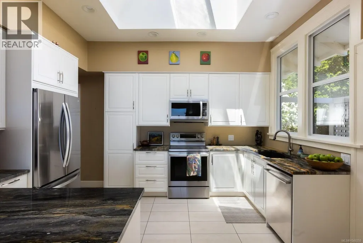
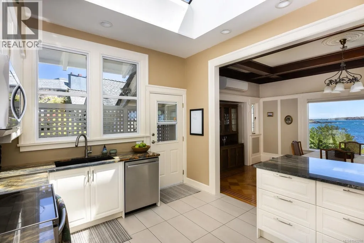
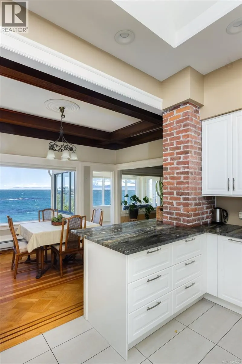
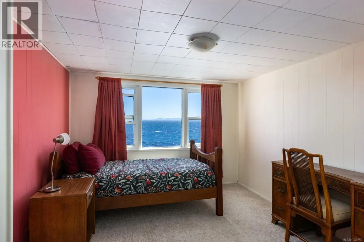
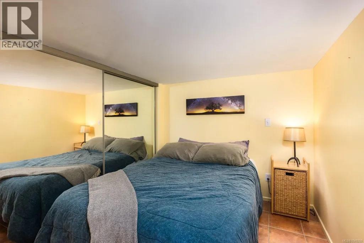
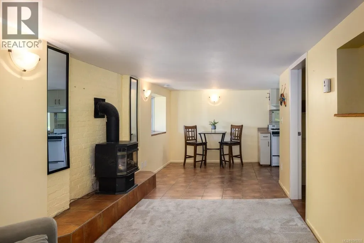
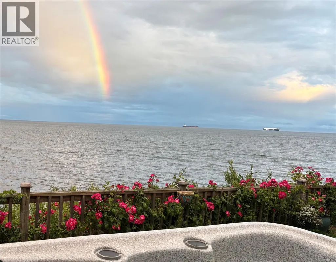
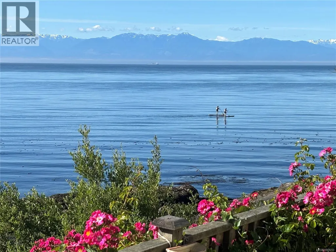
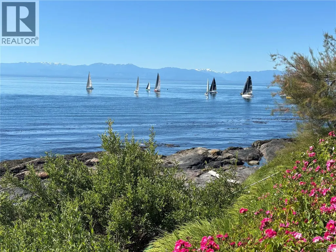
OPEN HOUSE SUNDAY SEP 20, 11am - 12.30pm Situated on coveted Hollywood Crescent, this waterfront residence enjoys breathtaking views of the Olympic Mountains and the coastline beyond. Offering over 2,700 sq ft of living space, the home combines classic architectural character with a flexible layout featuring 3 bedrooms, 2 bathrooms, a loft-style upper level, and a self-contained 1-bedroom suite. Rich wood detailing, hardwood flooring, a fireplace, and expansive windows enhance the principal living spaces, while the generous living and dining rooms are positioned to capture the remarkable waterfront outlook. A sunroom overlooking the water provides a peaceful retreat throughout the seasons. Set on a beautifully landscaped lot w/direct beach access, multiple outdoor living areas, mature gardens, and a hot tub, this is a rare opportunity to enjoy waterfront living moments from Fairfield Plaza, Cook Street Village, Dallas Road, and downtown Victoria. (id:7434)
General Features
| Features | Central location, Level lot, Southern exposure, Other, Rectangular, Marine Oriented |
|---|---|
| Property Type | Single Family |
| Zoning Description | GRD-1 |
| ZoningType | Residential |
| Neighbourhood | Fairfield East |
| Building Appliances | Dishwasher, Dryer, Hot Tub, Microwave, Oven - Built-In, Refrigerator, Washer |
| Building Architectural Style | Character |
| Building Cooling Type | See Remarks |
| Parking Space Total | 2 |
| Building Type | House |
| Ownership Type | Freehold |
Interior Features
| Building Fireplace Present | True |
|---|---|
| Building Fireplace Total | 1 |
| Building Heating Type | Heat Pump |
| Living Area Range | 2744 |
| Bedrooms | 4 |
Exterior Features
| Structure | Patio(s) |
|---|---|
| Water Front Type | Waterfront on ocean |
| ViewType | Ocean view |
Room Details
| Room | Dimensions | Level | Flooring | Details |
|---|---|---|---|---|
| Balcony | 12 ft x 7 ft | Main level | 7 ft | |
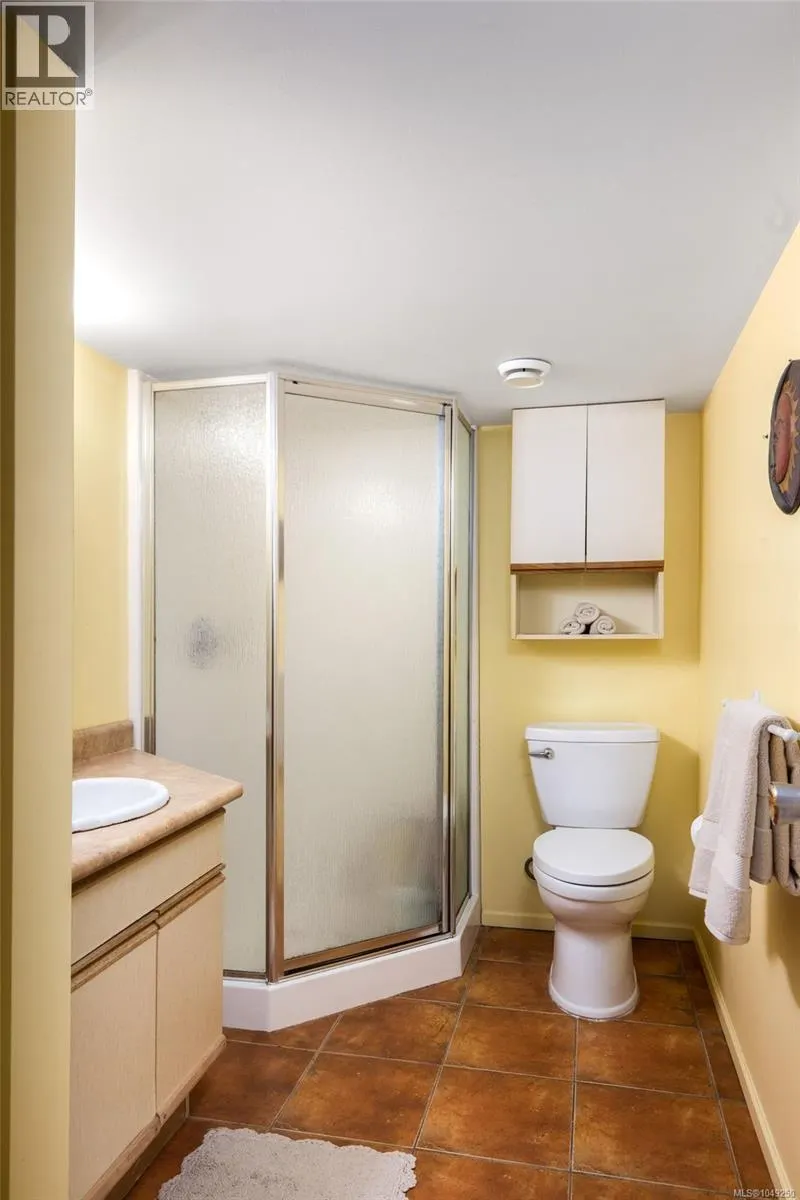
| Bathroom | 4-Piece | Main level | ||
| Bedroom | 12 ft x 16 ft | Main level | 16 ft | |
| Dining room | 13 ft x 11 ft | Main level | 11 ft | |
| Eating area | 8 ft x 9 ft | Lower level | 9 ft | |
| Entrance | 6 ft x 5 ft | Main level | 5 ft | |
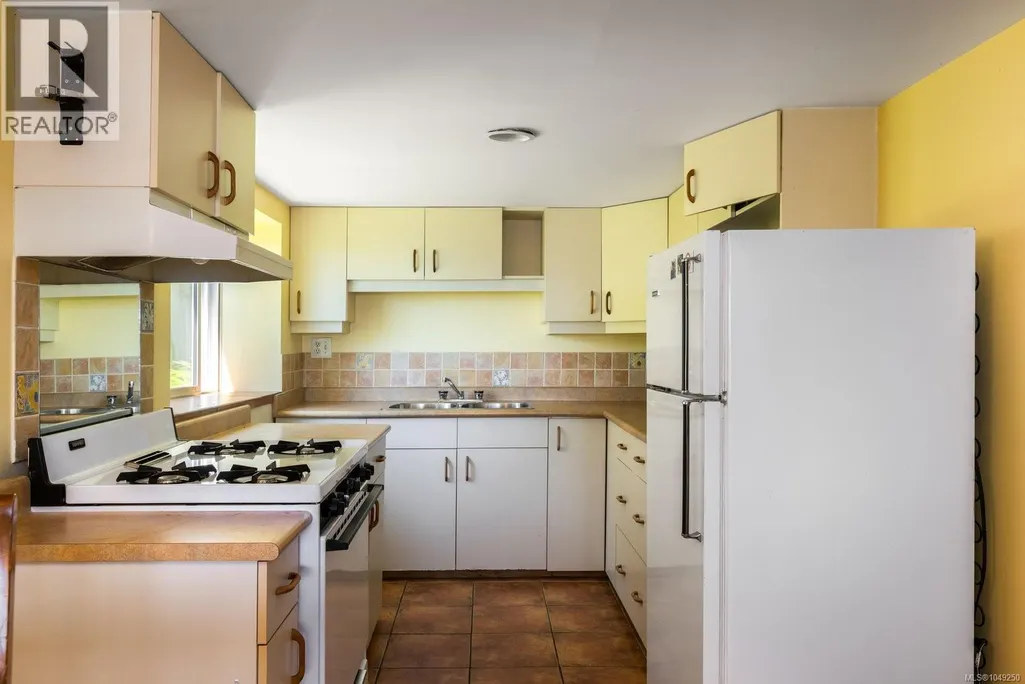
| Kitchen | 13 ft x 11 ft | Main level | 11 ft | |
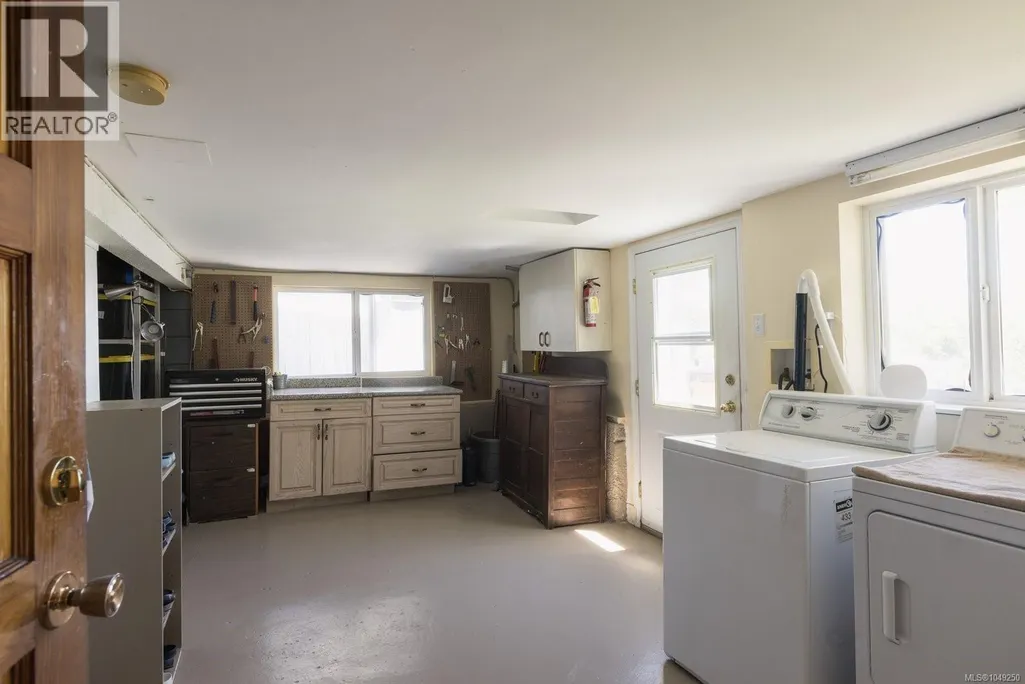
| Laundry room | 17 ft x 10 ft | Lower level | 10 ft | |
| Living room | 25 ft x 20 ft | Main level | 20 ft | |
| Other | 15 ft x 14 ft | Main level | 14 ft | |
| Patio | 25 ft x 8 ft | Lower level | 8 ft | |
| Primary Bedroom | 13 ft x 16 ft | Main level | 16 ft | |
| Sunroom | 16 ft x 8 ft | Main level | 8 ft |
Amenities
- Views
- New Construction
- Adult 55+
- Lease To Own
- No Strata Fees
- Furnished
- Primary On Main
- Air Conditioning
- Seller Finance
- Green
- Fixer Upper
- Horse
- Golf
- Fireplace
- Deck
- Garage
- Basement
- Pool

Property vs Single Family Average in V8S 1J2
Price
Year Built
In The Neighbourhood
Just Listed
Victoria
$ 4,000,000
- Type
- Single Family
- Size
- 8,313 SqFt
- Rooms
- 11 Beds + 9 Baths
Engel & Volkers Vancouver Island
Views
Victoria
$ 1,395,000
- Type
- Single Family
- Size
- 2,612 SqFt
- Rooms
- 4 Beds + 3 Baths
Newport Realty Ltd.
Open House
Victoria
$ 1,589,000
- Type
- Single Family
- Size
- 3,491 SqFt
- Rooms
- 6 Beds + 3 Baths
IRIS Properties Real Estate Inc.
Water Views
Victoria
$ 1,899,000
- Type
- Single Family
- Size
- 2,839 SqFt
- Rooms
- 3 Beds + 4 Baths
RE/MAX Camosun
Open House
Victoria
$ 1,695,000
- Type
- Single Family
- Size
- 1,982 SqFt
- Rooms
- 4 Beds + 2 Baths
Coldwell Banker Oceanside Real Estate
Primary On Main
Victoria
$ 2,499,000
- Type
- Single Family
- Size
- 3,645 SqFt
- Rooms
- 6 Beds + 6 Baths
Fair Realty
Open House
Victoria
$ 2,099,000
- Type
- Single Family
- Size
- 4,358 SqFt
- Rooms
- 5 Beds + 4 Baths
Macdonald Realty Victoria
Primary On Main
Victoria
$ 2,599,000
- Type
- Single Family
- Size
- 2,945 SqFt
- Rooms
- 4 Beds + 4 Baths
Newport Realty Ltd.
Primary On Main
Victoria
$ 1,399,900
- Type
- Single Family
- Size
- 2,434 SqFt
- Rooms
- 4 Beds + 5 Baths
Pemberton Holmes Ltd. - Oak Bay
Waterfront
Victoria
$ 1,999,900
- Type
- Single Family
- Size
- 2,683 SqFt
- Rooms
- 3 Beds + 3 Baths
Fair Realty
Primary On Main
Victoria
$ 1,099,900
- Type
- Single Family
- Size
- 1,727 SqFt
- Rooms
- 3 Beds + 2 Baths
RE/MAX Generation
Waterfront
Victoria
$ 2,775,000
- Type
- Single Family
- Size
- 3,709 SqFt
- Rooms
- 5 Beds + 3 Baths
RE/MAX Camosun
Primary On Main
Victoria
$ 2,990,000
- Type
- Single Family
- Size
- 3,341 SqFt
- Rooms
- 4 Beds + 5 Baths
Pemberton Holmes Ltd.
