
Golf Course
Address
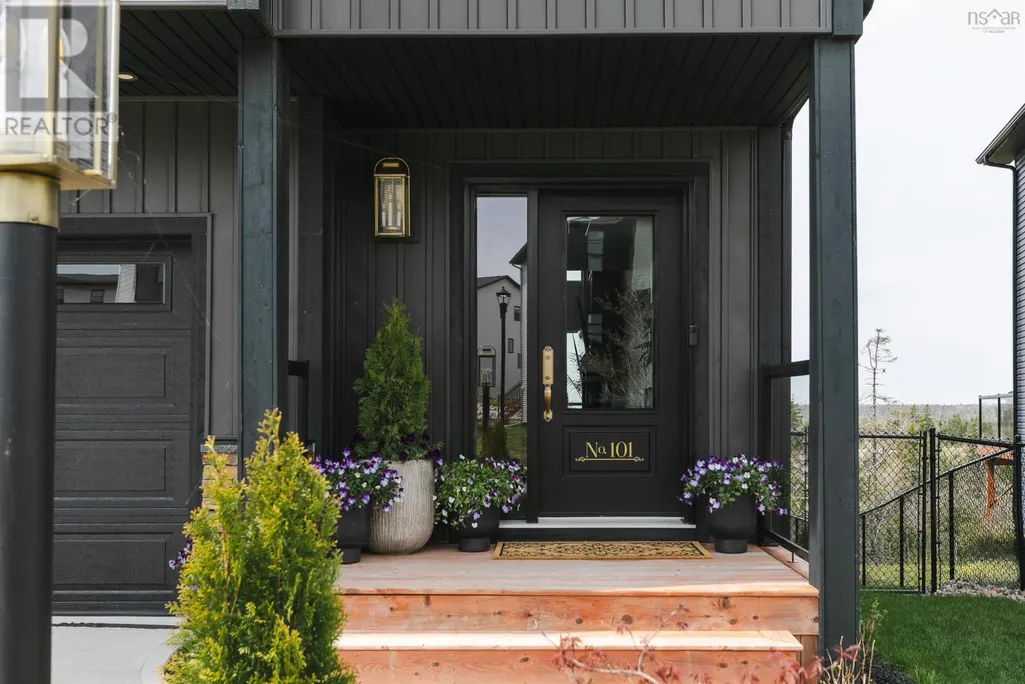
101 Tuscany Run, Timberlea, NS
Price
$ 1,229,000
Property Attributes
- ID#202611755
- TypeSingle Family
- Listing Status Active
- MunicipalityTimberlea
- CityTimberlea
- AreaTimberlea
- NeighbourhoodTimberlea
- Postal CodeB3T 0L2
- Style
- Year Built2022
- Price$ 1,229,000
- Bedrooms3+1
- Bathrooms3
- Half Bathrooms2
- Sqr Footage3597
- Lot Size0.1629 Acres
Data Source:
Canadian Real Estate Association (CREA)
Property Description
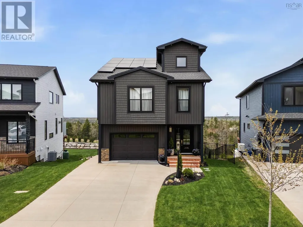
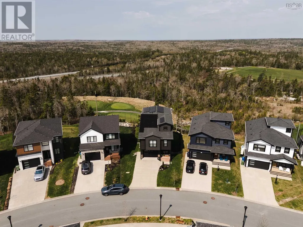
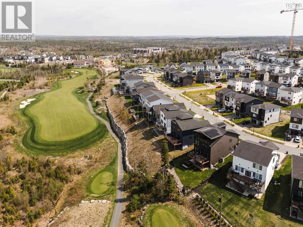
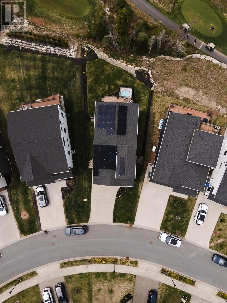
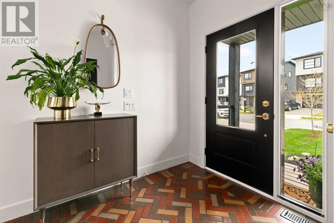
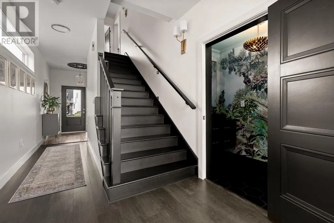
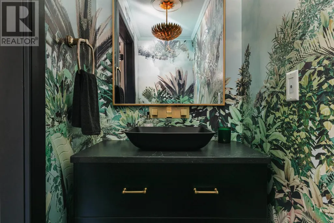
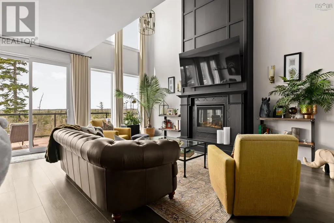
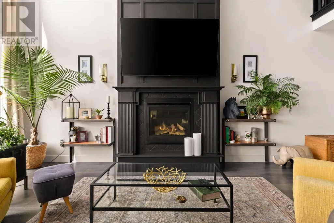
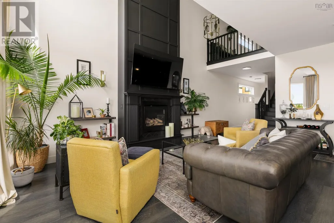
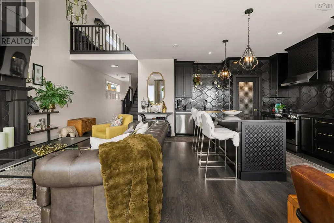
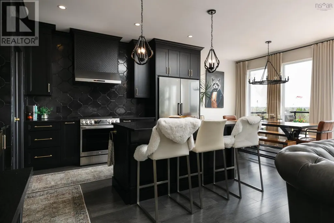
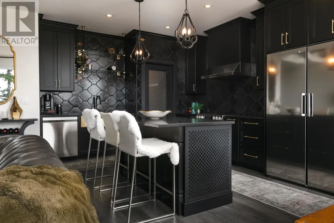
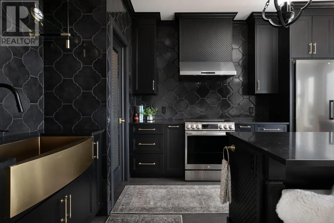
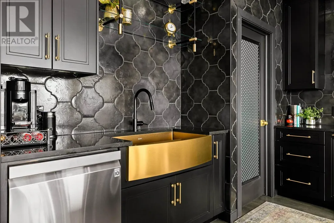
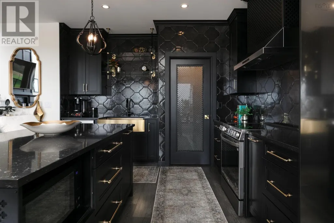
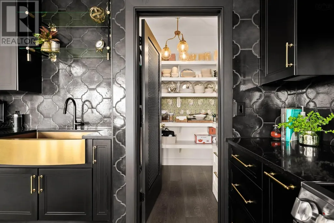
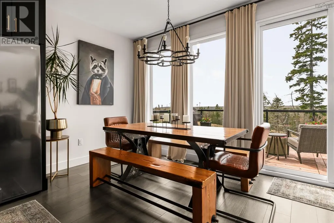
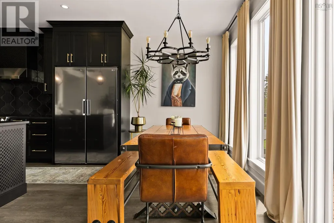
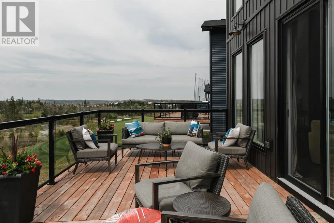
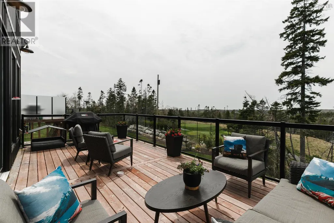
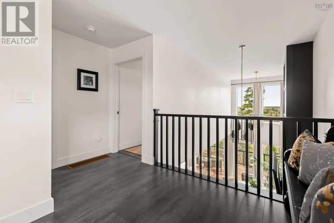
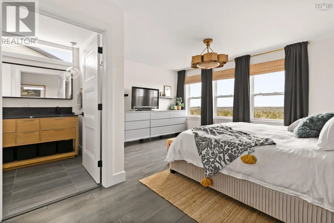
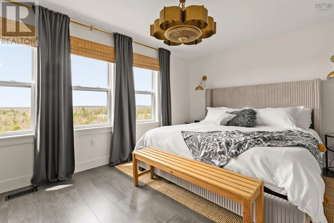
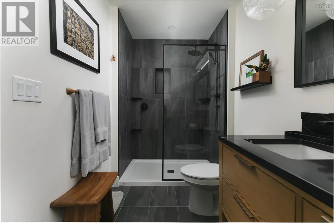
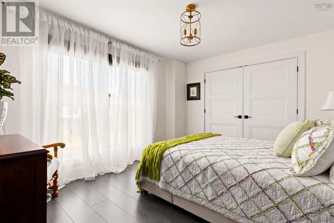
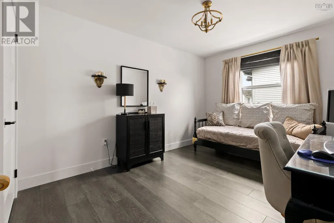
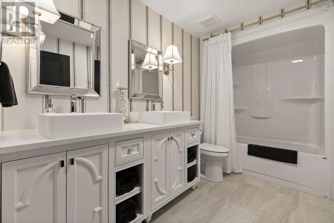
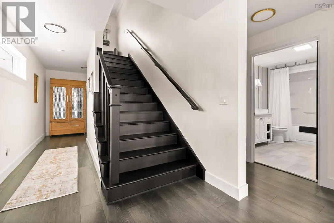
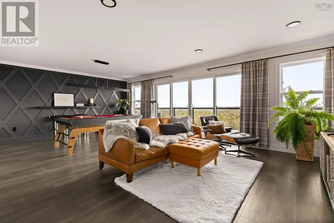
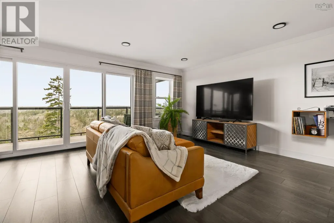
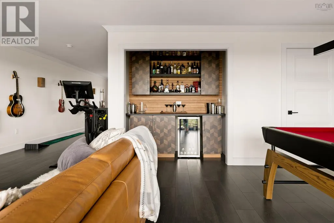
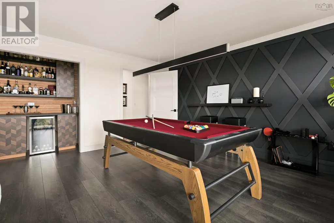
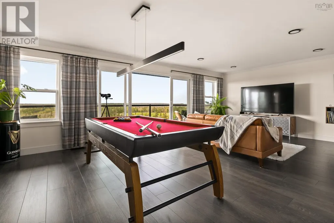
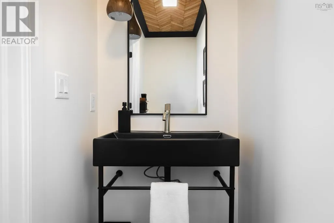
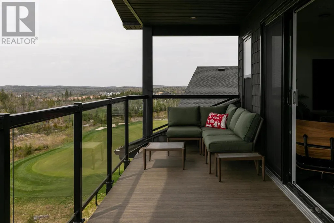
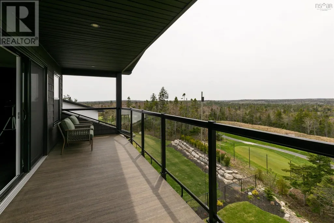
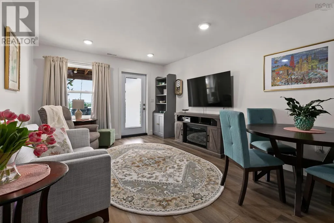
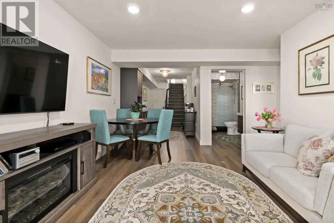
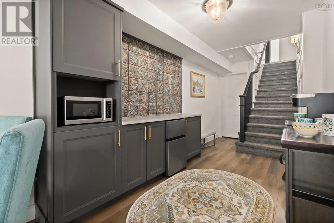
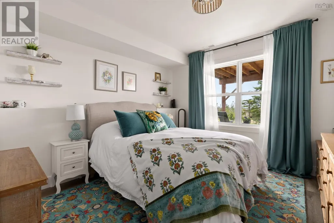
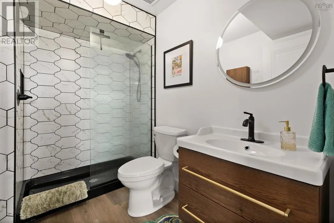
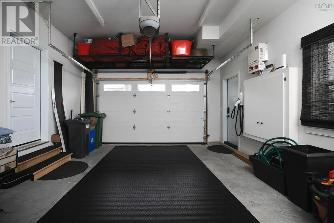
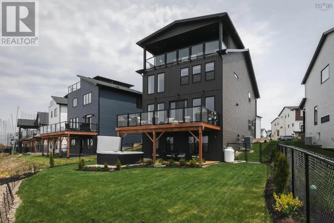
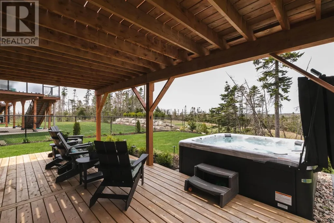
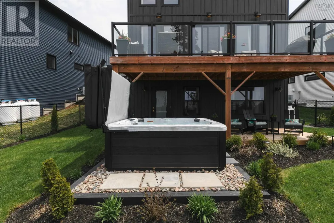
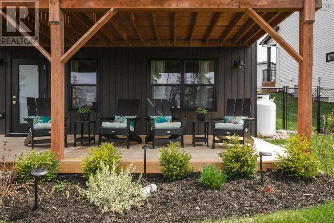
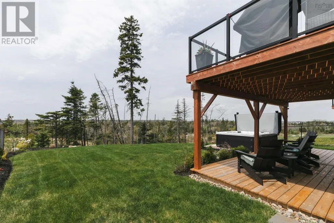
Welcome to 101 Tuscany Run, a stunning custom home perched above the 18th hole of the prestigious Brunello Golf Course in Timberlea. Built with sustainability in mind, this home is powered by a full solar panel system paired with a fully ducted heat pump, offering efficiency to match its elevated design. Spanning four thoughtfully designed levels, the residence makes an immediate impression with its breathtaking great room, where 18-foot soaring ceilings create an unmistakable sense of grandeur. The completely customized, boldly styled kitchen is a showstopper, anchored by a walk-in pantry that truly is a dream come true. A propane fireplace framed by custom molding adds warmth and character to the main living space, setting the tone for a home that is anything but ordinary. Upstairs, the second level offers three bedrooms, including a generous primary retreat complete with a large walk-in closet and a spa-inspired en-suite bath. The top level is dedicated entirely to entertainment, featuring a wet bar and double sliding doors that open to a private balcony with incredible panoramic views over the golf course. Down on the lower level, you'll find an ideal in-law suite setup with its own bedroom, living area, and kitchenette, plus a walkout leading to your very own hot tub. A double garage with EV charger rounds out the home's forward-thinking features. Custom, bold, and truly one of a kind, this is a home that refuses to be forgotten. (id:7434)
General Features
| Features | Sloping, Walk-In Closet |
|---|---|
| Community Features | School Bus |
| Property Type | Single Family |
| CommunityName | Timberlea |
| Amenities | Golf Course, Park, Public Transit, Shopping, Place of Worship |
| Building Appliances | Stove, Dishwasher, Washer/Dryer Combo, Microwave, Refrigerator, Wine Fridge, Hot Tub |
| Building Cooling Type | Heat Pump |
| Location Description | Take exit 3 from HWY 103, Turn on Timberlea Village Parkway, left on Marketway, right on Tuscany |
| Foundation Type | Poured Concrete |
| Building Type | House |
| Ownership Type | Freehold |
| Building.StoriesTotal | 3 |
Interior Features
| Building Fireplace Present | True |
|---|---|
| Building Heating Type | Heat Pump |
| Building Heating Fuel | Electric, Propane |
| Construction Style Attachment | Detached |
| Flooring Type | Carpeted, Tile, Vinyl, Other |
| Living Area Range | 3597 |
| Bedrooms | 3+1 |
Exterior Features
| Land Amenities | Golf Course, Park, Public Transit, Shopping, Place of Worship |
|---|---|
| Landscape Features | Landscaped |
| Sewer | Municipal sewage system |
| Exterior Finish | Vinyl |
Room Details
| Room | Dimensions | Level | Flooring | Details |
|---|---|---|---|---|
| 2pc Bathroom | 7.7 x 3.8 | Main level | ||
| 3pc Bathroom | 8.11 x 5.8 | Basement | ||
| 4pc Bathroom | 6.11 x 11.3 | Second level | ||
| 4pc Ensuite bath | 11.9 x 6.7 | Second level | ||
| Bath (# pieces 1-6) | 7.7 x 3.8 | Main level | ||
| Bedroom | 11.7 x 10.8 | Basement | ||
| Dining room | 7. x 11.11 | Main level | ||
| Ensuite (# pieces 2-6) | 11.9 x 6.7 | Second level | ||
| Family room | 31.9 x 11.9 | Basement | ||
| Foyer | 7.7 x 15.5 | Main level | ||
| Kitchen | 14.10 x 11.9 | Main level | ||
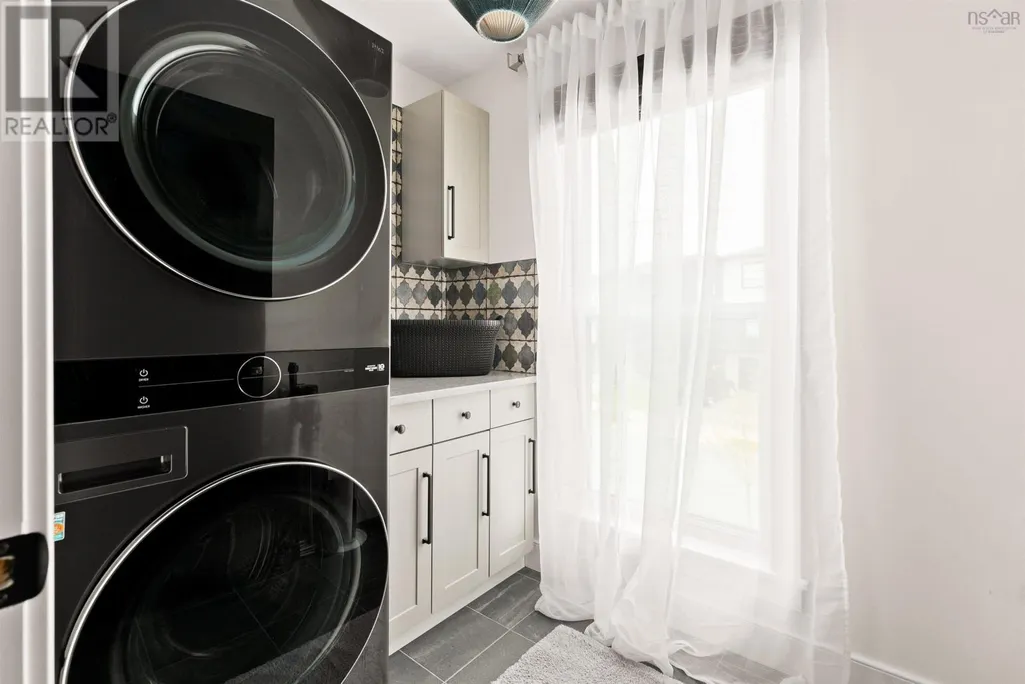
| Laundry room | 5.8 x 7.10 | Second level | ||
| Living room | 19.9 x 12.4 | Main level | ||
| Other | Garage 21.5 x 15.5 | Main level | ||
| Primary Bedroom | 19.9 x 15.4 | Second level | ||
| Recreational, Games room | 14.11 x 24.1 | Third level | ||
| Utility room | 8.11 x 9.6 | Basement |
Amenities
- Views
- New Construction
- Adult 55+
- Lease To Own
- No Strata Fees
- Furnished
- Primary On Main
- Air Conditioning
- Seller Finance
- Green
- Fixer Upper
- Horse
- Golf
- Fireplace
- Deck
- Garage
- Basement
- Pool

Property vs Single Family Average in B3T 0L2
Price
Year Built
In The Neighbourhood
Just Listed
Timberlea
$ 889,000
- Type
- Single Family
- Size
- 2,319 SqFt
- Rooms
- 3 Beds + 3.5 Baths
Royal LePage Atlantic
Open House
Timberlea
$ 884,900
- Type
- Single Family
- Size
- 2,764 SqFt
- Rooms
- 4 Beds + 3.5 Baths
Royal LePage Atlantic
Just Listed
Timberlea
$ 574,900
- Type
- Single Family
- Size
- 1,580 SqFt
- Rooms
- 4 Beds + 1.5 Baths
Exit Realty Metro
Just Listed
Fort McMurray
$ 888,888
- Type
- Single Family
- Size
- 1,796 SqFt
- Rooms
- 5 Beds + 3 Baths
COLDWELL BANKER UNITED
Open House
Timberlea
$ 819,000
- Type
- Single Family
- Size
- 1,912 SqFt
- Rooms
- 3 Beds + 2.5 Baths
Royal LePage Atlantic
Just Listed
Timberlea
$ 539,900
- Type
- Single Family
- Size
- 2,067 SqFt
- Rooms
- 3 Beds + 2 Baths
Royal LePage Atlantic
Just Listed
Fort McMurray
$ 589,900
- Type
- Single Family
- Size
- 2,037 SqFt
- Rooms
- 3 Beds + 2.5 Baths
ROYAL LEPAGE BENCHMARK
Golf Course
Timberlea
$ 469,000
- Type
- Single Family
- Size
- 1,225 SqFt
- Rooms
- 3 Beds + 1.5 Baths
RE/MAX Nova (Halifax)
Primary On Main
Fort McMurray
$ 579,900
- Type
- Single Family
- Size
- 1,412 SqFt
- Rooms
- 5 Beds + 3 Baths
COLDWELL BANKER UNITED
Golf Course
Timberlea
$ 534,900
- Type
- Single Family
- Size
- 1,924 SqFt
- Rooms
- 4 Beds + 2 Baths
Royal LePage Atlantic
Golf Course
Timberlea
$ 465,000
- Type
- Single Family
- Size
- 2,029 SqFt
- Rooms
- 3 Beds + 2.5 Baths
Sutton Group Professional Realty
