
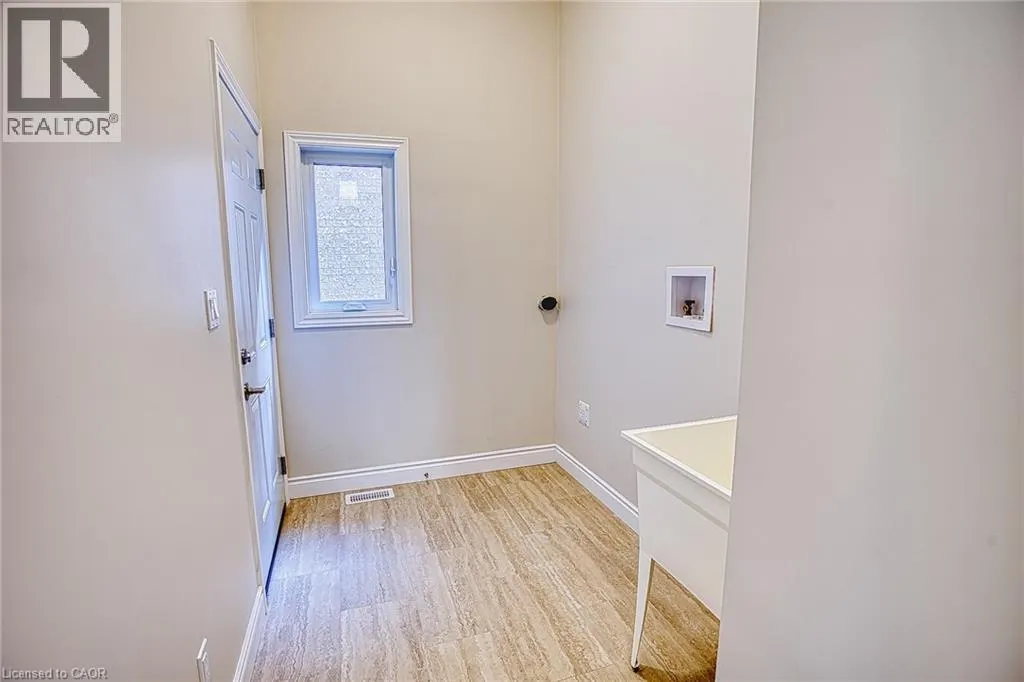
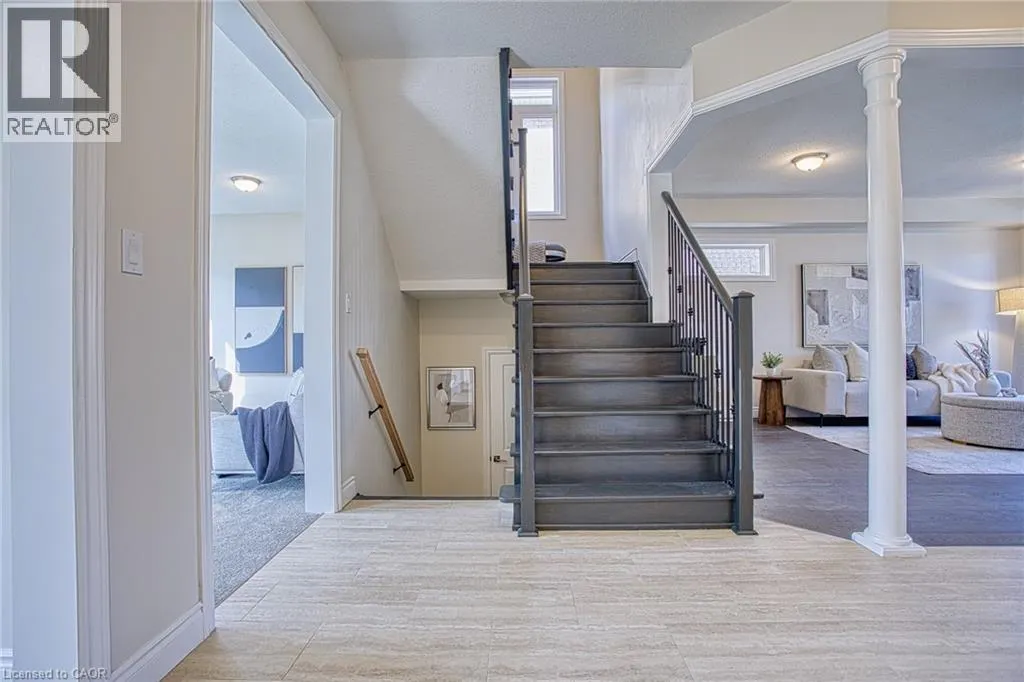
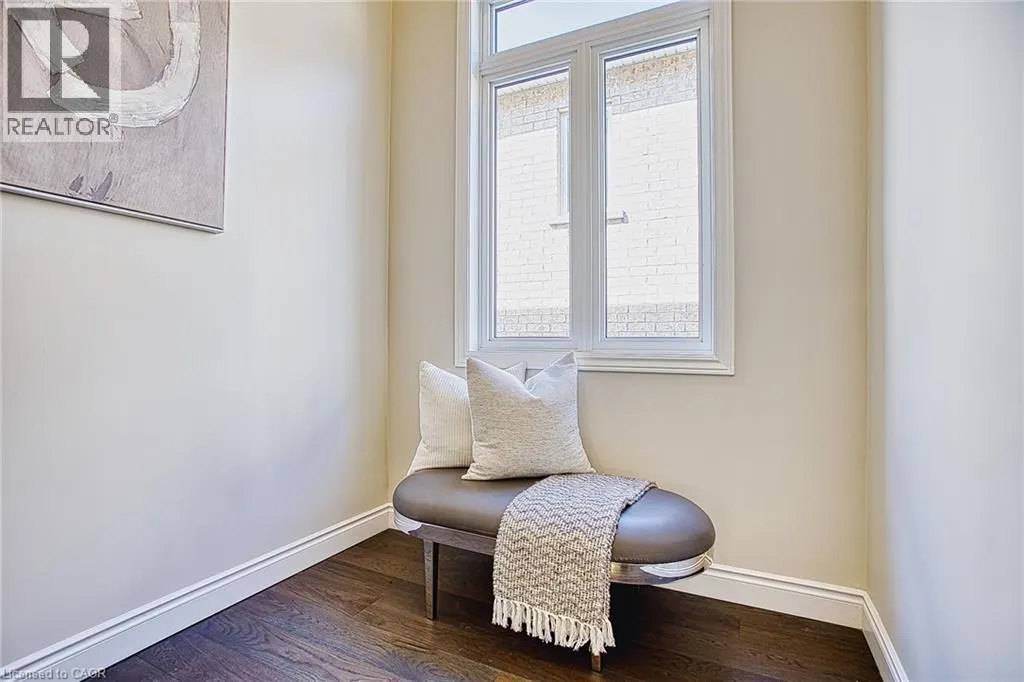
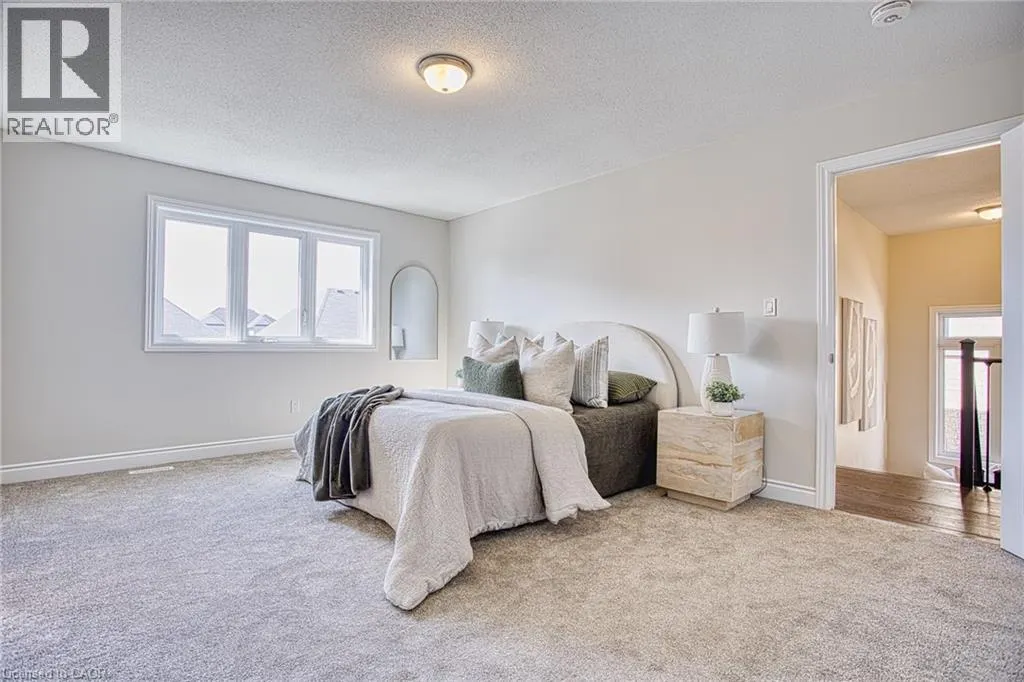
Address
156 Mcknight Avenue, Waterdown, ON
Price
$ 999,900
Property Attributes
- ID#40837871
- TypeSingle Family
- Listing Status Active
- MunicipalityWaterdown
- CityWaterdown
- AreaWaterdown
- Neighbourhood461 - Waterdown East
- Postal CodeL8B 0T7
- Style
- Price$ 999,900
- Bedrooms4
- Bathrooms2
- Half Bathrooms1
- Sqr Footage2160
Data Source:
Canadian Real Estate Association (CREA)
Property Description
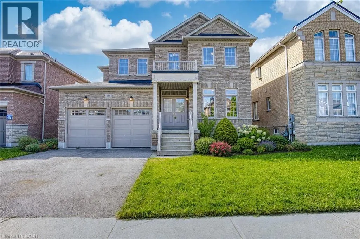
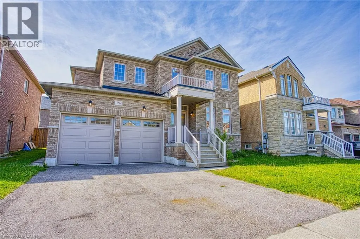
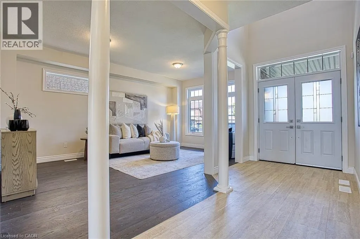
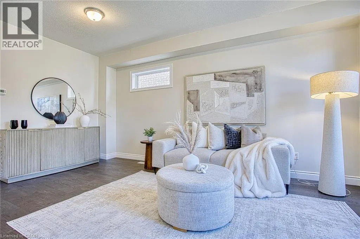
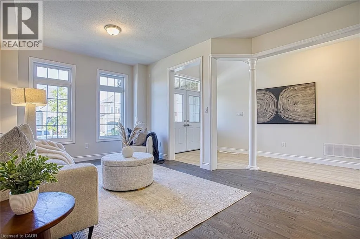
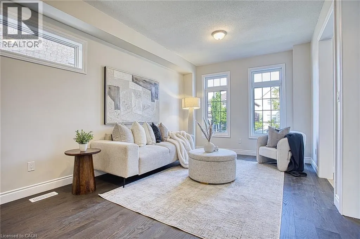
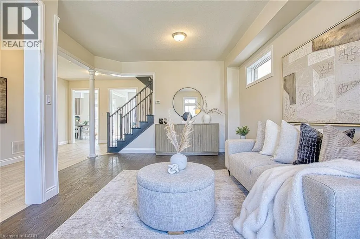
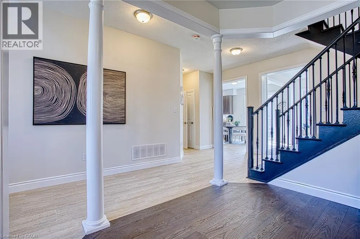
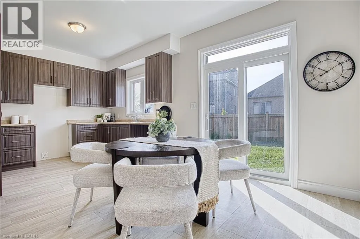
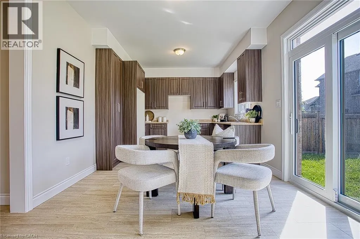
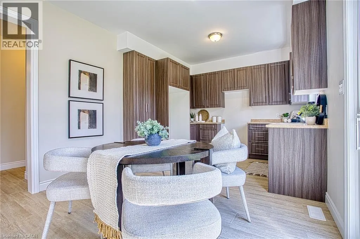
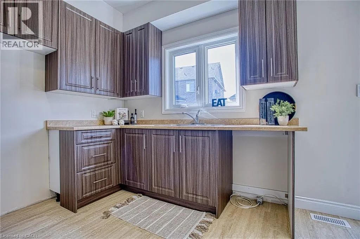
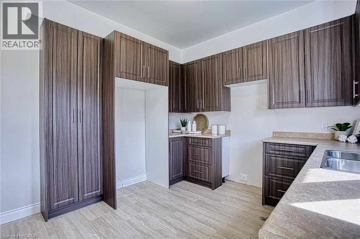
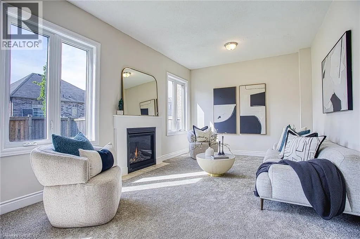
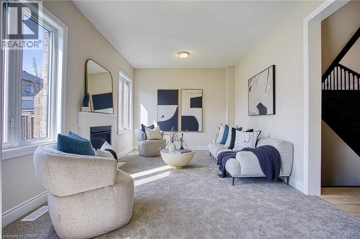
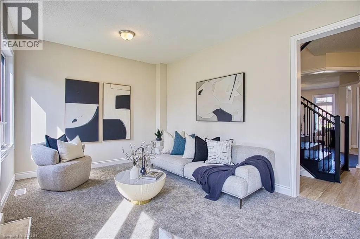
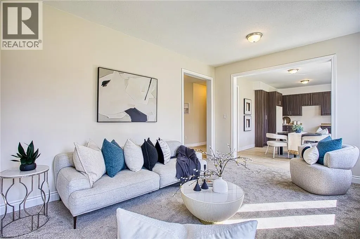
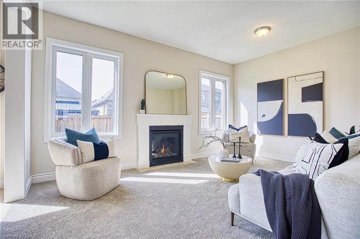
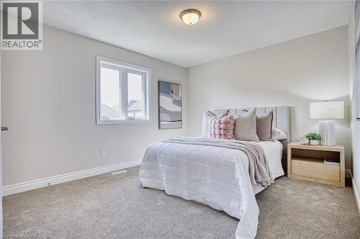
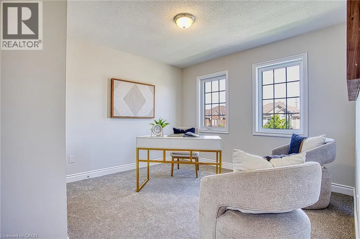
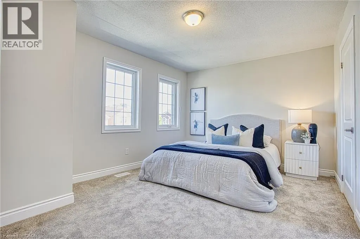
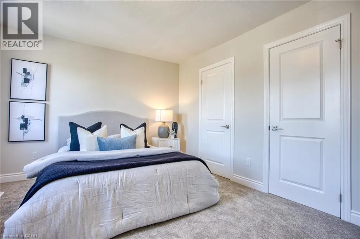
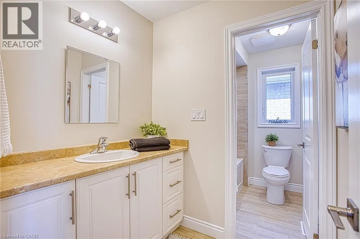
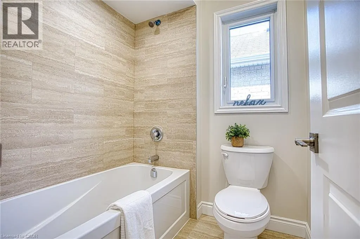
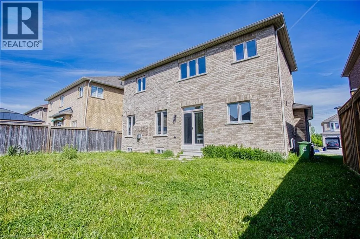
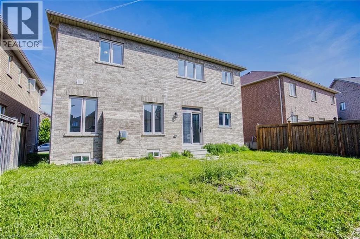
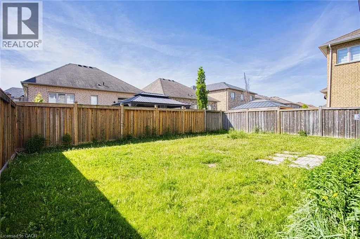
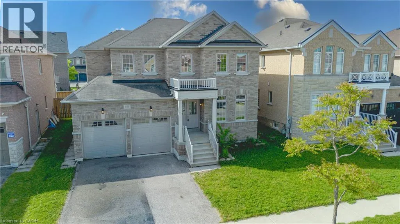
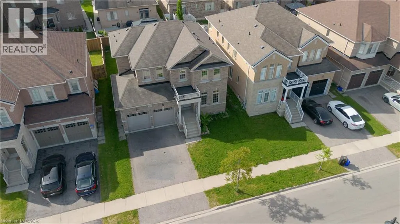
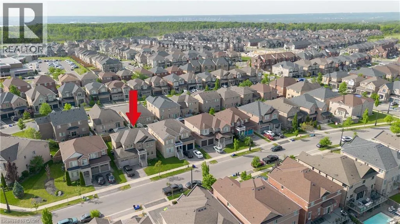
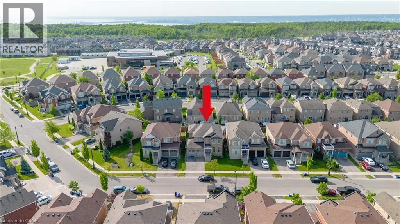
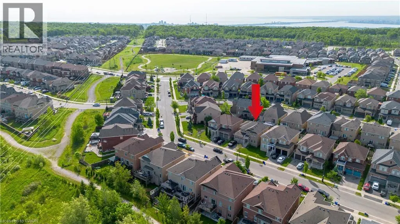
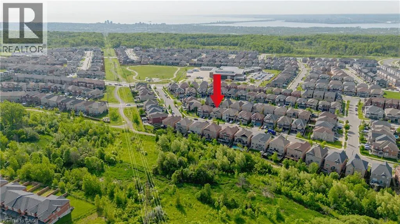
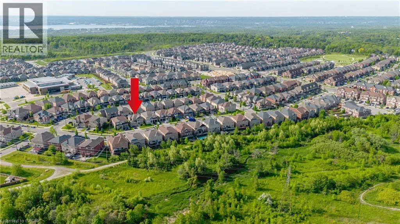
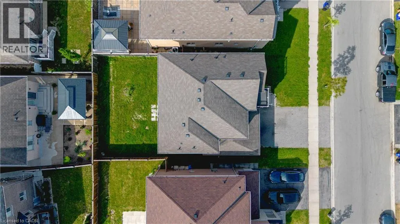
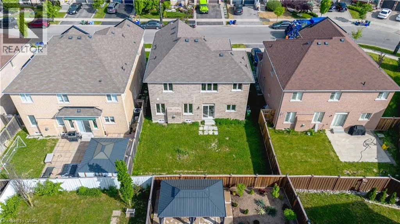
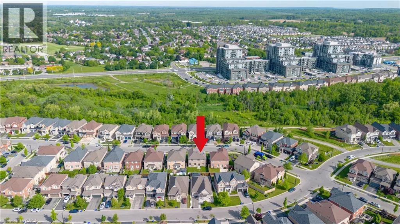
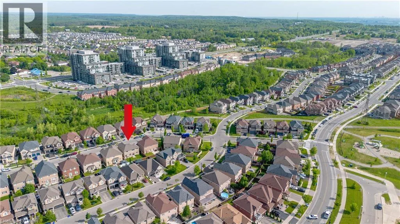
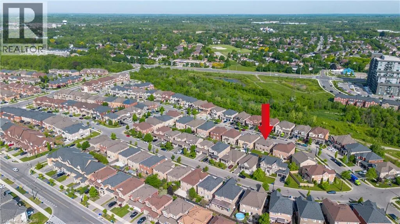
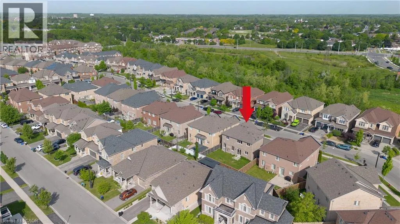
Welcome to 156 McKnight Ave, Waterdown. Step into a home that truly lives as beautifully as it looks. Located in one of Waterdown's most sought after neighbourhoods, this inviting property offers generous, light filled spaces designed for the way modern families actually live. The main floor impresses with large, well-proportioned primary rooms that lend themselves to easy entertaining and everyday comfort, along with a versatile bonus room, perfect as a home office, playroom, or guest space. Natural light pours throughout, creating a warm and welcoming atmosphere at every turn. Downstairs, a spacious unfinished basement presents a blank canvas ready for your vision. Whether that's a recreation room, home gym, or additional living space, the possibilities are yours to define. Outside, enjoy a fully fenced backyard, ideal for kids, pets, and summer gatherings. Set within a beautiful, established neighbourhood that checks every box. Top rated schools, scenic parks, and everyday amenities are all just minutes away. A rare opportunity to settle into a home that offers space, light, and community in equal measure. Don't miss your chance to make 156 McKnight Ave yours. (id:7434)
General Features
| Property Type | Single Family |
|---|---|
| Zoning Description | R1-39 |
| Amenities | Public Transit |
| Building Appliances | Central Vacuum - Roughed In |
| Building Cooling Type | Central air conditioning |
| Location Description | Dundas Street E to Burke Street, to McKnight Avenue |
| Parking Space Total | 4 |
| Building Type | House |
| Ownership Type | Freehold |
| Building.StoriesTotal | 2 |
Interior Features
| Building Fireplace Present | True |
|---|---|
| Building Fireplace Total | 1 |
| Building Heating Type | Forced air |
| Basement Development | Unfinished |
| Basement Type | Full (Unfinished) |
| Construction Style Attachment | Detached |
| Living Area Range | 2160 |
| Bedrooms | 4 |
Exterior Features
| Land Amenities | Public Transit |
|---|---|
| Sewer | Municipal sewage system |
| Exterior Finish | Brick |
Room Details
| Room | Dimensions | Level | Flooring | Details |
|---|---|---|---|---|
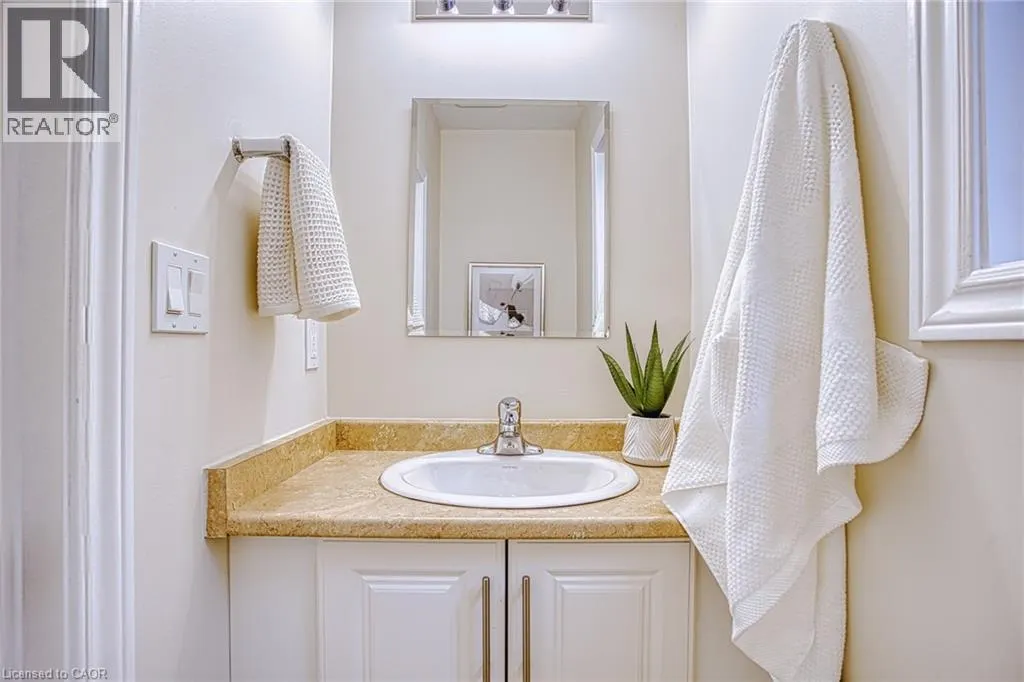
| 2pc Bathroom | 3'2'' x 6'9'' | Main level | ||
| 4pc Bathroom | 5'6'' x 6'2'' | Second level | ||
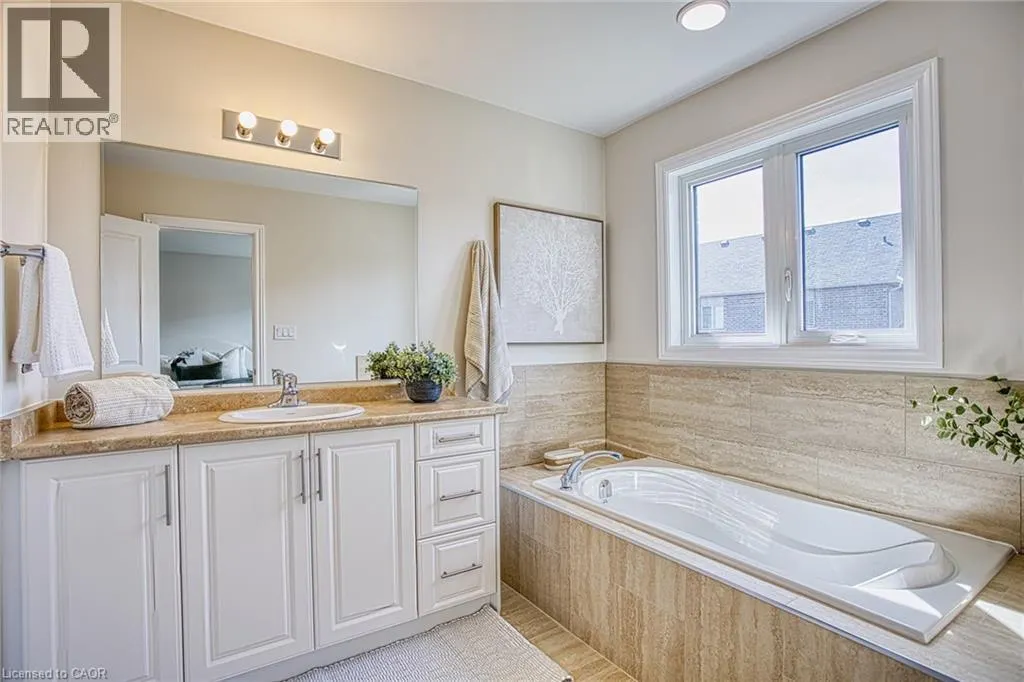
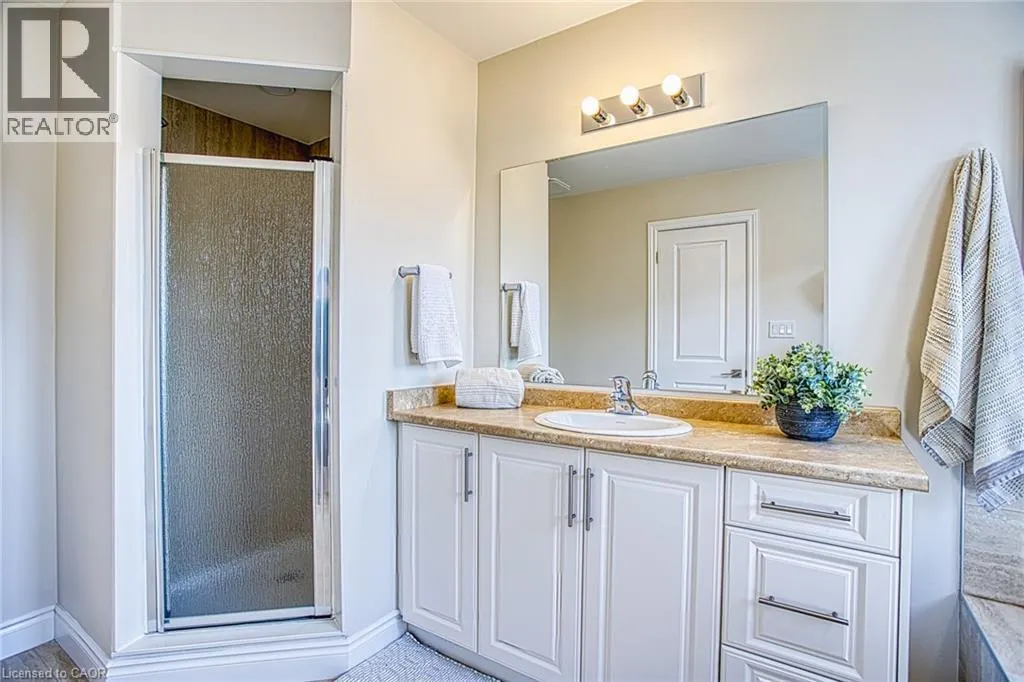
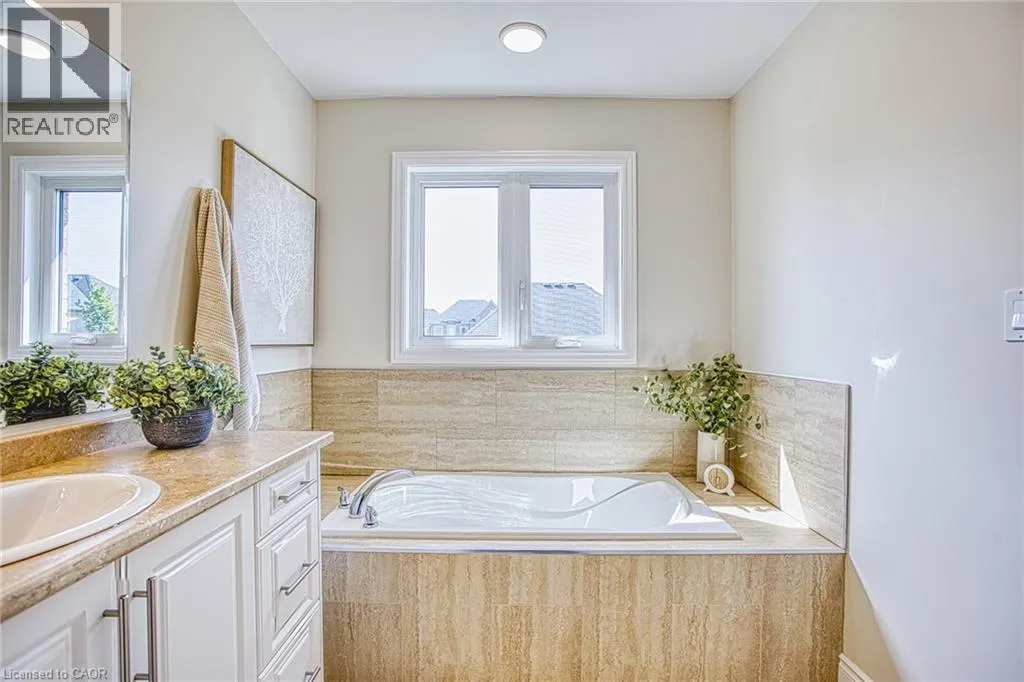
| 4pc Ensuite bath | 7'0'' x 12'5'' | Second level | ||
| Bedroom | 14'9'' x 11'1'' | Second level | ||
| Dinette | 9'11'' x 11'1'' | Main level | ||
| Ensuite | 7'0'' x 12'5'' | Second level | ||
| Family room | 16'2'' x 11'1'' | Main level | ||
| Foyer | 12'3'' x 23'0'' | Main level | ||
| Full bathroom | 7'0'' x 12'5'' | Second level | ||
| Kitchen | 8'7'' x 11'1'' | Main level | ||
| Laundry room | 8'10'' x 5'10'' | Main level | ||
| Living room | 12'4'' x 25'6'' | Main level | ||
| Primary Bedroom | 12'6'' x 17'5'' | Second level |
Amenities
- Views
- New Construction
- Adult 55+
- Lease To Own
- No Strata Fees
- Furnished
- Primary On Main
- Air Conditioning
- Seller Finance
- Green
- Fixer Upper
- Horse
- Golf
- Fireplace
- Deck
- Garage
- Basement
- Pool

Property vs Single Family Average in L8B 0T7
Price
In The Neighbourhood
Golf Course
Waterdown
$ 1,149,900
- Type
- Single Family
- Size
- 2,358 SqFt
- Rooms
- 4 Beds + 3.5 Baths
RE/MAX Escarpment Realty Inc.
Primary On Main
Waterdown
$ 1,199,900
- Type
- Single Family
- Size
- 2,232 SqFt
- Rooms
- 4 Beds + 3 Baths
RE/MAX Real Estate Centre Inc.
Waterdown
$ 849,900
- Type
- Single Family
- Size
- 1,594 SqFt
- Rooms
- 4 Beds + 3.5 Baths
RE/MAX Escarpment Golfi Realty Inc.
Primary On Main
Waterdown
$ 819,900
- Type
- Single Family
- Size
- 1,216 SqFt
- Rooms
- 3 Beds + 1 Baths
Keller Williams Edge Realty
Golf Course
Waterdown
$ 939,000
- Type
- Single Family
- Size
- 1,957 SqFt
- Rooms
- 4 Beds + 2 Baths
RE/MAX Escarpment Realty Inc.
Hamilton
$ 939,900
- Type
- Single Family
- Size
- 2,795 SqFt
- Rooms
- 3 Beds + 2.5 Baths
RE/MAX Escarpment Realty Inc.
Primary On Main
Waterdown
$ 1,599,900
- Type
- Single Family
- Size
- 4,616 SqFt
- Rooms
- 4 Beds + 3.5 Baths
Royal LePage Burloak Real Estate Services
Primary On Main
Waterdown
$ 999,900
- Type
- Single Family
- Size
- 1,149 SqFt
- Rooms
- 4 Beds + 1.5 Baths
RE/MAX Escarpment Realty Inc.
Waterdown
$ 1,099,000
- Type
- Single Family
- Size
- 1,807 SqFt
- Rooms
- 3 Beds + 3 Baths
Keller Williams Edge Realty
Golf Course
Waterdown
$ 1,500,000
- Type
- Single Family
- Size
- 2,700 SqFt
- Rooms
- 6 Beds + 4.5 Baths
RE/MAX SOLID GOLD REALTY (II) LTD.
Waterdown
$ 2,399,000
- Type
- Single Family
- Size
- 4,887 SqFt
- Rooms
- 4 Beds + 3.5 Baths
RE/MAX Escarpment Realty Inc.
Primary On Main
Waterdown
$ 2,299,000
- Type
- Single Family
- Size
- 3,492 SqFt
- Rooms
- 3 Beds + 3.5 Baths
RE/MAX Escarpment Realty Inc.
