
Primary on Main
Address
72 Pond View Gate, Waterdown, ON
Price
$ 1,599,900
Property Attributes
- ID#40855399
- TypeSingle Family
- Listing Status Active
- MunicipalityWaterdown
- CityWaterdown
- AreaWaterdown
- Neighbourhood461 - Waterdown East
- Postal CodeL8B 2A1
- StyleOther
- Price$ 1,599,900
- Bedrooms3+1
- Bathrooms3
- Half Bathrooms1
- Sqr Footage4616
Data Source:
Canadian Real Estate Association (CREA)
Property Description
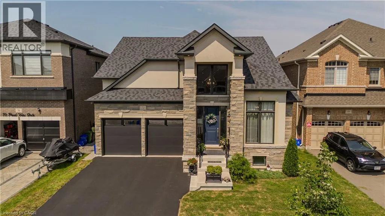
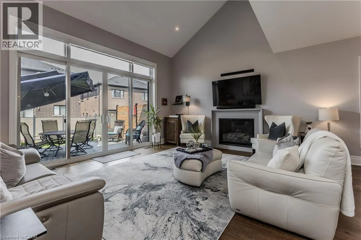
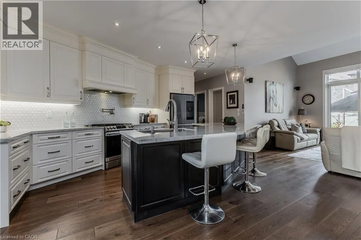
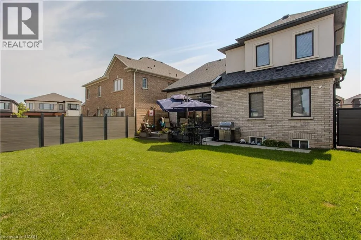
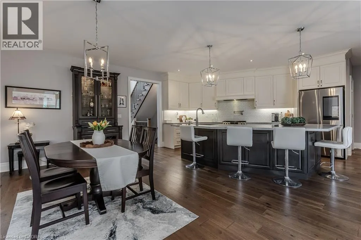
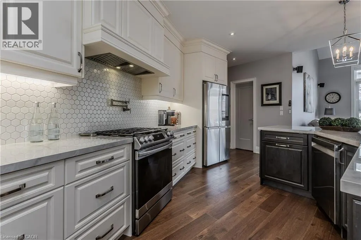
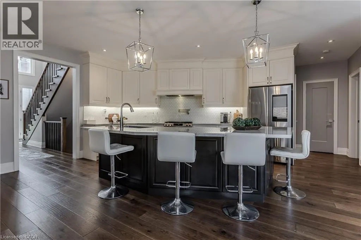
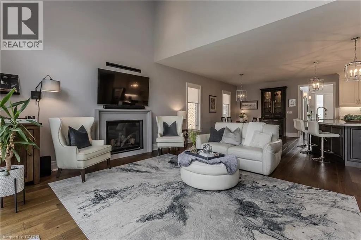
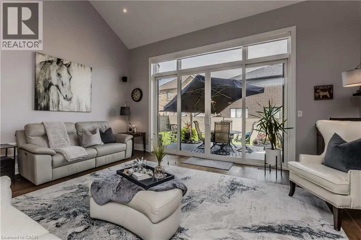
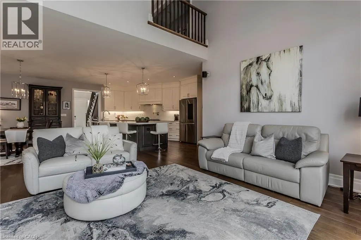
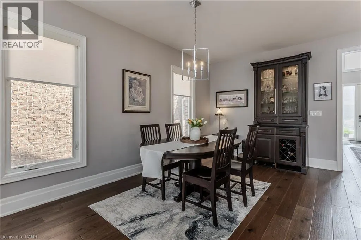
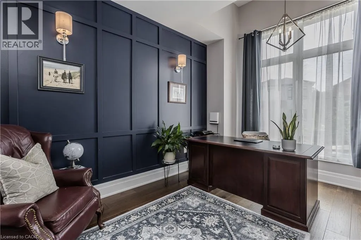
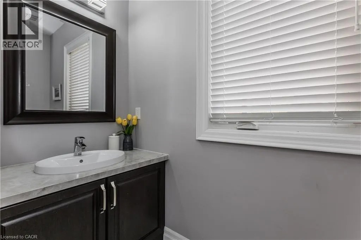
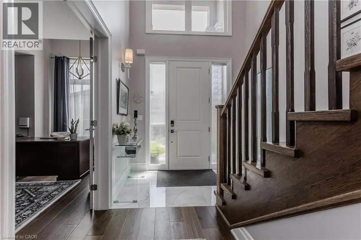
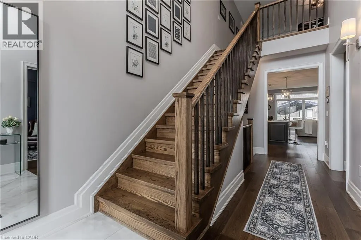
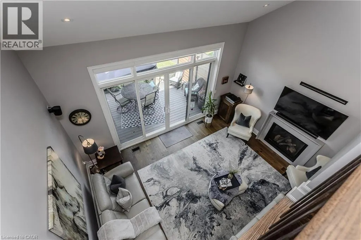
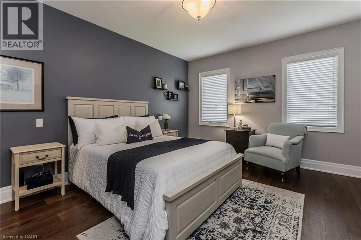
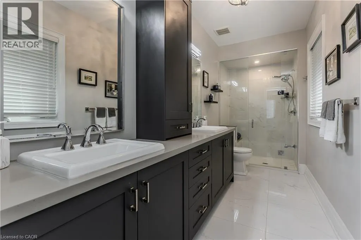
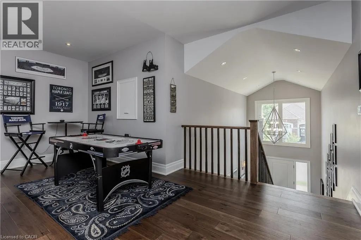
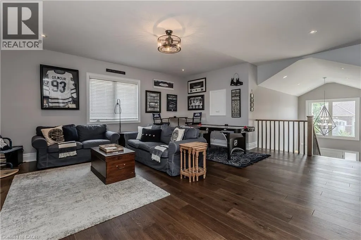
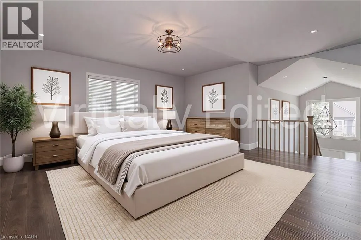
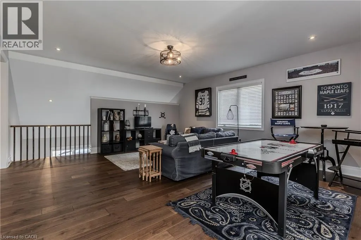
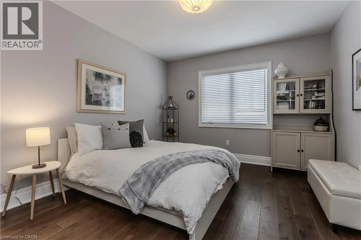
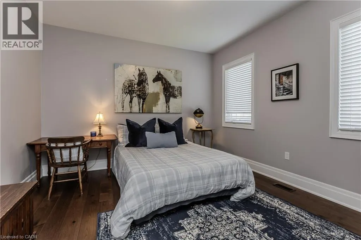
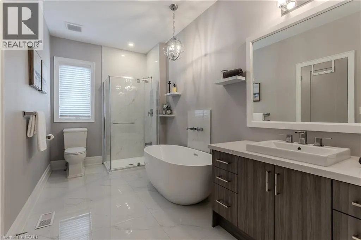
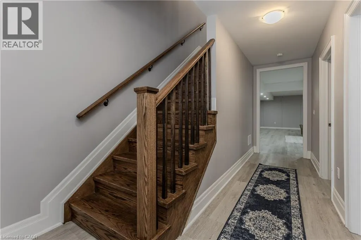
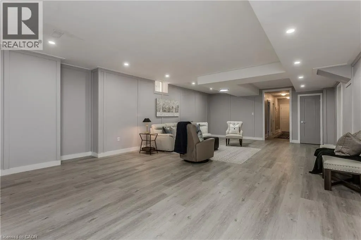
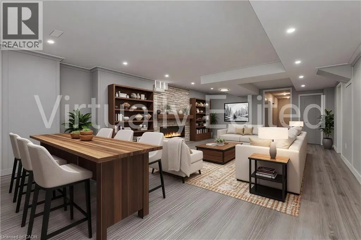
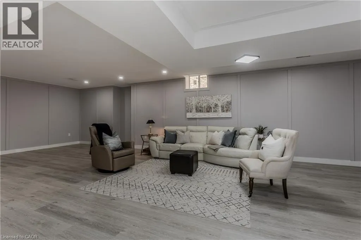
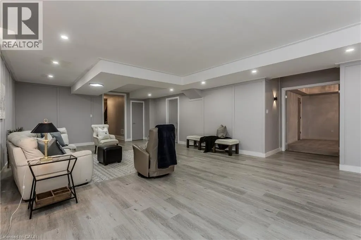
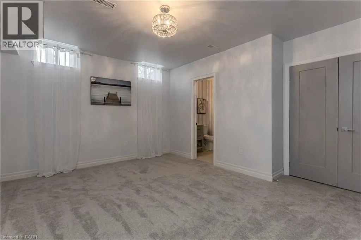
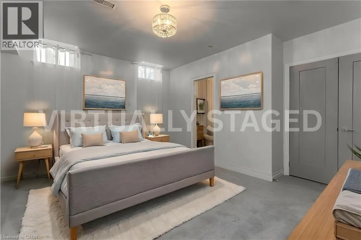
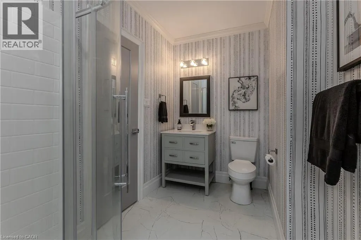
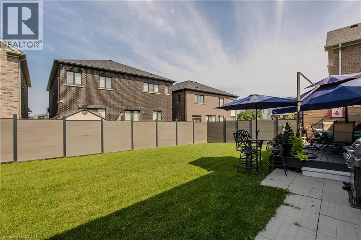
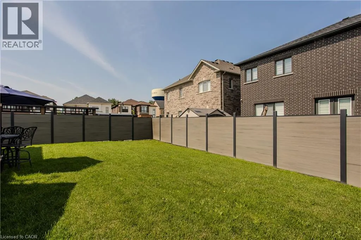
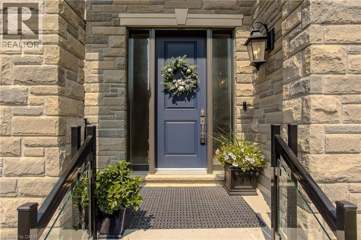
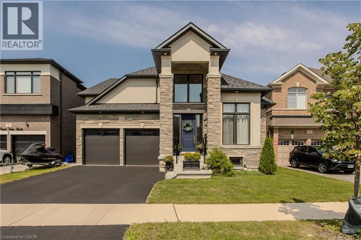
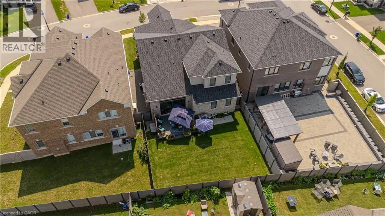
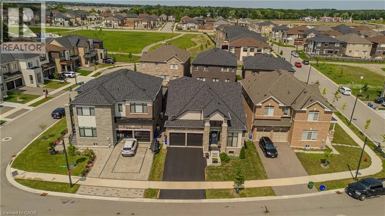
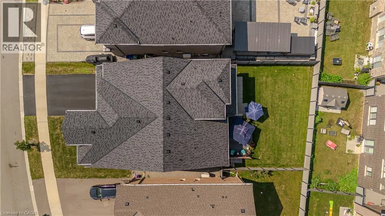
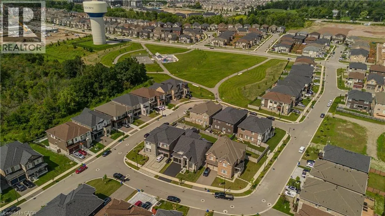
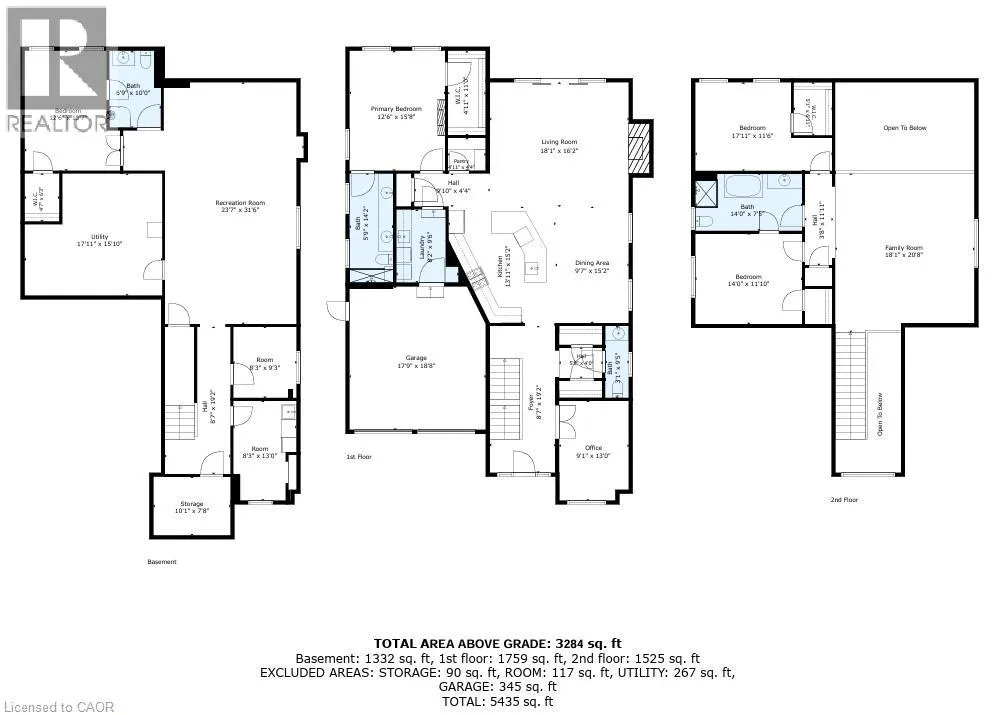
A standout custom-built hybrid 2-storey/bungaloft in an established Waterdown community, 72 Pond View Gate offers approx. 4,600 sq. ft. of finished living space, 4 beds and 4 baths. Built by the builder for themselves, this distinctive home offers exceptional space, quality craftsmanship and a versatile layout ideal for families, downsizers or multi-generational living. Ideally located close to parks, schools, shopping, trails, recreation and everyday amenities. Step inside to soaring ceilings, hardwood flooring and an open-concept design filled with natural light. The impressive kitchen features custom cabinetry, porcelain counters, tile backsplash, s/s appliances, pantry, pot & pan drawers and a large island with breakfast seating. It opens to the dining area and dramatic living room, where vaulted ceilings, expansive windows and a gas fireplace create an inviting gathering space. A main-floor office, 2-pc bath and laundry add everyday convenience. The main-floor primary retreat offers hardwood flooring, a walk-in closet and 4-pc ensuite with double vanity and separate glass shower, providing the convenience of one-floor living. Upstairs, 2 generous bedrooms are accompanied by a 4-pc bath with freestanding tub. An impressive open-to-below family room provides substantial additional living space and excellent potential to create an additional bedroom, including the opportunity for an additional ensuite. The fully finished basement extends the living space with a huge rec room, 4th bedroom, full bath, walk-in closet and excellent storage—ideal for older children, overnight guests, extended family, a home gym or games area. Outside, enjoy a spacious, fully fenced backyard with a large composite deck and plenty of lawn space for children, pets, entertaining or relaxing outdoors. Complete with an attached double garage with inside entry and driveway parking, this exceptional home delivers impressive space and flexibility inside and out. (id:7434)
General Features
| Features | Sump Pump, Automatic Garage Door Opener |
|---|---|
| Property Type | Single Family |
| Zoning Description | R1-64 |
| Amenities | Park, Schools |
| Building Appliances | Central Vacuum - Roughed In, Dishwasher, Dryer, Refrigerator, Washer, Range - Gas, Wine Fridge, Garage door opener |
| Building Architectural Style | Other |
| Building Cooling Type | Central air conditioning |
| Location Description | Skinner Road & Pond View Gate |
| Parking Space Total | 4 |
| Fixture | Ceiling fans |
| Foundation Type | Poured Concrete |
| Building Type | House |
| Ownership Type | Freehold |
| Building.StoriesTotal | 2 |
Interior Features
| Building Fireplace Present | True |
|---|---|
| Building Fireplace Total | 1 |
| Building Heating Type | Forced air |
| Building Heating Fuel | Natural gas |
| Basement Development | Finished |
| Basement Type | Full (Finished) |
| Construction Style Attachment | Detached |
| Living Area Range | 4616 |
| Bedrooms | 3+1 |
Exterior Features
| Land Amenities | Park, Schools |
|---|---|
| Sewer | Municipal sewage system |
| Exterior Finish | Brick, Stone, Stucco |
Room Details
| Room | Dimensions | Level | Flooring | Details |
|---|---|---|---|---|
| 2pc Bathroom | 3'1'' x 9'5'' | Main level | ||
| 3pc Bathroom | 6'9'' x 10'0'' | Basement | ||
| 4pc Bathroom | 5'9'' x 14'2'' | Main level | ||
| Bedroom | 12'6'' x 15'7'' | Basement | ||
| Dining room | 9'7'' x 15'2'' | Main level | ||
| Family room | 18'1'' x 20'8'' | Second level | ||
| Kitchen | 13'11'' x 15'2'' | Main level | ||
| Laundry room | 8'2'' x 9'6'' | Main level | ||
| Living room | 18'1'' x 16'2'' | Main level | ||
| Office | 9'1'' x 13'0'' | Main level | ||
| Other | 8'3'' x 9'3'' | Basement | ||
| Primary Bedroom | 12'6'' x 15'8'' | Main level | ||
| Recreation room | 23'7'' x 31'6'' | Basement | ||
| Storage | 10'1'' x 7'8'' | Basement | ||
| Utility room | 17'11'' x 15'10'' | Basement |
Amenities
- Views
- New Construction
- Adult 55+
- Lease To Own
- No Strata Fees
- Furnished
- Primary On Main
- Air Conditioning
- Seller Finance
- Green
- Fixer Upper
- Horse
- Golf
- Fireplace
- Deck
- Garage
- Basement
- Pool

Property vs Single Family Average in L8B 2A1
Price
In The Neighbourhood
Golf Course
Waterdown
$ 1,149,900
- Type
- Single Family
- Size
- 2,358 SqFt
- Rooms
- 4 Beds + 3.5 Baths
RE/MAX Escarpment Realty Inc.
Primary On Main
Waterdown
$ 1,199,900
- Type
- Single Family
- Size
- 2,232 SqFt
- Rooms
- 4 Beds + 3 Baths
RE/MAX Real Estate Centre Inc.
Waterdown
$ 849,900
- Type
- Single Family
- Size
- 1,594 SqFt
- Rooms
- 4 Beds + 3.5 Baths
RE/MAX Escarpment Golfi Realty Inc.
Primary On Main
Waterdown
$ 819,900
- Type
- Single Family
- Size
- 1,216 SqFt
- Rooms
- 3 Beds + 1 Baths
Keller Williams Edge Realty
Golf Course
Waterdown
$ 939,000
- Type
- Single Family
- Size
- 1,957 SqFt
- Rooms
- 4 Beds + 2 Baths
RE/MAX Escarpment Realty Inc.
Hamilton
$ 939,900
- Type
- Single Family
- Size
- 2,795 SqFt
- Rooms
- 3 Beds + 2.5 Baths
RE/MAX Escarpment Realty Inc.
Primary On Main
Waterdown
$ 999,900
- Type
- Single Family
- Size
- 1,149 SqFt
- Rooms
- 4 Beds + 1.5 Baths
RE/MAX Escarpment Realty Inc.
Waterdown
$ 1,099,000
- Type
- Single Family
- Size
- 1,807 SqFt
- Rooms
- 3 Beds + 3 Baths
Keller Williams Edge Realty
Golf Course
Waterdown
$ 1,500,000
- Type
- Single Family
- Size
- 2,700 SqFt
- Rooms
- 6 Beds + 4.5 Baths
RE/MAX SOLID GOLD REALTY (II) LTD.
Waterdown
$ 2,399,000
- Type
- Single Family
- Size
- 4,887 SqFt
- Rooms
- 4 Beds + 3.5 Baths
RE/MAX Escarpment Realty Inc.
Primary On Main
Waterdown
$ 2,299,000
- Type
- Single Family
- Size
- 3,492 SqFt
- Rooms
- 3 Beds + 3.5 Baths
RE/MAX Escarpment Realty Inc.
