
Golf Course - Primary on Main
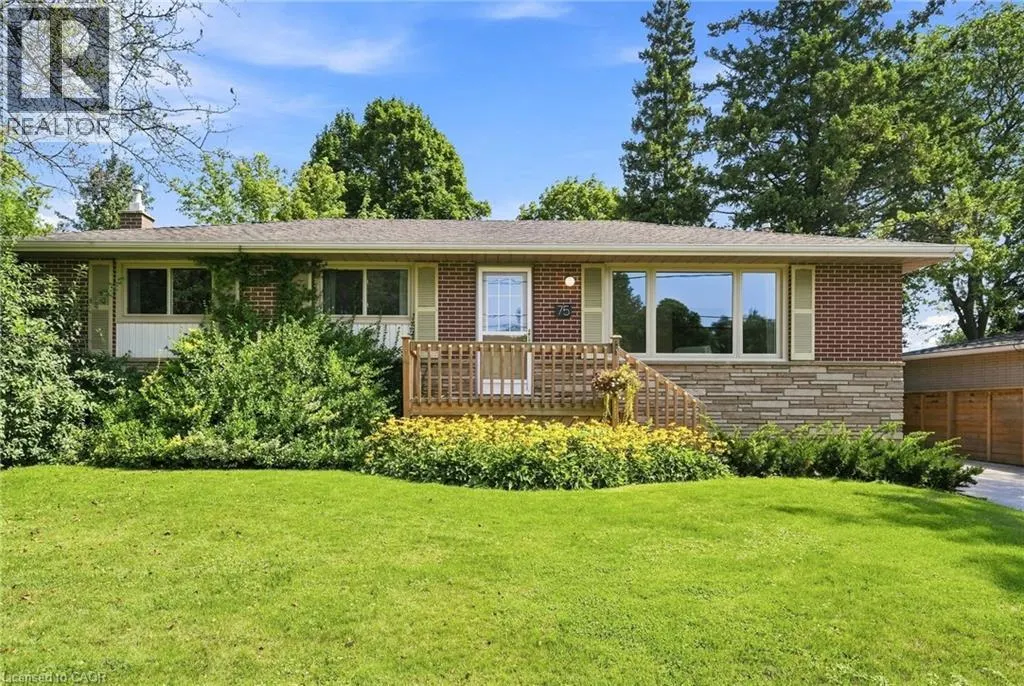
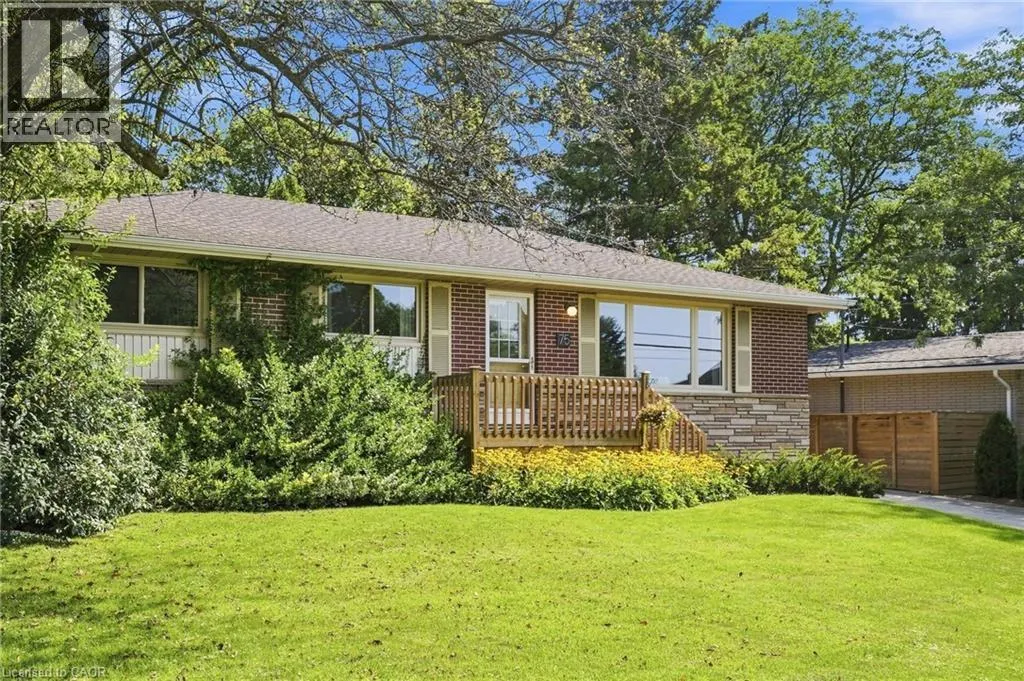
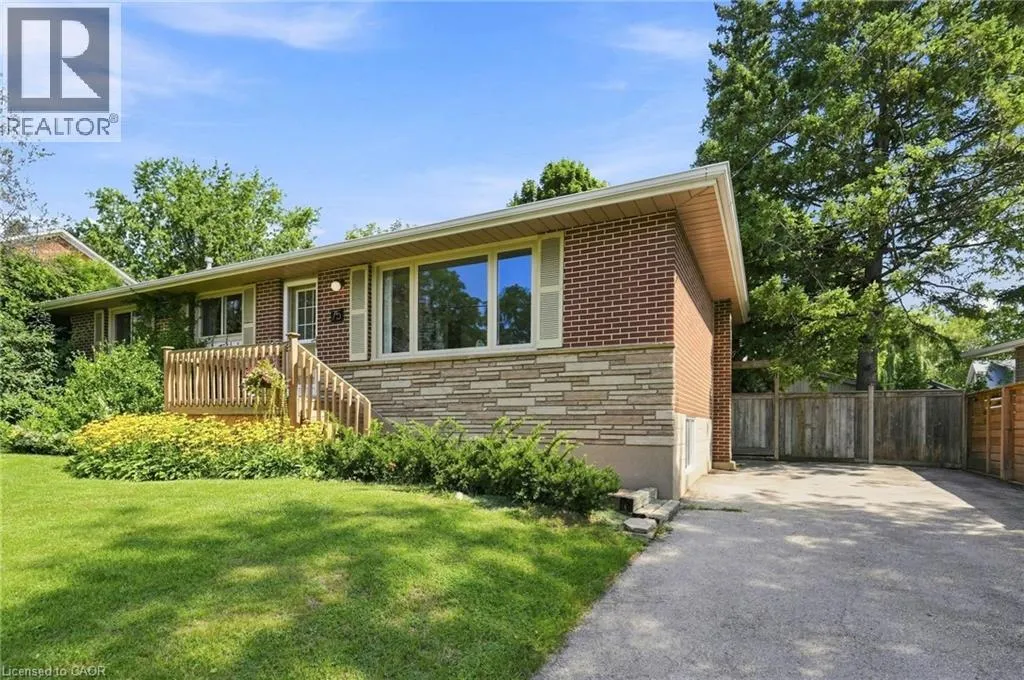
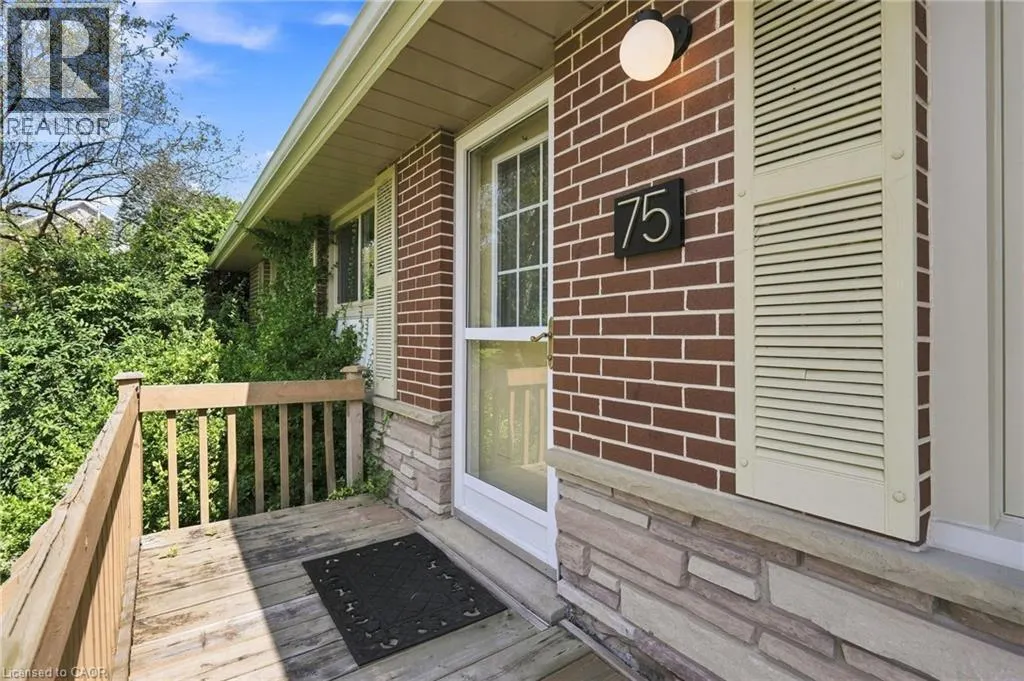
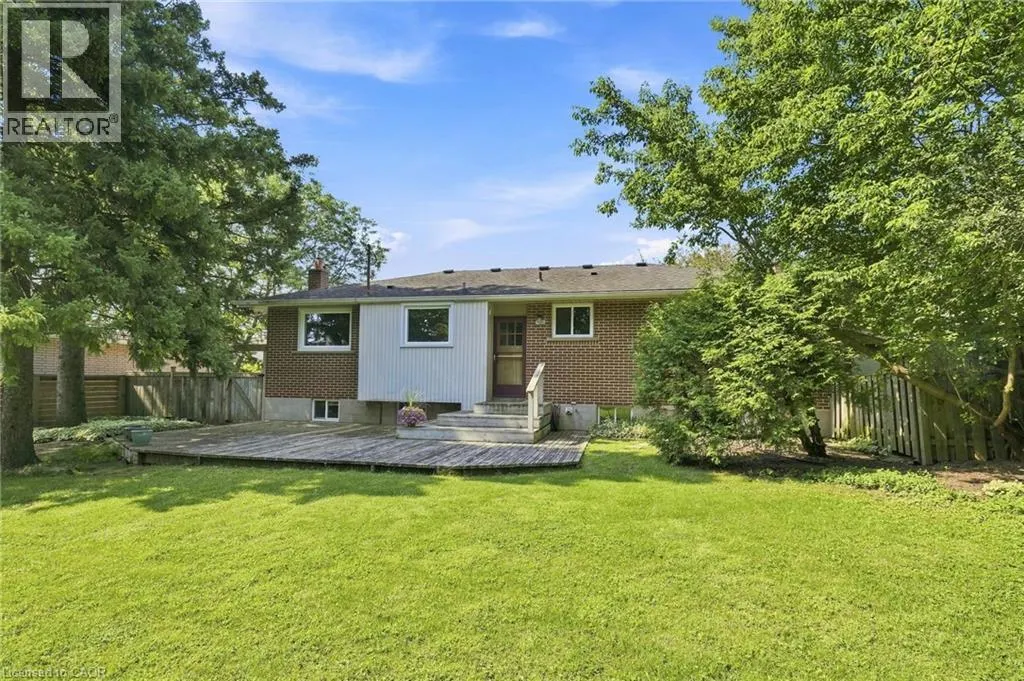
Address
75 Flamboro Street, Waterdown, ON
Price
$ 939,000
Property Attributes
- ID#40856670
- TypeSingle Family
- Listing Status Active
- MunicipalityWaterdown
- CityWaterdown
- AreaWaterdown
- Neighbourhood461 - Waterdown East
- Postal CodeL0R 2H0
- StyleBungalow
- Year Built1966
- Price$ 939,000
- Bedrooms3+1
- Bathrooms2
- Half Bathrooms0
- Sqr Footage1957
Data Source:
Canadian Real Estate Association (CREA)
Property Description
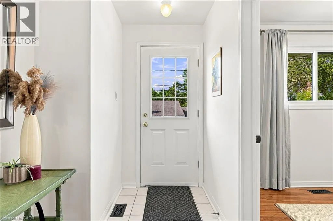
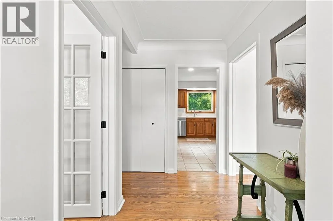
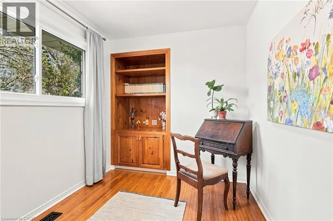
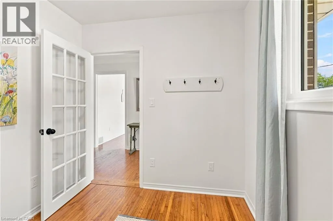
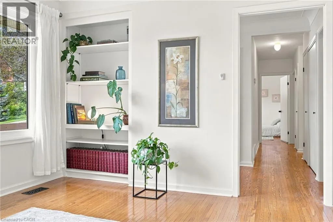
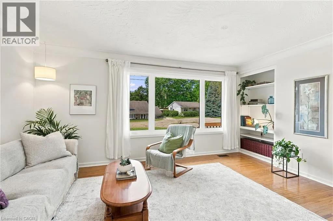
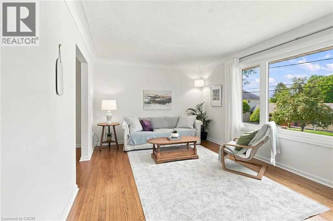
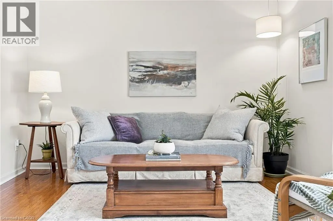
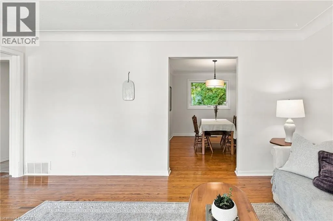
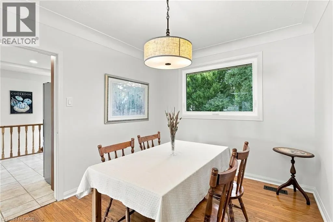
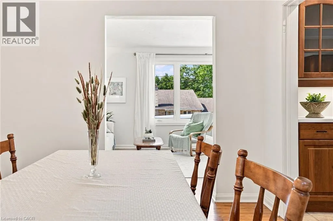
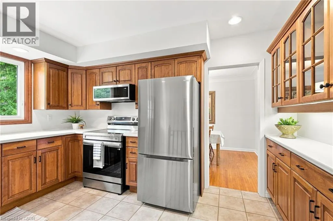
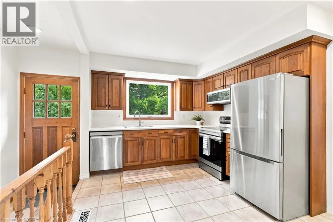
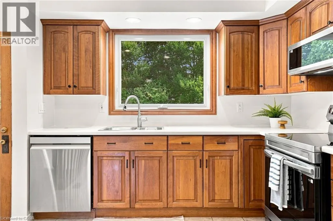
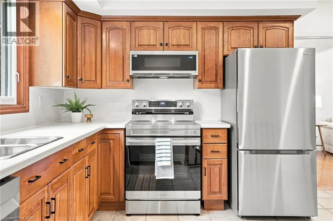
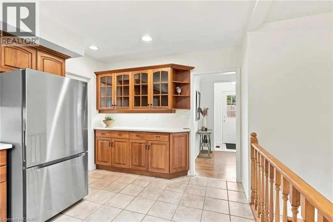
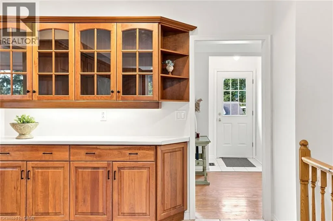
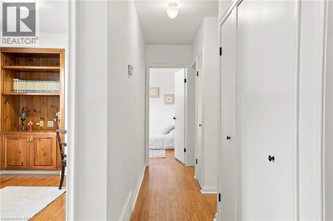
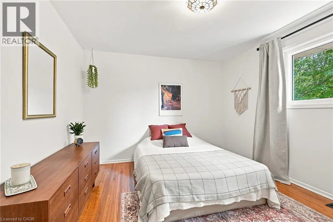
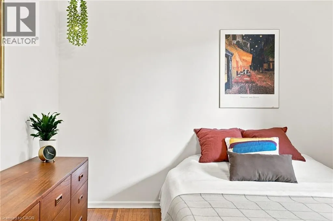
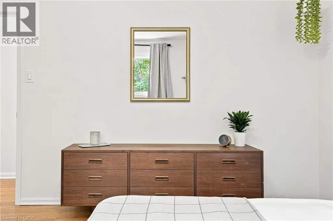
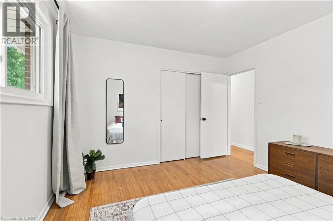
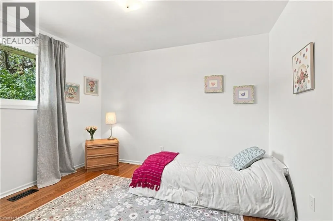
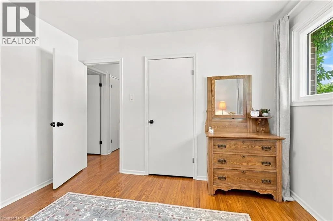
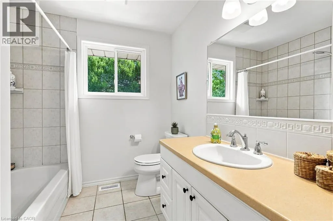
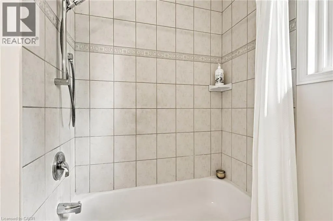
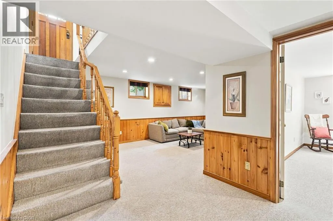
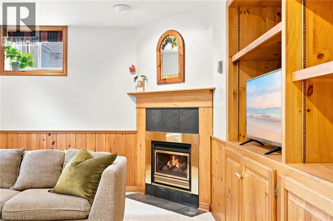
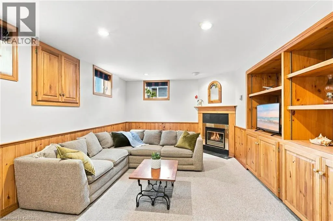
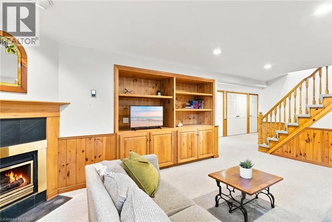
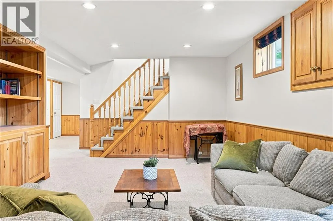
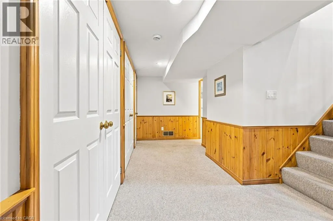
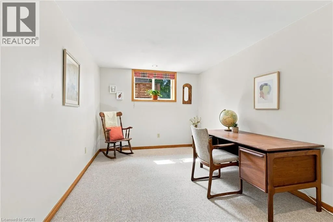
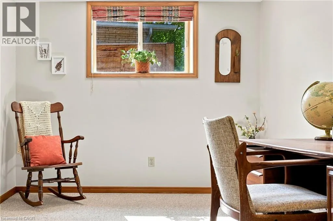
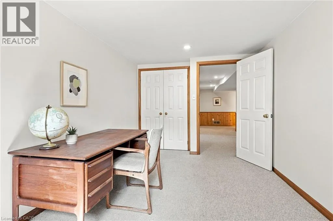
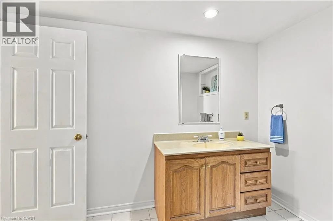
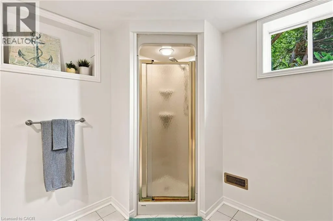
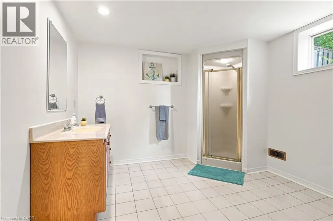
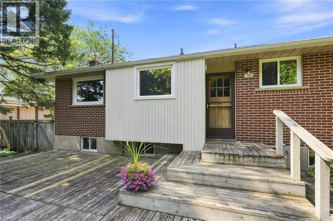
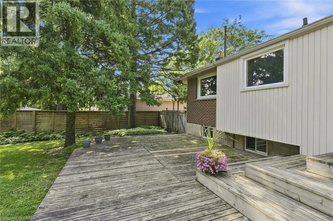
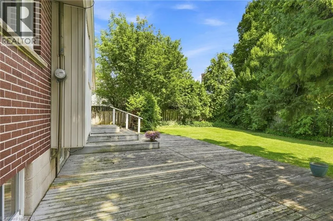
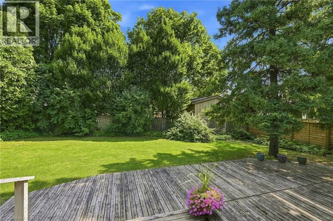
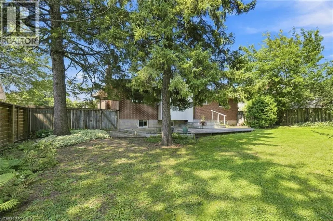
Check out this three plus one bedroom, two-bathroom home, in the heart of Waterdown's historic village. This bungalow is well maintained offers an easy one-storey lifestyle in a mature and sought-after neighbourhood. On the main floor we have a bright living area that flows seamlessly into the dining area, perfect for relaxing with the family. The home features a spacious kitchen with plenty of room for cooking and entertaining, along with a dedicated office space ideal for working from home. A four-piece bathroom and three bedrooms complete the main floor. Venture downstairs to the finished basement, where you’ll enjoy the rec room with a cozy gas fireplace, a large three-piece bathroom and a fourth bedroom. This home is only steps from downtown Waterdown's restaurants, shops, parks and scenic trails. Not only that, but the home is only a 7-minute drive to the GO Transit station and offers great HWY access. Don’t be TOO LATE*! *REG TM. RSA. (id:7434)
General Features
| Property Type | Single Family |
|---|---|
| Zoning Description | R5 |
| Amenities | Golf Nearby, Park, Place of Worship, Public Transit |
| Building Appliances | Dryer, Refrigerator, Stove, Washer, Hood Fan |
| Building Architectural Style | Bungalow |
| Building Cooling Type | Central air conditioning |
| Location Description | Mill St S to Dundas St to Flamboro St |
| Parking Space Total | 3 |
| Building Type | House |
| Ownership Type | Freehold |
| Building.StoriesTotal | 1 |
Interior Features
| Building Fireplace Present | False |
|---|---|
| Building Heating Type | Forced air |
| Building Heating Fuel | Natural gas |
| Basement Development | Partially finished |
| Basement Type | Full (Partially finished) |
| Construction Style Attachment | Detached |
| Living Area Range | 1957 |
| Bedrooms | 3+1 |
Exterior Features
| Land Amenities | Golf Nearby, Park, Place of Worship, Public Transit |
|---|---|
| Sewer | Municipal sewage system |
| Exterior Finish | Brick, Vinyl siding |
Room Details
| Room | Dimensions | Level | Flooring | Details |
|---|---|---|---|---|
| 3pc Bathroom | Measurements not available | Basement | ||
| 4pc Bathroom | Measurements not available | Main level | ||
| Bedroom | 10'0'' x 11'3'' | Main level | ||
| Dining room | 9'3'' x 11'2'' | Main level | ||
| Kitchen | 10'1'' x 13'1'' | Main level | ||
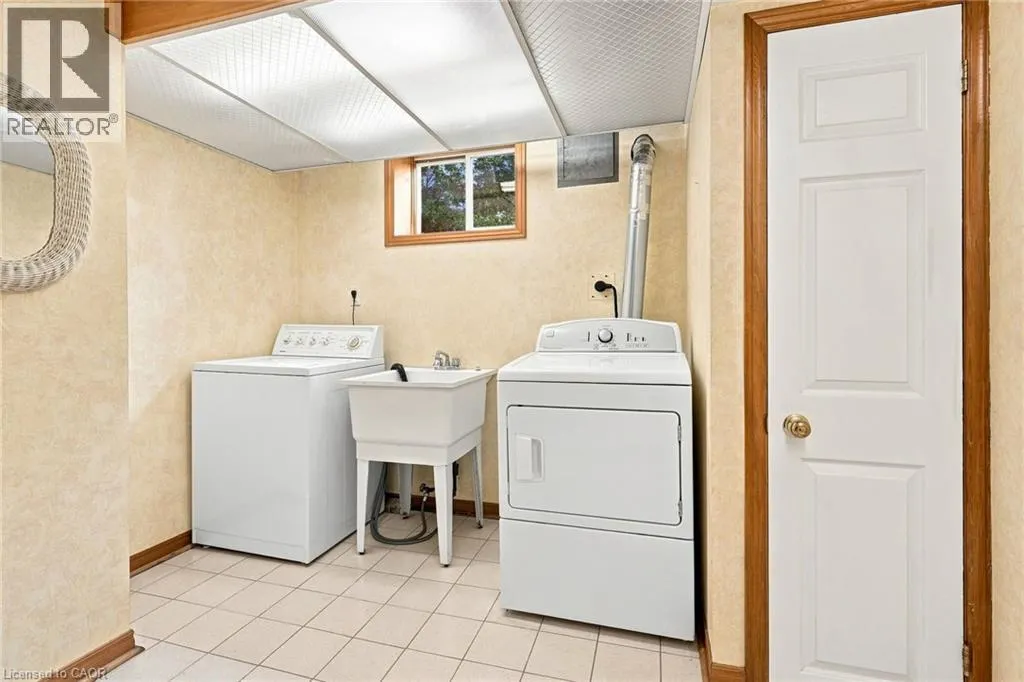
| Laundry room | 10'0'' x 10'4'' | Basement | ||
| Living room | 17'3'' x 11'3'' | Main level | ||
| Primary Bedroom | 13'1'' x 11'2'' | Main level | ||
| Recreation room | 19'0'' x 12'4'' | Basement | ||
| Utility room | 26'3'' x 12'0'' | Basement |
Amenities
- Views
- New Construction
- Adult 55+
- Lease To Own
- No Strata Fees
- Furnished
- Primary On Main
- Air Conditioning
- Seller Finance
- Green
- Fixer Upper
- Horse
- Golf
- Fireplace
- Deck
- Garage
- Basement
- Pool

Property vs Single Family Average in L0R 2H0
Price
Year Built
In The Neighbourhood
Golf Course
Waterdown
$ 1,149,900
- Type
- Single Family
- Size
- 2,358 SqFt
- Rooms
- 4 Beds + 3.5 Baths
RE/MAX Escarpment Realty Inc.
Primary On Main
Waterdown
$ 1,199,900
- Type
- Single Family
- Size
- 2,232 SqFt
- Rooms
- 4 Beds + 3 Baths
RE/MAX Real Estate Centre Inc.
Waterdown
$ 849,900
- Type
- Single Family
- Size
- 1,594 SqFt
- Rooms
- 4 Beds + 3.5 Baths
RE/MAX Escarpment Golfi Realty Inc.
Primary On Main
Waterdown
$ 819,900
- Type
- Single Family
- Size
- 1,216 SqFt
- Rooms
- 3 Beds + 1 Baths
Keller Williams Edge Realty
Hamilton
$ 939,900
- Type
- Single Family
- Size
- 2,795 SqFt
- Rooms
- 3 Beds + 2.5 Baths
RE/MAX Escarpment Realty Inc.
Primary On Main
Waterdown
$ 1,599,900
- Type
- Single Family
- Size
- 4,616 SqFt
- Rooms
- 4 Beds + 3.5 Baths
Royal LePage Burloak Real Estate Services
Primary On Main
Waterdown
$ 999,900
- Type
- Single Family
- Size
- 1,149 SqFt
- Rooms
- 4 Beds + 1.5 Baths
RE/MAX Escarpment Realty Inc.
Waterdown
$ 1,099,000
- Type
- Single Family
- Size
- 1,807 SqFt
- Rooms
- 3 Beds + 3 Baths
Keller Williams Edge Realty
Golf Course
Waterdown
$ 1,500,000
- Type
- Single Family
- Size
- 2,700 SqFt
- Rooms
- 6 Beds + 4.5 Baths
RE/MAX SOLID GOLD REALTY (II) LTD.
Waterdown
$ 2,399,000
- Type
- Single Family
- Size
- 4,887 SqFt
- Rooms
- 4 Beds + 3.5 Baths
RE/MAX Escarpment Realty Inc.
Primary On Main
Waterdown
$ 2,299,000
- Type
- Single Family
- Size
- 3,492 SqFt
- Rooms
- 3 Beds + 3.5 Baths
RE/MAX Escarpment Realty Inc.
