

Address
9701 73 Avenue, Peace River, AB
Price
$ 384,000
Property Attributes
- ID#A2336748
- TypeSingle Family
- Listing Status Active
- MunicipalityPeace River
- CityPeace River
- AreaNorth End
- NeighbourhoodNorth End
- Postal CodeT8S 1E2
- Style4 Level
- Year Built1979
- Price$ 384,000
- Bedrooms3+1
- Bathrooms2
- Half Bathrooms0
- Sqr Footage1057
Data Source:
Canadian Real Estate Association (CREA)
Property Description
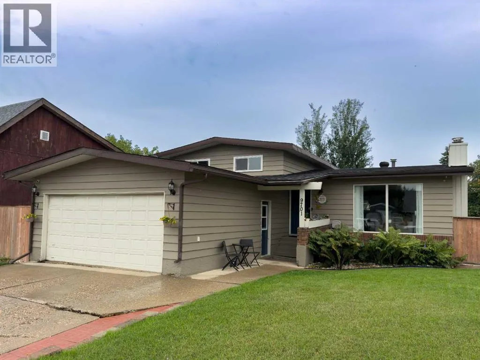
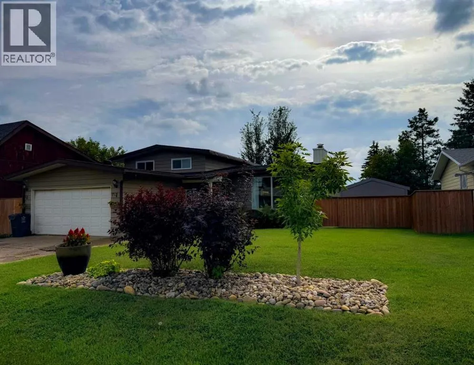
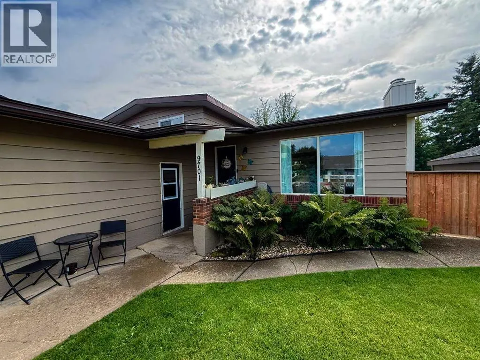
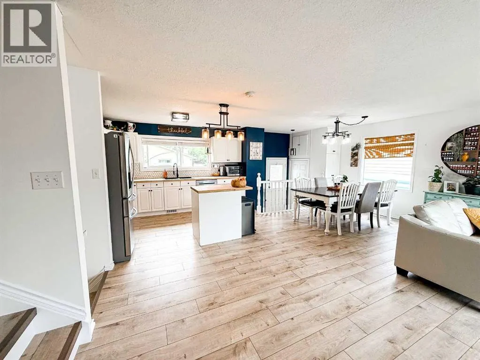
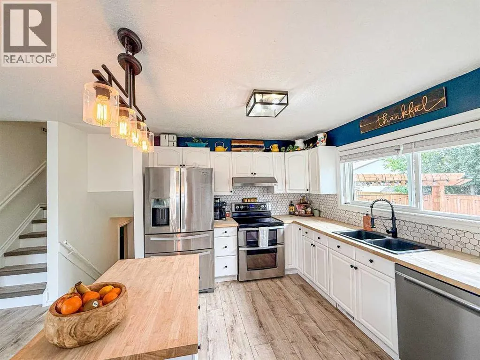
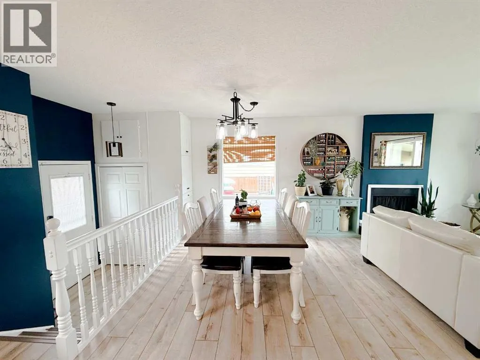
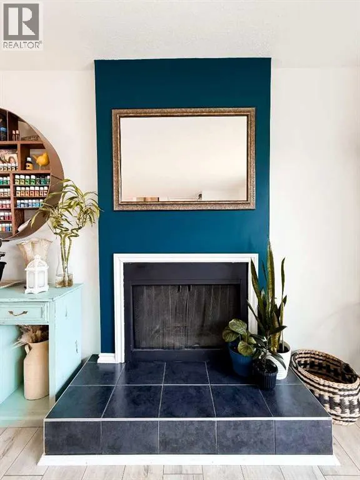
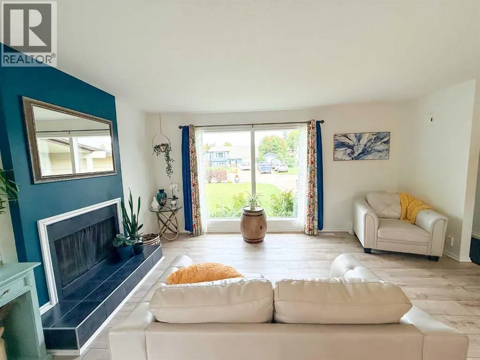
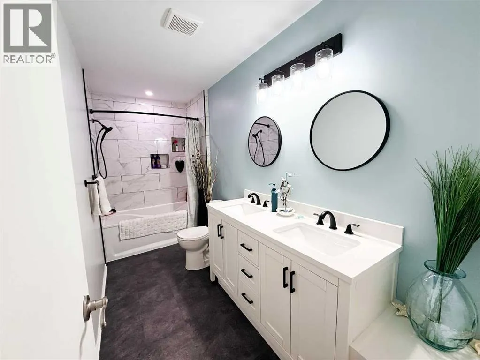
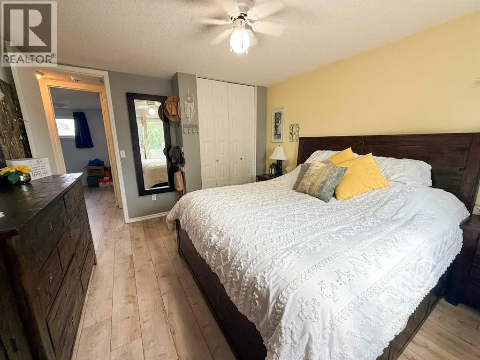
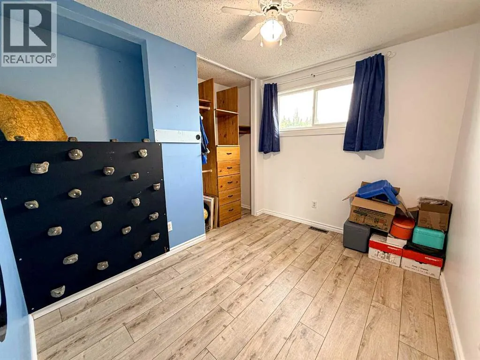
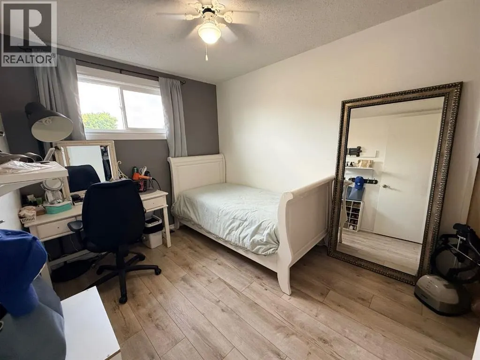
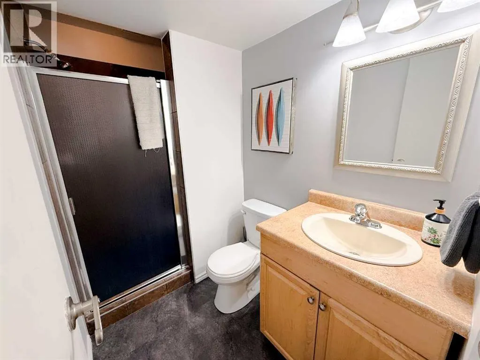
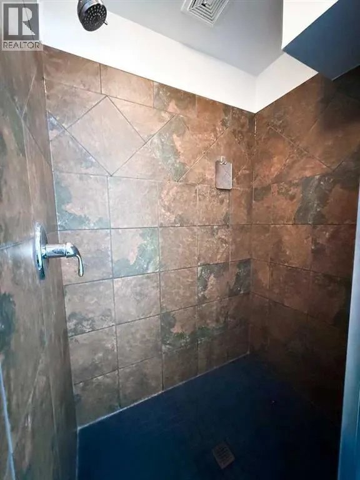
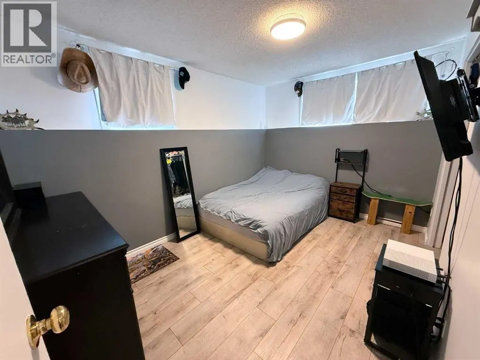
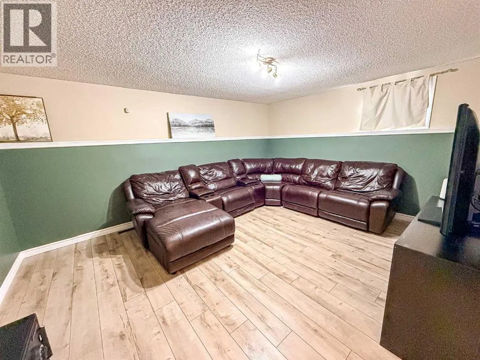
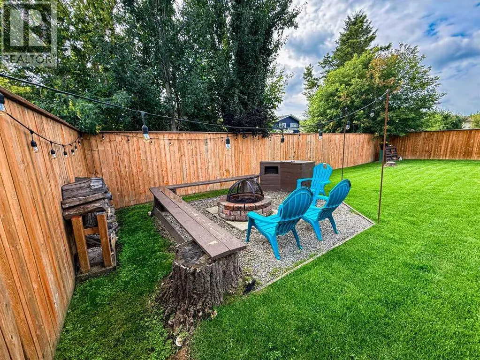
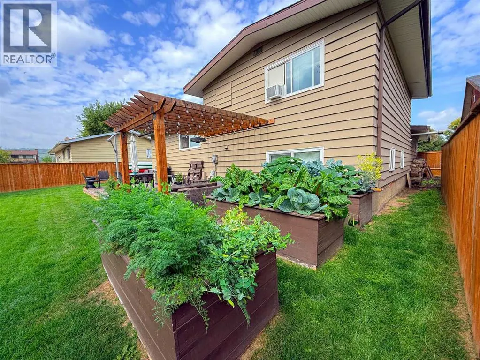
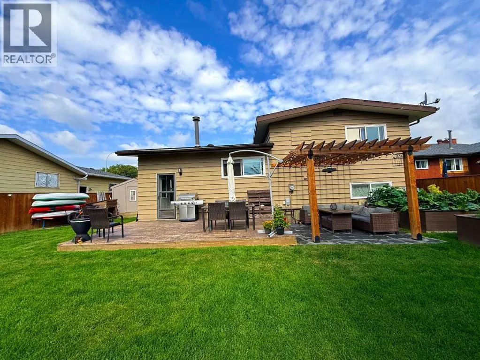
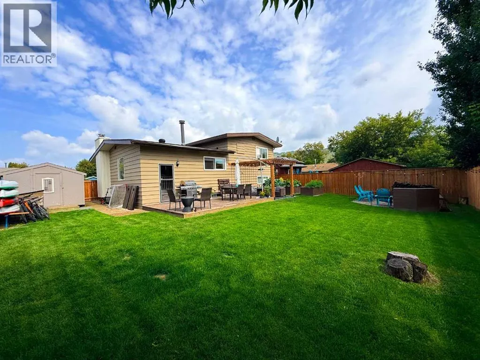
Updated. Spacious. Exceptionally well located. This north-end Peace River home delivers the combination of modern updates, flexible living space, and everyday convenience that buyers are looking for. The inviting main floor features an open-concept layout with a beautiful kitchen, updated flooring, paint, lighting, and a warm wood-burning fireplace that gives the living room a great sense of character. The 4-level split design offers impressive versatility with four bedrooms, two bathrooms, and multiple living areas. Whether you need space for a growing family, a home office, a recreation room, or simply want room to spread out, this layout gives you options. The bathrooms have also been updated, making the home feel fresh and ready to enjoy. The outdoor space is just as appealing, with a landscaped and fenced backyard and a spacious deck that creates the perfect setting for summer BBQs, entertaining, or relaxing at the end of the day. The heated double garage is a major bonus, offering comfortable year-round parking and additional storage. And then there’s the location. Tucked into Peace River’s north end, you’re close to schools, parks, the arena, swimming pool, gymnastics club, and river valley walking trails — making it easy to enjoy both recreation and everyday amenities. A home with personality, practical space, thoughtful updates, and a location that truly works. Come take a look — you may have just found the one! (id:7434)
General Features
| Features | Cul-de-sac, PVC window, Closet Organizers |
|---|---|
| Property Type | Single Family |
| Zoning Description | R 1A |
| CommunityName | North End |
| Amenities | Park, Playground, Recreation Nearby, Schools, Shopping |
| Building Appliances | Refrigerator, Range - Electric, Dishwasher, Microwave Range Hood Combo, Window Coverings, Garage door opener, Washer & Dryer |
| Building Architectural Style | 4 Level |
| Building Cooling Type | None |
| Parking Space Total | 4 |
| Foundation Type | Poured Concrete |
| Building Type | House |
| Ownership Type | Freehold |
Interior Features
| Building Fireplace Present | True |
|---|---|
| Building Fireplace Total | 1 |
| Building Heating Type | Central heating, Other, Forced air |
| Building Heating Fuel | Natural gas |
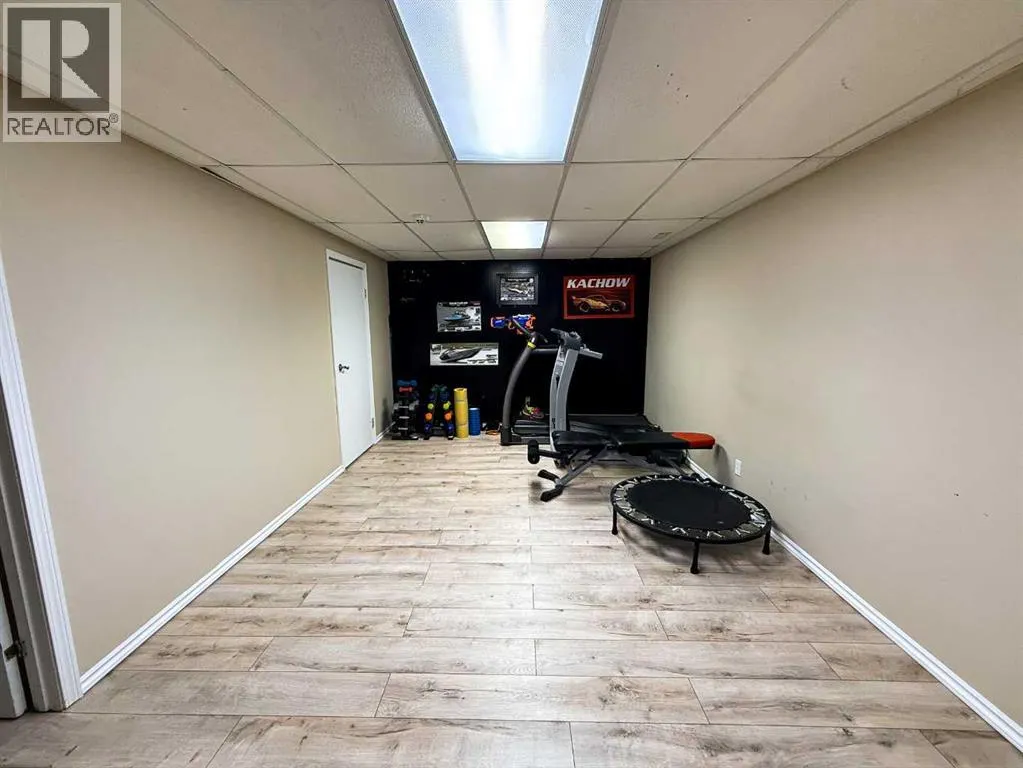
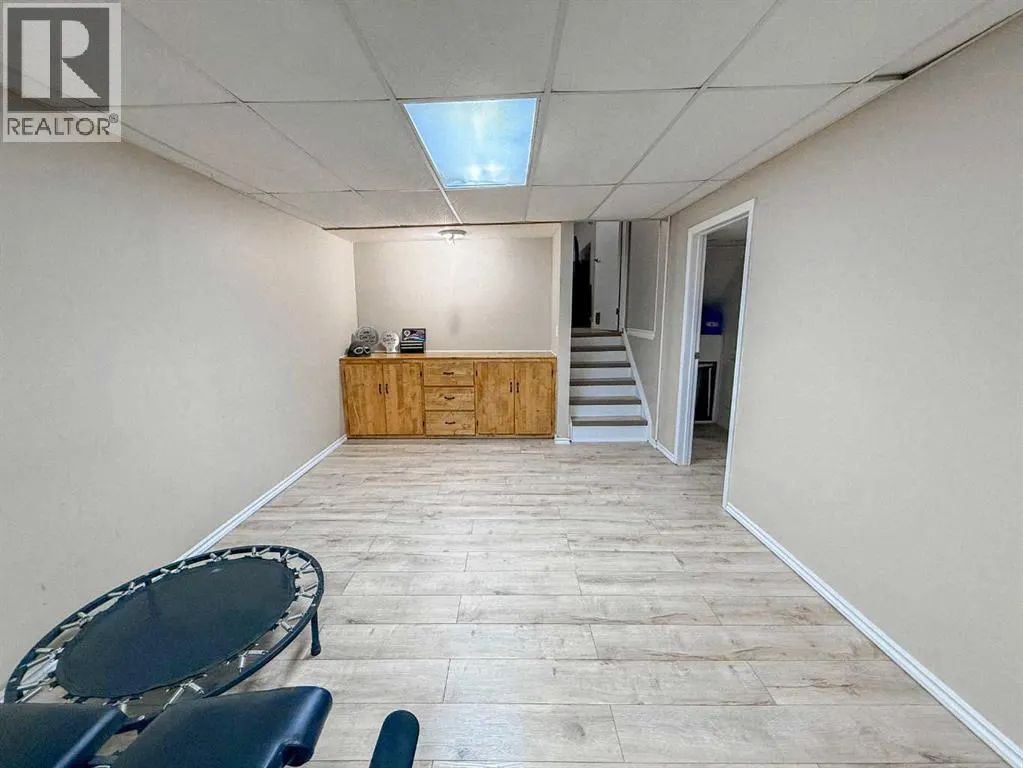
| Basement Development | Finished |
| Basement Type | Full (Finished) |
| Construction Style Attachment | Detached |
| Flooring Type | Laminate, Vinyl Plank |
| Living Area Range | 1057 |
| Bedrooms | 3+1 |
Exterior Features
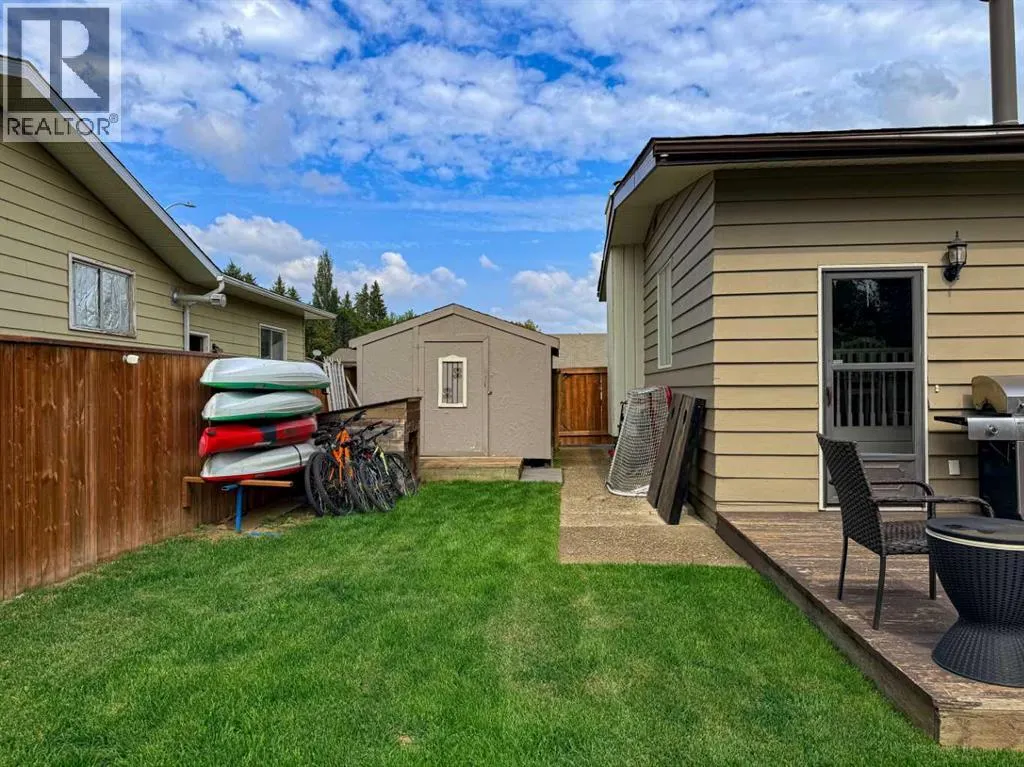
| Structure | Shed, Deck |
|---|---|
| Land Amenities | Park, Playground, Recreation Nearby, Schools, Shopping |
| Landscape Features | Landscaped |
| Exterior Finish | Wood siding |
| Fence Type | Fence |
Room Details
| Room | Dimensions | Level | Flooring | Details |
|---|---|---|---|---|
| 3pc Bathroom | 8.92 Ft x 4.75 Ft | Lower level | ||
| 4pc Bathroom | 10.42 Ft x 5.00 Ft | Upper Level | ||
| Bedroom | 10.42 Ft x 10.17 Ft | Upper Level | ||
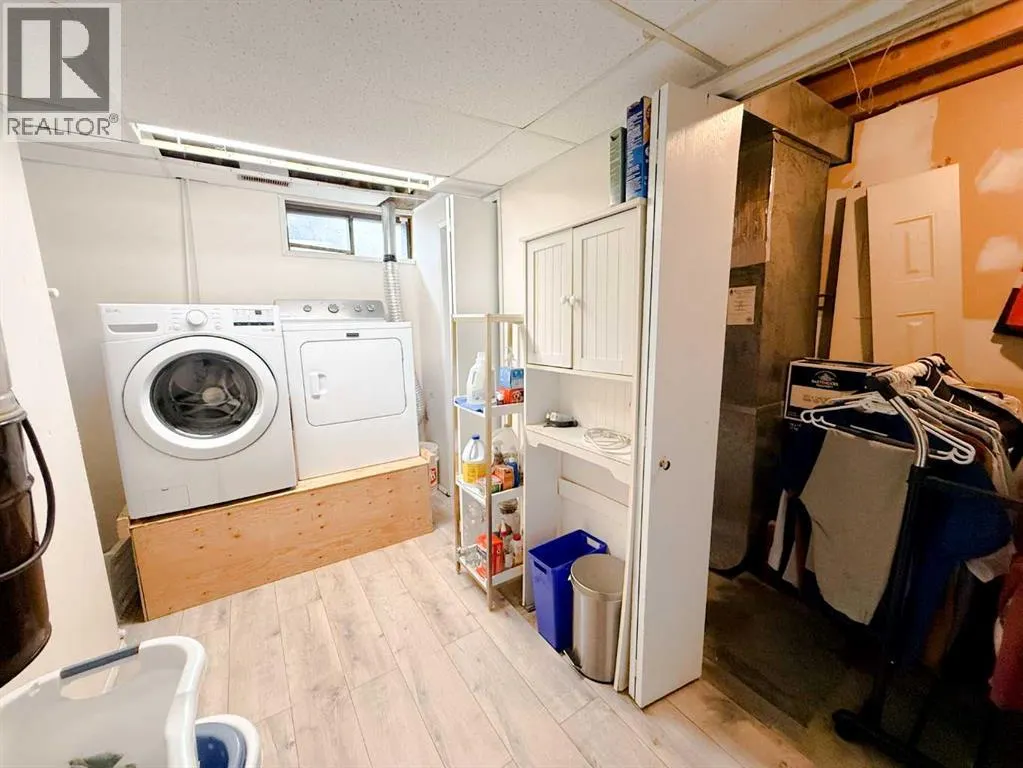
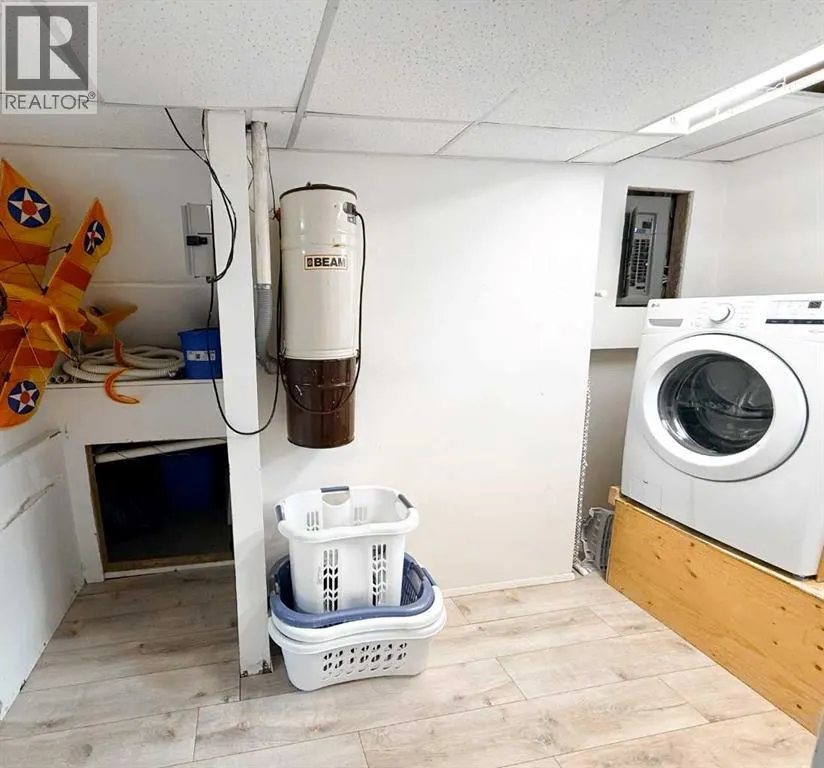
| Laundry room | 12.42 Ft x 11.00 Ft | Basement | ||
| Living room | 15.67 Ft x 13.75 Ft | Main level | ||
| Other | 21.75 Ft x 11.42 Ft | Main level | ||
| Primary Bedroom | 13.08 Ft x 11.67 Ft | Upper Level | ||
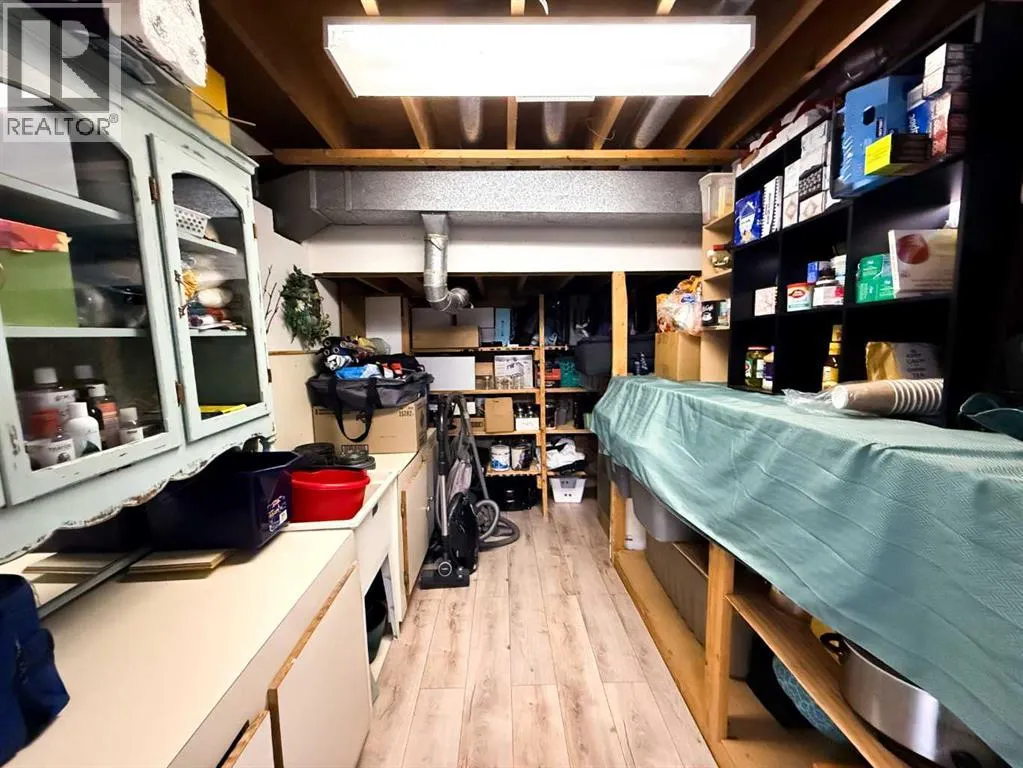
| Storage | 12.33 Ft x 7.83 Ft | Basement |
Amenities
- Views
- New Construction
- Adult 55+
- Lease To Own
- No Strata Fees
- Furnished
- Primary On Main
- Air Conditioning
- Seller Finance
- Green
- Fixer Upper
- Horse
- Golf
- Fireplace
- Deck
- Garage
- Basement
- Pool

Property vs Single Family Average in T8S 1E2
Price
Year Built
In The Neighbourhood
Open House
Kenora (North End)
$ 375,000
- Type
- Single Family
- Rooms
- 3 Beds + 2 Baths
Century 21 Northern Choice Realty Ltd.
Just Listed
Hamilton (North End)
$ 699,000
- Type
- Single Family
- Rooms
- 2 Beds + 1.5 Baths
RE/MAX ESCARPMENT REALTY INC.
Peace River
$ 325,000
- Type
- Single Family
- Size
- 1,649 SqFt
- Rooms
- 3 Beds + 2 Baths
RE/MAX Northern Realty
Primary On Main
Peace River
$ 314,000
- Type
- Single Family
- Size
- 1,275 SqFt
- Rooms
- 4 Beds + 2 Baths
RE/MAX Northern Realty
Hamilton (North End)
$ 649,900
- Type
- Single Family
- Rooms
- 4 Beds + 2.5 Baths
CENTURY 21 MILLENNIUM INC.
Winnipeg
$ 149,900
- Type
- Single Family
- Size
- 1,490 SqFt
- Rooms
- 3 Beds + 2 Baths
Royal LePage Prime Real Estate
Primary On Main
Winnipeg
$ 134,900
- Type
- Single Family
- Size
- 992 SqFt
- Rooms
- 2 Beds + 2 Baths
Royal LePage Prime Real Estate
Primary On Main
Hamilton (North End)
$ 1,650
- Type
- Single Family
- Rooms
- 1 Beds + 1 Baths
RE/MAX ESCARPMENT REALTY INC.
