
Primary on Main
Address
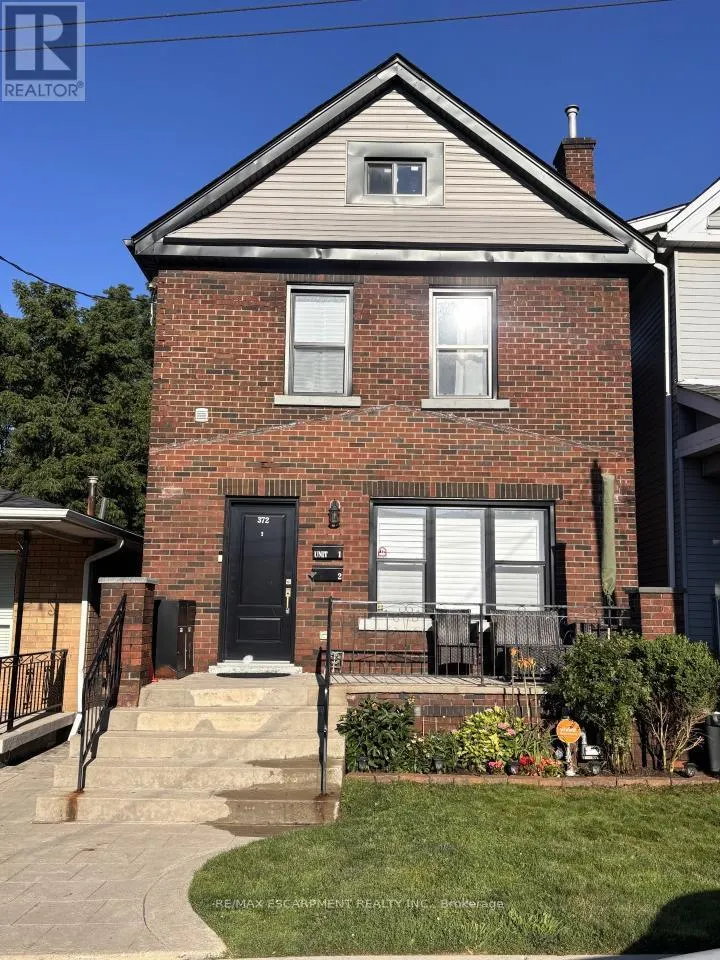
1 - 372 Mary Street, Hamilton (North End), ON
Price
$ 1,650
Property Attributes
- ID#X13672696
- TypeSingle Family
- Listing Status Active
- MunicipalityHamilton (North End)
- CityHamilton (North End)
- AreaNorth End
- NeighbourhoodNorth End
- Postal CodeL8L 4W6
- Style
- Price$ 1,650
- Bedrooms1
- Bathrooms1
- Half Bathrooms0
Data Source:
Canadian Real Estate Association (CREA)
Property Description
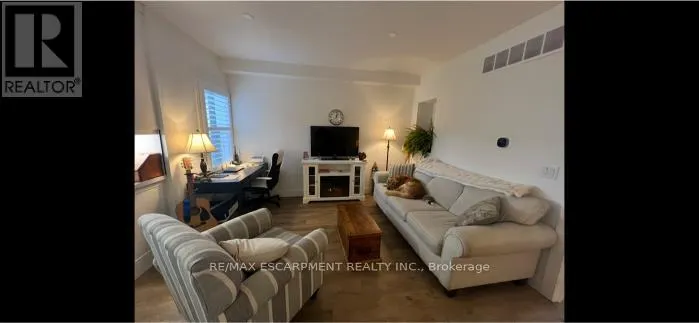
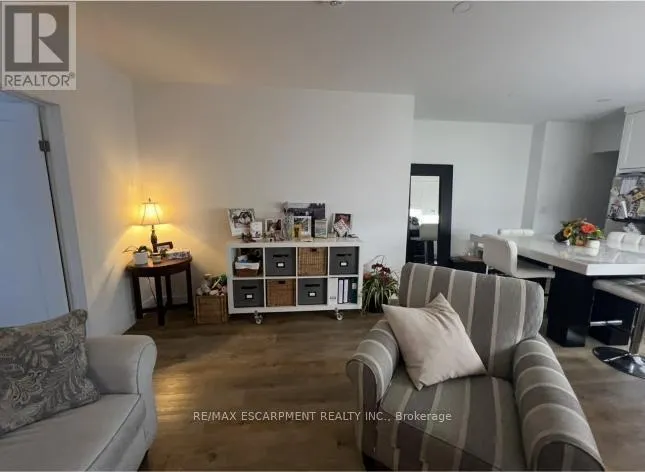
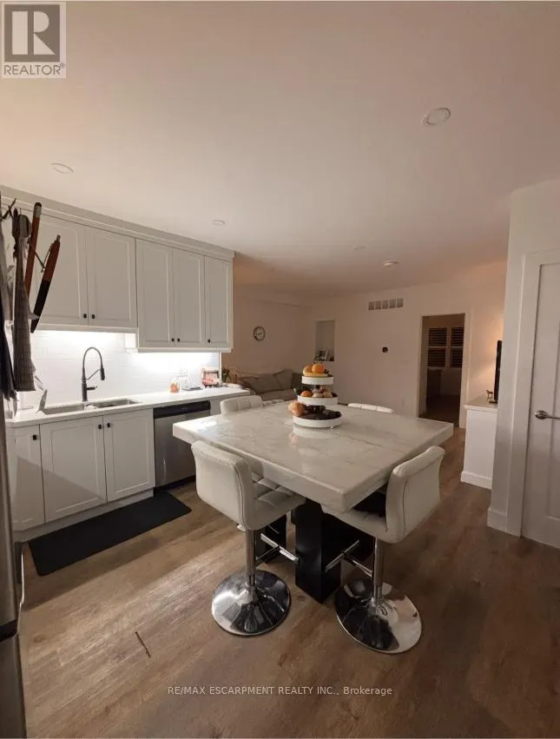
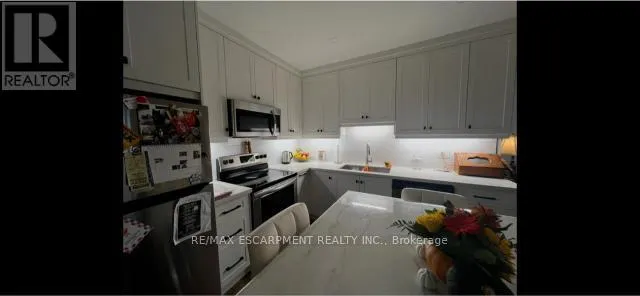
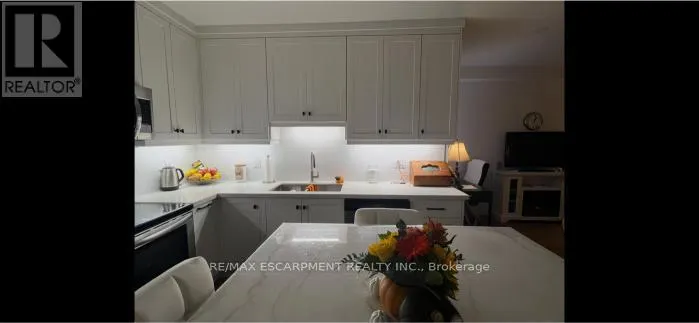
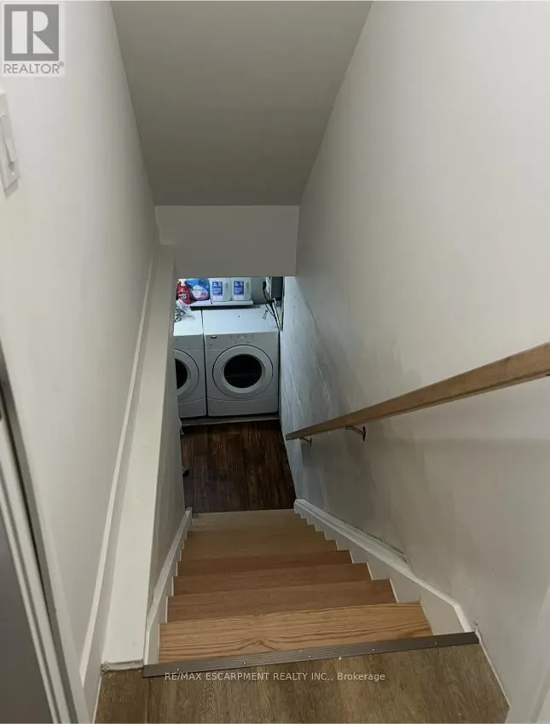
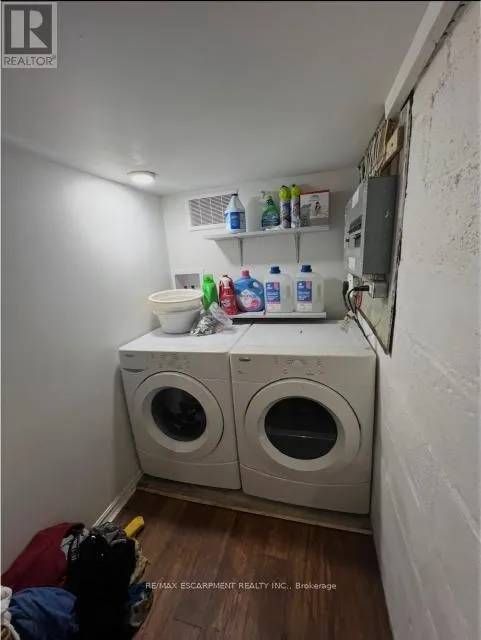
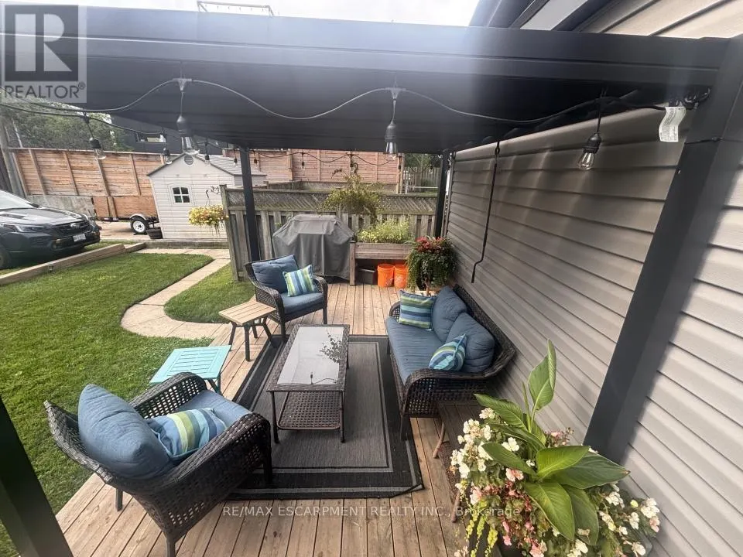
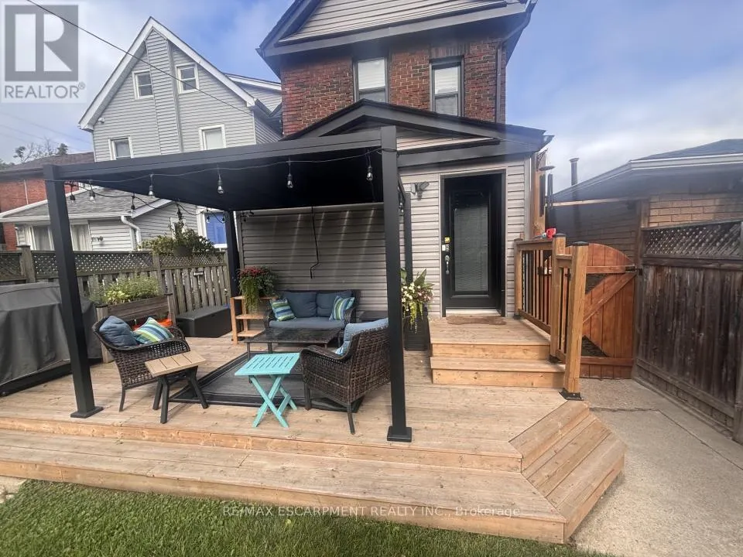
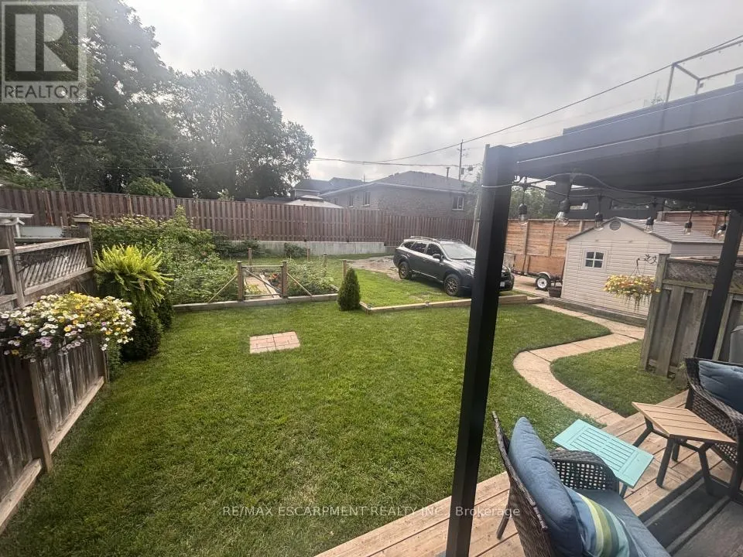
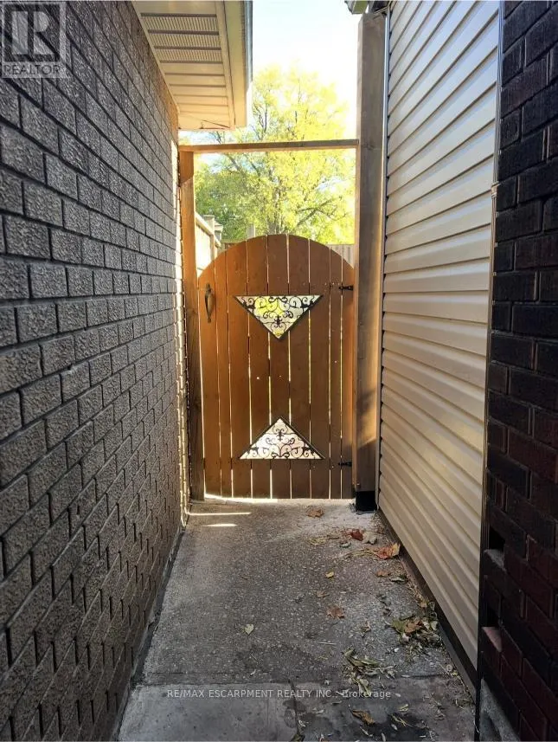
A simply stunning one-bedroom self-contained space waiting for the right professional to call this home. Modern finishes throughout, located in the highly regarded North End, with an open concept living and kitchen space upgraded to the nines. Enjoy designated parking in the back of the property, ample storage with a separated backyard entrance, a lower-level space for all things laundry-related, and a shared outdoor space with a brand-new (2026) deck and garden. Live the best of both worlds - city vibrancy with outdoor adventure just minutes away. Walk to the waterfront trail, marinas, greenspace, the beach, parks, a festival-ready promenade and an all-season outdoor rink. Commuters share they just LOVE having just an 8-minute walk to West Harbour GO, with all-day service to Toronto. For culture and dining, James Street's gastropubs and boutiques are close by, with King William's renowned restaurants just a short stroll away. Don't have any furniture? You can rent this home fully furnished for $1800 a month. Welcome home! RSA. (id:7434)
General Features
| Features | In suite Laundry |
|---|---|
| Property Type | Single Family |
| Lease | 1650.00 |
| CommunityName | North End |
| Building Cooling Type | Central air conditioning |
| Location Description | Strachan St. E/Mary St |
| Parking Space Total | 1 |
| Foundation Type | Poured Concrete |
| Building Type | House |
| Ownership Type | Freehold |
| Building.StoriesTotal | 2 |
Interior Features
| Building Fireplace Present | False |
|---|---|
| Building Heating Type | Forced air |
| Building Heating Fuel | Natural gas |
| Basement Type | Partial |
| Construction Style Attachment | Detached |
| Living Area Range | 700 |
| Bedrooms | 1 |
Exterior Features
| Sewer | Sanitary sewer |
|---|---|
| Exterior Finish | Brick |
Room Details
| Room | Dimensions | Level | Flooring | Details |
|---|---|---|---|---|
| Kitchen | 4.06 m x 3.1 m | Main level | 3.1 m | |
| Living room | 4.27 m x 3.89 m | Main level | 3.89 m | |
| Primary Bedroom | 3.43 m x 3.12 m | Main level | 3.12 m |
Amenities
- Views
- New Construction
- Adult 55+
- Lease To Own
- No Strata Fees
- Furnished
- Primary On Main
- Air Conditioning
- Seller Finance
- Green
- Fixer Upper
- Horse
- Golf
- Fireplace
- Deck
- Garage
- Basement
- Pool

Property vs Single Family Average in L8L 4W6
Price
In The Neighbourhood
Open House
Kenora (North End)
$ 375,000
- Type
- Single Family
- Rooms
- 3 Beds + 2 Baths
Century 21 Northern Choice Realty Ltd.
Just Listed
Hamilton (North End)
$ 699,000
- Type
- Single Family
- Rooms
- 2 Beds + 1.5 Baths
RE/MAX ESCARPMENT REALTY INC.
Peace River
$ 325,000
- Type
- Single Family
- Size
- 1,649 SqFt
- Rooms
- 3 Beds + 2 Baths
RE/MAX Northern Realty
Primary On Main
Peace River
$ 314,000
- Type
- Single Family
- Size
- 1,275 SqFt
- Rooms
- 4 Beds + 2 Baths
RE/MAX Northern Realty
Hamilton (North End)
$ 649,900
- Type
- Single Family
- Rooms
- 4 Beds + 2.5 Baths
CENTURY 21 MILLENNIUM INC.
Winnipeg
$ 149,900
- Type
- Single Family
- Size
- 1,490 SqFt
- Rooms
- 3 Beds + 2 Baths
Royal LePage Prime Real Estate
Open House
Brandon
$ 245,000
- Type
- Single Family
- Size
- 828 SqFt
- Rooms
- 2 Beds + 1 Baths
RE/MAX Valleyview
Primary On Main
Winnipeg
$ 134,900
- Type
- Single Family
- Size
- 992 SqFt
- Rooms
- 2 Beds + 2 Baths
Royal LePage Prime Real Estate
