
Primary on Main
Address
6130 52 Street Close, Ponoka, AB
Price
$ 377,222
Property Attributes
- ID#A2344414
- TypeSingle Family
- Listing Status Active
- MunicipalityPonoka
- CityPonoka
- AreaNorth End
- NeighbourhoodNorth End
- Postal CodeT4J 1E8
- StyleBi-level
- Year Built1987
- Price$ 377,222
- Bedrooms3+2
- Bathrooms3
- Half Bathrooms0
- Sqr Footage1204
Data Source:
Canadian Real Estate Association (CREA)
Property Description
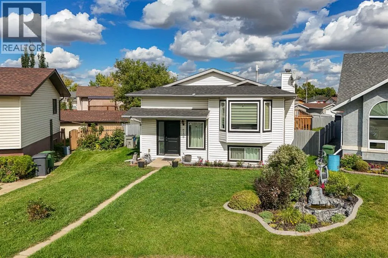
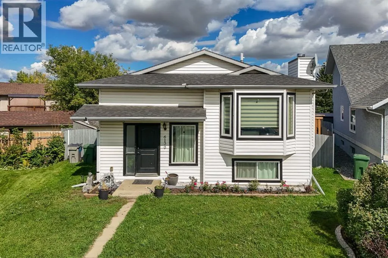
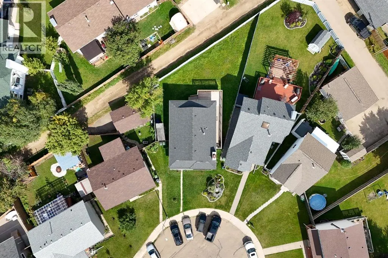
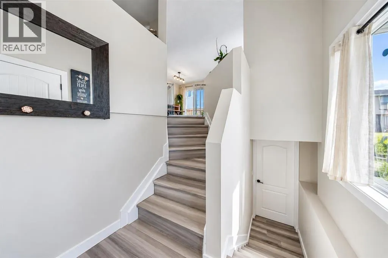
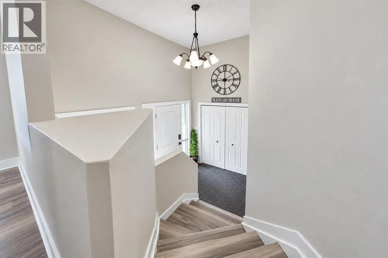
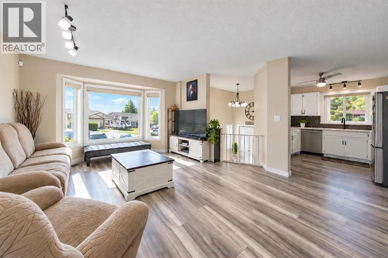
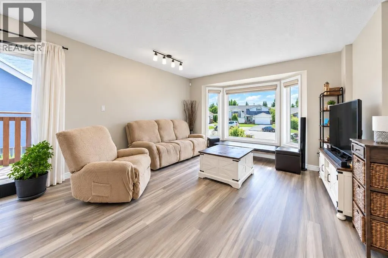
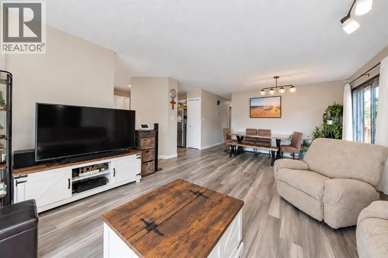
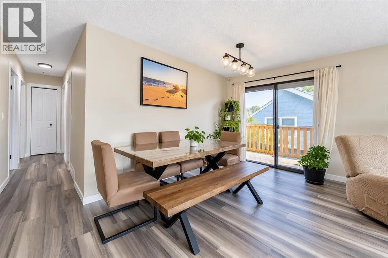
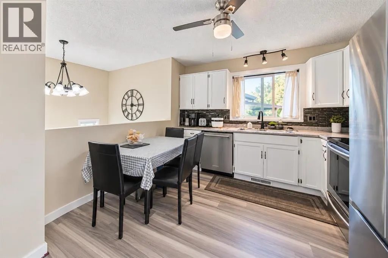
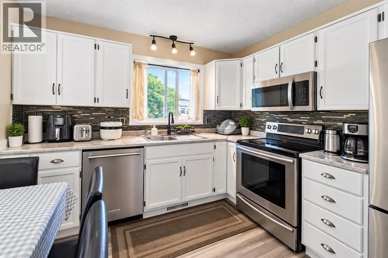
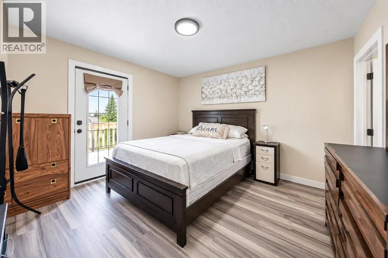
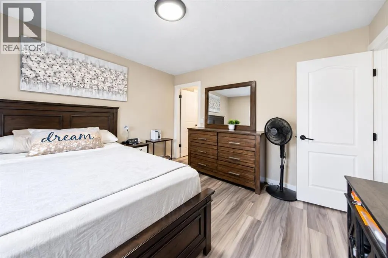
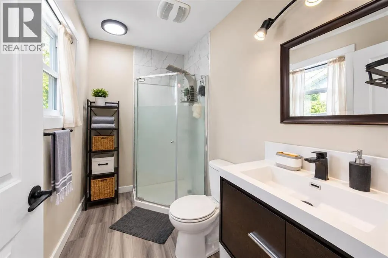
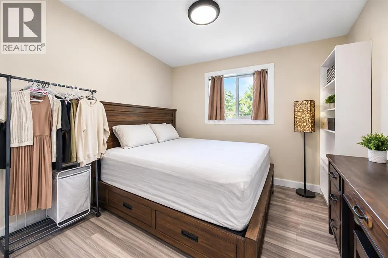
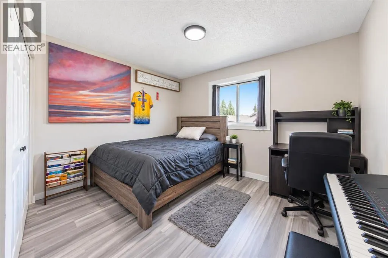
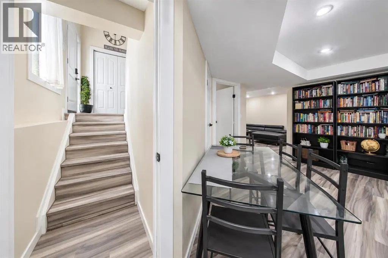
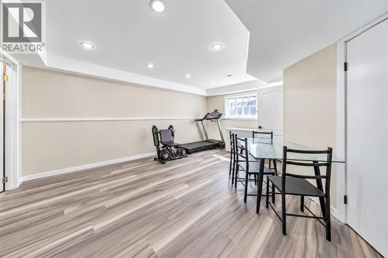
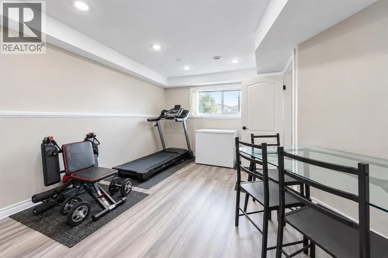
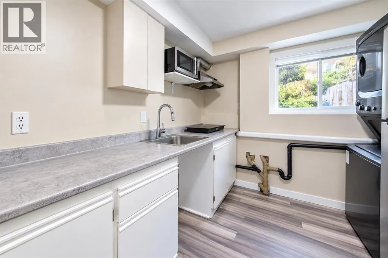
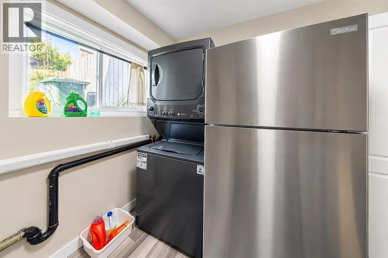
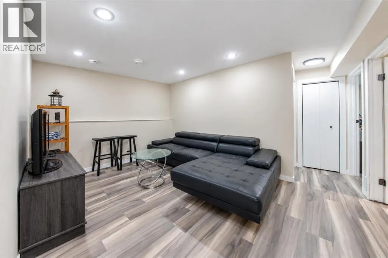
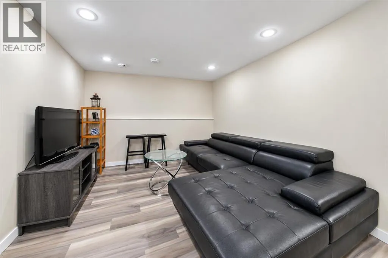
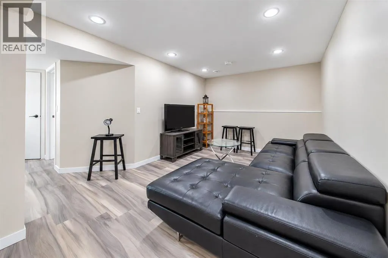
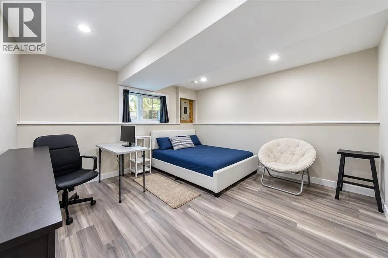
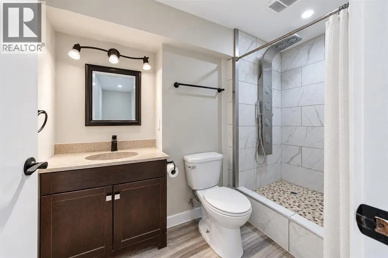
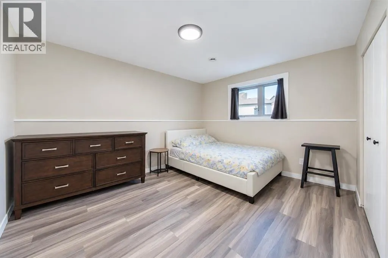
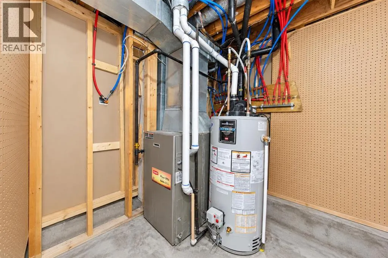
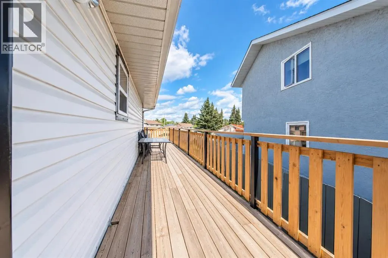
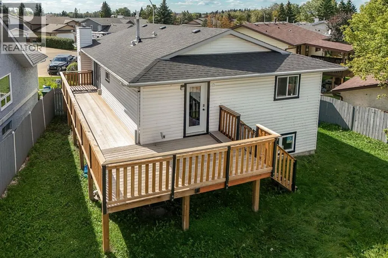
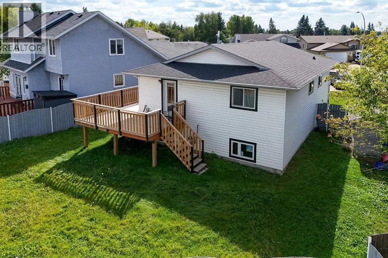
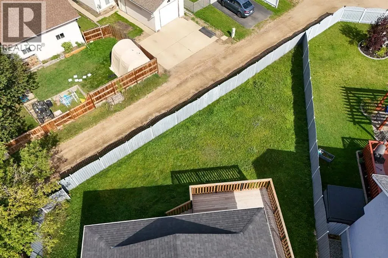
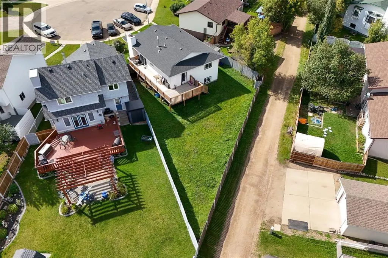
Tucked into a quiet cul-de-sac with easy access to Highway 2A and just minutes from public schools, this beautifully renovated bi-level offers the kind of space that's hard to find — five bedrooms across two fully finished levels, all set on a generous pie-shaped lot.Step through the bright, welcoming entryway and the open floor plan draws you in right away. The main floor holds three bedrooms, including a primary retreat with its own 3-piece ensuite and a garden door leading straight out to the deck — great for morning coffee or winding down after a long day.Downstairs, large basement windows fill the space with natural light, opening onto two more spacious bedrooms, a games/rec area, and a separate family room, plus a 3-piece bath and a big laundry room that makes day-to-day living easier.This home has been thoughtfully updated top to bottom: new paint and flooring throughout, new windows, updated bathroom cabinets and sinks, a new wrap-around deck, and Pex plumbing — the big-ticket items are already taken care of.Outside, the fully fenced rear yard is ready for whatever you need it to be — a play space, a garden, or just room to breathe. With its quiet cul-de-sac setting, quick highway access, and nearby schools, this is a home that's easy to picture life in. (id:7434)
General Features
| Features | Back lane |
|---|---|
| Property Type | Single Family |
| Zoning Description | R2 |
| CommunityName | North End |
| Amenities | Playground, Schools, Shopping |
| Building Appliances | Refrigerator, Dishwasher, Stove, Microwave Range Hood Combo, Washer & Dryer |
| Building Architectural Style | Bi-level |
| Building Basement Features | Suite |
| Building Cooling Type | None |
| Parking Space Total | 2 |
| Foundation Type | Poured Concrete |
| Building Type | House |
| Ownership Type | Freehold |
Interior Features
| Building Fireplace Present | False |
|---|---|
| Building Heating Type | Forced air |
| Building Heating Fuel | Natural gas |
| Basement Development | Finished |
| Basement Type | Full (Finished) |
| Construction Material | Wood frame |
| Construction Style Attachment | Detached |
| Flooring Type | Vinyl Plank |
| Living Area Range | 1204 |
| Bedrooms | 3+2 |
Exterior Features
| Structure | Deck |
|---|---|
| Land Amenities | Playground, Schools, Shopping |
| Exterior Finish | Vinyl siding |
| Fence Type | Fence |
Room Details
| Room | Dimensions | Level | Flooring | Details |
|---|---|---|---|---|
| 3pc Bathroom | Measurements not available | Main level | ||
| 4pc Bathroom | Measurements not available | Main level | ||
| Bedroom | 11.67 Ft x 10.25 Ft | Main level | ||
| Dining room | 14.92 Ft x 7.58 Ft | Main level | ||
| Family room | 13.67 Ft x 13.67 Ft | Basement | ||
| Kitchen | 12.00 Ft x 10.08 Ft | Main level | ||
| Living room | 15.75 Ft x 14.67 Ft | Main level | ||
| Primary Bedroom | 11.58 Ft x 12.58 Ft | Main level | ||
| Recreational, Games room | 14.83 Ft x 18.83 Ft | Basement |
Amenities
- Views
- New Construction
- Adult 55+
- Lease To Own
- No Strata Fees
- Furnished
- Primary On Main
- Air Conditioning
- Seller Finance
- Green
- Fixer Upper
- Horse
- Golf
- Fireplace
- Deck
- Garage
- Basement
- Pool

Property vs Single Family Average in T4J 1E8
Price
Year Built
In The Neighbourhood
Open House
Kenora (North End)
$ 375,000
- Type
- Single Family
- Rooms
- 3 Beds + 2 Baths
Century 21 Northern Choice Realty Ltd.
Just Listed
Hamilton (North End)
$ 699,000
- Type
- Single Family
- Rooms
- 2 Beds + 1.5 Baths
RE/MAX ESCARPMENT REALTY INC.
Peace River
$ 325,000
- Type
- Single Family
- Size
- 1,649 SqFt
- Rooms
- 3 Beds + 2 Baths
RE/MAX Northern Realty
Primary On Main
Peace River
$ 314,000
- Type
- Single Family
- Size
- 1,275 SqFt
- Rooms
- 4 Beds + 2 Baths
RE/MAX Northern Realty
Hamilton (North End)
$ 649,900
- Type
- Single Family
- Rooms
- 4 Beds + 2.5 Baths
CENTURY 21 MILLENNIUM INC.
Winnipeg
$ 149,900
- Type
- Single Family
- Size
- 1,490 SqFt
- Rooms
- 3 Beds + 2 Baths
Royal LePage Prime Real Estate
Open House
Brandon
$ 245,000
- Type
- Single Family
- Size
- 828 SqFt
- Rooms
- 2 Beds + 1 Baths
RE/MAX Valleyview
Primary On Main
Winnipeg
$ 134,900
- Type
- Single Family
- Size
- 992 SqFt
- Rooms
- 2 Beds + 2 Baths
Royal LePage Prime Real Estate
Peace River
$ 384,000
- Type
- Single Family
- Size
- 1,057 SqFt
- Rooms
- 4 Beds + 2 Baths
Royal LePage Valley Realty
Primary On Main
Hamilton (North End)
$ 1,650
- Type
- Single Family
- Rooms
- 1 Beds + 1 Baths
RE/MAX ESCARPMENT REALTY INC.
