
Address
516 Aspen Drive, Swift Current, SK
Price
$ 899,000
Property Attributes
- ID#SK048030
- TypeSingle Family
- Listing Status Active
- MunicipalitySwift Current
- CitySwift Current
- AreaSwift Current
- NeighbourhoodSouth East SC
- Postal CodeS9H 5E4
- Style2 Level
- Year Built2000
- Price$ 899,000
- Bedrooms6
- Bathrooms4
- Half Bathrooms0
- Sqr Footage2460
Data Source:
Canadian Real Estate Association (CREA)
Property Description
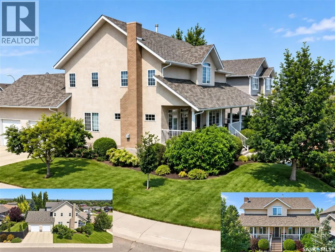
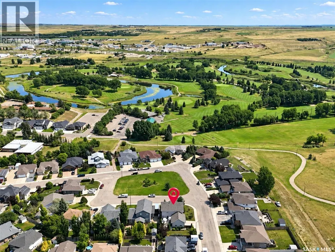
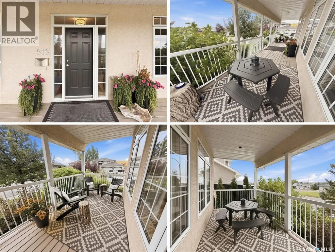
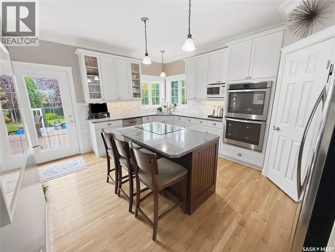
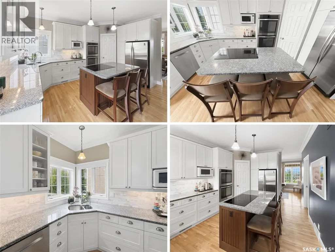
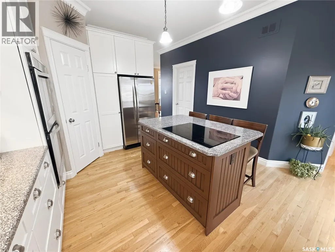
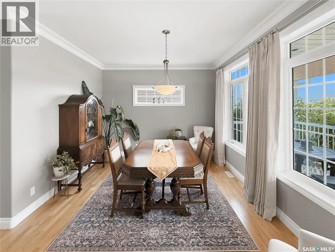
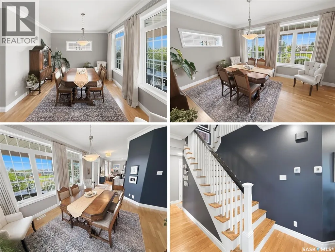
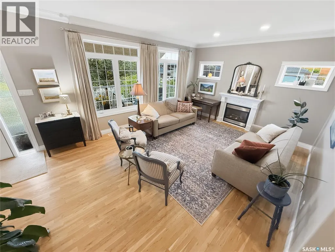
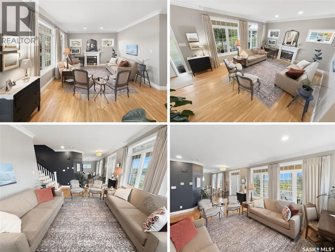
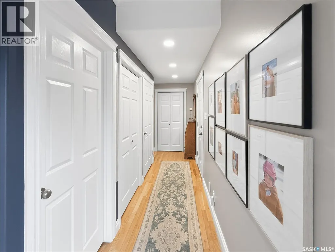
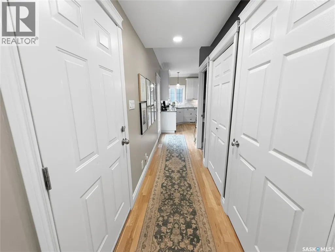
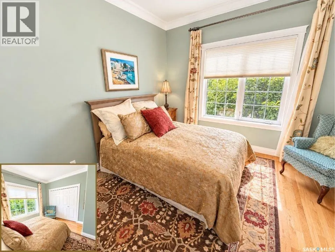
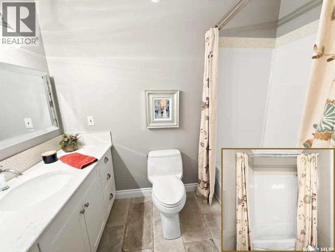
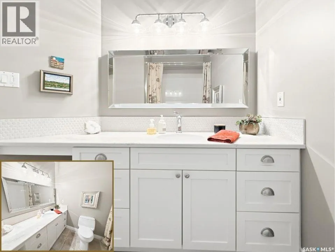
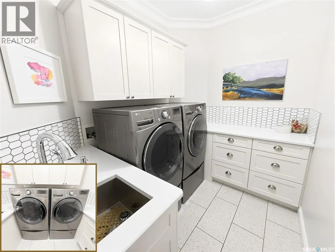
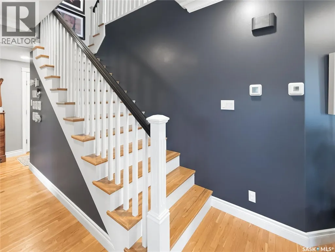
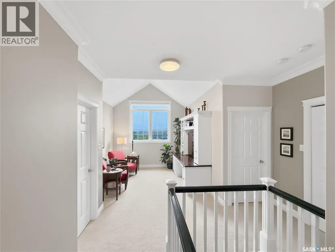
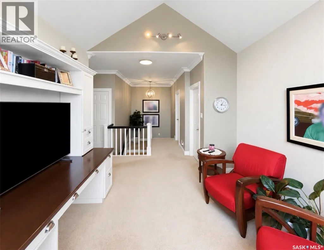
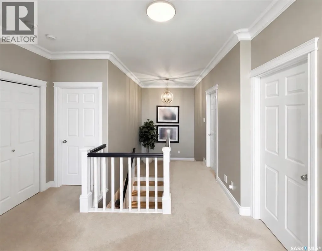
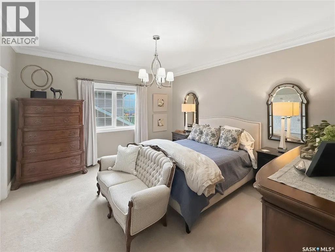
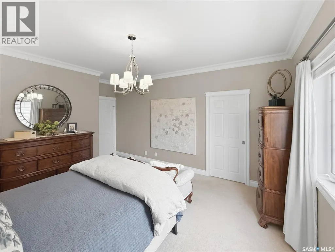
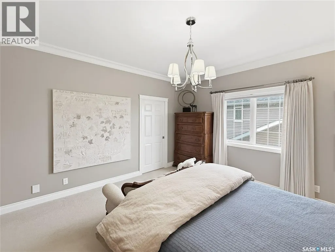
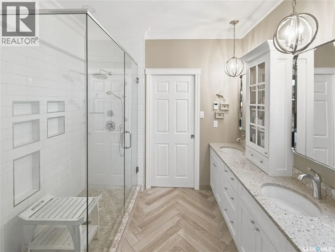
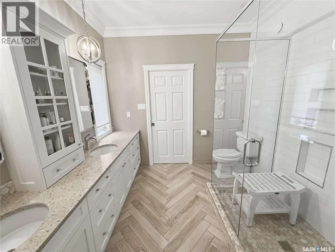
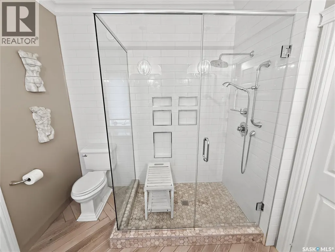
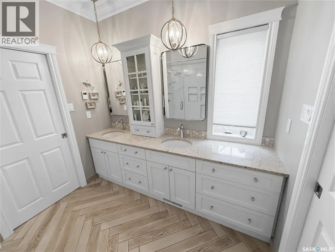
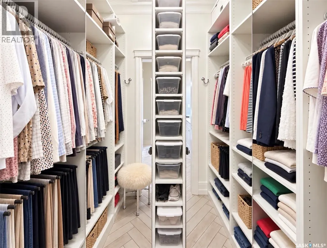
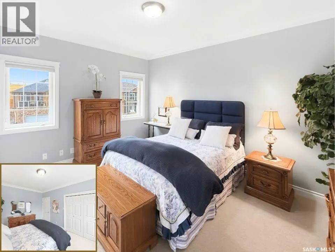
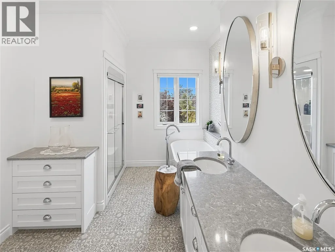
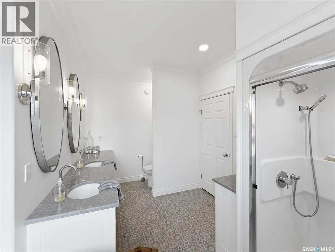
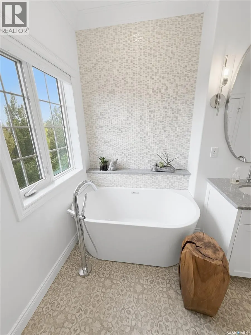
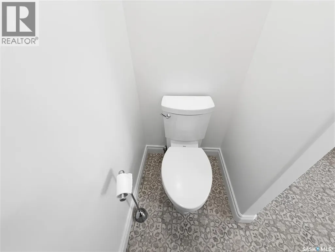
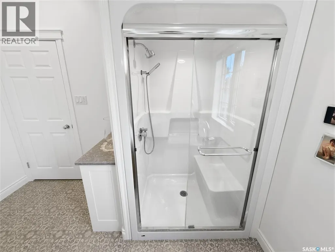
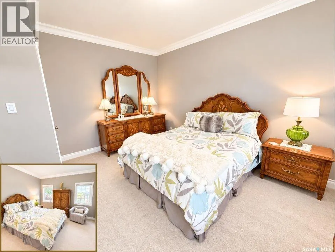
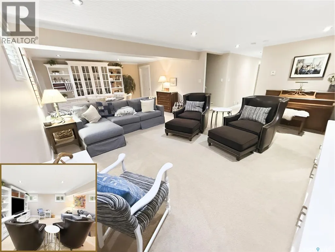
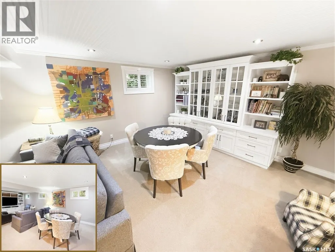
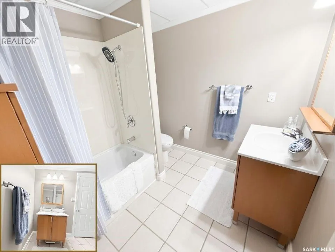
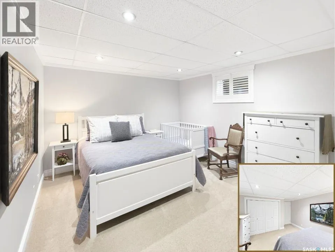
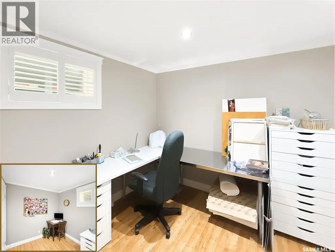
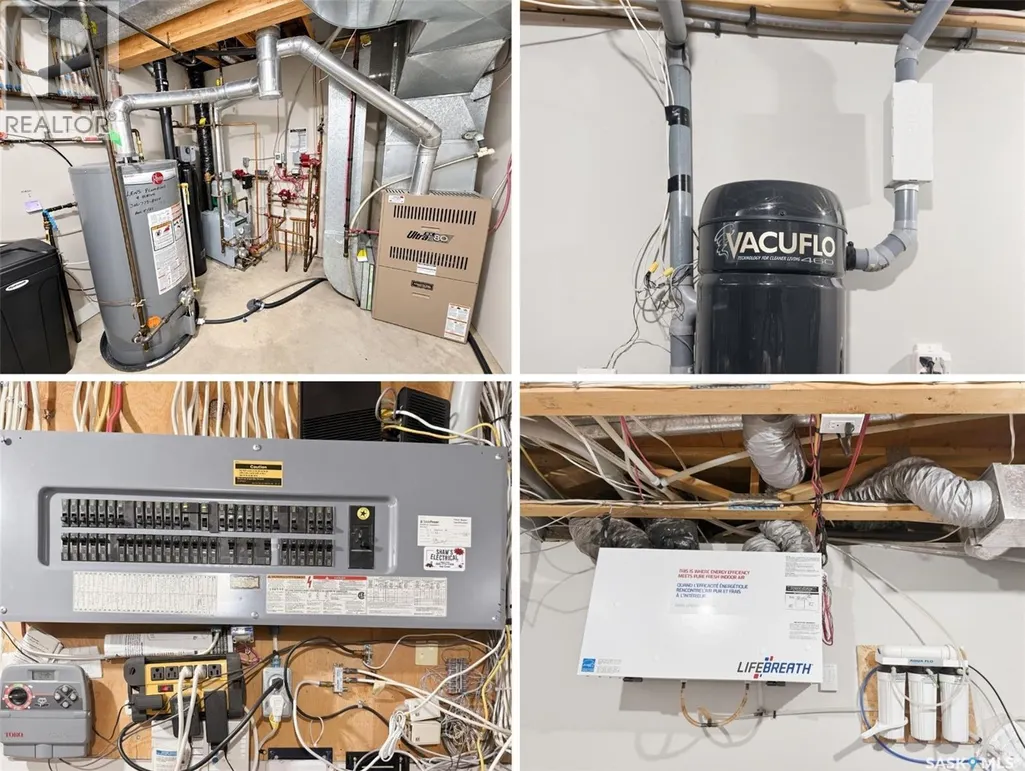
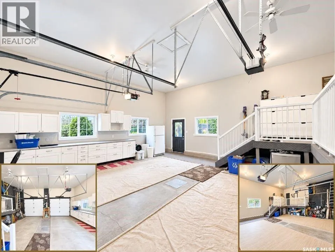
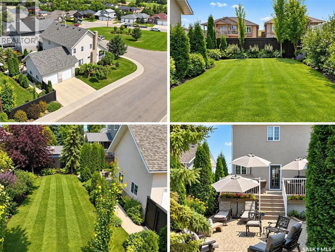
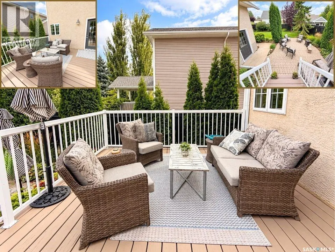
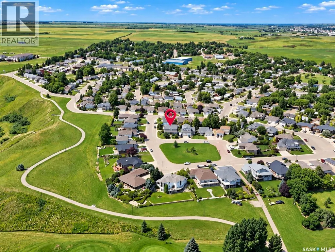
Some homes impress with a list of features. This one stays with you because of how it feels. Ideally situated in Swift Current’s sought-after Aspen subdivision, this exceptional 2,046 sq.ft. two-storey fronts green space, with Chinook Golf Course, Swift Current Creek & Chinook Pathway nearby. Built in 2000 & beautifully maintained, it offers 6 bedrooms, 4 baths, a fully developed lower level & 24’x26’ attached garage. A covered east-facing veranda welcomes you inside to 9’ ceilings, crown moulding, light oak hardwood, substantial millwork, quality window treatments & abundant natural light. The main floor features a spacious living room with gas fireplace, adjacent formal dining room & updated white kitchen with newer Superior Cabinets, granite, under-counter lighting, SS appliances, double wall ovens, corner pantry & contrasting wood island with cooktop/seating. A garden door leads to the west-facing deck & private yard. A generous bedroom, refreshed 4-pc bath & main-floor laundry complete this level. The garage features hot-water in-floor heat. Upstairs, a bright vaulted loft/family area captures elevated easterly views. The spacious primary retreat offers a stunning renovated ensuite with quartz, dual sinks, extensive cabinetry, herringbone tile, electric in-floor heat & oversized glass/tiled shower, flowing through to an organized WIC. Two additional bedrooms share a beautifully renovated 5-pc bath with quartz, dual sinks, freestanding soaker tub & double-wide glass shower. The developed lower level offers an expansive family/rec room, 2 bedrooms, 4-pc bath, excellent storage & hot-water in-floor heat. Outside, the fenced corner lot is beautifully established with mature trees, lawn, perennial gardens, west-facing deck & patio. Shingles new spring/26 & HWH Aug/23. Beautifully maintained, thoughtfully updated & surrounded by some of Swift Current’s best natural amenities, this is a home where location, space & quality truly come together. As per the Seller’s direction, all offers will be presented on 09/21/2026 2:00PM. (id:7434)
General Features
| Features | Treed, Corner Site, Irregular lot size, Double width or more driveway, Sump Pump |
|---|---|
| Property Type | Single Family |
| Neighbourhood | South East SC |
| Building Appliances | Washer, Refrigerator, Dishwasher, Dryer, Microwave, Garburator, Oven - Built-In, Window Coverings, Garage door opener remote(s), Stove |
| Building Architectural Style | 2 Level |
| Building Cooling Type | Central air conditioning, Air exchanger |
| Building Type | House |
| Ownership Type | Freehold |
| Building.StoriesTotal | 2 |
Interior Features
| Building Fireplace Present | True |
|---|---|
| Building Heating Type | Forced air, Hot Water, In Floor Heating |
| Building Heating Fuel | Natural gas |
| Basement Development | Finished |
| Basement Type | Full (Finished) |
| Construction Style Attachment | Detached |
| Living Area Range | 2460 |
| Bedrooms | 6 |
Exterior Features
| Structure | Deck, Patio(s) |
|---|---|
| Landscape Features | Lawn, Underground sprinkler |
| Fence Type | Fence |
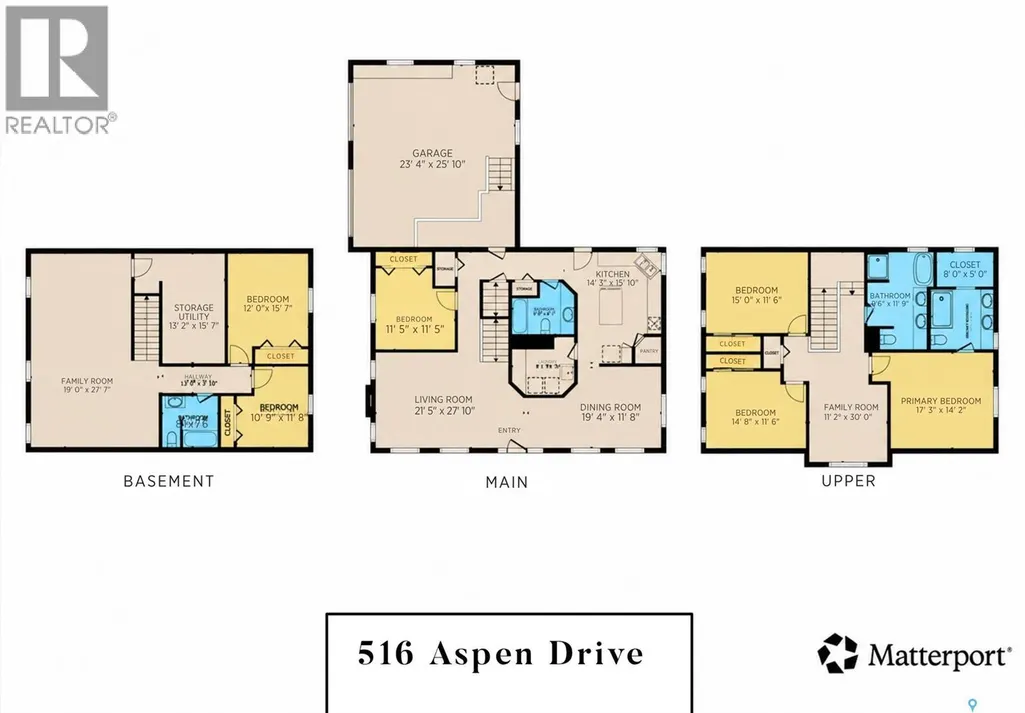
Room Details
| Room | Dimensions | Level | Flooring | Details |
|---|---|---|---|---|
| 4pc Bathroom | 8 ft ,10 in x 5 ft ,11 in | Main level | 5 ft ,11 in | |
| 4pc Ensuite bath | 8 ft ,4 in x 9 ft | Second level | 9 ft | |
| 5pc Bathroom | 13 ft ,9 in x 8 ft ,3 in | Second level | 8 ft ,3 in | |
| Bedroom | 11 ft ,5 in x 11 ft ,4 in | Main level | 11 ft ,4 in | |
| Dining room | 13 ft ,2 in x 11 ft ,7 in | Main level | 11 ft ,7 in | |
| Family room | 14 ft ,3 in x 10 ft ,11 in | Second level | 10 ft ,11 in | |
| Foyer | 7 ft ,6 in x 5 ft ,6 in | Main level | 5 ft ,6 in | |
| Kitchen | 15 ft ,9 in x 12 ft ,2 in | Main level | 12 ft ,2 in | |
| Laundry room | 6 ft ,7 in x 8 ft ,11 in | Main level | 8 ft ,11 in | |
| Living room | 13 ft ,8 in x 19 ft | Main level | 19 ft | |
| Other | 15 ft ,6 in x 13 ft ,3 in | Basement | 13 ft ,3 in | |
| Primary Bedroom | 13 ft ,9 in x 14 ft ,8 in | Second level | 14 ft ,8 in |
Amenities
- Views
- New Construction
- Adult 55+
- Lease To Own
- No Strata Fees
- Furnished
- Primary On Main
- Air Conditioning
- Seller Finance
- Green
- Fixer Upper
- Horse
- Golf
- Fireplace
- Deck
- Garage
- Basement
- Pool

Property vs Single Family Average in S9H 5E4
Price
Year Built
In The Neighbourhood
Swift Current
$ 369,000
- Type
- Single Family
- Size
- 1,136 SqFt
- Rooms
- 5 Beds + 2 Baths
RE/MAX of Swift Current
Primary On Main
Swift Current
$ 231,900
- Type
- Single Family
- Size
- 867 SqFt
- Rooms
- 3 Beds + 1 Baths
RE/MAX of Swift Current
Swift Current
$ 269,000
- Type
- Single Family
- Size
- 768 SqFt
- Rooms
- 3 Beds + 2 Baths
Royal LePage Formula 1
Primary On Main
Swift Current
$ 289,900
- Type
- Single Family
- Size
- 1,160 SqFt
- Rooms
- 4 Beds + 2 Baths
RE/MAX of Swift Current
Primary On Main
Swift Current
$ 299,900
- Type
- Single Family
- Size
- 1,471 SqFt
- Rooms
- 4 Beds + 2 Baths
RE/MAX of Swift Current
Swift Current
$ 319,000
- Type
- Single Family
- Size
- 1,095 SqFt
- Rooms
- 3 Beds + 2 Baths
RE/MAX of Swift Current
Swift Current
$ 139,000
- Type
- Single Family
- Size
- 856 SqFt
- Rooms
- 2 Beds + 1 Baths
RE/MAX of Swift Current
Primary On Main
Swift Current
$ 239,900
- Type
- Single Family
- Size
- 980 SqFt
- Rooms
- 5 Beds + 2 Baths
RE/MAX of Swift Current
Swift Current
$ 239,000
- Type
- Single Family
- Size
- 772 SqFt
- Rooms
- 3 Beds + 2 Baths
RE/MAX of Swift Current
Swift Current
$ 265,000
- Type
- Single Family
- Size
- 1,008 SqFt
- Rooms
- 6 Beds + 2 Baths
RE/MAX of Swift Current
Swift Current
$ 359,000
- Type
- Single Family
- Size
- 1,068 SqFt
- Rooms
- 5 Beds + 2 Baths
RE/MAX of Swift Current
