
Waterfront
Address
9752 Glynnwood Park Rd, North Saanich, BC
Price
$ 5,795,000
Property Attributes
- ID#1032336
- TypeSingle Family
- Listing Status Active
- MunicipalityNorth Saanich
- CityNorth Saanich
- AreaNorth Saanich
- NeighbourhoodArdmore
- Postal CodeV8L 5H4
- Style
- Year Built2010
- Price$ 5,795,000
- Bedrooms3
- Bathrooms4
- Half Bathrooms0
- Sqr Footage4309
Data Source:
Canadian Real Estate Association (CREA)
Property Description
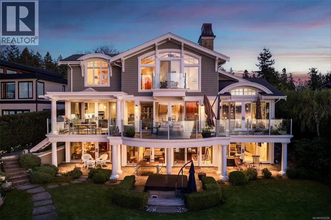
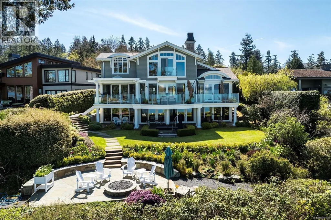
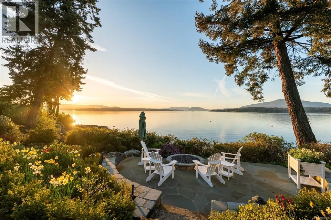
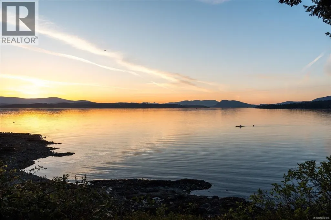
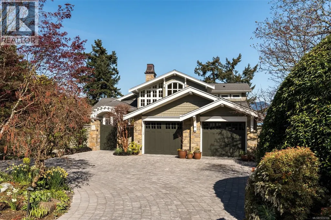
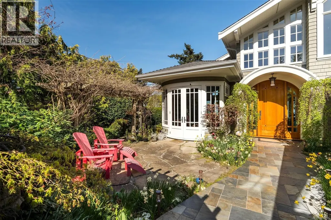
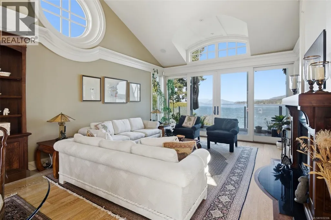
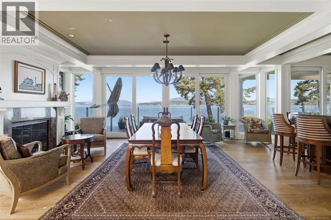
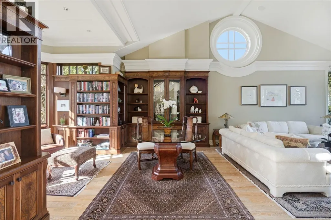
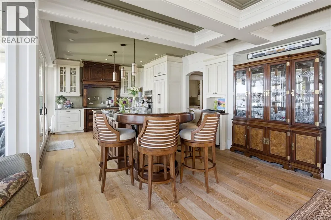
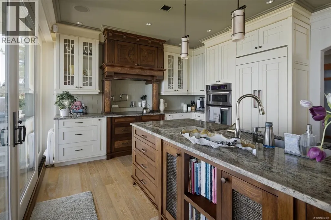
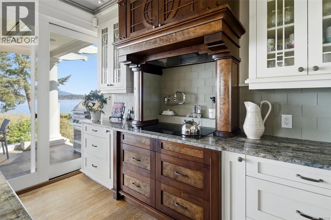
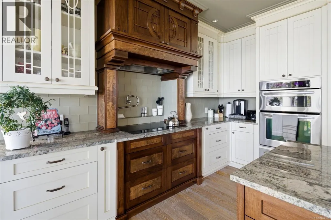
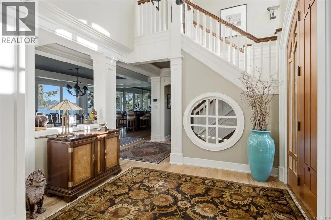
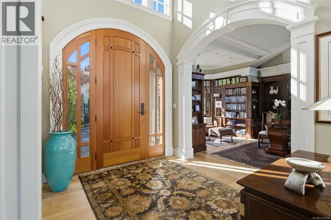
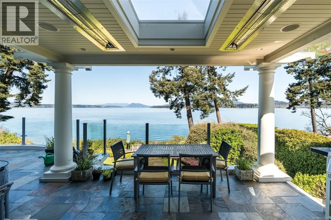
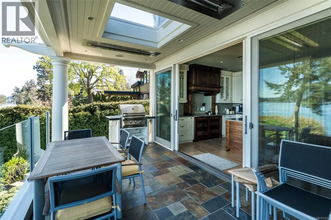
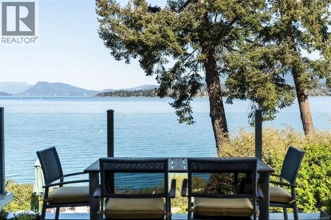
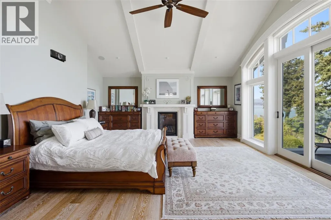
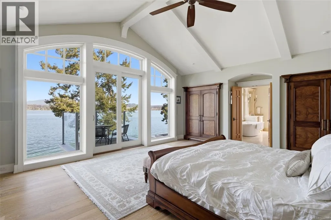
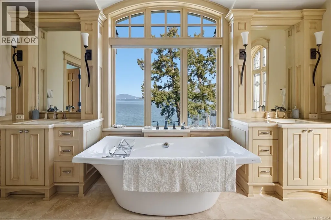
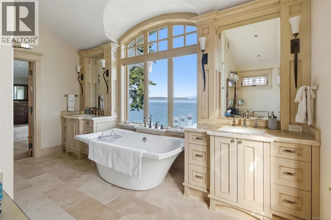
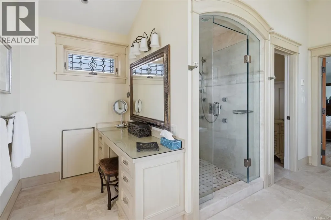
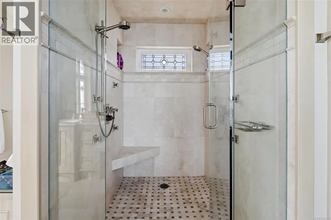
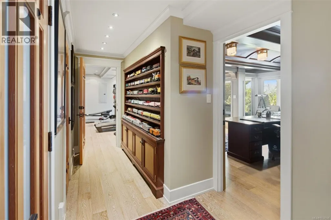
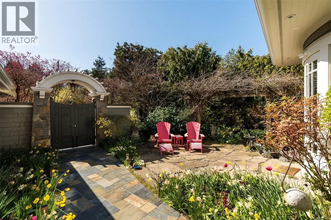
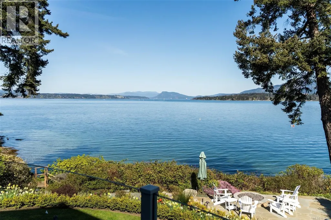
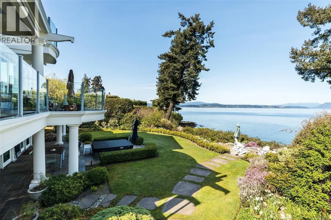
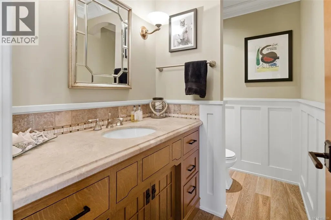
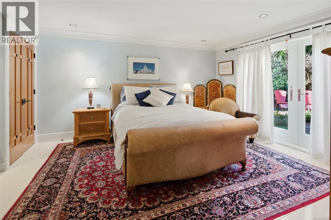
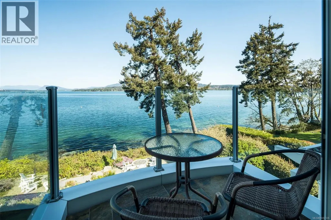
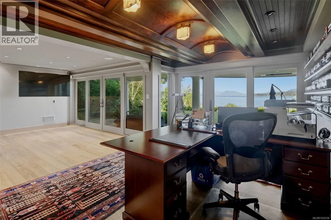
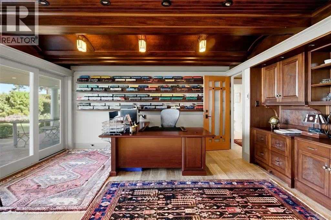
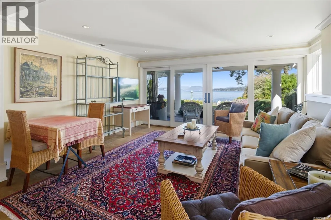
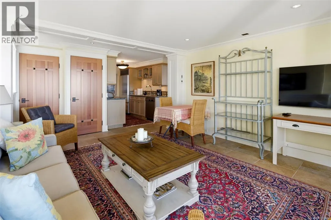
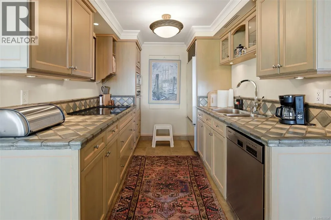
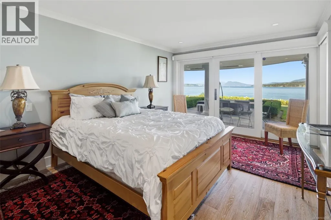
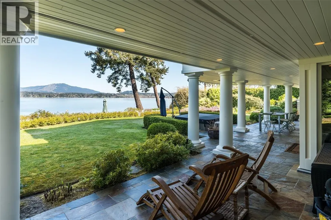
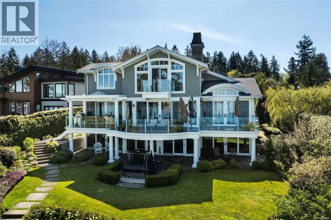
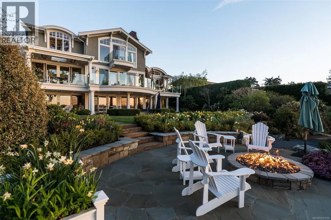
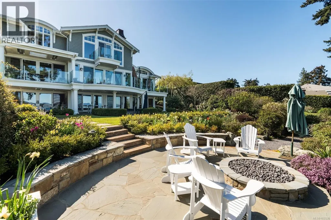
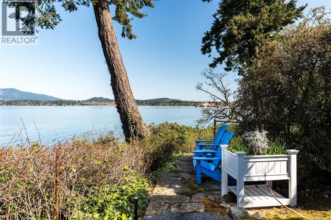
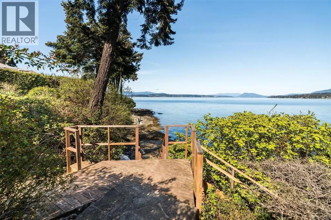
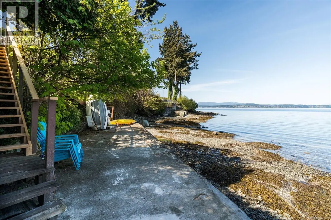
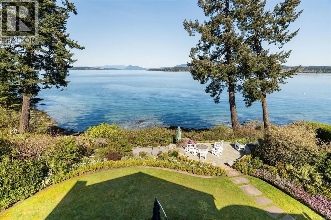
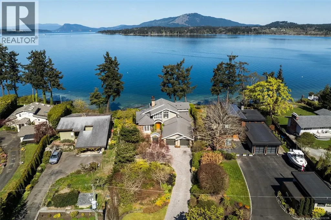
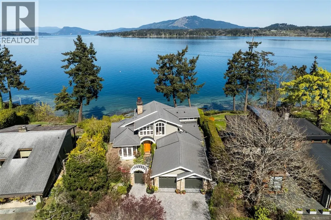
Positioned on the warm western shore of the Saanich Inlet, this extraordinary estate offers approximately 100 linear feet of direct oceanfront on a 19,000+ sq ft lot. Created in collaboration with celebrated designer Jim Grieve, the 4,309 sq ft residence reflects over 45 years of masterful craftsmanship — every cabinet, door, and detail built by certified journeymen in the owner's own millwork shop. Three fireplaces anchor the principal rooms. Curved fir doors and olive burl cabinetry in the library. A Mackintosh-inspired kitchen. Primary suite options on both the upper and main floor. Control4 automation, radiant hydronic heat, and a self-contained 693 sq ft caretaker suite. Outside, natural trails lead to Coles Beach, new steps descend to the water, and an oceanside fire pit completes the setting. Eagles, seals, and Orca whales and breathtaking sunsets are your new everyday. Welcome home. (id:7434)
General Features
| Features | Level lot, Private setting, Other |
|---|---|
| Property Type | Single Family |
| ZoningType | Residential |
| Neighbourhood | Ardmore |
| Building Appliances | Range, Dishwasher, Dryer |
| Building Cooling Type | None |
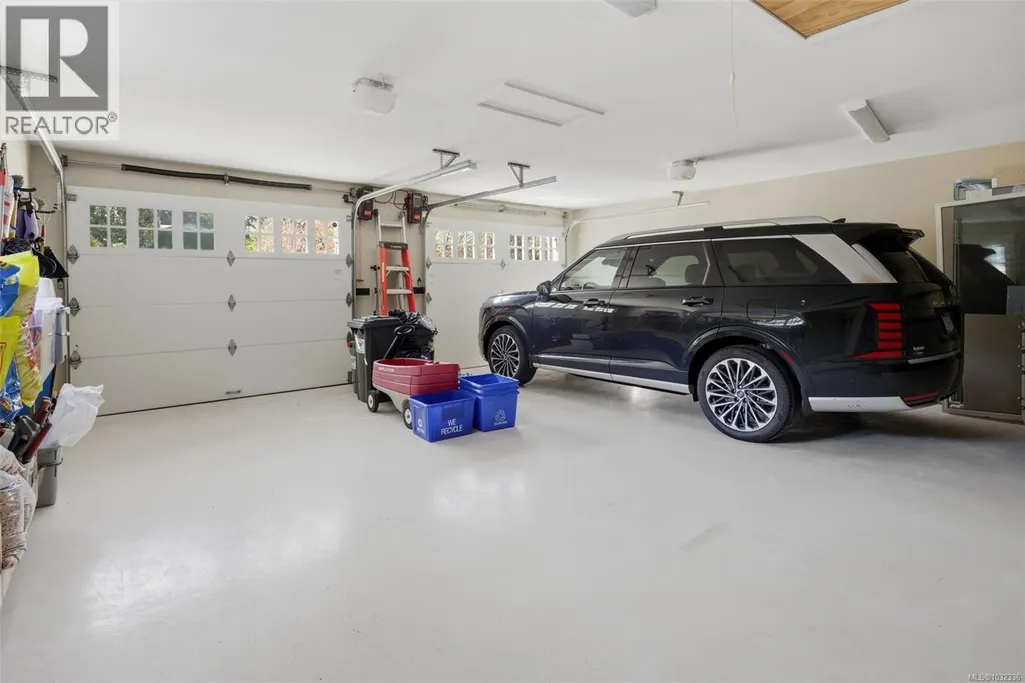
| Parking Space Total | 5 |
| Building Type | House |
| Ownership Type | Freehold |
Interior Features
| Building Fireplace Present | True |
|---|---|
| Building Fireplace Total | 3 |
| Building Heating Type | Baseboard heaters, Hot Water |
| Building Heating Fuel | Electric, Natural gas |
| Living Area Range | 4309 |
| Bedrooms | 3 |
Exterior Features
| Structure | Patio(s) |
|---|---|
| Water Front Type | Waterfront on ocean |
| ViewType | Mountain view, Ocean view |
Room Details
| Room | Dimensions | Level | Flooring | Details |
|---|---|---|---|---|
| Balcony | 6' x 7' | Second level | ||
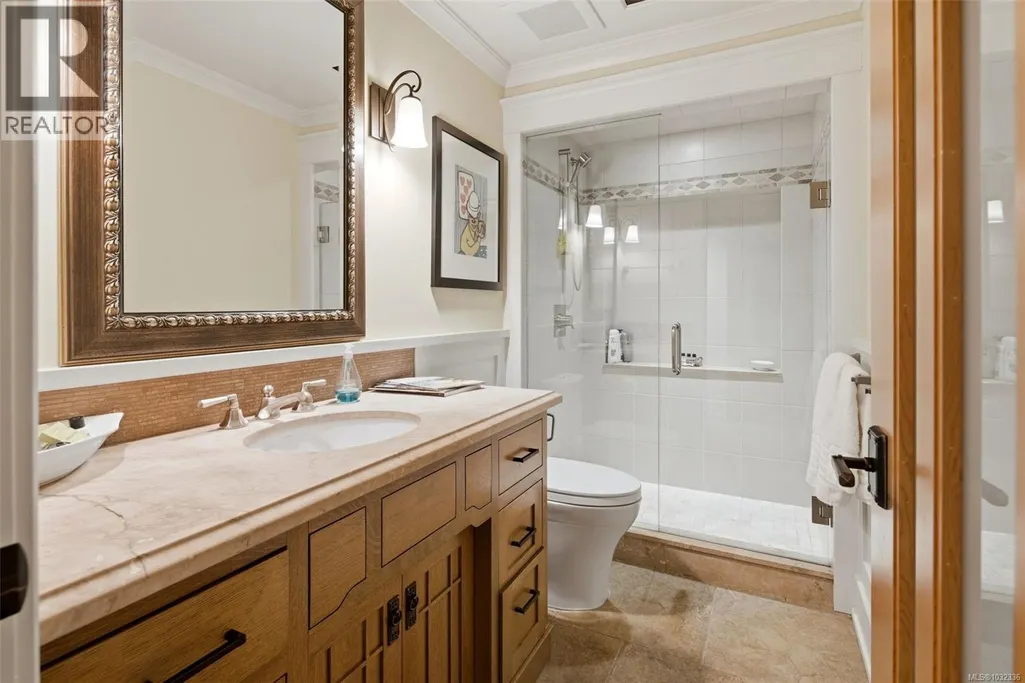
| Bathroom | 5' x 5' | Main level | ||
| Bedroom | 14' x 18' | Main level | ||
| Dining nook | 7' x 10' | Main level | ||
| Dining room | 16' x 23' | Main level | ||
| Entrance | 11' x 9' | Main level | ||
| Kitchen | 13' x 16' | Main level | ||
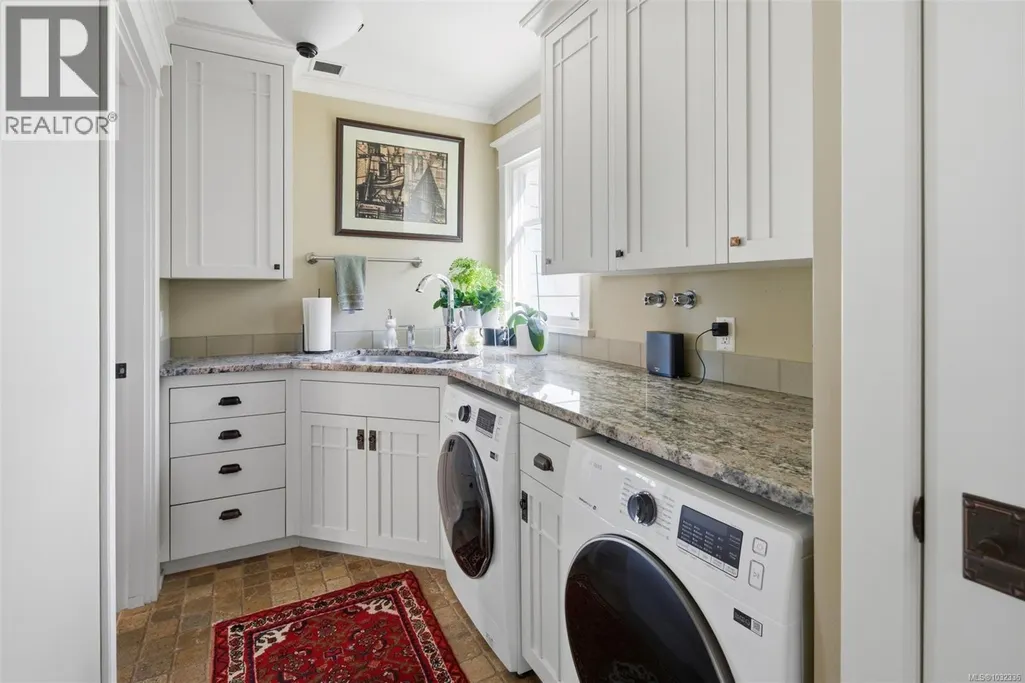
| Laundry room | 8' x 6' | Main level | ||
| Living room | 25' x 15' | Main level | ||
| Mud room | 15' x 4' | Main level | ||
| Office | 16' x 11' | Lower level | ||
| Patio | 11' x 57' | Lower level | ||
| Primary Bedroom | 18' x 21' | Second level | ||
| Recreation room | 25' x 14' | Lower level | ||
| Storage | 7' x 7' | Lower level | ||
| Utility room | 6' x 6' | Lower level |
Amenities
- Views
- New Construction
- Adult 55+
- Lease To Own
- No Strata Fees
- Furnished
- Primary On Main
- Air Conditioning
- Seller Finance
- Green
- Fixer Upper
- Horse
- Golf
- Fireplace
- Deck
- Garage
- Basement
- Pool

Property vs Single Family Average in V8L 5H4
Price
Year Built
In The Neighbourhood
Primary On Main
North Saanich
$ 2,399,000
- Type
- Single Family
- Size
- 4,340 SqFt
- Rooms
- 5 Beds + 6 Baths
Sutton Group West Coast Realty
Golf Course
Ardmore
$ 109,900
- Type
- Single Family
- Size
- 1,266 SqFt
- Rooms
- 4 Beds + 1 Baths
RE/MAX Bonnyville Realty
Views
North Saanich
$ 1,330,000
- Type
- Single Family
- Size
- 3,533 SqFt
- Rooms
- 5 Beds + 4 Baths
Coldwell Banker Oceanside Real Estate
Views
North Saanich
$ 1,649,000
- Type
- Single Family
- Size
- 3,270 SqFt
- Rooms
- 5 Beds + 4 Baths
Royal LePage Coast Capital - Sidney
Waterfront
North Saanich
$ 2,800,000
- Type
- Single Family
- Size
- 2,845 SqFt
- Rooms
- 4 Beds + 2 Baths
Coldwell Banker Oceanside Real Estate
Waterfront
North Saanich
$ 3,750,000
- Type
- Single Family
- Size
- 2,080 SqFt
- Rooms
- 3 Beds + 3 Baths
Macdonald Realty Ltd. (Sid)
Primary On Main
Ardmore
$ 109,900
- Type
- Single Family
- Size
- 1,008 SqFt
- Rooms
- 2 Beds + 1 Baths
RE/MAX Bonnyville Realty
Primary On Main
Ardmore
$ 260,000
- Type
- Single Family
- Size
- 1,216 SqFt
- Rooms
- 3 Beds + 2 Baths
RE/MAX Bonnyville Realty
Views
North Saanich
$ 1,350,000
- Type
- Single Family
- Size
- 3,533 SqFt
- Rooms
- 5 Beds + 4 Baths
Coldwell Banker Oceanside Real Estate
Primary On Main
North Saanich
$ 1,499,000
- Type
- Single Family
- Size
- 3,306 SqFt
- Rooms
- 4 Beds + 3 Baths
Royal LePage Coast Capital - Chatterton
Water Views
Ardmore
$ 1,999,900
- Type
- Single Family
- Size
- 3,941 SqFt
- Rooms
- 3 Beds + 3.5 Baths
Maxwell Reliant Realty
