
Primary on Main
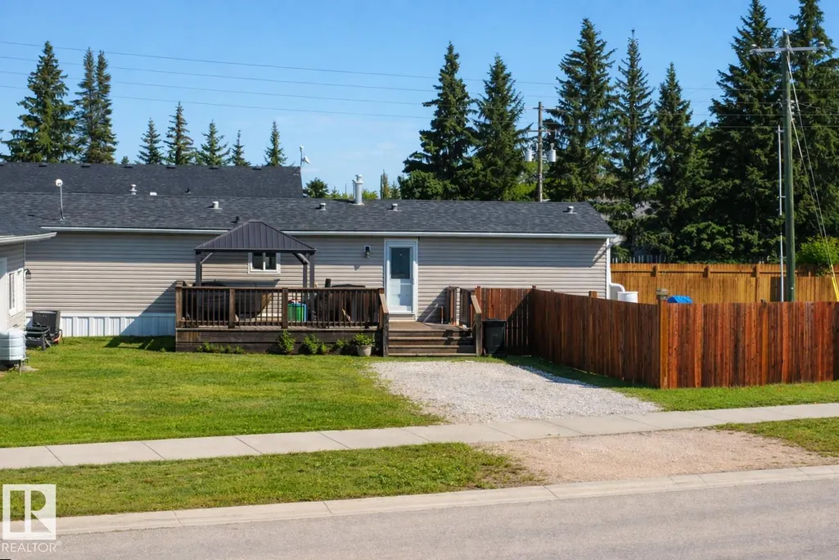
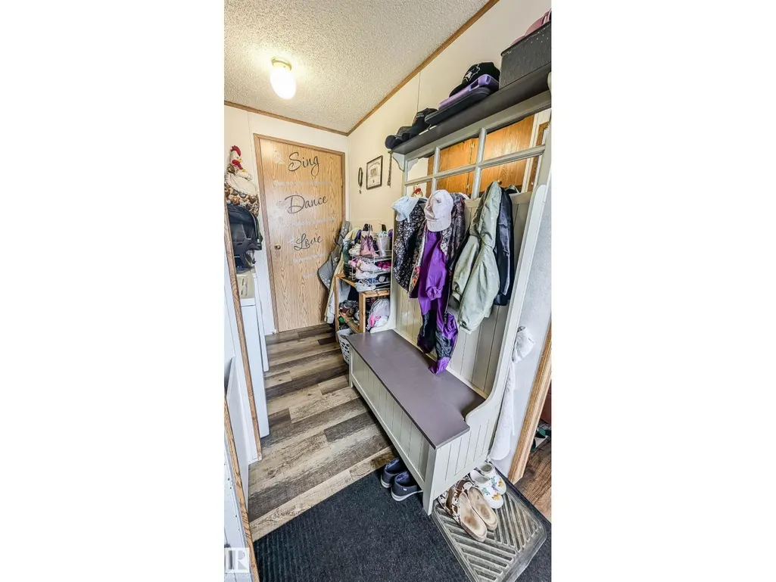
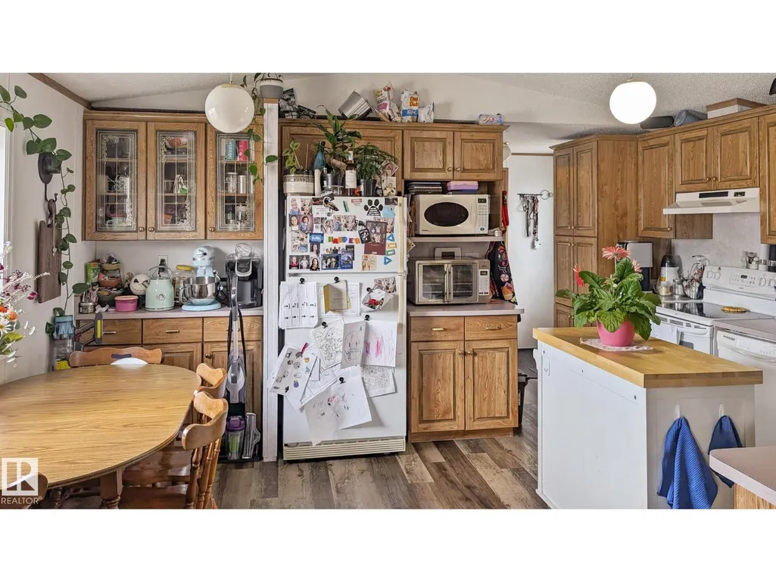
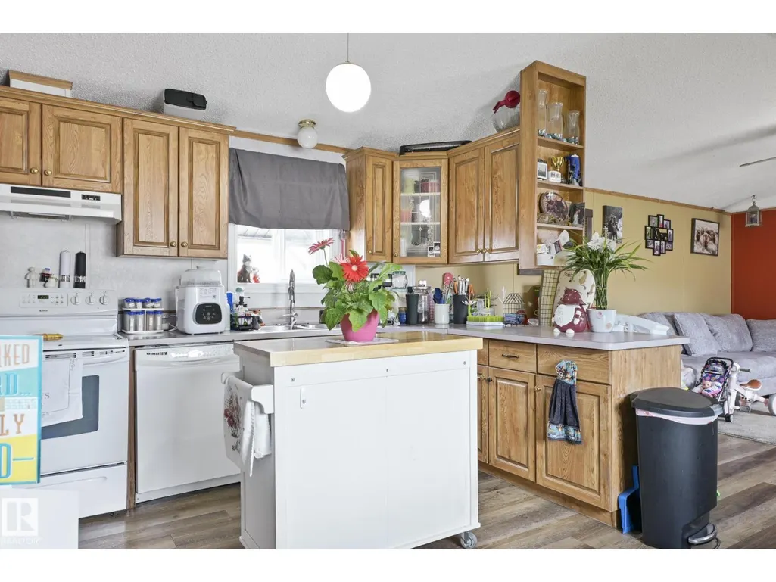
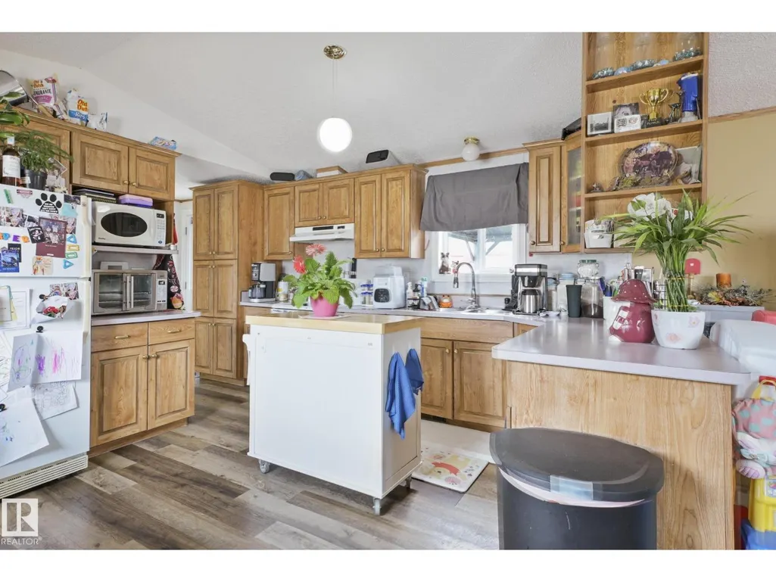
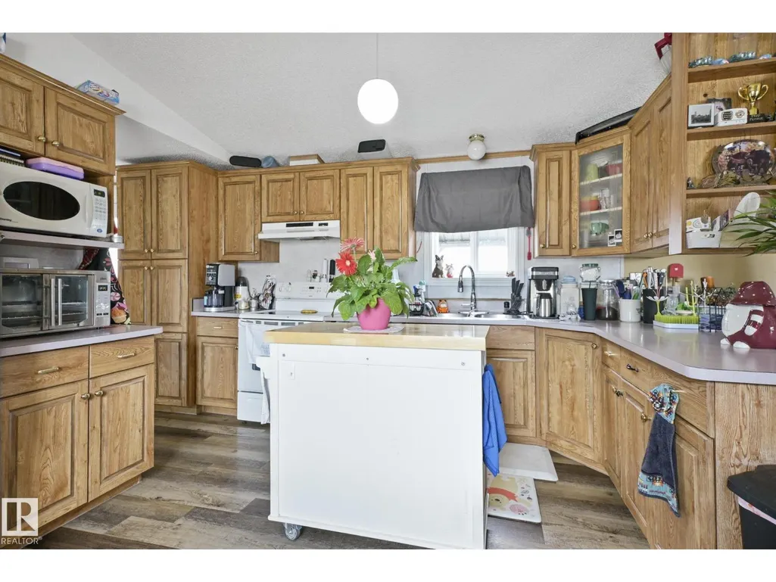
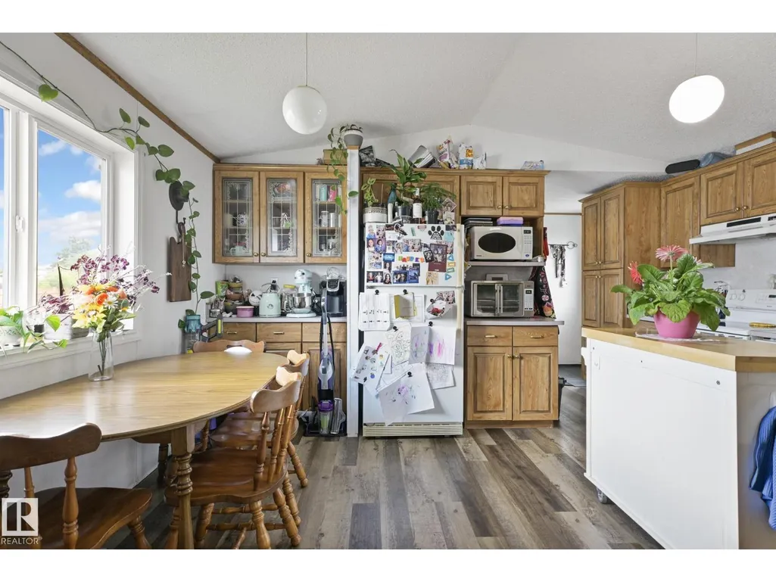
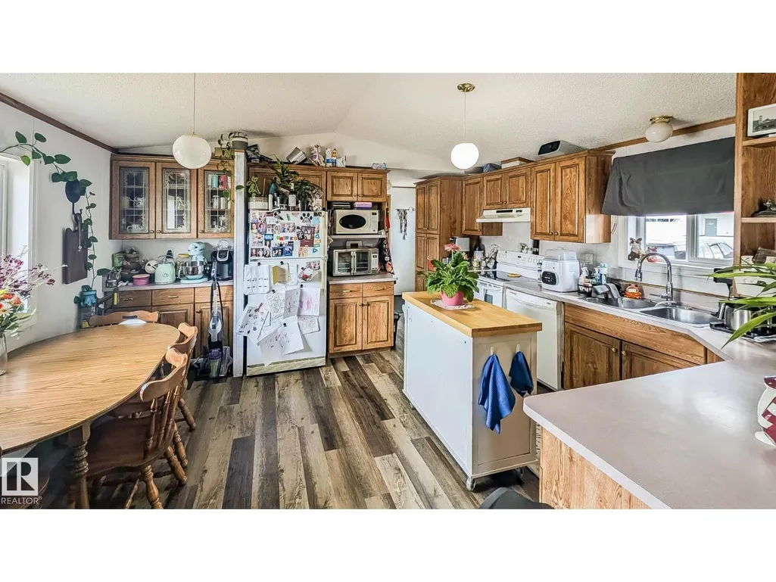
Address
4801 50 St, Ardmore, AB
Price
$ 260,000
Property Attributes
- ID#E4496527
- TypeSingle Family
- Listing Status Active
- MunicipalityArdmore
- CityArdmore
- AreaArdmore
- NeighbourhoodArdmore
- Postal CodeT0A 0B0
- StyleBungalow
- Year Built2010
- Price$ 260,000
- Bedrooms3
- Bathrooms2
- Half Bathrooms0
- Sqr Footage1216
Data Source:
Canadian Real Estate Association (CREA)
Property Description
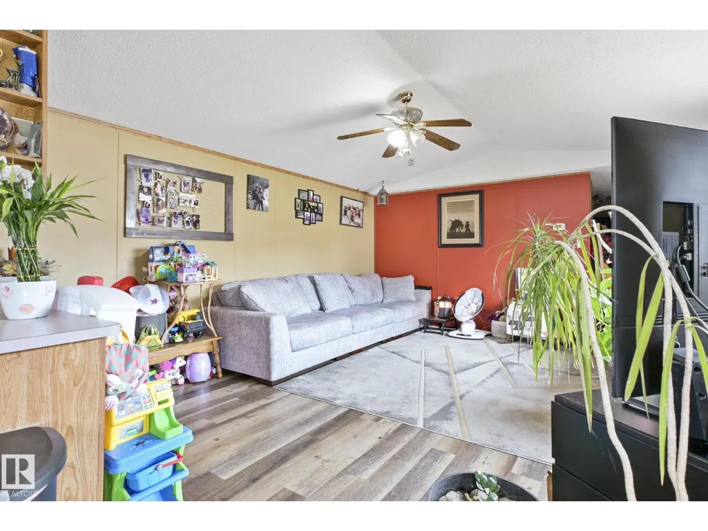
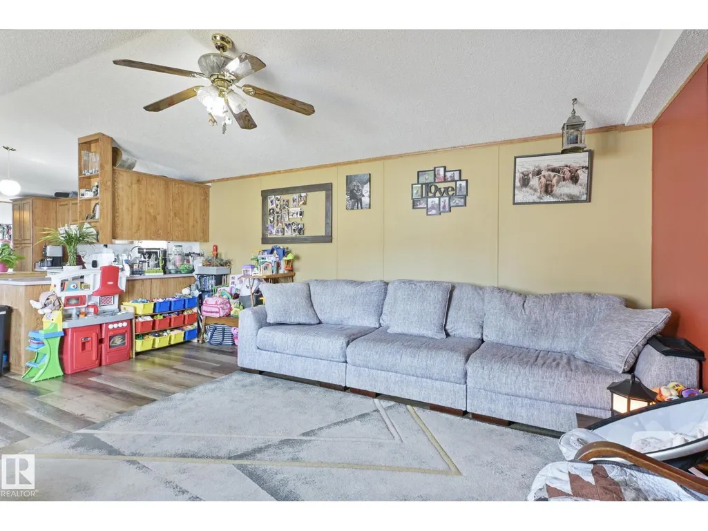

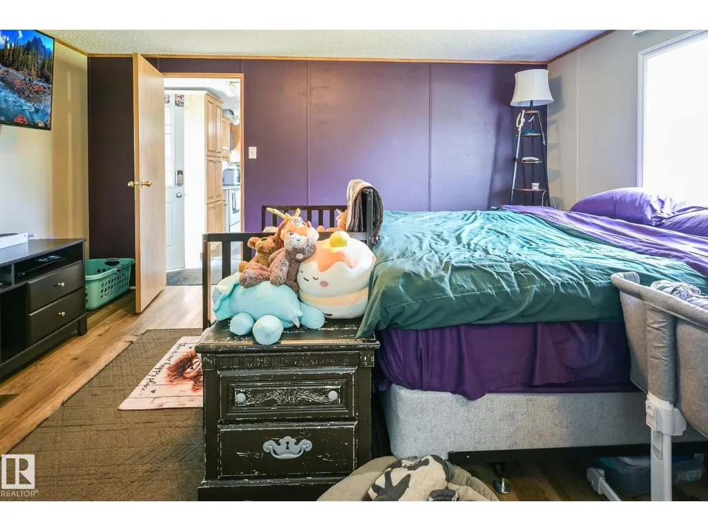
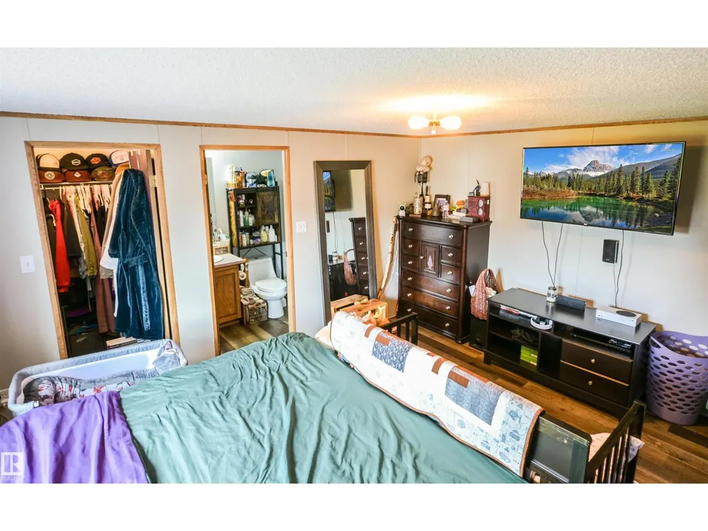
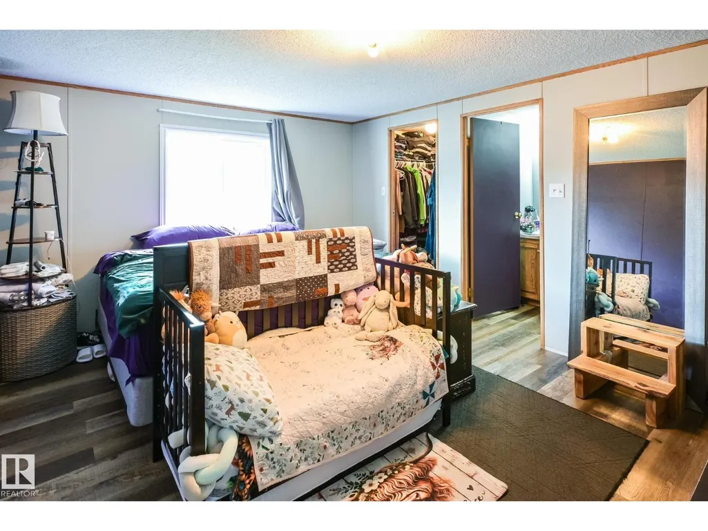
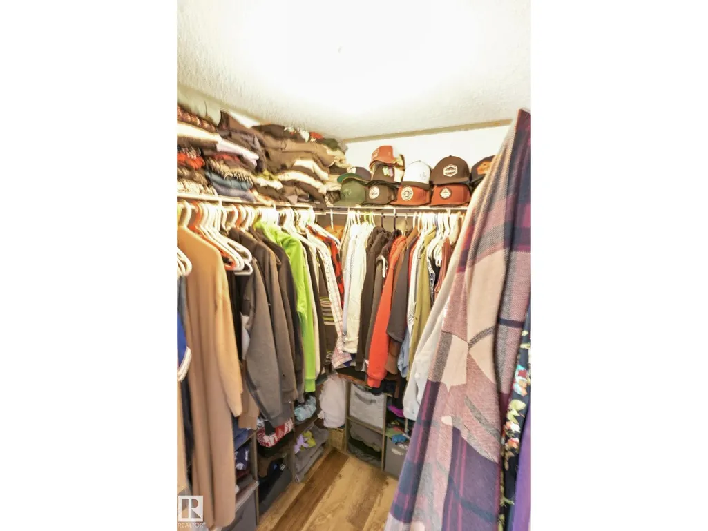
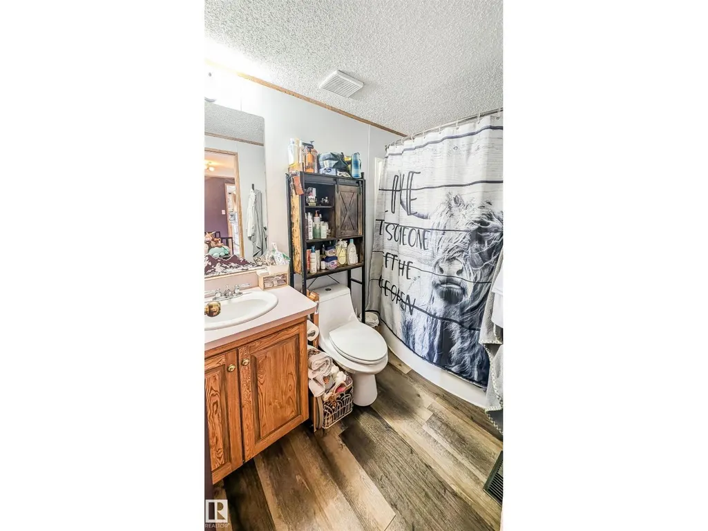
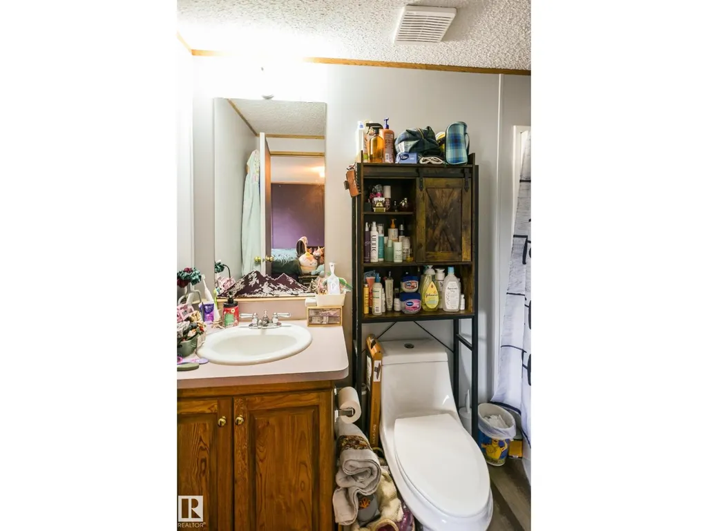
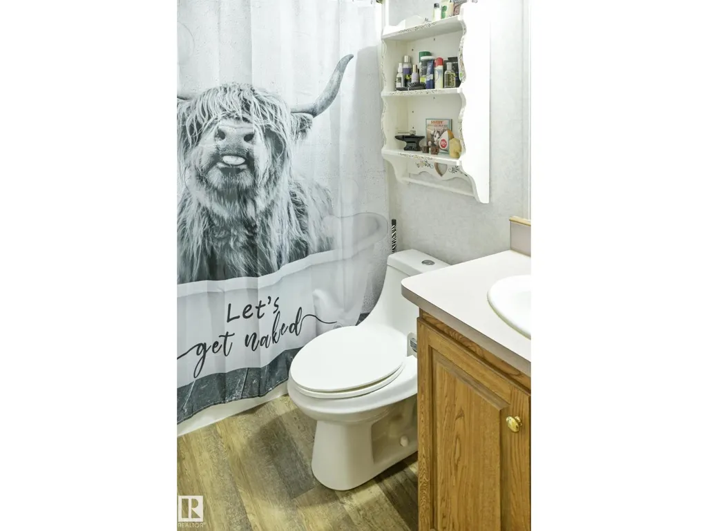
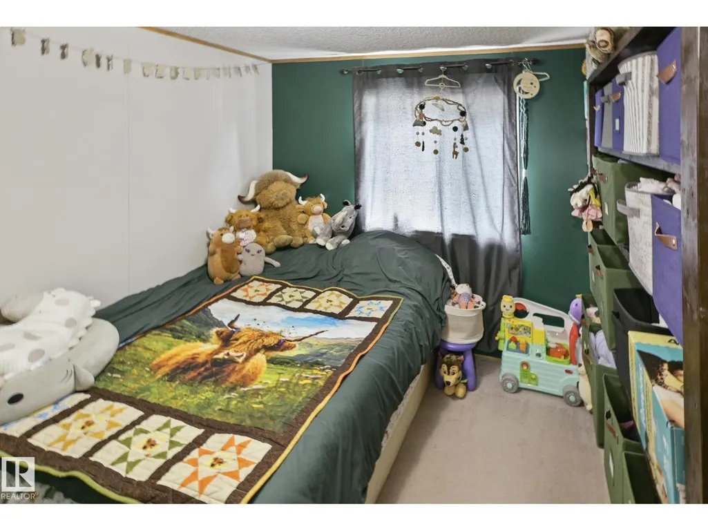
Discover comfortable small-town living in this well-maintained 3-bedroom, 2-bath mobile home in Ardmore. This inviting property features a large fully fenced yard and a spacious 24 × 32 ft heated double detached garage with abundant storage and ample parking. Thoughtfully updated for comfort and peace of mind, the home includes air conditioning, updated flooring, a newer hot water tank, and windows replaced in 2023. The welcoming primary suite offers a walk-in closet and a large jet tub—perfect for relaxing at the end of the day. Additional improvements, including a rebuilt chimney stack and updated heat trace under the home, enhance reliability through Alberta’s colder seasons. Located within walking distance to the school and local store, this home is nestled in a friendly neighborhood that reflects the charm of a small, close-knit community. Practical, comfortable, and well cared for—this property is ready to welcome its next owner. (id:7434)
General Features
| Features | Corner Site, See remarks, Flat site, No Smoking Home |
|---|---|
| Property Type | Single Family |
| Neighbourhood | Ardmore |
| Amenities | Schools |
| Building Appliances | Dishwasher, Dryer, Garage door opener remote(s), Garage door opener, Hood Fan, Refrigerator, Stove, Washer, Window Coverings, See remarks |
| Building Architectural Style | Bungalow |
| Building Cooling Type | Central air conditioning |
| Building Type | House |
| Ownership Type | Freehold |
| Building.StoriesTotal | 1 |
Interior Features
| Building Fireplace Present | False |
|---|---|
| Building Heating Type | Forced air |
| Basement Type | None |
| Construction Style Attachment | Detached |
| Living Area Range | 1216 |
| Bedrooms | 3 |
Exterior Features
| Structure | Deck |
|---|---|
| Land Amenities | Schools |
| Fence Type | Fence |
Room Details
| Room | Dimensions | Level | Flooring | Details |
|---|---|---|---|---|
| Bedroom 2 | 11 m x Measurements not availa | Main level | ||
| Bedroom 3 | 9 m x Measurements not availab | Main level | ||
| Dining room | Measurements not available | Main level | ||
| Kitchen | Measurements not available | Main level | ||
| Living room | Measurements not available | Main level | ||
| Primary Bedroom | 14 m x Measurements not availa | Main level |
Amenities
- Views
- New Construction
- Adult 55+
- Lease To Own
- No Strata Fees
- Furnished
- Primary On Main
- Air Conditioning
- Seller Finance
- Green
- Fixer Upper
- Horse
- Golf
- Fireplace
- Deck
- Garage
- Basement
- Pool

Property vs Single Family Average in T0A 0B0
Price
Year Built
In The Neighbourhood
Primary On Main
North Saanich
$ 2,399,000
- Type
- Single Family
- Size
- 4,340 SqFt
- Rooms
- 5 Beds + 6 Baths
Sutton Group West Coast Realty
Golf Course
Ardmore
$ 109,900
- Type
- Single Family
- Size
- 1,266 SqFt
- Rooms
- 4 Beds + 1 Baths
RE/MAX Bonnyville Realty
Views
North Saanich
$ 1,330,000
- Type
- Single Family
- Size
- 3,533 SqFt
- Rooms
- 5 Beds + 4 Baths
Coldwell Banker Oceanside Real Estate
Views
North Saanich
$ 1,649,000
- Type
- Single Family
- Size
- 3,270 SqFt
- Rooms
- 5 Beds + 4 Baths
Royal LePage Coast Capital - Sidney
Waterfront
North Saanich
$ 2,800,000
- Type
- Single Family
- Size
- 2,845 SqFt
- Rooms
- 4 Beds + 2 Baths
Coldwell Banker Oceanside Real Estate
Waterfront
North Saanich
$ 3,750,000
- Type
- Single Family
- Size
- 2,080 SqFt
- Rooms
- 3 Beds + 3 Baths
Macdonald Realty Ltd. (Sid)
Primary On Main
Ardmore
$ 109,900
- Type
- Single Family
- Size
- 1,008 SqFt
- Rooms
- 2 Beds + 1 Baths
RE/MAX Bonnyville Realty
Views
North Saanich
$ 1,350,000
- Type
- Single Family
- Size
- 3,533 SqFt
- Rooms
- 5 Beds + 4 Baths
Coldwell Banker Oceanside Real Estate
Primary On Main
North Saanich
$ 1,499,000
- Type
- Single Family
- Size
- 3,306 SqFt
- Rooms
- 4 Beds + 3 Baths
Royal LePage Coast Capital - Chatterton
Water Views
Ardmore
$ 1,999,900
- Type
- Single Family
- Size
- 3,941 SqFt
- Rooms
- 3 Beds + 3.5 Baths
Maxwell Reliant Realty
